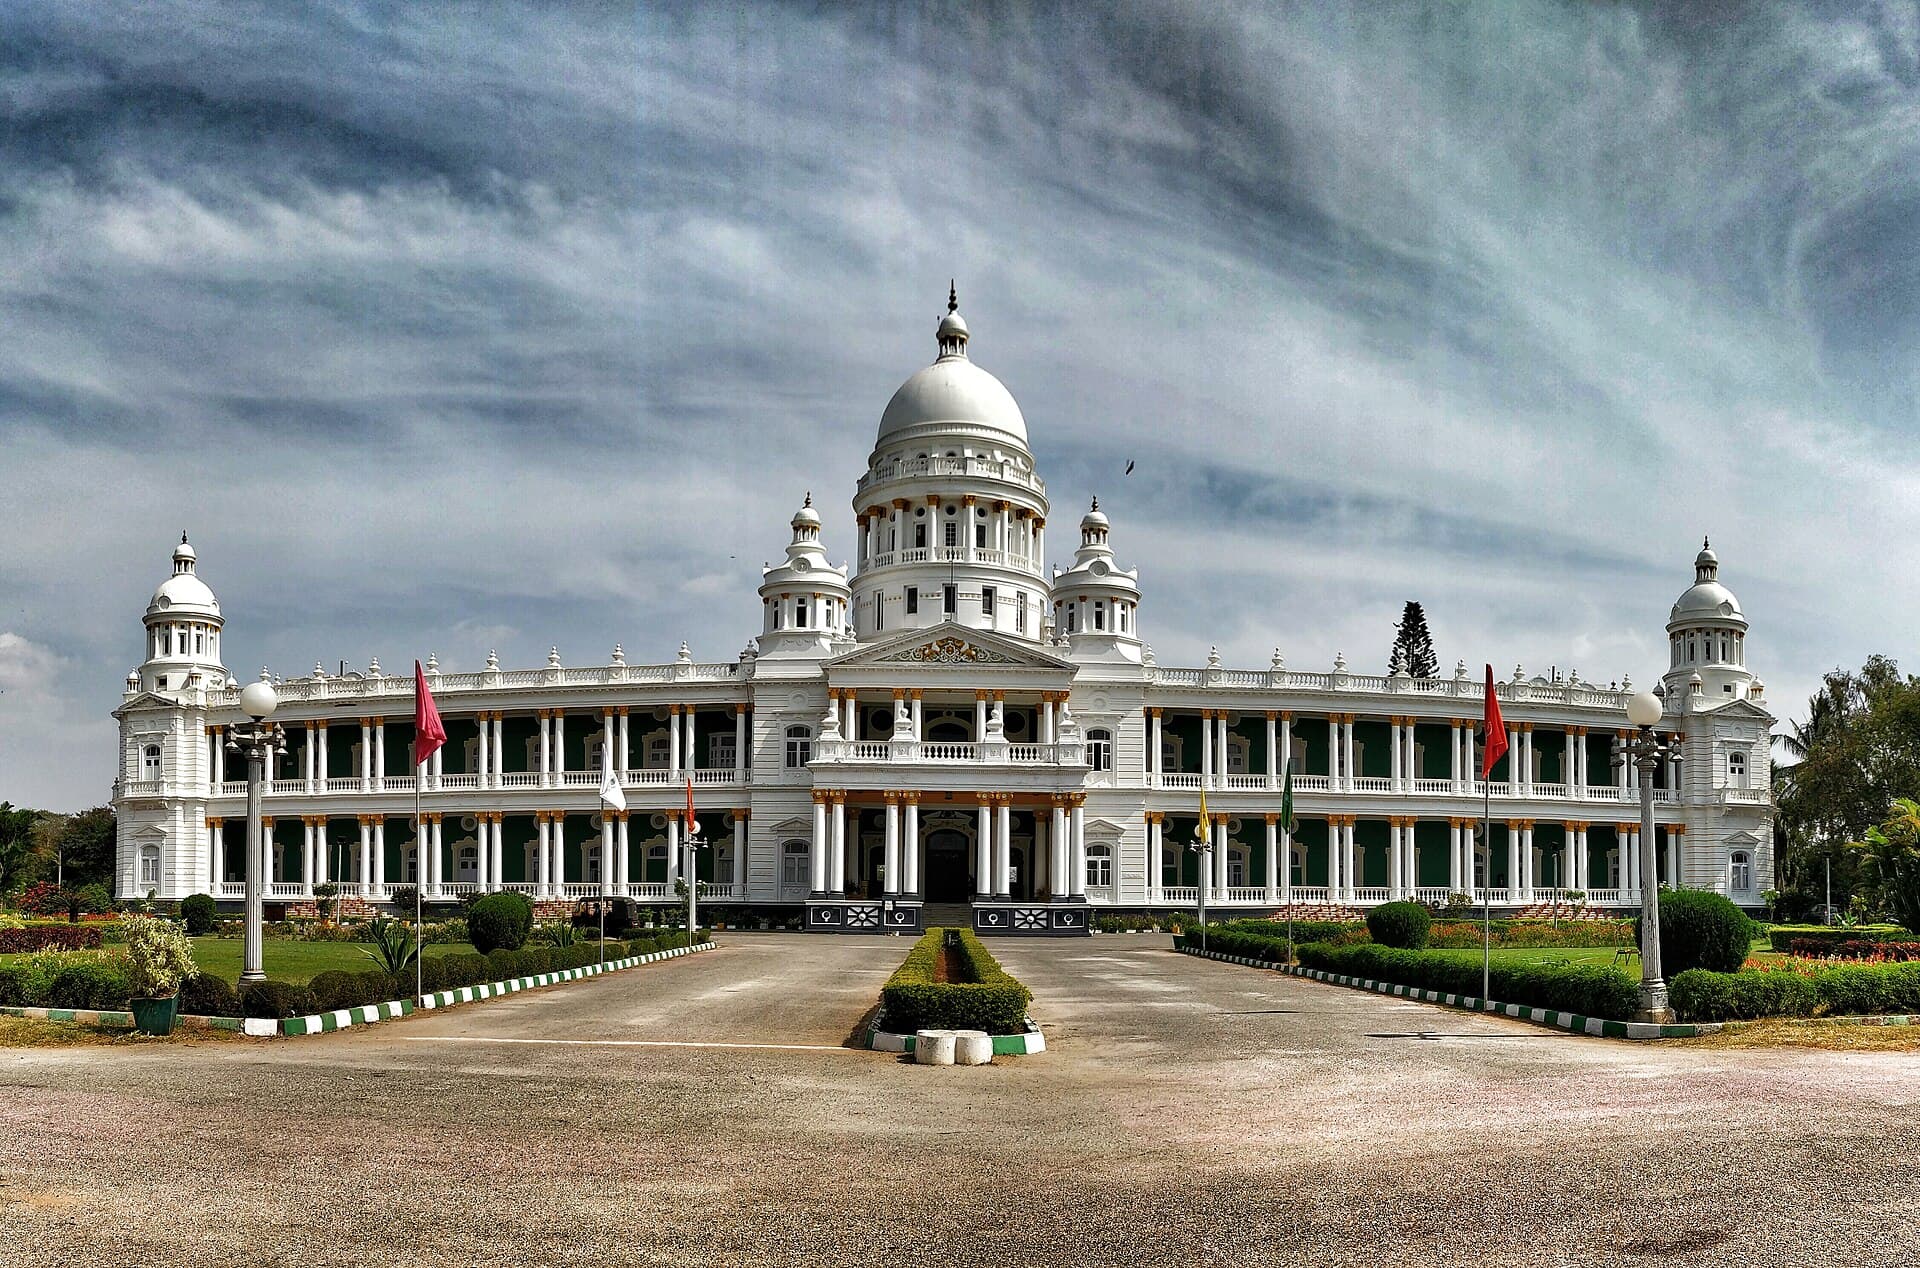

On a low rise at the foot of the Chamundi Hills, on the eastern edge of Mysore, a white building with a central dome modelled on St Paul's Cathedral in London has been a palace hotel since 1974. Lalitha Mahal Palace was built in 1921 by Maharaja Krishnaraja Wadiyar IV as a guest house for the Viceroy of India, and it is one of the few palace hotels in Karnataka where the whole house, not a wing, is given over to guests.
History
The Wadiyar dynasty ruled Mysore as a princely state under the British, and Krishnaraja Wadiyar IV, who reigned from 1902 to 1940, was its great builder. Having rebuilt the main Mysore Palace, he commissioned the Lalitha Mahal in 1921 to lodge the Viceroy and other European guests of state, who by protocol were not housed inside the royal palace itself. The architect was E. W. Fritchley, an Englishman practising in Bombay. The palace served that purpose until independence. In 1974 it was handed to the India Tourism Development Corporation and opened as a hotel under the Ashok name, which ran it for more than four decades. It has since passed to the Karnataka state government, which operates it through its own tourism company.
Architecture and design
Fritchley designed the building in the Renaissance manner of Italian palazzi, two storeys of white stucco with a central dome and paired columns along the facade. The entrance hall holds a sweeping double staircase in Italian marble beneath a glass dome, and the former ballroom, with its dance floor, is now the dining room. The Viceroy's apartments on the first floor, kept with their period furniture, are the hotel's principal suites. Viceregal protocol shaped the plan: the house was laid out for formal receptions, with wide corridors, high ceilings and a terrace facing the Chamundi Hills.
Rooms and suites
The palace has 54 rooms and suites. The Viceroy Suite and the Vice-regal Suite on the first floor are the original state apartments, and the remaining rooms are divided between the main building and a wing added when it became a hotel. Period furniture survives in the heritage rooms. Nothing else among the luxury hotels in Mysore offers rooms built for a Viceroy.
Dining
The dining room is the former ballroom, where Indian and continental dishes are served beneath the original chandeliers. Lighter meals are taken on the terrace and lawns facing the hills.
Wellness
An outdoor swimming pool sits in the grounds, and the lawns surrounding the palace are open to guests.
Weddings and events
The palace has a banquet hall and a conference hall, and its lawns are used for wedding ceremonies and receptions with the dome and facade as the backdrop. The scale suits weddings of a few hundred guests rather than the thousands that modern convention hotels handle, and film productions have used the house as a set. During the ten days of Dasara in October the city fills and the palace is booked months ahead.
Location
The hotel stands in Lalitha Mahal Nagar at the eastern edge of Mysuru, below the Chamundi Hills and about five kilometres from Mysore Palace and the city centre. Mysuru Junction railway station lies about six kilometres off, with trains from Bengaluru in about two hours. Kempegowda International Airport in Bengaluru, about 170 kilometres to the north-east, is the main gateway; Mysore Airport at Mandakalli, about 12 kilometres away, has a limited domestic service.
At a glance
What sets it apart
- 01Built in 1921 by Maharaja Krishnaraja Wadiyar IV for the Viceroy of India
- 02Central dome modelled on St Paul's Cathedral, London
- 03Designed by English architect E. W. Fritchley
- 04Double staircase in Italian marble beneath a glass dome
- 05Hotel since 1974; 54 rooms and suites, including the Viceroy Suite