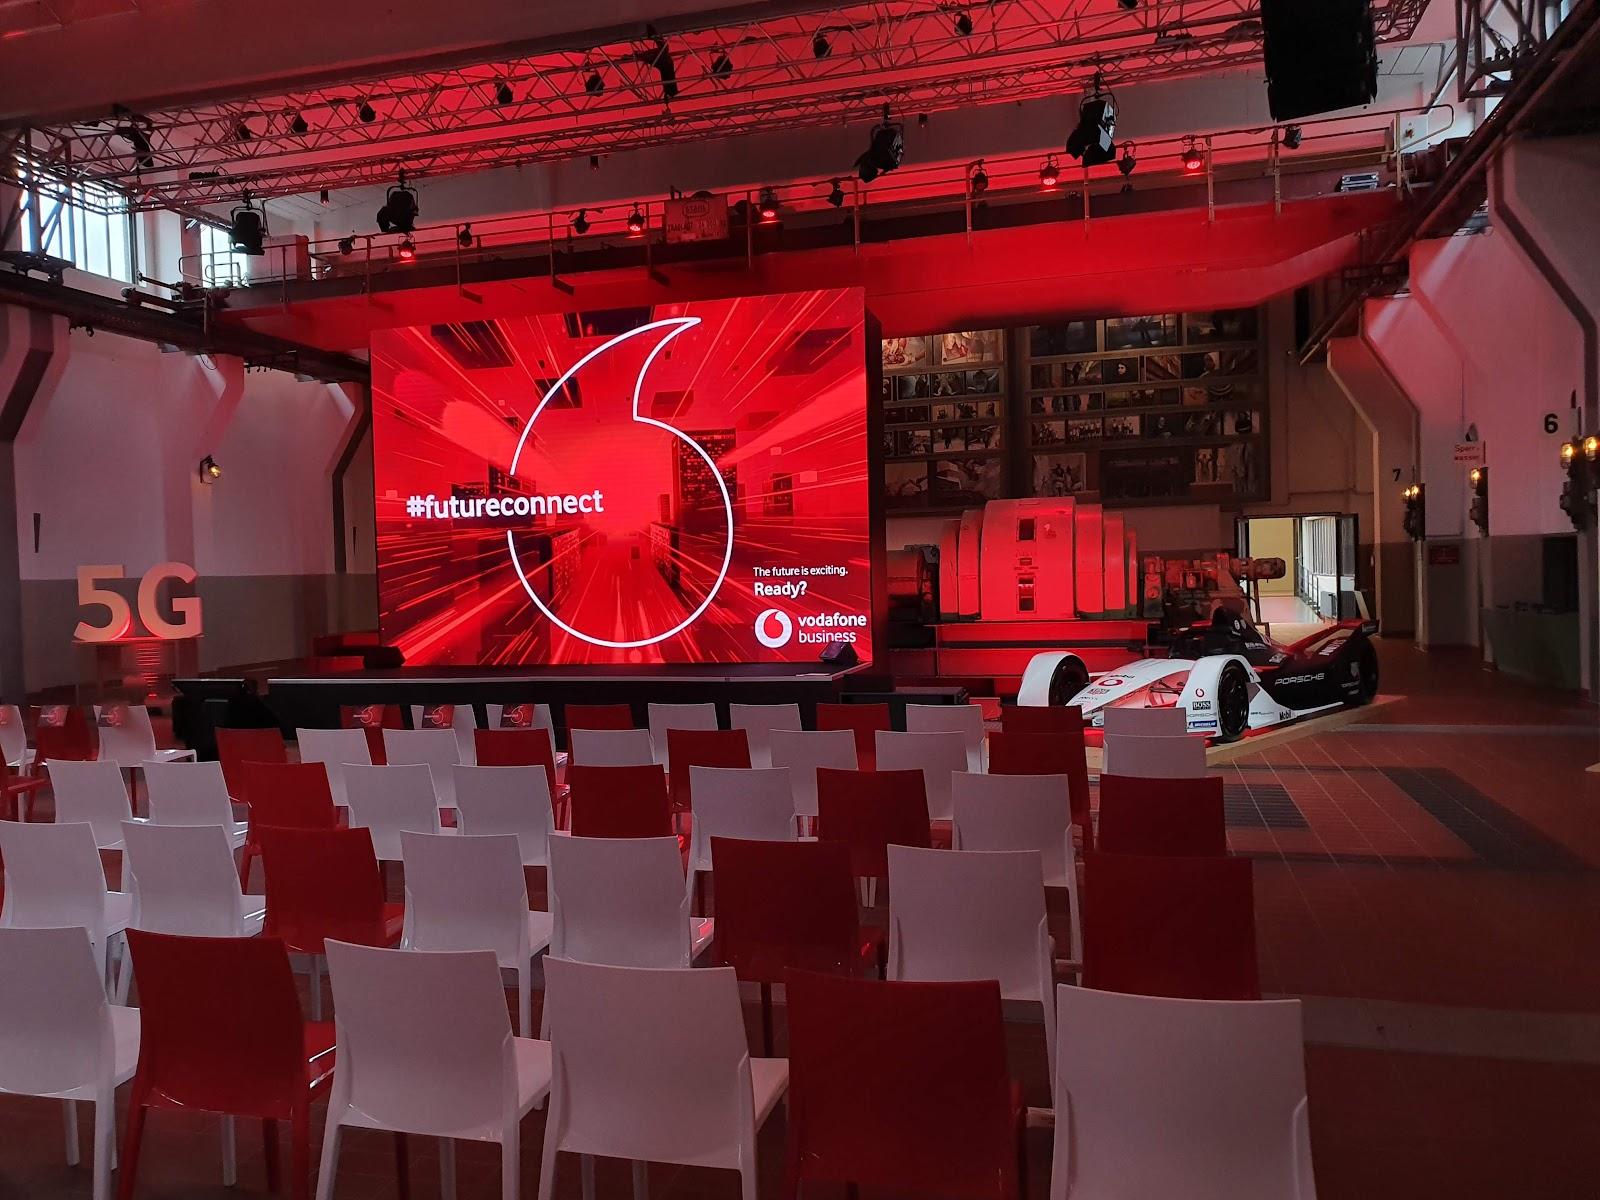
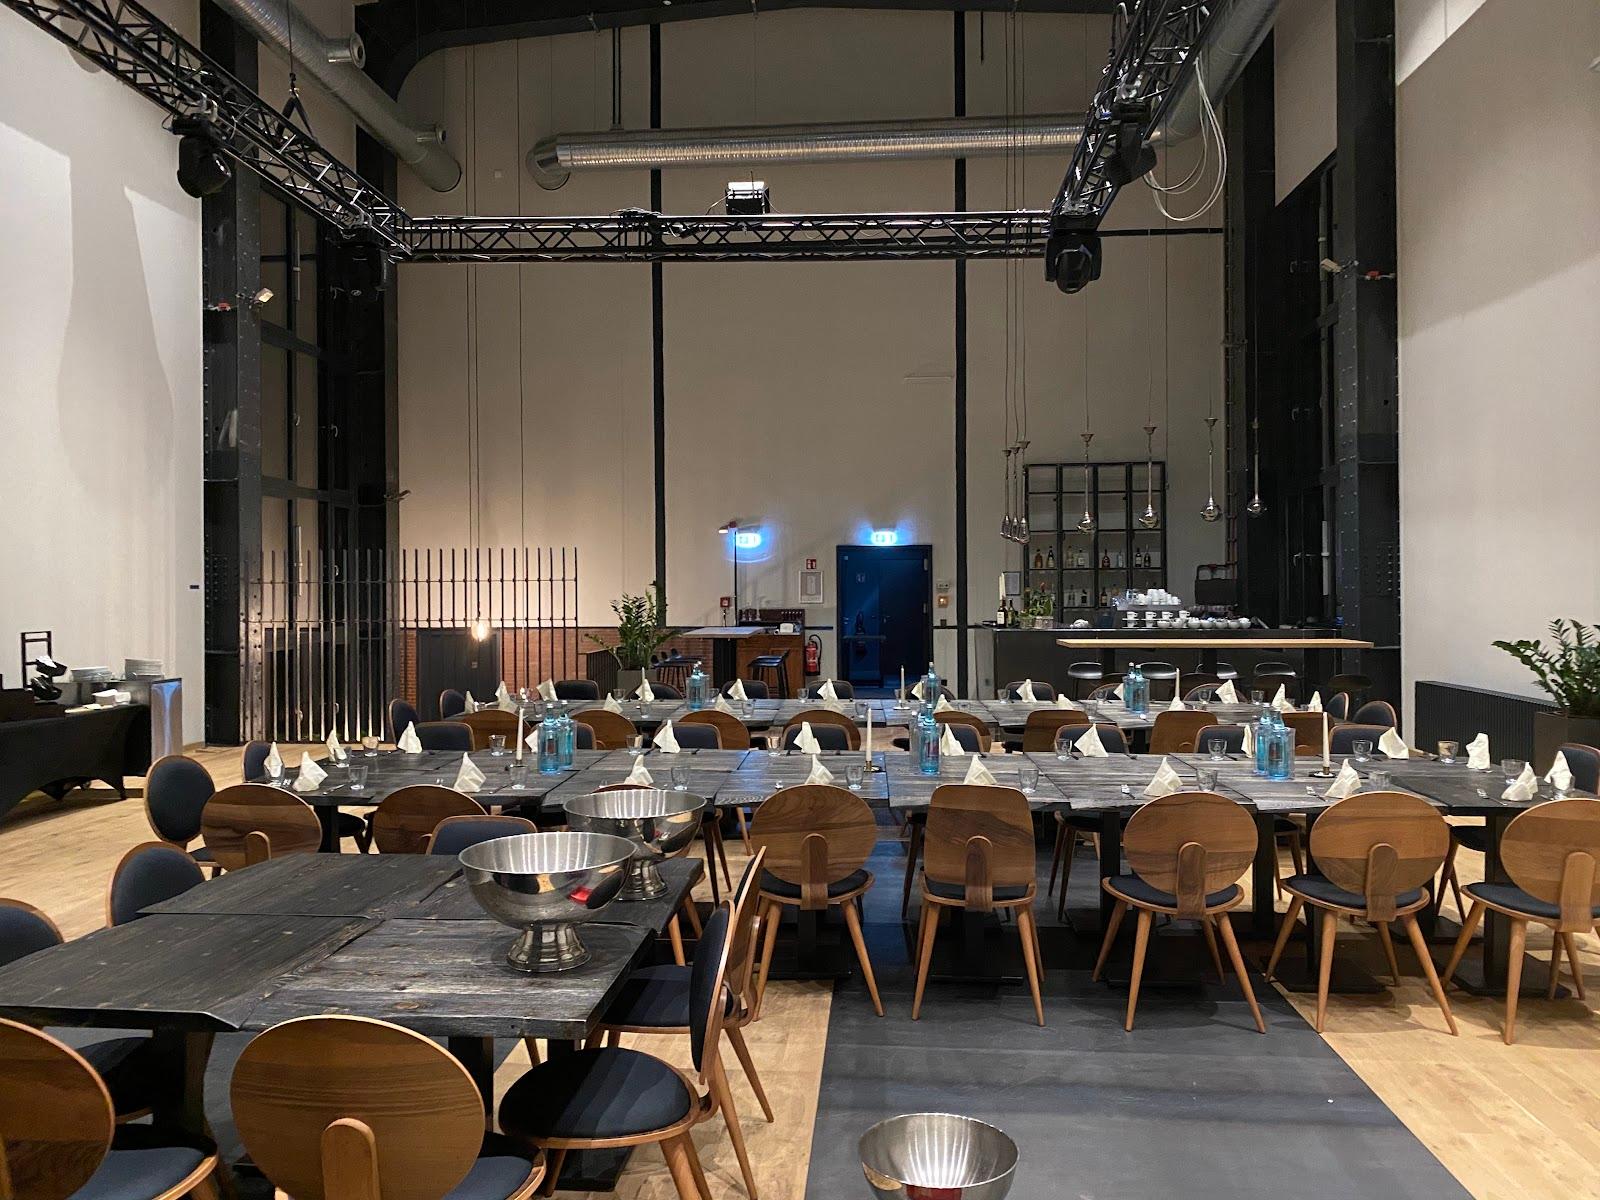
The ATLANTIC Congress Hotel Essen hosts conferences, seminars, board meetings and company receptions for up to 550 people in theater seating, 376 at banquet tables and 200 on its rooftop terrace. The hotel stands between the Grugapark and Messe Essen, in the Rüttenscheid district. It has 1,200 square meters of event space, 10 meeting rooms and 248 bedrooms, so participants can meet and stay in one building.
Seminars and company events
The conference center on the ground floor consists of nine multifunctional rooms. They can be used on their own or combined, and the largest combination, rooms 1 to 4, covers 535 square meters. The center is fully accessible, has free wifi with the option of a separate network for an event, a single entry point for participants and step-free delivery of equipment. A central conference foyer connects the rooms. Rooms 1 to 4 have daylight and can be reached by vehicle, which suits exhibitions and product presentations.
For small groups, the boardroom on the seventh floor seats 10 people and has its own washroom and balcony. Five business suites on the sixth floor take up to 8 people each. The club lounge on the sixth floor takes 14 people in block seating and 28 in a lounge layout, and the hotel suggests it for workshops. A larger option is the neighboring Convention Center Essen, with 23 conference rooms for up to 6,500 participants.
Rooms and capacities
Room 1: 180 square meters, 180 in theater seating, 105 in parliamentary layout, 112 at a banquet. Room 2 and Room 3: 114 square meters each, 126 in theater seating, 88 at a banquet. Room 4: 127 square meters, 100 in theater seating, 88 at a banquet. Rooms 1 and 2 together: 294 square meters, 280 in theater seating. Rooms 1 to 3: 408 square meters, 380 in theater seating, 288 at a banquet. All four rooms: 535 square meters, 550 in theater seating, 360 in parliamentary layout and 376 at a banquet. Smaller rooms 5 to 9 range from 35 to 53 square meters for 16 to 40 people. The rooftop terrace takes up to 200 people for receptions or barbecues, has an extendable rain cover and can be used until 11 p.m. The wine cellar takes up to 28 people and holds more than 2,500 bottles.
Accommodation
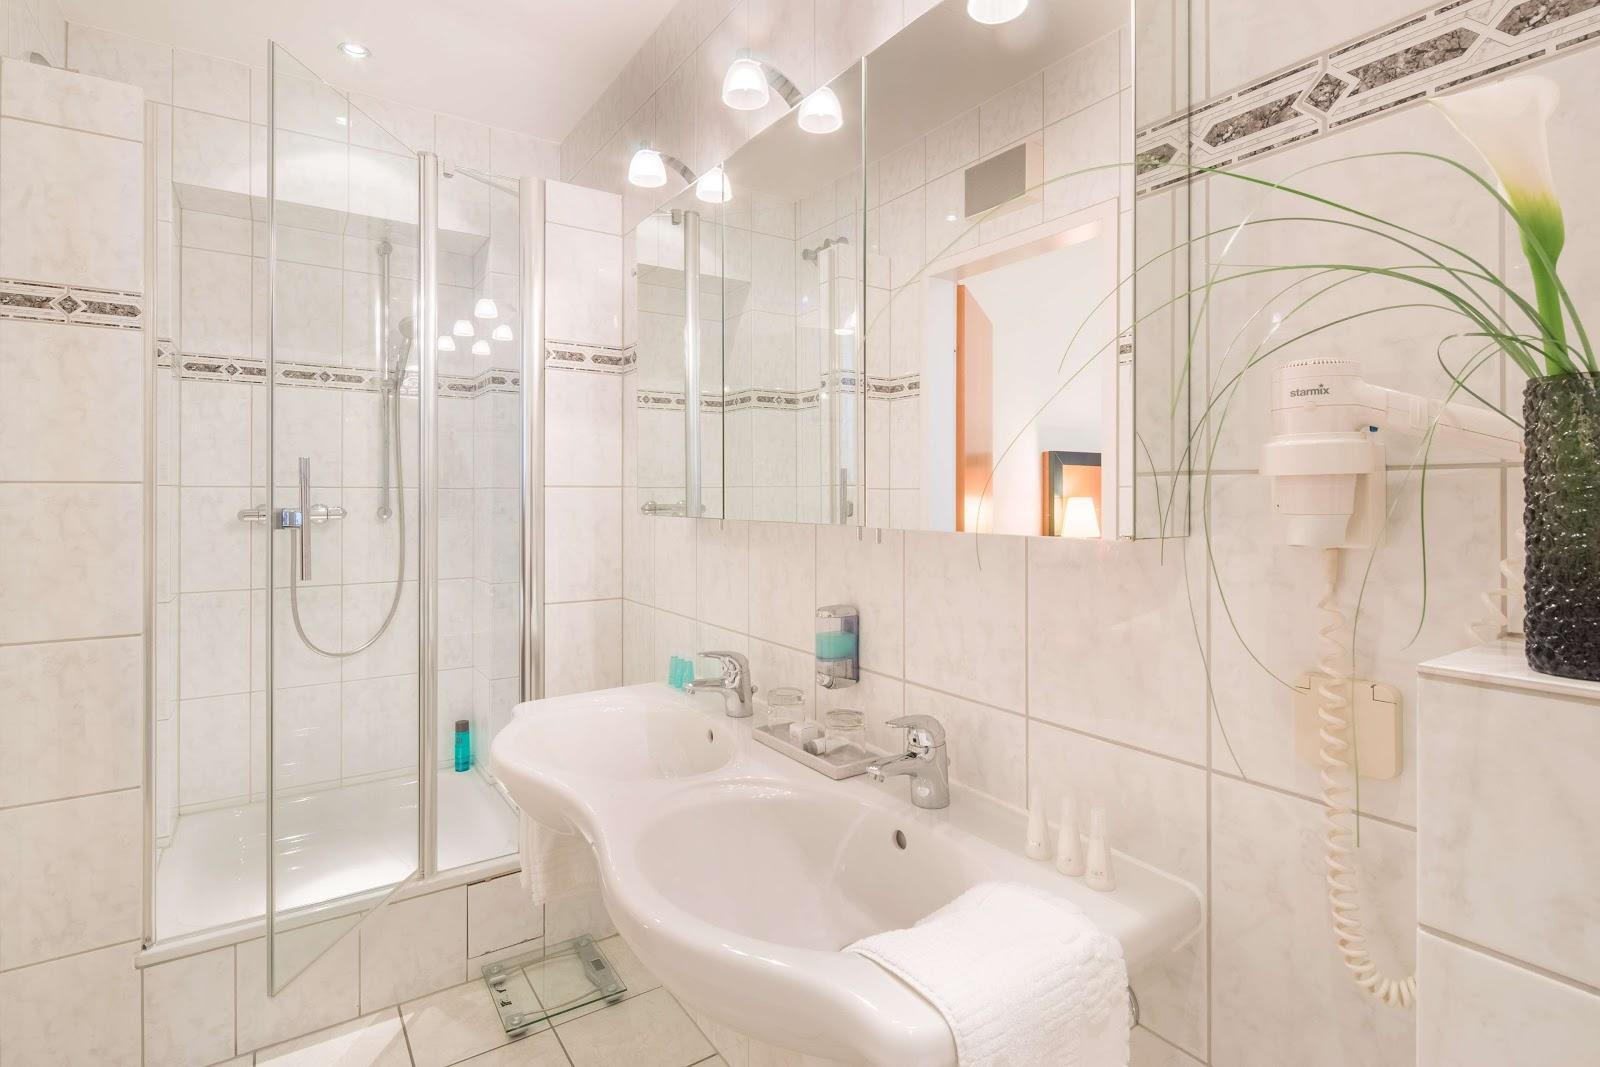
The hotel has 248 rooms and suites, from Deluxe rooms with city or park views to junior suites, a senior suite and a grand suite. The hotel states that group rooms have the same equipment as other rooms. Saunas, a fitness center and the rooftop terrace are free for guests.
Catering
The restaurant and bistro CUXX serves international cuisine, and a bar and lounge, a summer terrace and a cigar lounge complete the offer. Private celebrations can take place in the wine cellar, and an events team assists with menus and buffets for meetings.
History and setting
The hotel is a member of the Worldhotels group. Essen was European Green Capital in 2017, and the hotel sits beside the Grugapark and the exhibition grounds, with the Grugahalle opposite.
Getting there
Essen main station is 3.5 kilometers away. A subway station is 200 meters from the hotel, and the A52 motorway is 800 meters away. Düsseldorf Airport is 25 kilometers away. The address is Messeplatz 3, 45131 Essen.