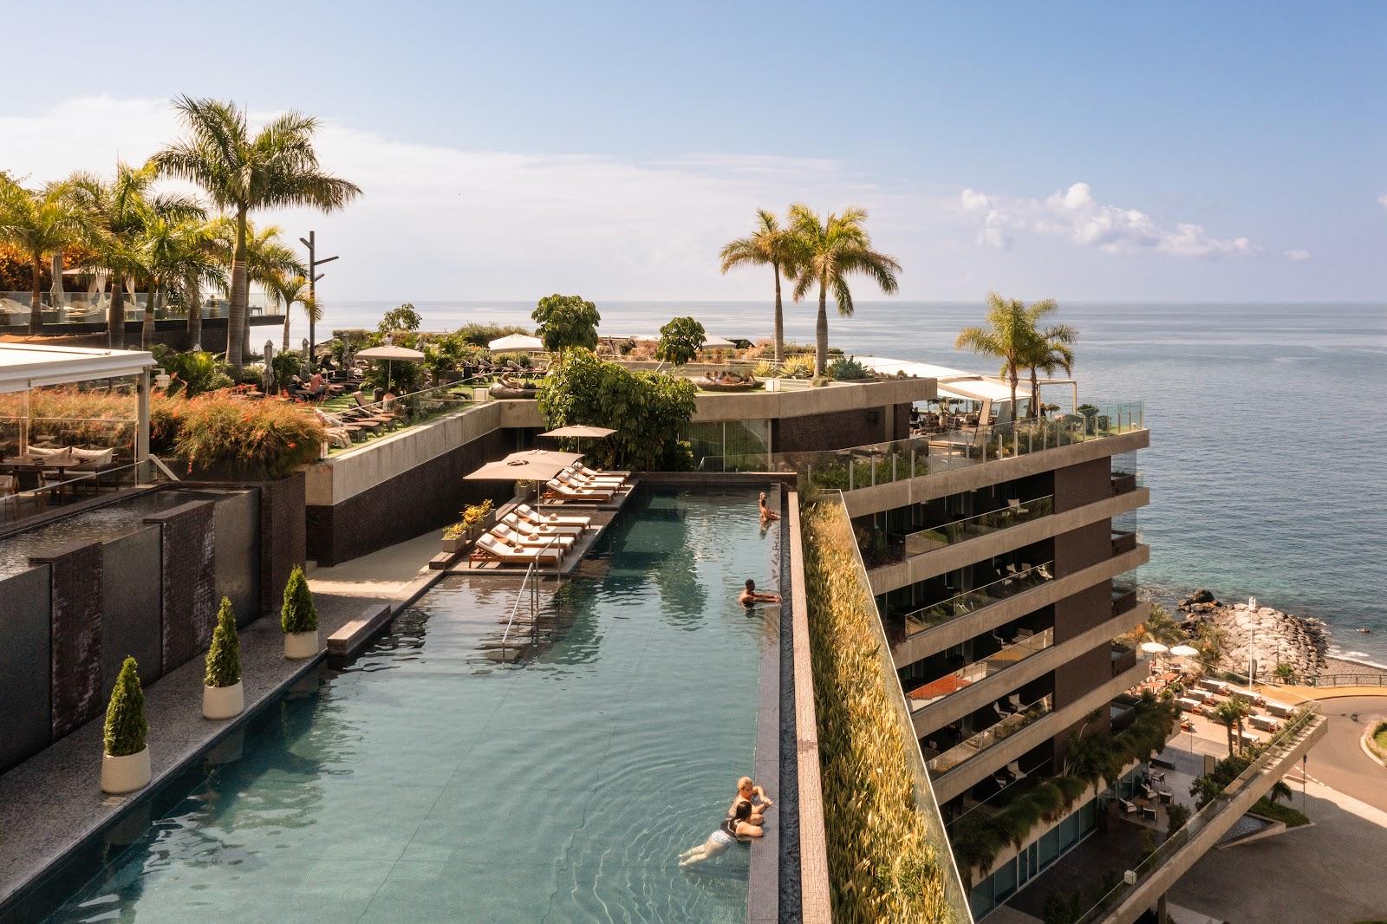
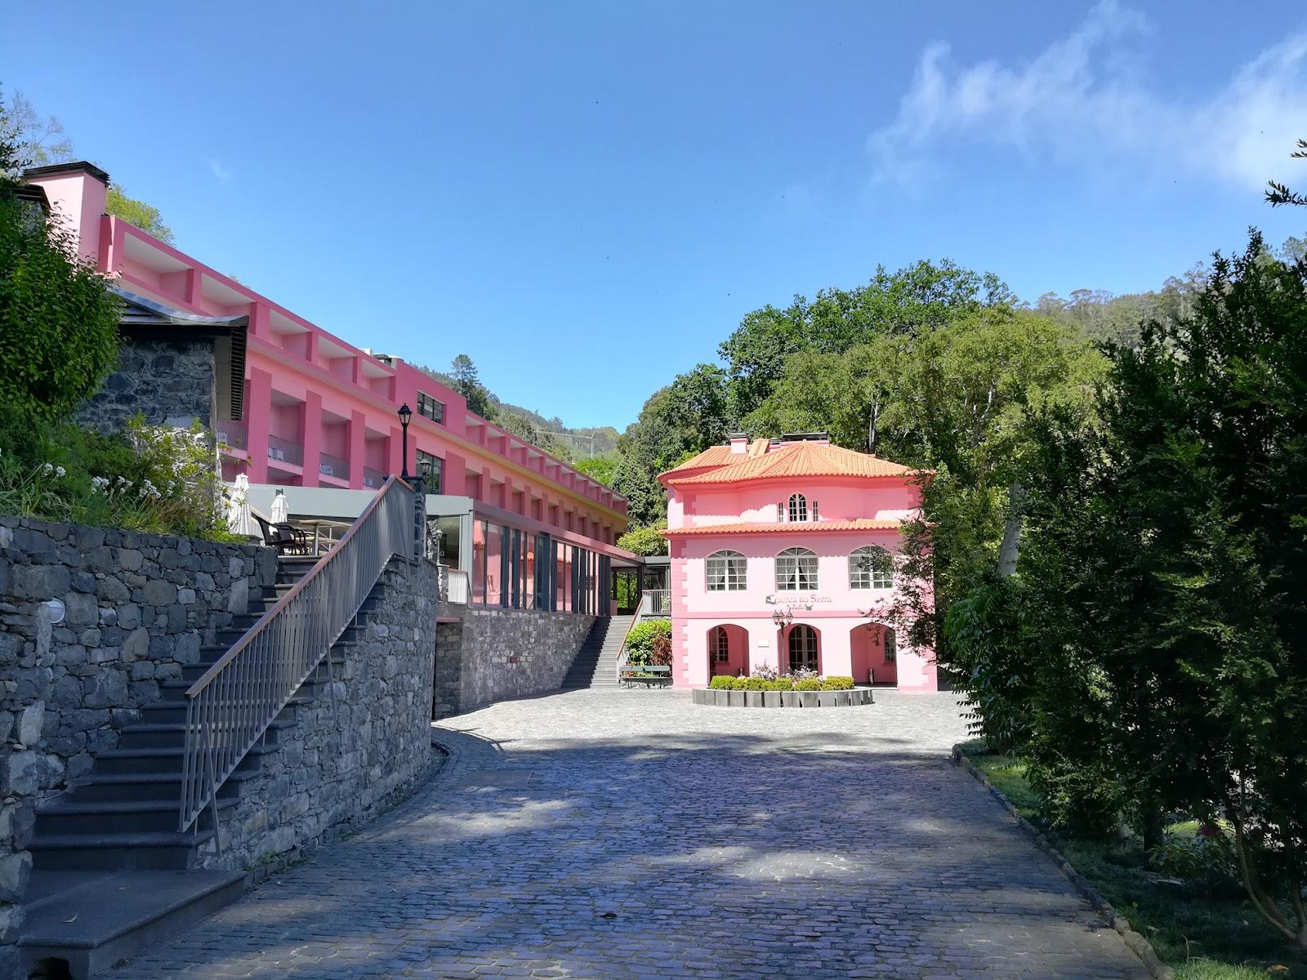
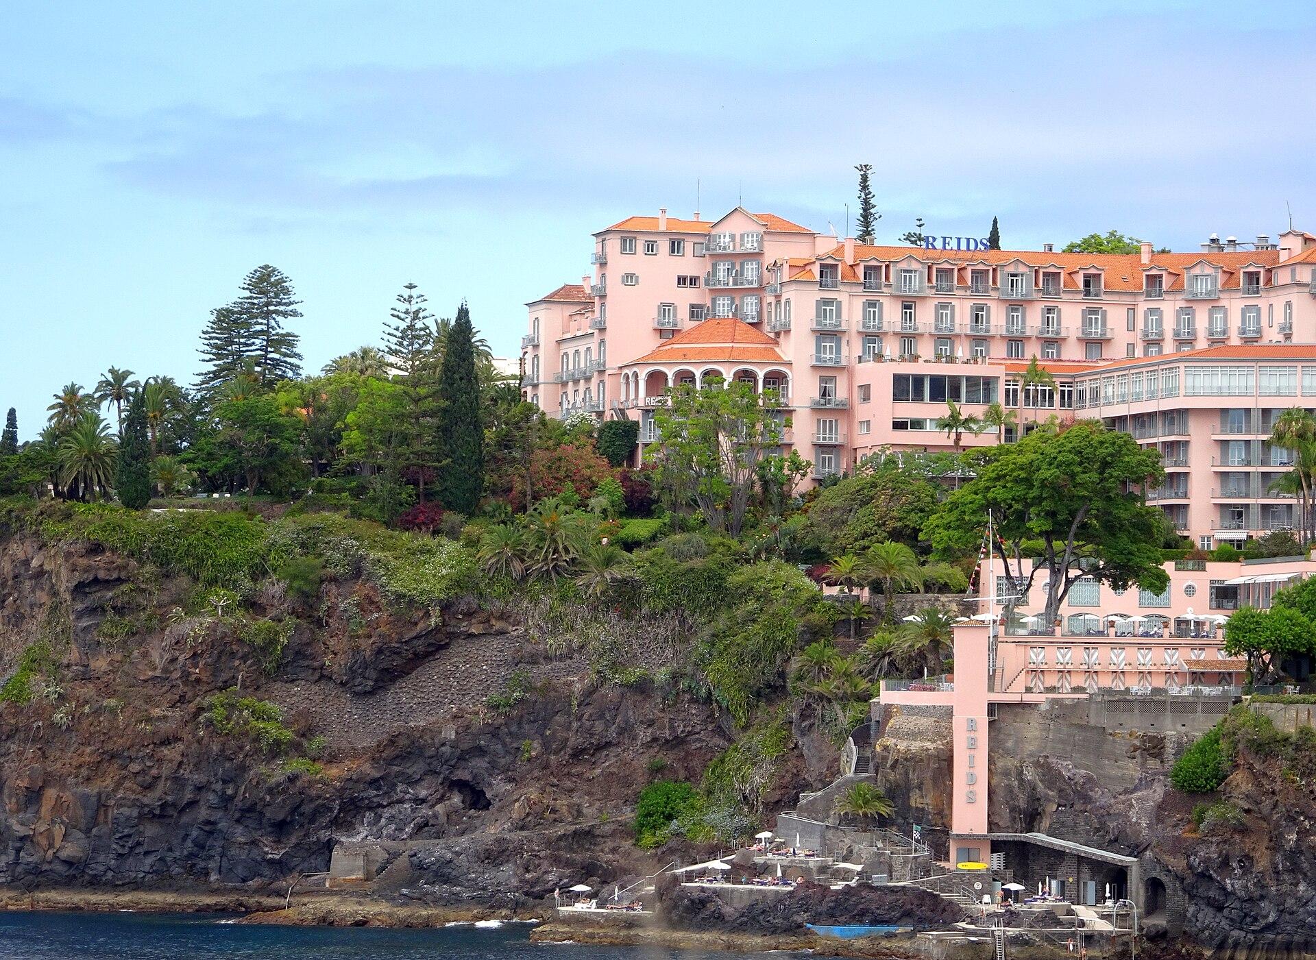
The Azoris Faial Garden Resort Hotel in Horta, on Faial Island in the Azores, hosts conferences, seminars, receptions and weddings. It has three event spaces, from a 25-seat meeting room to a 215-seat plenary room, and 133 bedrooms in the main building and in garden villas. The hotel is four-star and sits a five-minute walk from the town center.
Seminars and company events
The hotel offers two indoor rooms and one garden space for business use, with an in-house team and technical support. Both indoor rooms are on the second floor, next to the elevator and lounge area, and are equipped with air conditioning, high-speed internet, videoconferencing and audiovisual equipment.
Sala Horta is the largest room. It covers 180 square meters, has daylight and a 2.85 m ceiling, and is used for congresses and talks. It seats 215 in theater layout, 140 in classroom style, 55 in a U shape and 95 for a banquet, and takes 175 for a standing reception.
Sala Faial, at 27 square meters, suits meetings and small training sessions. It holds 25 in theater layout, 15 in classroom or U-shape layouts, 10 around a rectangular table and 28 for a reception. A sound system is included.
Weddings and receptions
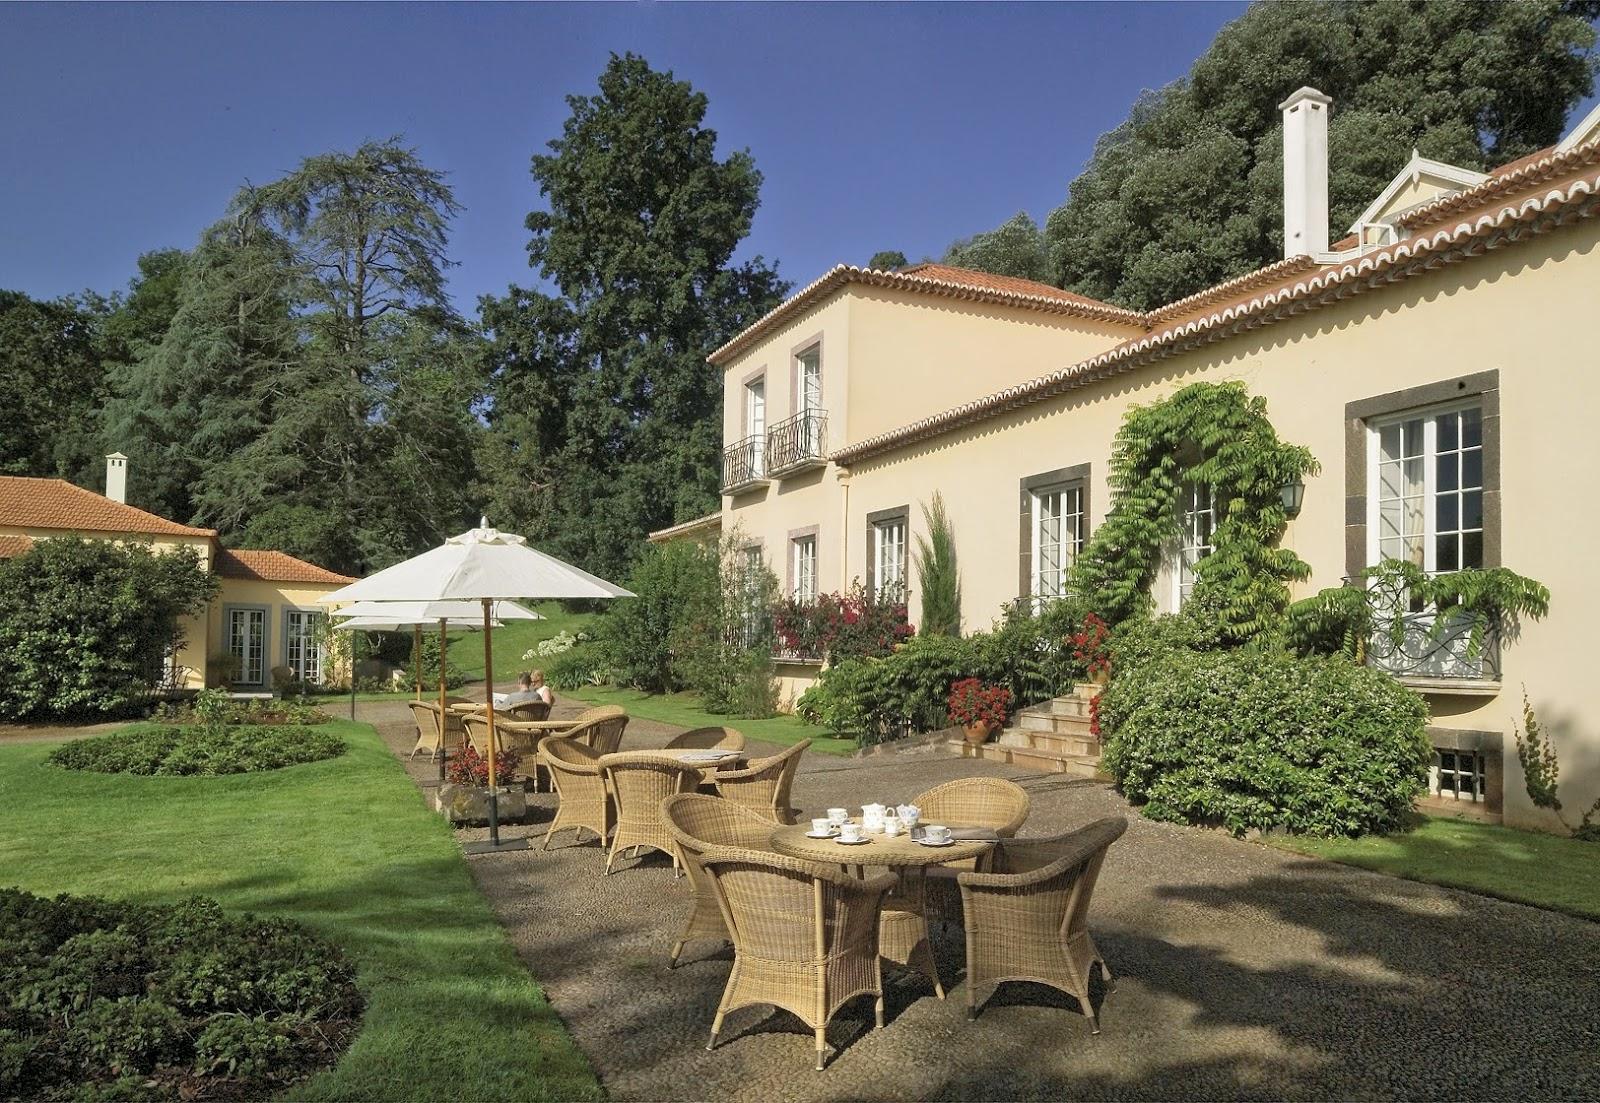
The hotel states that it is sought after both for weddings and for conferences. Casa do Lago, a 97.5 square meter building in the hotel garden beside the lake, is often booked for cocktails and small private events. It is 13 m long, with a 4.40 m ceiling at the center. It takes 75 for a reception, 70 in theater layout, 45 in classroom style, 40 for a banquet, 30 in a U shape and 25 in a boardroom layout.
For larger celebrations, Sala Horta takes 95 at banquet tables and 175 for a reception, and the garden provides outdoor settings.
Rooms and capacities
Sala Horta: 180 m², theater 215, classroom 140, U-shape 55, banquet 95, reception 175. Sala Faial: 27 m², theater 25, classroom 15, U-shape 15, boardroom 10, reception 28. Casa do Lago: 97.5 m², reception 75, theater 70, classroom 45, banquet 40, U-shape 30, boardroom 25. A brochure with the layouts can be downloaded from the hotel's meetings page.
Accommodation
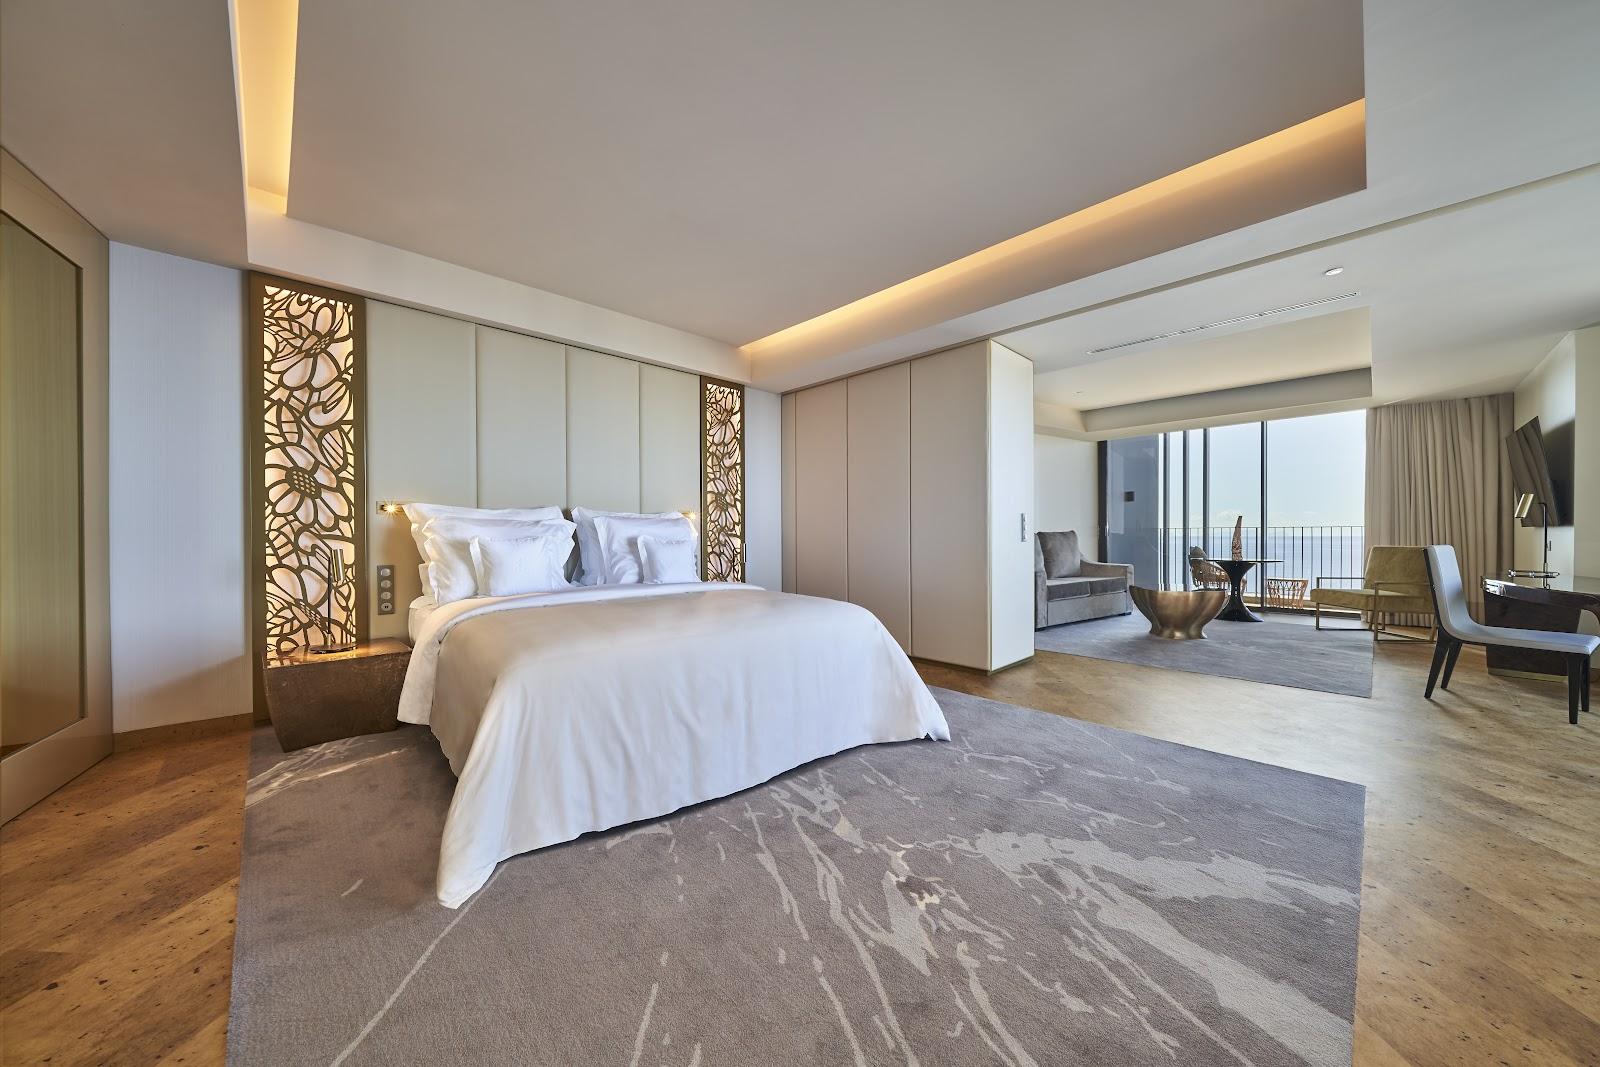
The hotel has 133 bedrooms: 4 senior suites, 2 junior suites, 26 executive rooms and 101 classic rooms. They are spread between the main building and villas set in the garden. Most higher-category rooms have a balcony facing the sea and Pico Island. Wi-Fi is free throughout the hotel. For reservations of more than 12 people, the hotel directs groups to its central reservations team.
A wellness center with an indoor heated pool, sauna, steam bath, jacuzzi and gym is available to guests, and there is an outdoor pool.
Catering
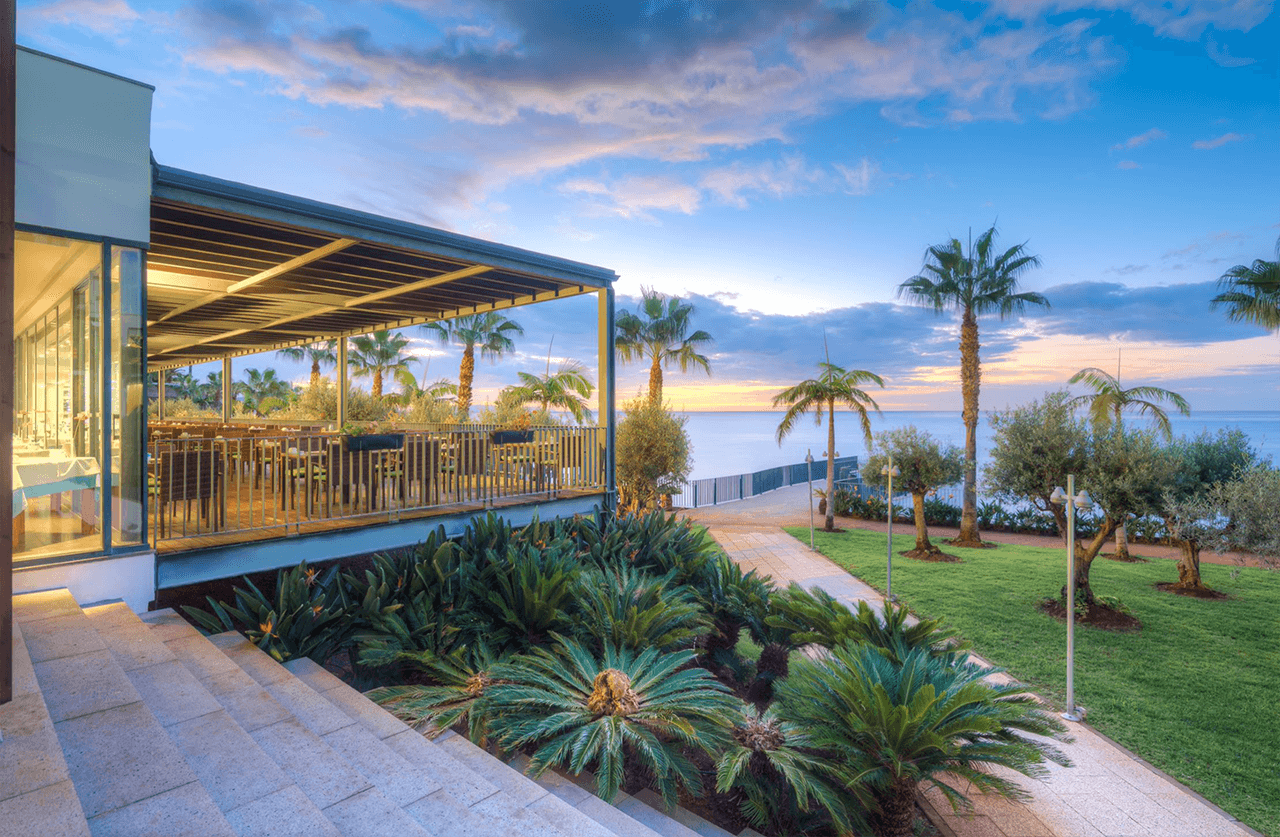
The Varanda da Horta restaurant looks over the marina and the sea, with Pico and São Jorge behind. It serves a buffet breakfast and dinner, with traditional dishes alongside newer flavors. A bar serves drinks and lighter meals. Restaurant and bar are open every day of the year, and the team accommodates special requests for groups.
History and setting
The original building was the Western Union Telegraph company's premises and staff residence. Submarine cable communications between Europe and America began here, which made Horta a major communications hub in the early twentieth century. Traces of the cables can still be seen at the hotel. Interiors are classic, with a nod to that period.
The hotel looks over the marina, the ocean and Pico, and is a five-minute walk from the center of Horta and its well-known Café Peters.
Getting there
The hotel is at Rua Cônsul Dabney in Horta. Reception is open around the clock, and event requests go to the hotel by phone or email.