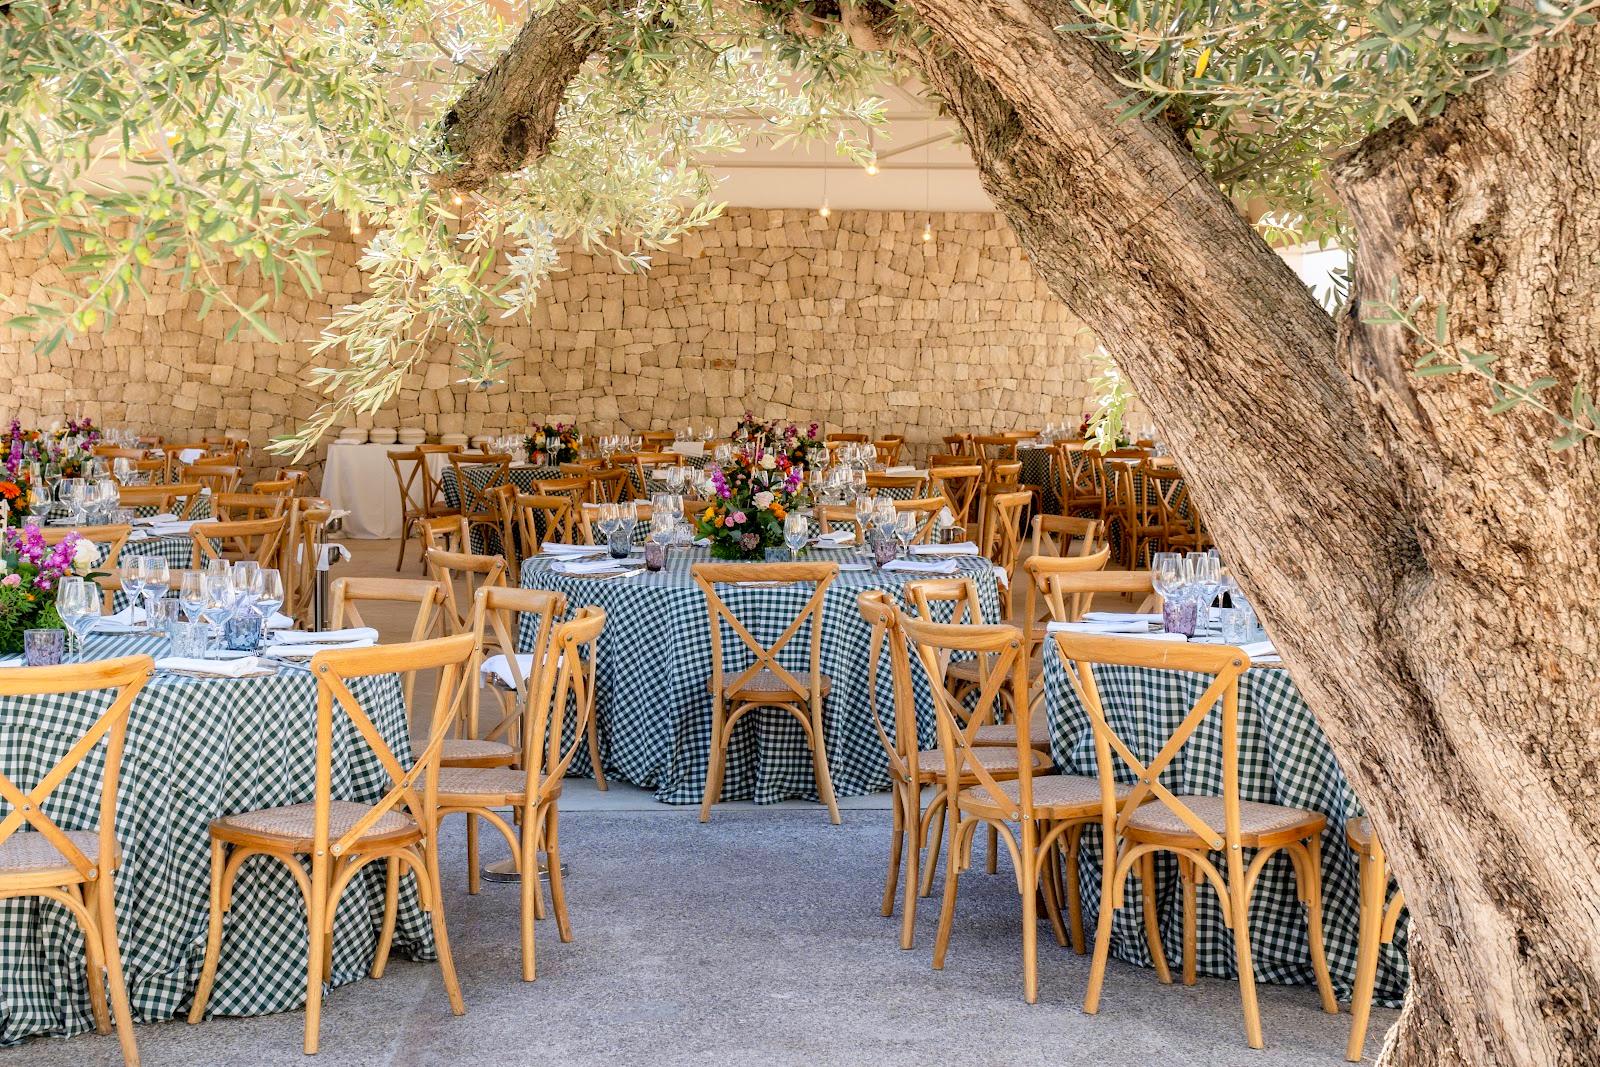
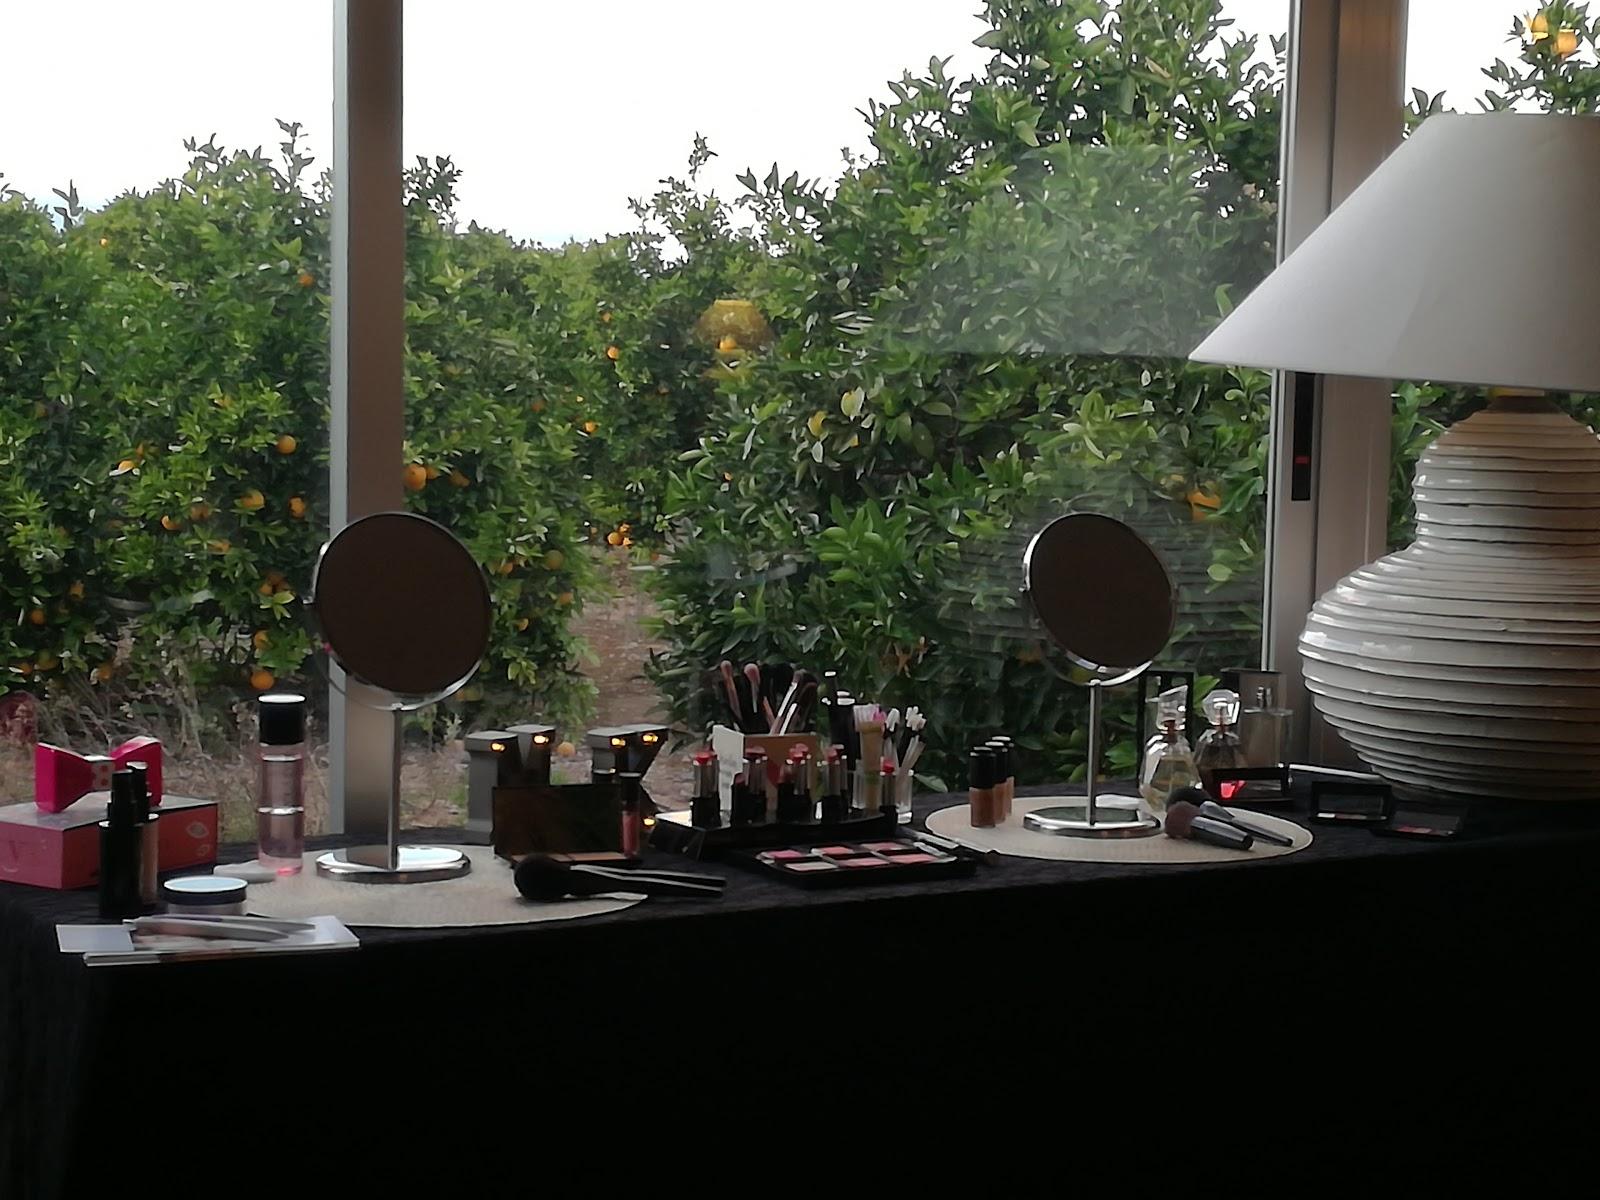
Hotel Balneario Las Arenas hosts congresses, seminars, product launches, gala dinners and weddings for groups of ten to 600 guests. Its meeting pavilions offer more than 2,500 m² of space in about 20 configurable rooms. The largest takes 600 people for a cocktail, and the main auditorium seats 500 theater style. The five-star hotel faces the Mediterranean on the Las Arenas beachfront in Valencia.
Seminars and company events
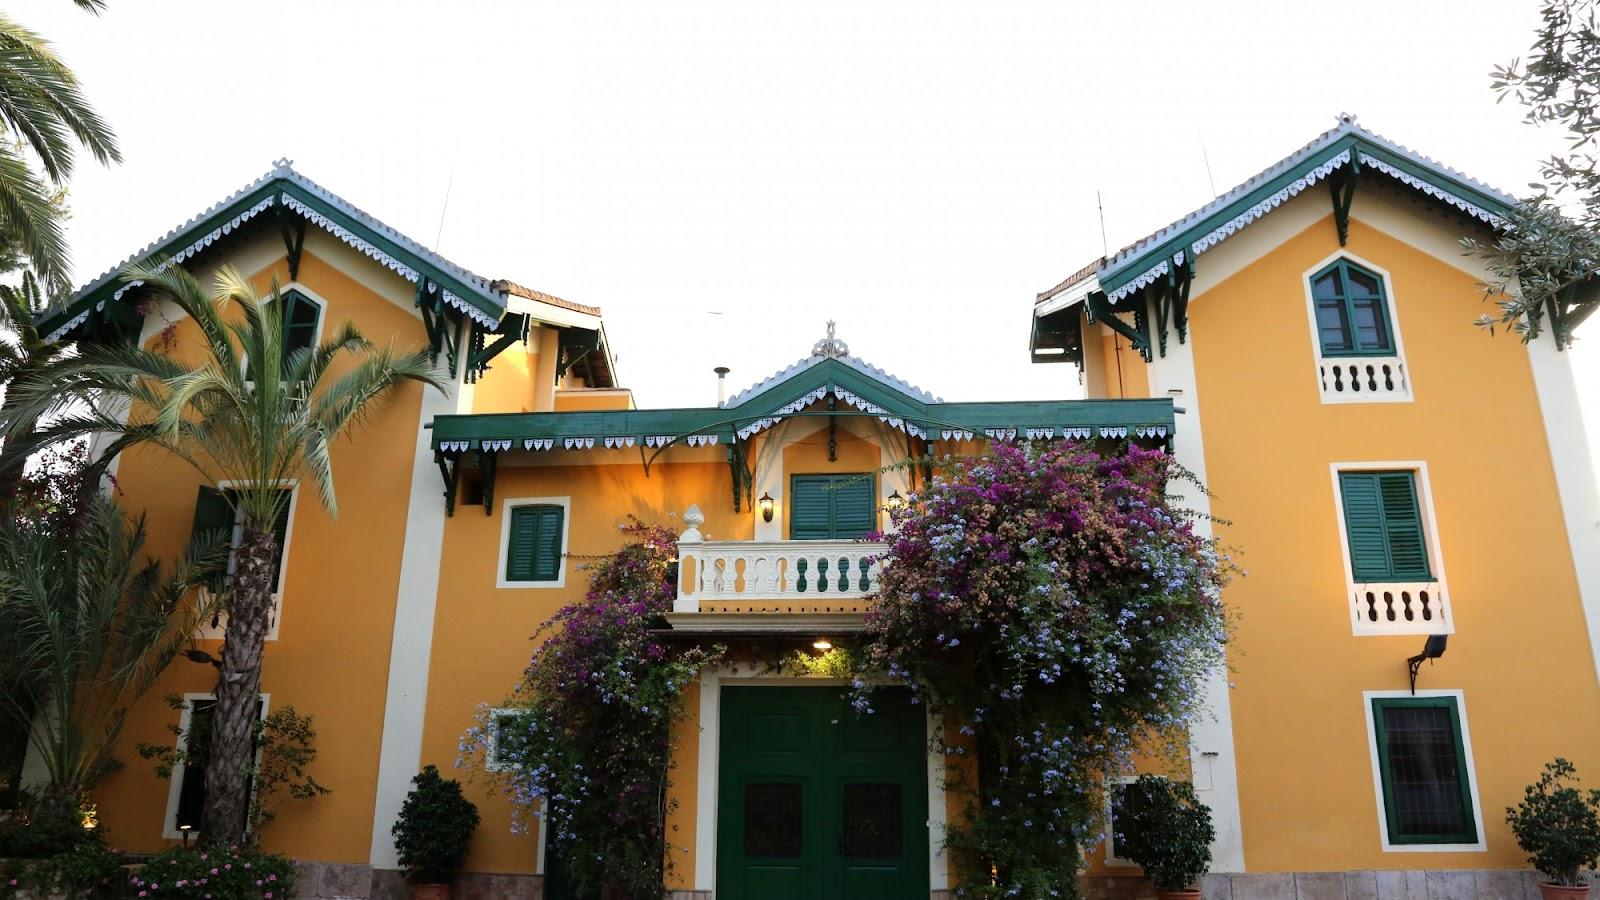
Meetings take place in two sea-facing pavilions, the Columnario Las Arenas and the Columnario Malvarrosa, and in the main building. The hotel supplies audiovisual equipment, room setup, catering and an event coordinator, so a congress or a two-day board seminar can run on site from the welcome coffee to the closing dinner. Several rooms, including Sophia, Helena, Irene and Poseidón, open directly onto the gardens, which helps for breaks and receptions between sessions. Committee work can move to the boardrooms on the mezzanine of the main building.
Weddings and receptions
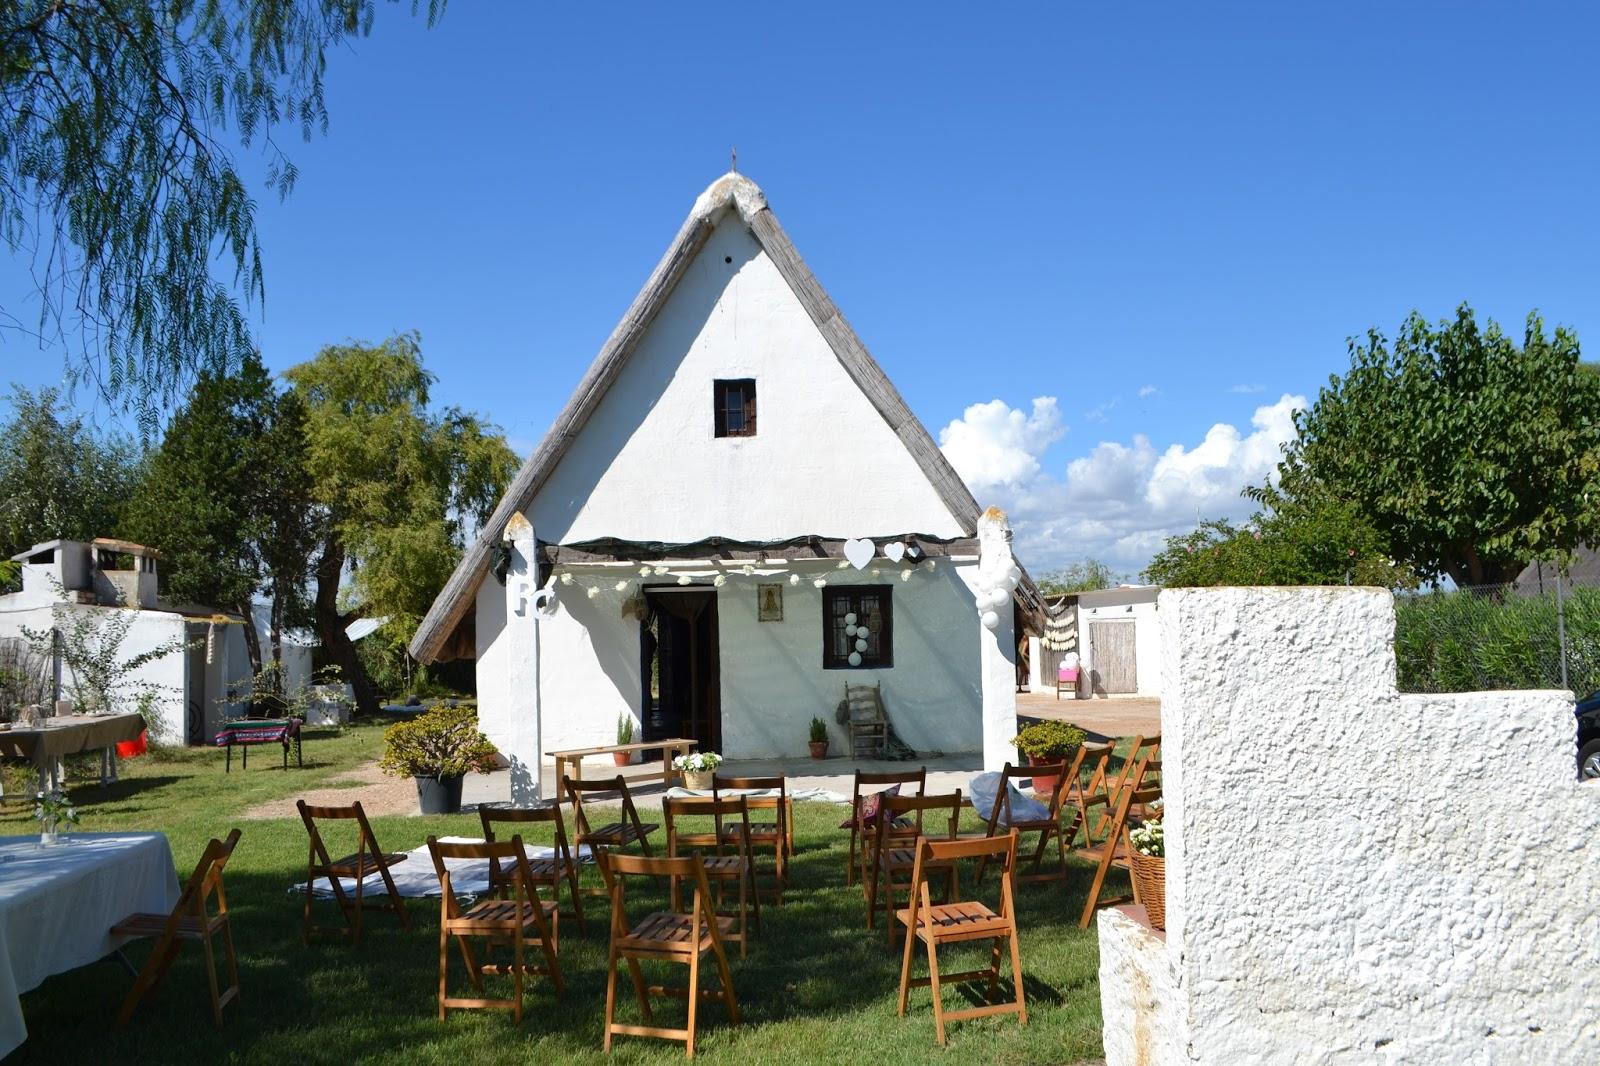
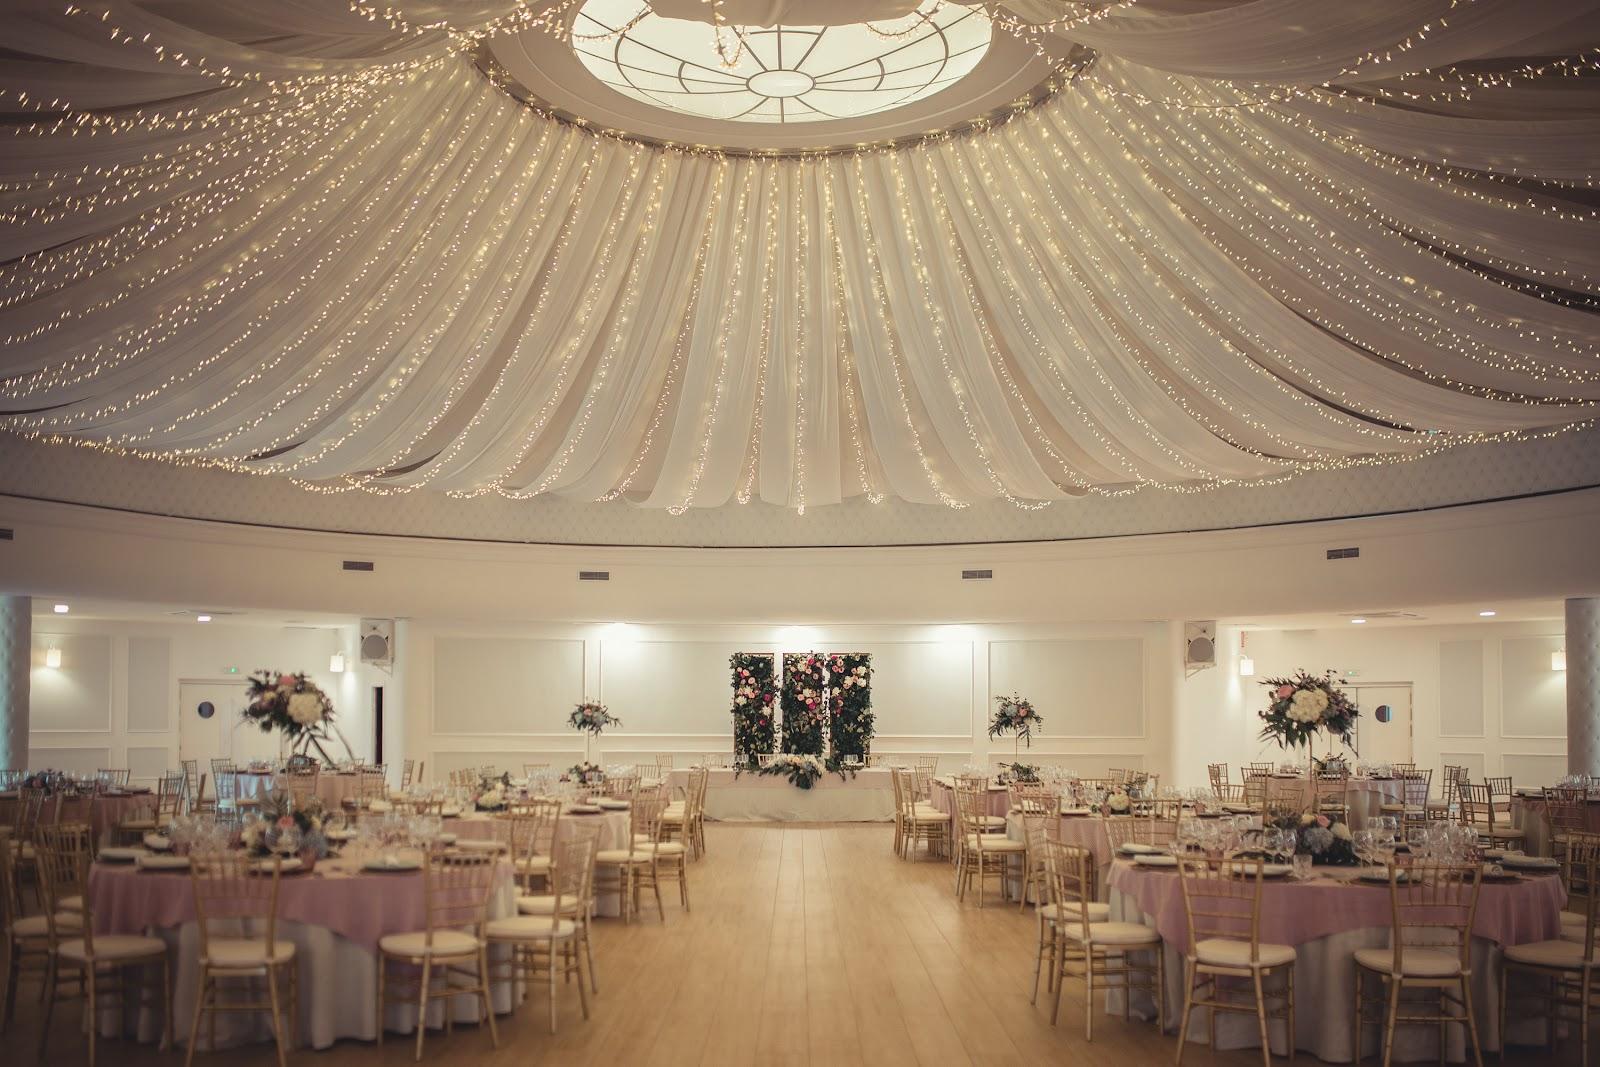
The hotel sells weddings with a dedicated team. Civil ceremonies can be held outdoors in the seaside gardens. Cocktails are served in the gardens and on the terraces for most of the year, and seated banquets take place in salons with large windows over the sea. A banquet in the gardens is also possible. Wedding menus are prepared with the catering partner Gourmet Catering & Eventos, with custom menus, themed stations and live cooking. Couples receive a wedding night with breakfast at the hotel.
Rooms and capacities
In the Columnario Las Arenas, the Auditorio Sophia covers 672 m² under a 3.75 m ceiling and seats 500 theater or classroom style. It splits into Sophia (188 theater), Helena (80) and Irene (60). Diana is one space over two floors joined by an inner staircase: Diana I, 434 m², takes 500 for a cocktail or 300 at a banquet, and Diana II takes 250 for a cocktail. In the Columnario Malvarrosa, Poseidón covers 680 m² and takes 600 for a cocktail, 400 theater style or 350 at a banquet. It divides into four rooms of 153 to 221 m². Apolo and Zeus, 308 m² each, seat 300 theater style or 200 at a banquet. On the ground floor of the main building, Neptuno (308 m², 5.3 m ceiling) seats 120 theater style and splits into Argos, Adonis and Atlas. Olimpia, Halia and Atenea are boardrooms for 10 to 30 people.
Accommodation
Attendees stay in Classic or family rooms, or in the Mare Nostrum, Malvarrosa and Las Arenas suites. An accessible room is available. The hotel also has a spa, a gym, an outdoor pool, a heated pool and a children's pool, which suits a residential program.
Catering
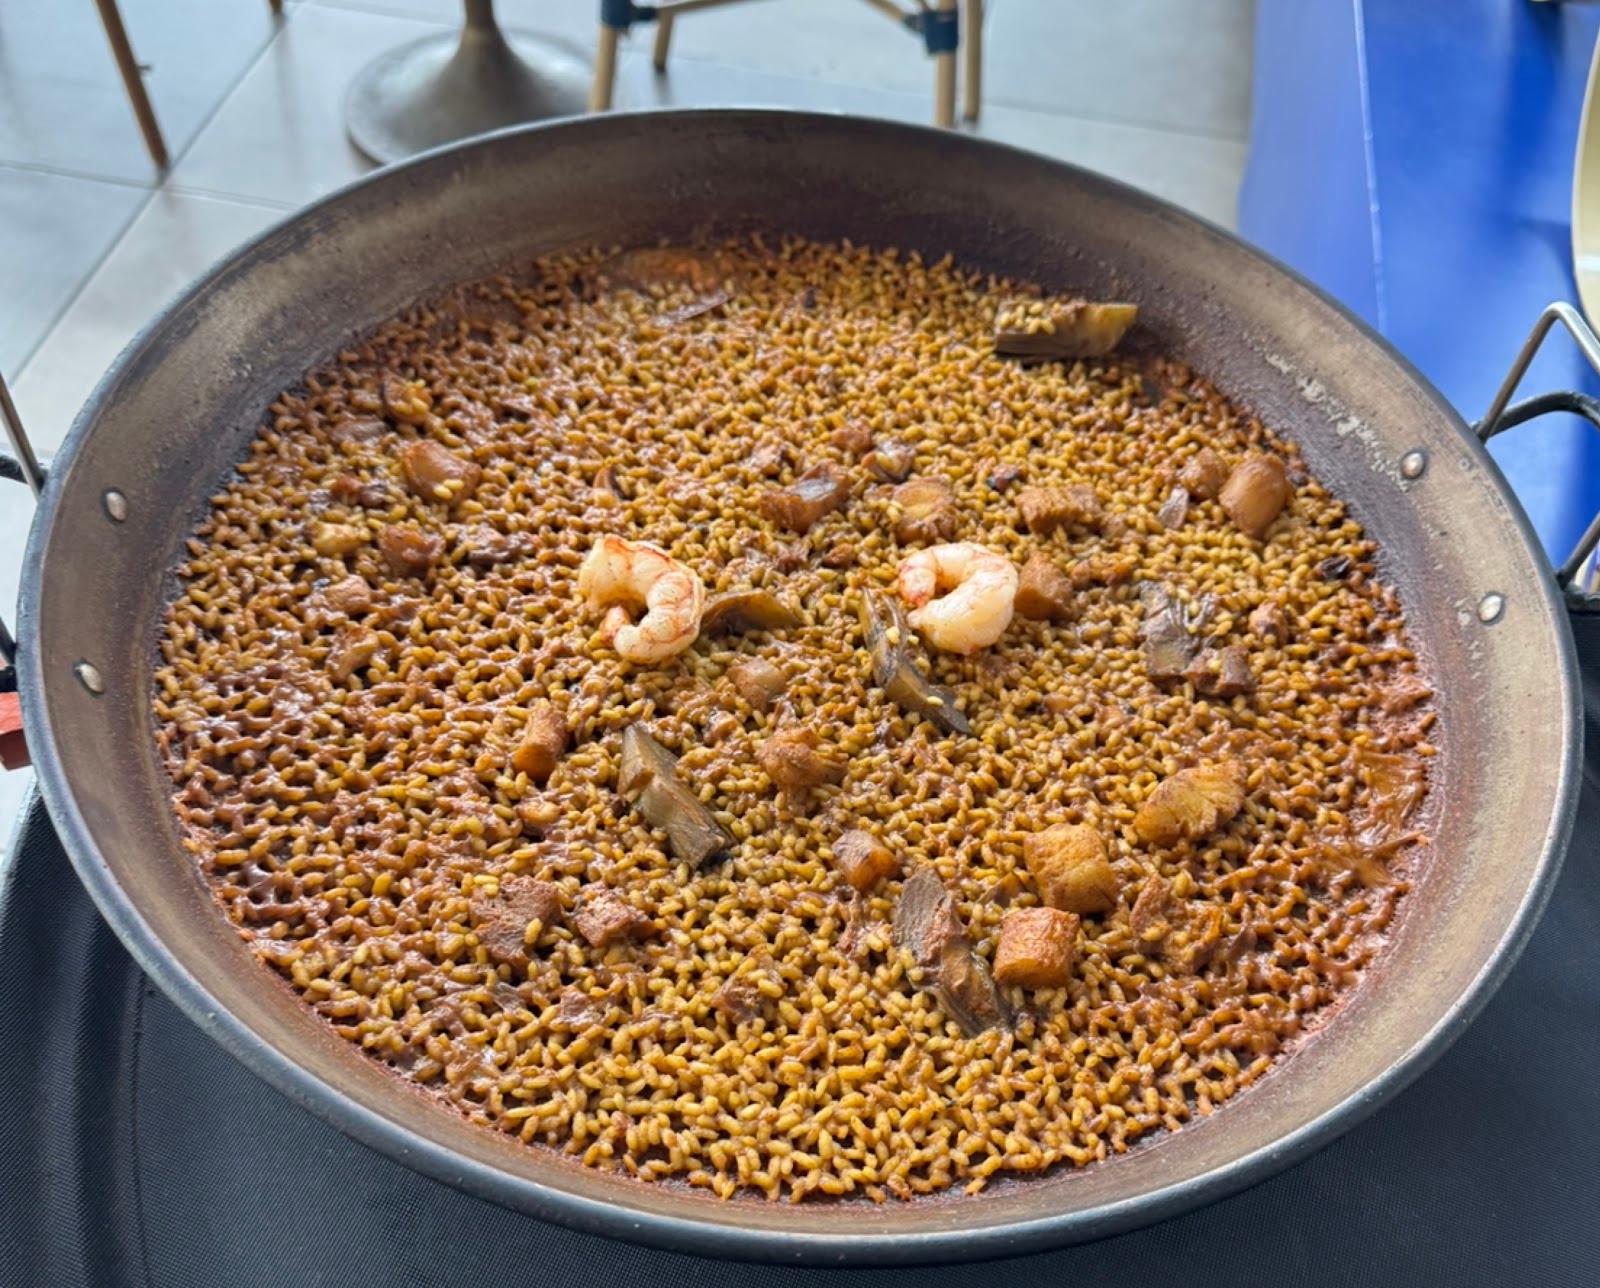
The Brasserie Sorolla cooks with regional produce such as Albufera rice, Mediterranean fish and Valencian lamb. For meetings, the hotel serves coffee breaks, lunches and dinners in or near the event rooms.
History and setting
The original Las Arenas bathhouse opened on this beach in 1898. The present hotel, rated five-star Gran Lujo, keeps the seafront site and has been open for about 20 years. Its gardens and pavilions sit between the main building and the sand.
Getting there
The address is Calle Eugenia Viñes 22-24, 46011 Valencia, on the Las Arenas beach. Ask the events team about transfers from Valencia's high-speed train station and from Valencia airport.