Hotel Belweder can host conferences, trainings, company events and weddings for up to 200 guests, with five meeting rooms, a panoramic restaurant and a wellness zone. The hotel stands at Zdrojowa 15 in Ustroń, on the slope of Równica in the Silesian Beskids, in southern Poland.
Seminars and company events
The hotel has air-conditioned conference rooms for seminars, trainings and business meetings. Two rooms, A and B, are modular and can be combined: together they take 200 people in theater layout. For smaller meetings there is a VIP Room of 33.6 m², which can also be used for a dinner. A Forest Cabin of about 50 m² takes 80 people in theater layout and suits a more informal session.
Rooms are equipped with a sound system, internet, a flipchart, a screen, a projector, a microphone, daylight and darkening. The hotel organizes team-building programs and corporate integration evenings, such as a dance show, bartending or a roulette night, and arranges guided visits to attractions in the region. Seasonal activities take place in the grounds, which cover about 3 hectares and are surrounded by forest. Company picnics and themed feasts can be held outdoors, and a grill hut or the Forest Hut can host a barbecue or a campfire dinner.
Weddings and receptions
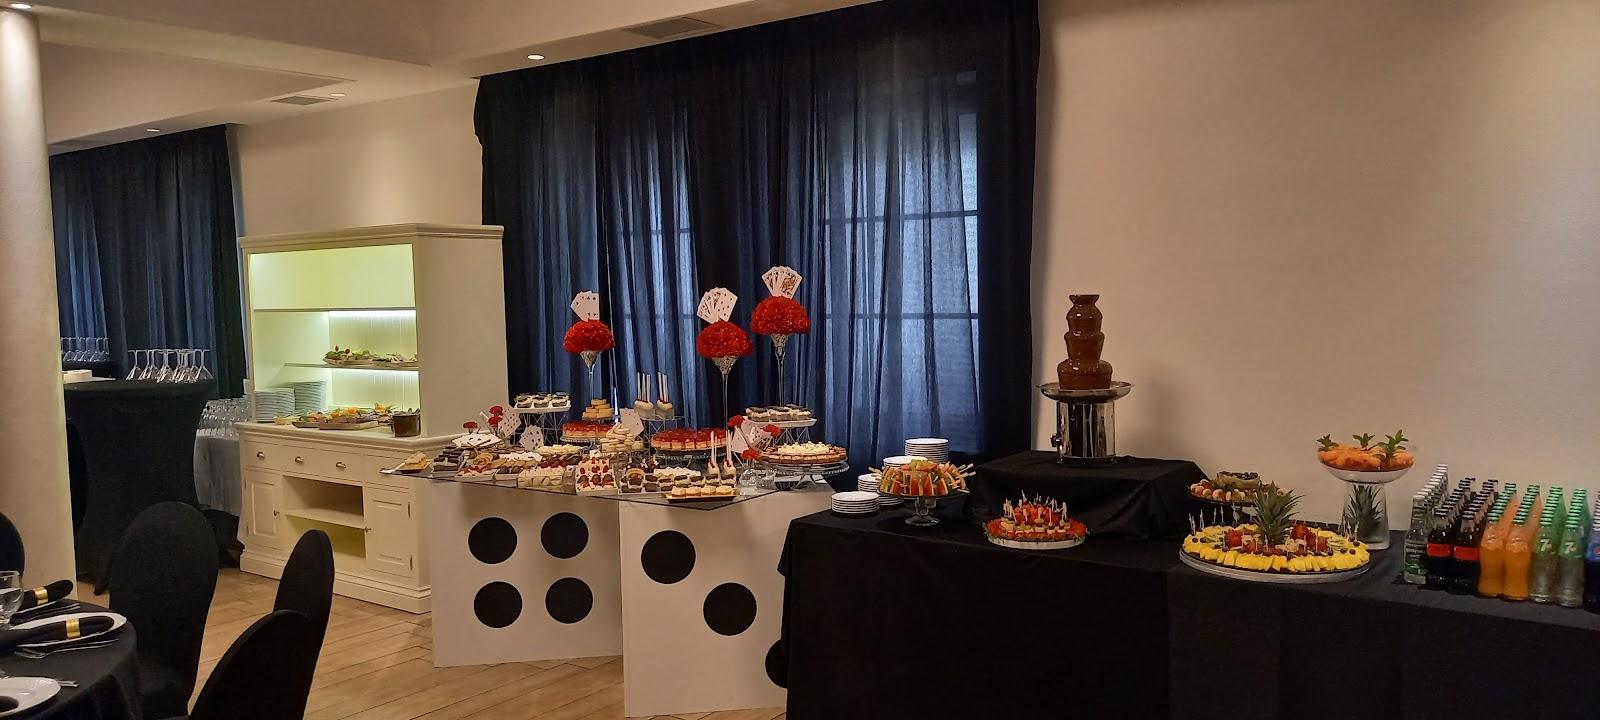
The restaurant Pod Sytym Rarogiem, a panoramic room, holds receptions for up to 200 people. The hotel organizes banquets, family celebrations and weddings, and handles the menu, the interior arrangements and the table decoration. A discreet VIP Room is available for smaller dinners.
Rooms and capacities
Conference Room A covers 97.5 m² and takes 120 people in theater layout, 70 in classroom layout and 50 in horseshoe layout. Conference Room B covers 57.9 m² and takes 65 in theater, 36 in classroom and 24 in horseshoe. Rooms A and B together cover 155.4 m² and take 200 in theater, 116 in classroom and 74 in horseshoe. The VIP Room takes 30 in theater, 20 in classroom and 24 in horseshoe. The Forest Cabin takes 80 in theater and 40 in classroom or horseshoe.
Accommodation
Rooms range from a 16 m² single room to a 90 m² apartment. Types include Standard, Comfort and Premium double or twin rooms of 20 to 35 m², a De Lux room of 40 m² and a connecting room for four. Guests have unlimited access to the wellness area, which includes a 27 m pool, Finnish and Roman saunas and a jacuzzi, and the ArtSPA offers conference treatments that fit into a meeting agenda.
Catering
The hotel kitchen adapts to the needs of groups. Coffee breaks and business lunches are served in the conference area, and banquets take place in the restaurant. The lobby bar is used for networking and informal talks, and a night club or disco can host an evening integration event.
Getting there
The hotel is at Zdrojowa 15, 43-450 Ustroń. The hotel lists companies from Silesia, Kraków and Warsaw among its clients, so it can be reached from several parts of the country.