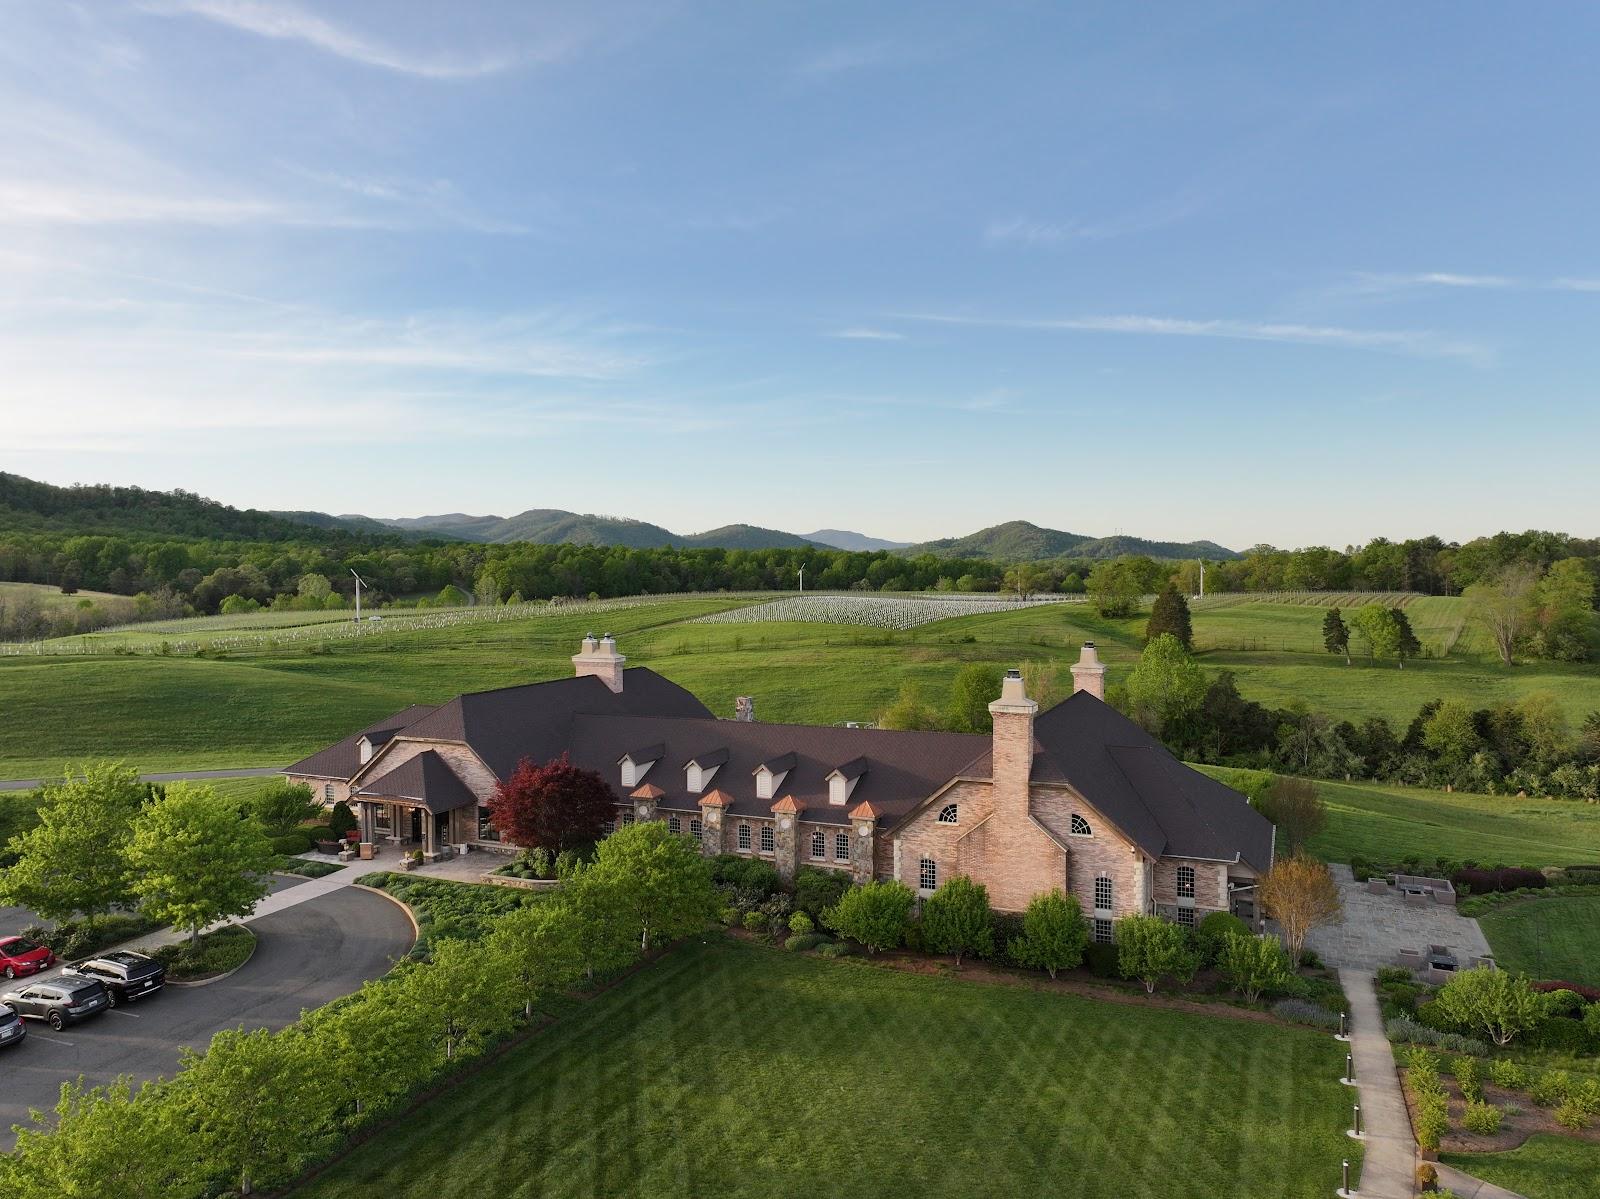
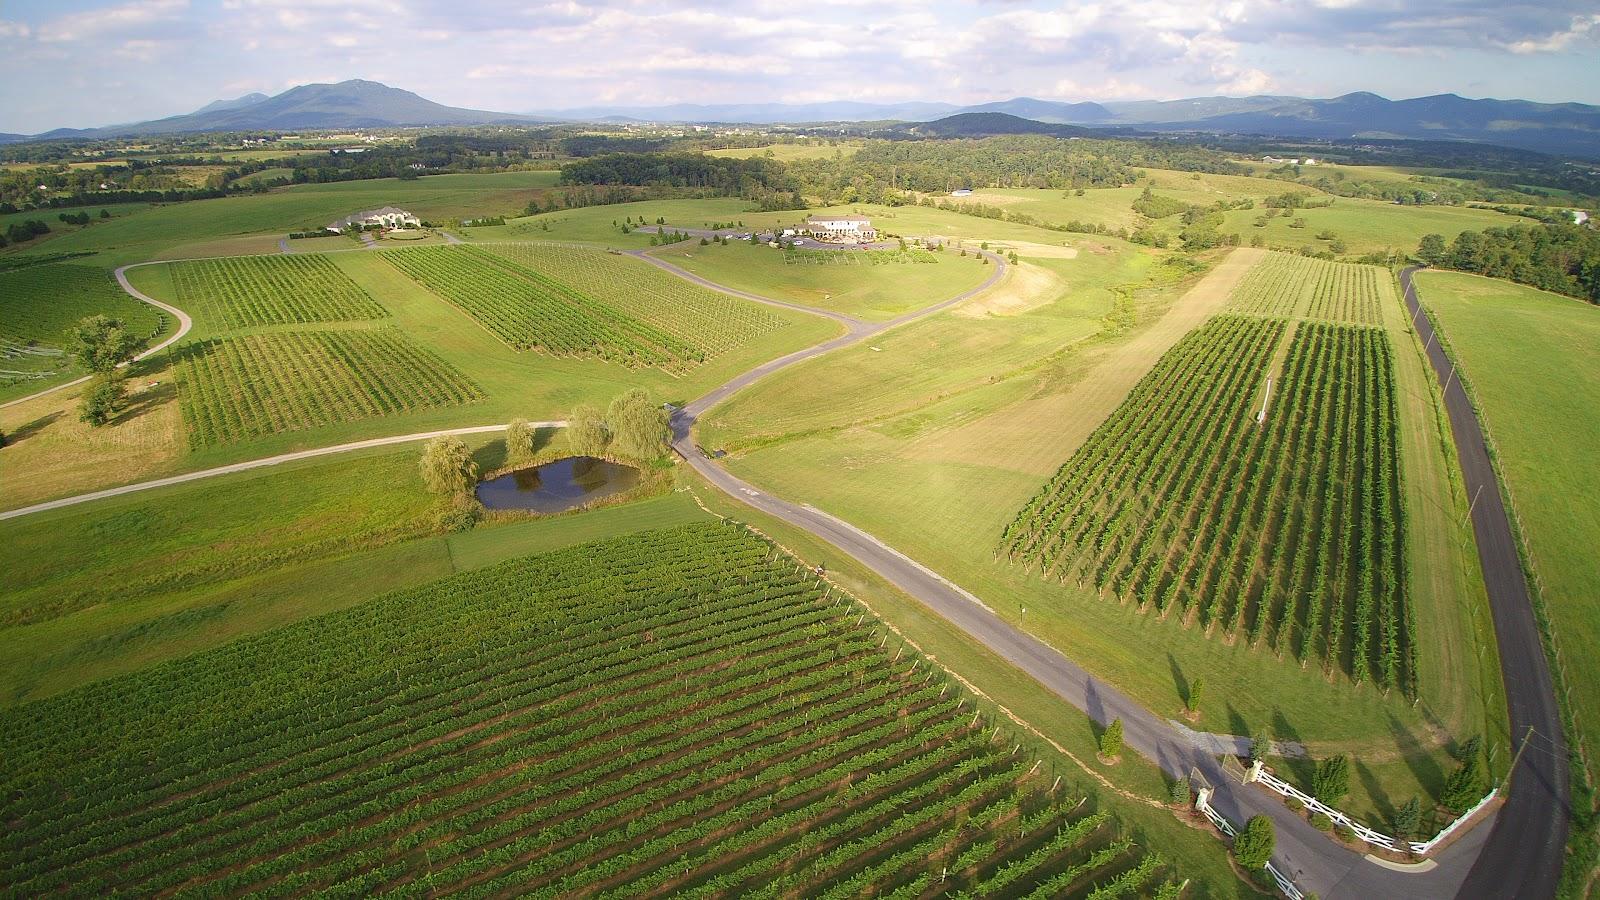
Boar's Head Resort in Charlottesville, Virginia, hosts conferences, board meetings, group dinners and weddings for up to 630 guests, with 168 guest rooms and suites on the same estate. The resort publishes 22,000 square feet of meeting and event space across 20 meeting rooms, and its address is 200 Ednam Drive. It sits on a 600-acre property in the Blue Ridge Mountains and is owned by the University of Virginia Foundation.
Seminars and company events
The Pavilion is the main room for large programs. It measures 111 by 53 feet, or 5,883 square feet on the resort's capacity chart, and takes 630 people theater style, 378 classroom style, 450 at banquet rounds and 600 standing. Air walls divide it into three sections of 54 by 36 feet, each taking about 200 theater style or 115 classroom style. The Pavilion has a full-service kitchen and a large prefunction area of 3,256 square feet, which holds 330 standing.
The Ballroom in the main hotel is 91 by 38 feet. It takes 300 theater style, 220 classroom style, 350 standing and 192 to 220 at banquet rounds, and it has a large projection screen at one end. Ednam Hall (1,830 square feet) takes 120 theater style and has a pull-down screen, a gas fireplace and two side monitors, so the resort recommends it when audio-visual matters. It divides with an air wall into two halves of 915 square feet.
The Executive Boardroom (1,081 square feet) has a full glass wall and direct access to the Pavilion kitchen. It takes 100 theater style or 50 classroom style.
Weddings and receptions
The resort sells weddings, from a Micro-Wedding Package to a full wedding weekend with events before and after the day. The micro package includes outdoor ceremony locations with a weather back-up, meeting space for cocktails and the reception, a night in a guest room for the couple, a dedicated coordinator and a menu from the resort's packages. Tables, chairs, linens, flowers and audio-visual services are provided, while the micro package leaves out the photographer, DJ and florals. The wedding page does not name ceremony or reception rooms or give capacities, so ask for them with the wedding sales manager.
Rooms and capacities
The resort lists 20 meeting rooms in total. Mid-sized options include the Arbor Room (1,248 square feet, 75 theater style), the Hearth Room (2,250 square feet, 96 theater style, 150 standing) and the Patio Room (990 square feet, 77 theater style), whose doors open onto a lakeside patio with a gas fire pit. For small groups, the Albemarle, Blue Ridge and Commonwealth rooms take 50 theater style, and the Coach Room 25. The Rogan Room is set for at least 12 at an executive table.
Accommodation
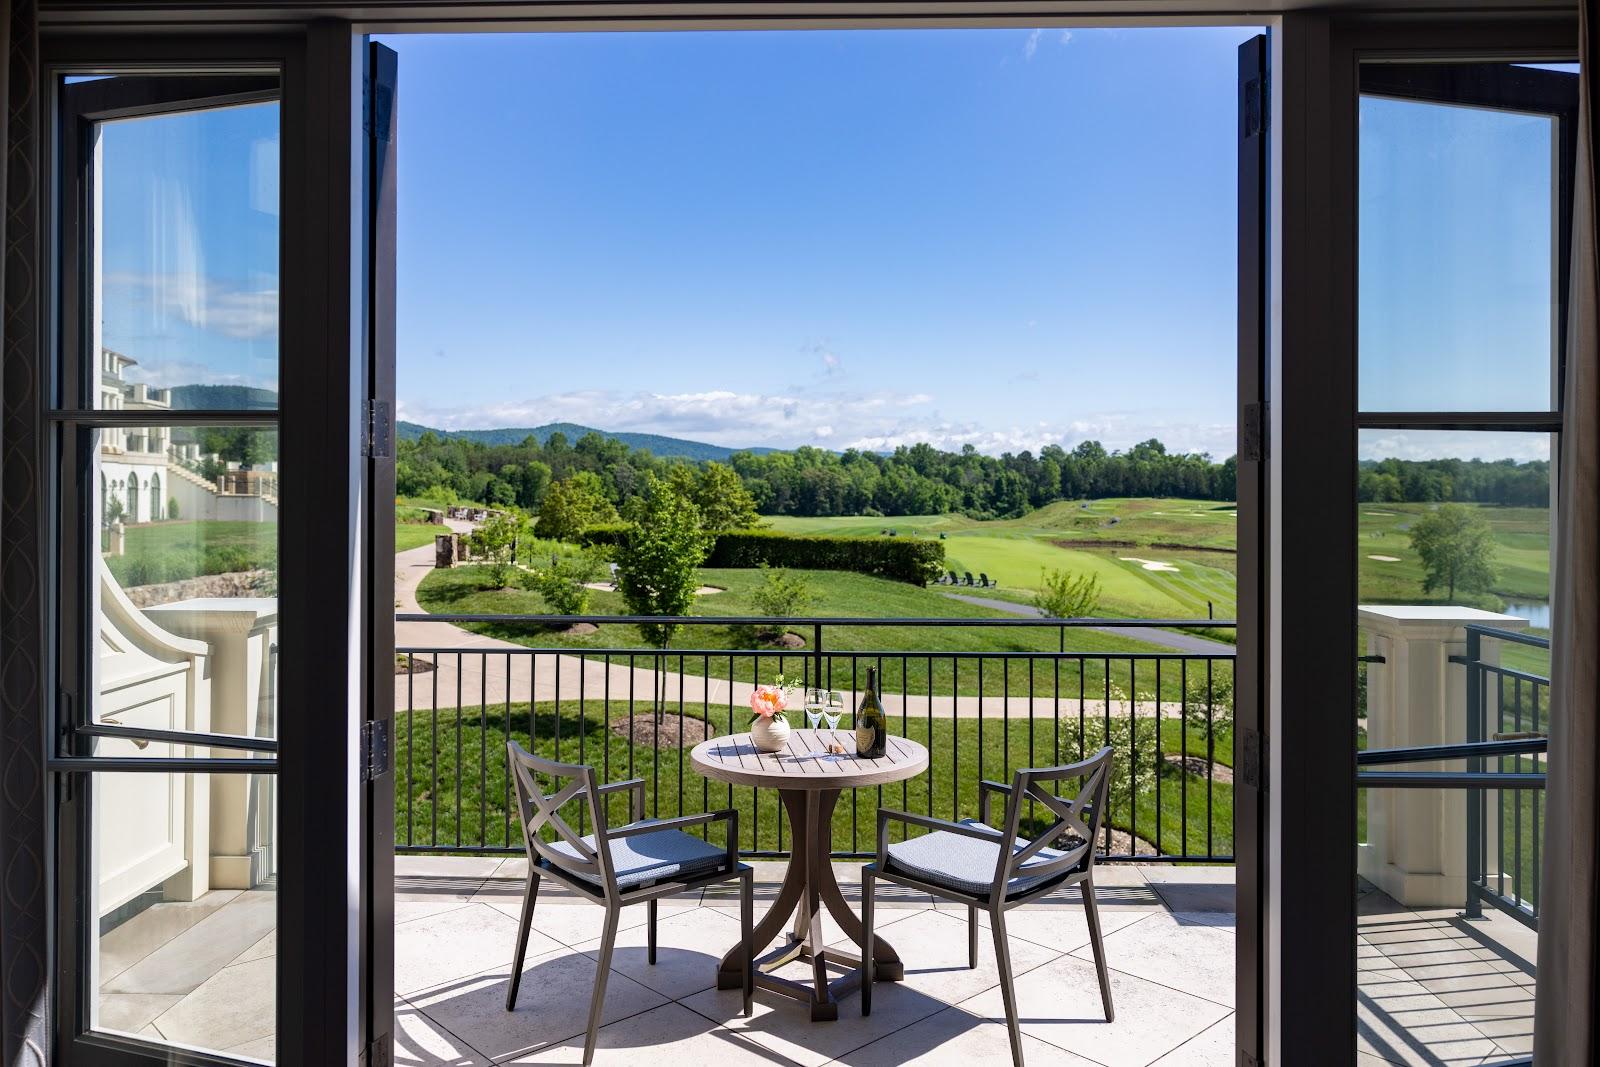
The resort has 168 guest rooms and suites. Its site also lists pet-friendly rooms and cottages, without counts. Guests can use The Spa and The Sports Club, and the resort lists Birdwood Golf pages including the championship course and a par-3 course called The Nest.
Catering
The Pavilion has a full-service kitchen, and the resort's team builds menus for the 1834 Room. The site does not say whether outside caterers may be used. The 1834 Room is a private dining room next to the Mill Room, with menus based on the Mill Room menu and tableside service, and it opens onto an elevated terrace with lake views. Other outlets are Turn & Table Grill and Bar, Racquets Fresh Market and Aqua Poolside Food & Drink. A Boar's Head food truck with its own menus can be placed at events.
History and setting
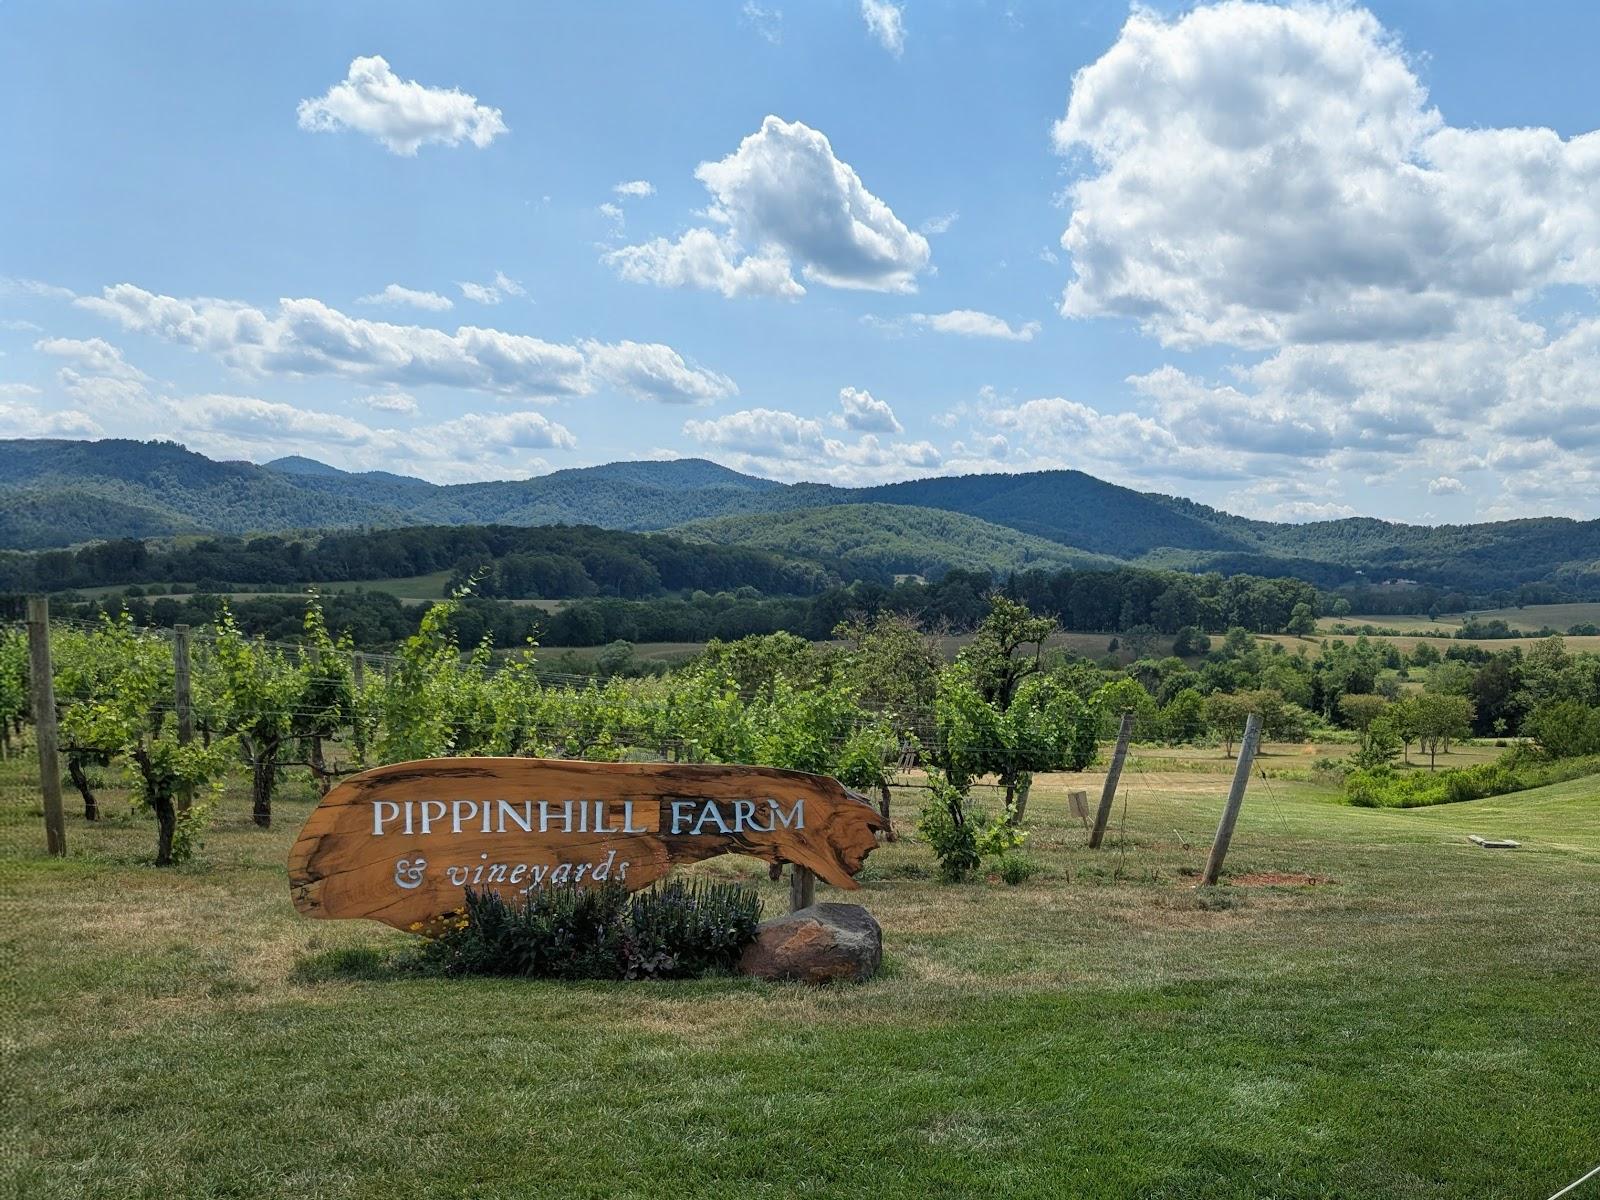
The estate lies in the Blue Ridge Mountains at Charlottesville and is owned by the University of Virginia Foundation.