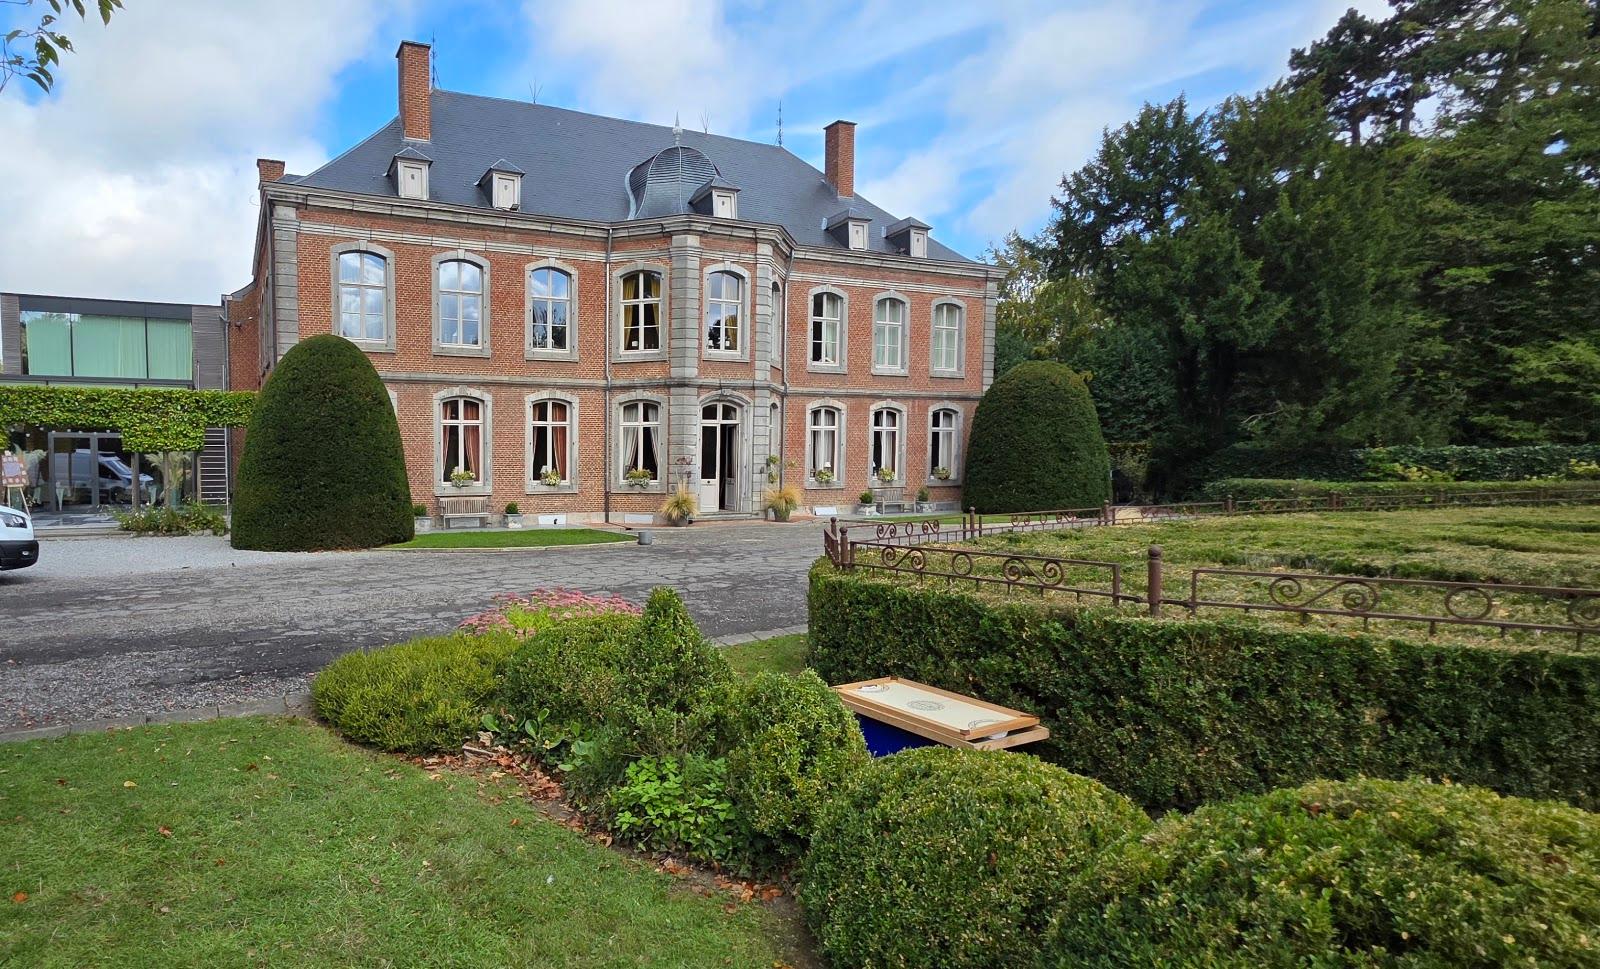
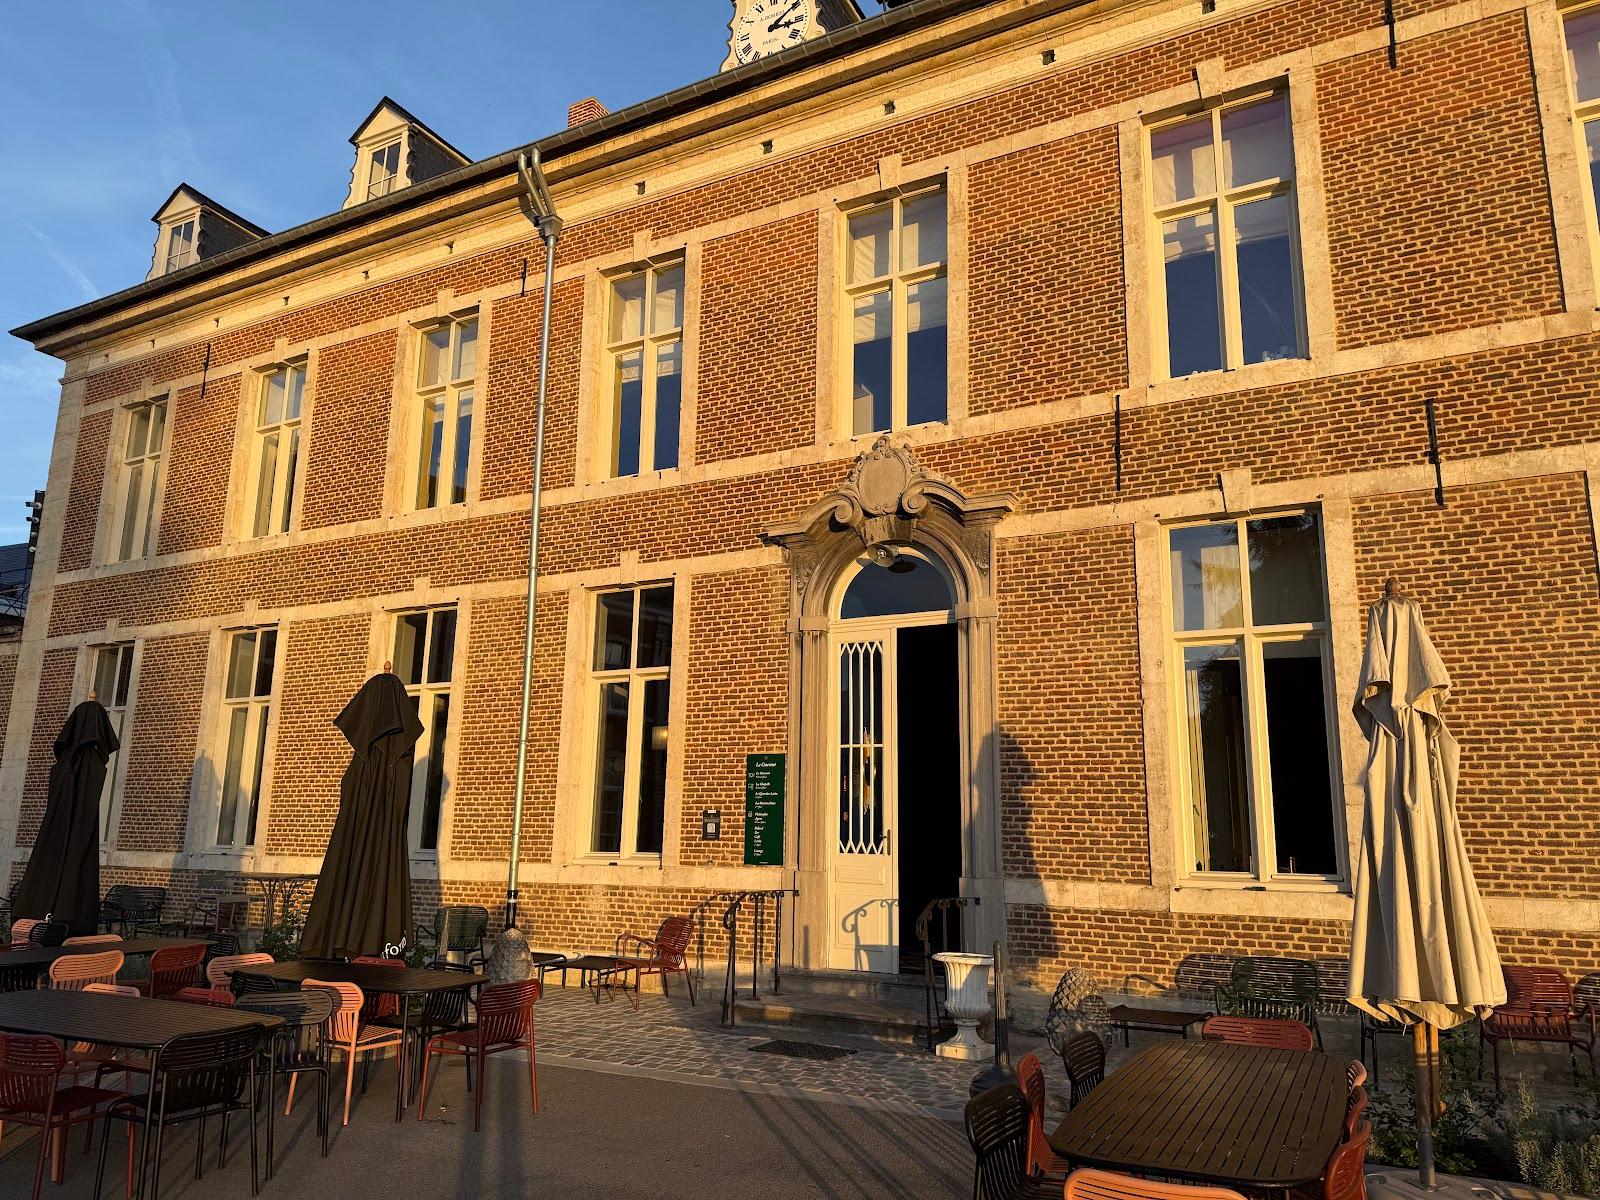
The Château de Namur is a hotel and restaurant in Namur that rents rooms for seminars, banquets, weddings and team building. Its ground-floor reception rooms together hold 250 guests at a banquet and 300 for a cocktail, and the largest single rooms take 110 people in theatre layout. The address is Avenue de l'Ermitage 1, in the Belgian city of Namur.
Seminars and company events
The venue lists seminar rooms, team building and incentive events in its event offer, with a quote request form and a downloadable seminar brochure. Le Salon and Louis XIV each cover 120 square meters and take 110 people in theatre layout, 60 in classroom layout and 40 in a U shape. Guillaume III, at 75 square meters, takes 60 in theatre, 35 in classroom and 25 in a U shape. Joseph II is a small room of 30 square meters for 8 people in a U shape, which suits a board meeting or a breakout. Guillaume III and Joseph II can be combined into a space of 105 square meters for 90 people in theatre layout. The site does not describe the equipment in the rooms, so ask for the technical sheet.
Weddings and receptions
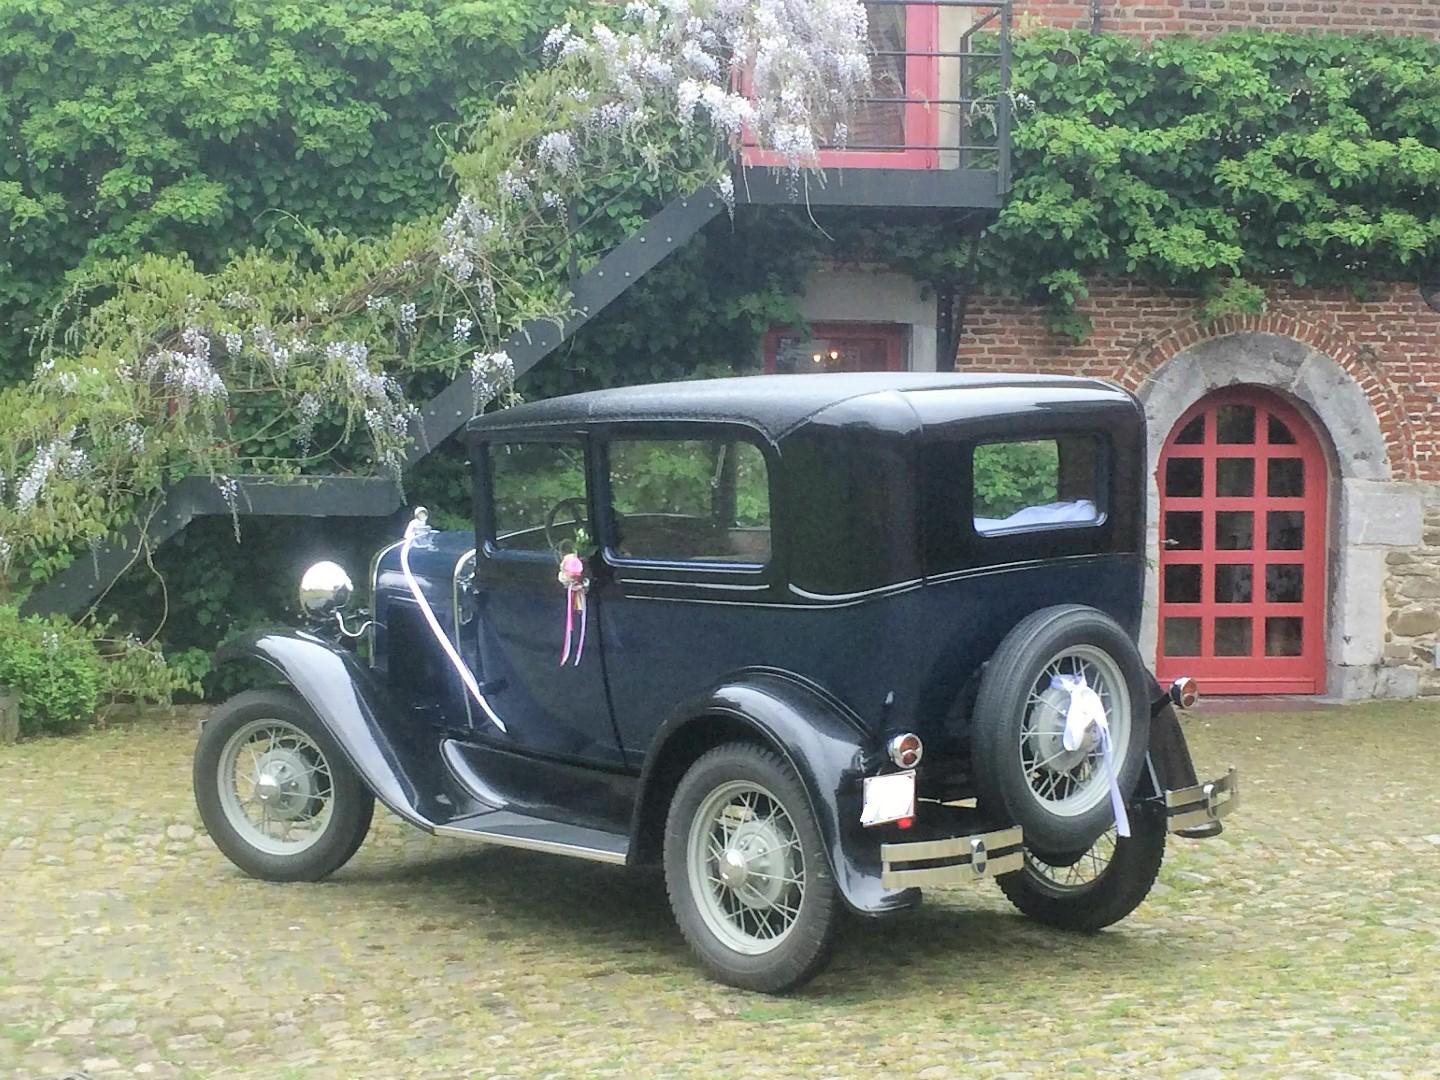
The site has a page for weddings and banquets, which describes modular spaces for both intimate ceremonies and large receptions and links to a wedding brochure. For banquets, Le Salon seats 80 and Guillaume III seats 40. Combined, Guillaume III and Joseph II seat 60. The whole ground floor, 325 square meters, seats 250 at a banquet or holds 300 for a cocktail. The chef and kitchen team prepare menus to order, from the welcome cocktail to dessert.
Rooms and capacities
Le Salon: 120 square meters, ground floor, theatre 110, classroom 60, U 40, banquet 80, cocktail 100. Louis XIV: 120 square meters, first floor, theatre 110, classroom 60, U 40. Guillaume III: 75 square meters, ground floor, theatre 60, classroom 35, U 25, banquet 40, cocktail 60. Joseph II: 30 square meters, U 8, banquet 14. Guillaume III plus Joseph II: 105 square meters, theatre 90, classroom 50, U 40, banquet 60, cocktail 100.
Accommodation
The hotel offers four categories of rooms, all for one or two guests: Club (20 to 22 square meters), Comfort (25 to 28), Executive (32 to 35) and Junior Suite (35). The site does not give the total number of bedrooms, so ask how many can be reserved for your group.
Catering
The venue has its own restaurant, with a terrace and a bar. Breakfast is served there, with a view over the Meuse. For events, the kitchen team writes menus to order for banquets and weddings, and seminar packages can be requested through the quote form.
History and setting
The site presents the building as a historic hotel and restaurant with a refined architecture. It does not give dates. It also offers a package that uses the cable car to reach the château, and it places the Citadel, Saint-Aubain Cathedral and the Royal Theatre within reach by cable car.
Getting there
Avenue de l'Ermitage 1, 5000 Namur. For detailed access and parking, contact the venue by phone or through the quote form.