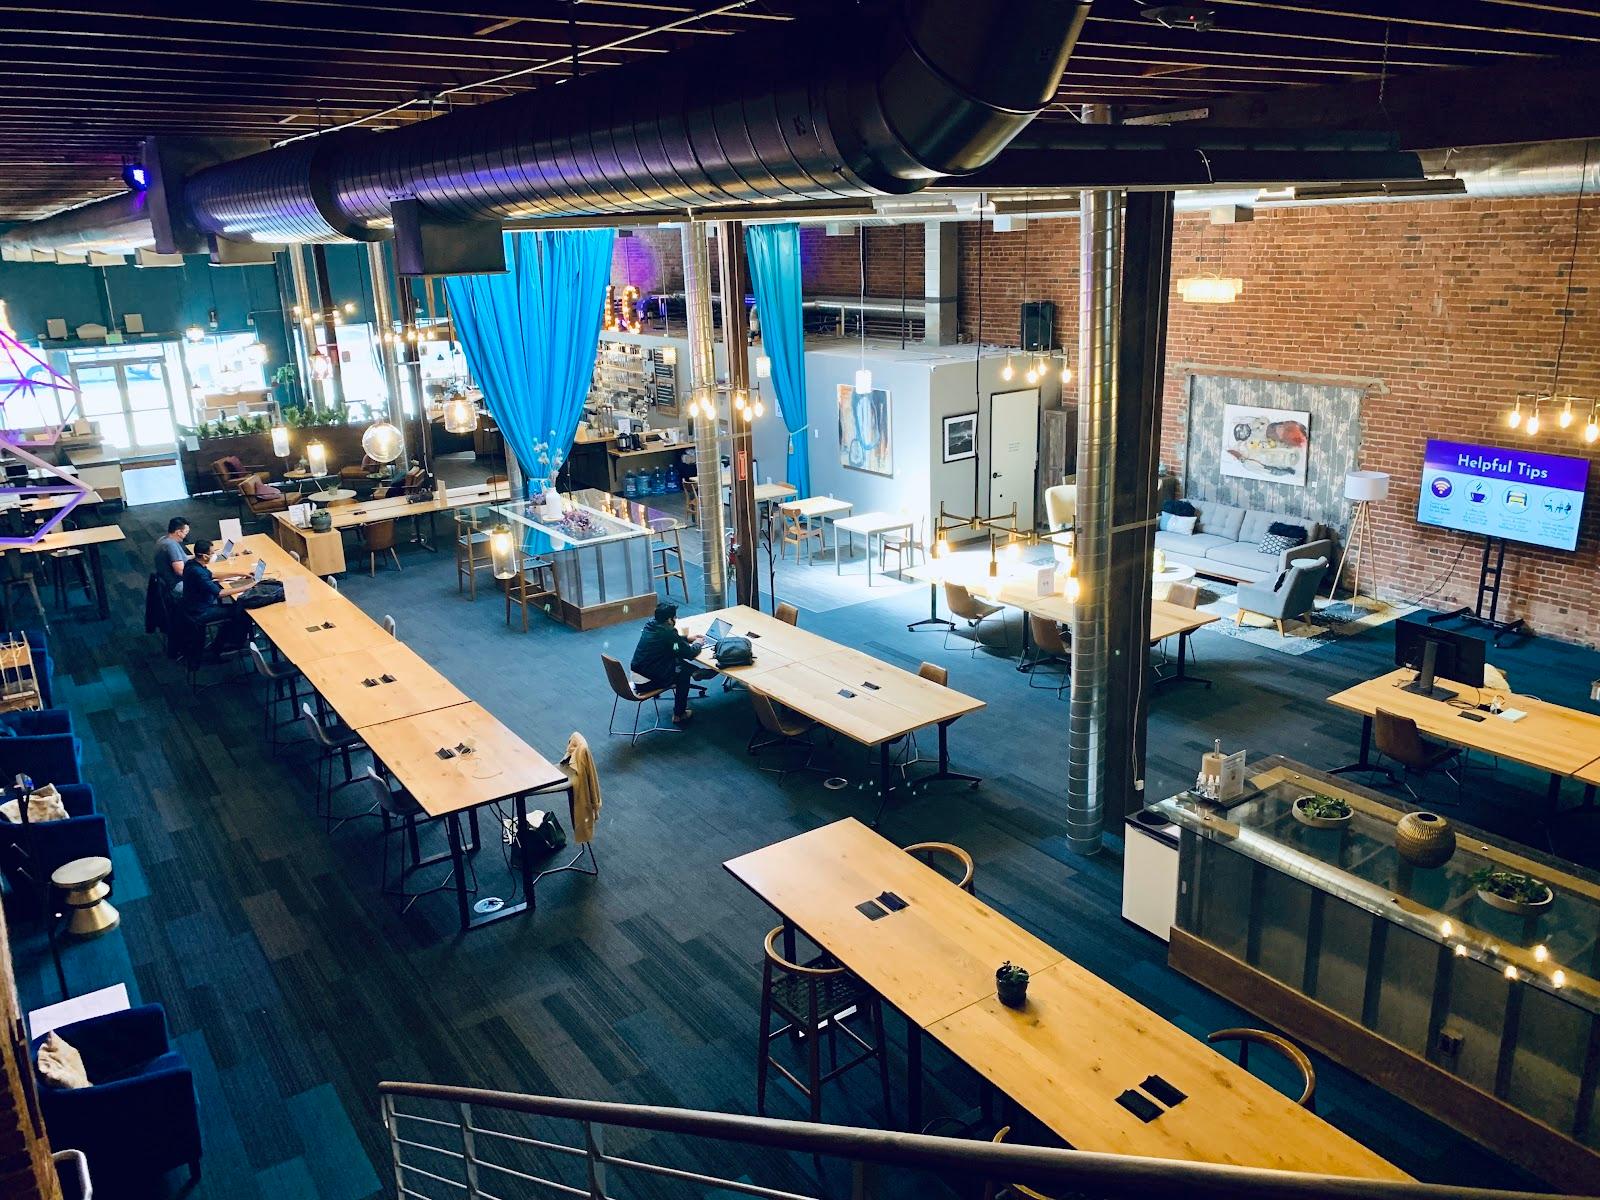
The Clift Royal Sonesta San Francisco

San Francisco, United States · Meetings · Weddings

Three event venues for 72 to 200 guests and 372 rooms in a Union Square hotel, with the Art Deco Redwood Room

Hold a corporate event, rehearsal dinner or wedding in the Redwood Room (150), the Applegarth Event Space (150 seated, 200 cocktail) or the 15th-floor Spanish Suite & Terrace (72 seated, 175 cocktail), one block from Union Square.

Maximum capacity
200
Event spaces
5
Rooms
372
Outdoor spaces
Yes
Architect
George Adrian Applegarth

Event spaces

  • Redwood Roomup to 1501,936 sq ft, redwood paneling, Art Deco, up to 150 guests
  • Applegarth Event Spaceup to 2001,945 sq ft, 150 seated, 200 cocktail
  • Spanish Suite & Terraceup to 17515th floor, 2,373 sq ft, 72 seated, 175 cocktail, city views
  • Calder & Moore Event SpaceAdditional event space, capacity not stated
  • Mezzanine FoyerAdditional event space, capacity not stated

Transport

Train station
San Francisco 4th & King Street1.9 km · about 5 min by car
Metro
Powell Street450 m · 7 min walk
Tram
Powell Street & Geary Street250 m · 5 min walk
Airport
Oakland International Airport (OAK)18 km · about 40 min by car

Distances as the crow flies; times are estimates. Data © OpenStreetMap contributors

Getting there and practical details

Neighborhood
Union Square and Theatre District, downtown San Francisco

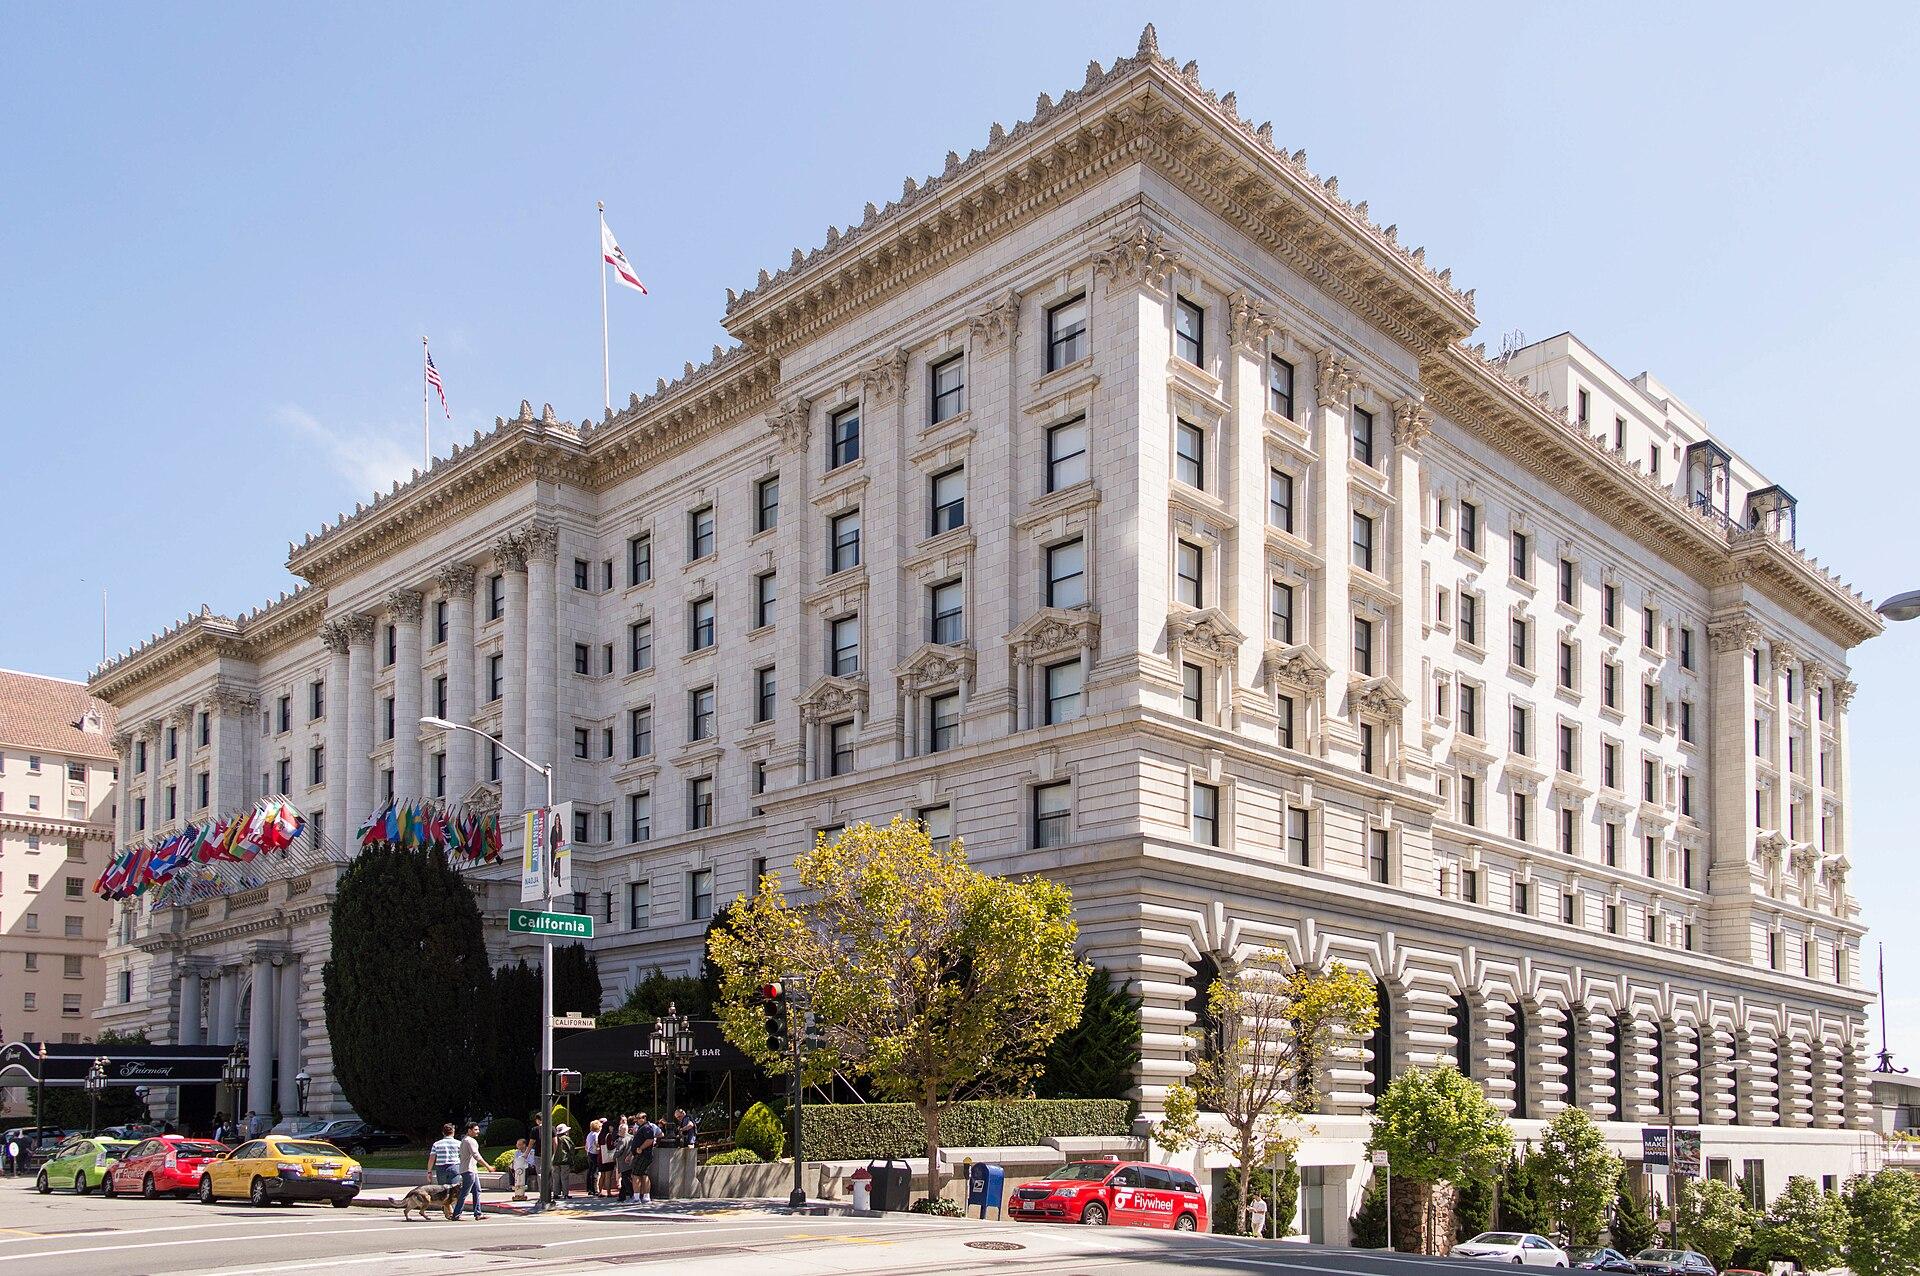
The Clift Royal Sonesta San Francisco, at 495 Geary Street, offers three main event venues for corporate events, receptions, rehearsal dinners and weddings, for groups of up to 200 guests, with 372 hotel rooms in the same building. The hotel stands one block from Union Square and the Theatre District in downtown San Francisco.

Seminars and company events

The Applegarth Event Space is the venue the hotel names for corporate events as well as weddings and other special occasions. It covers 1,945 square feet and takes up to 150 guests for a seated meal or up to 200 for a cocktail reception. The hotel also lists the Calder & Moore Event Space and the Mezzanine Foyer among its options. The hotel's wedding page states a total of more than 6,200 square feet of event space. The meetings pages were not part of the material reviewed, so organisers should ask the hotel for room layouts and audiovisual details.

Weddings and receptions

The hotel presents three wedding venues and lists engagement parties, rehearsal dinners, wedding ceremonies and bridal showers as typical uses. The stated wedding guest maximum is 200. A proposal request goes through the hotel's sales team.

Rooms and capacities

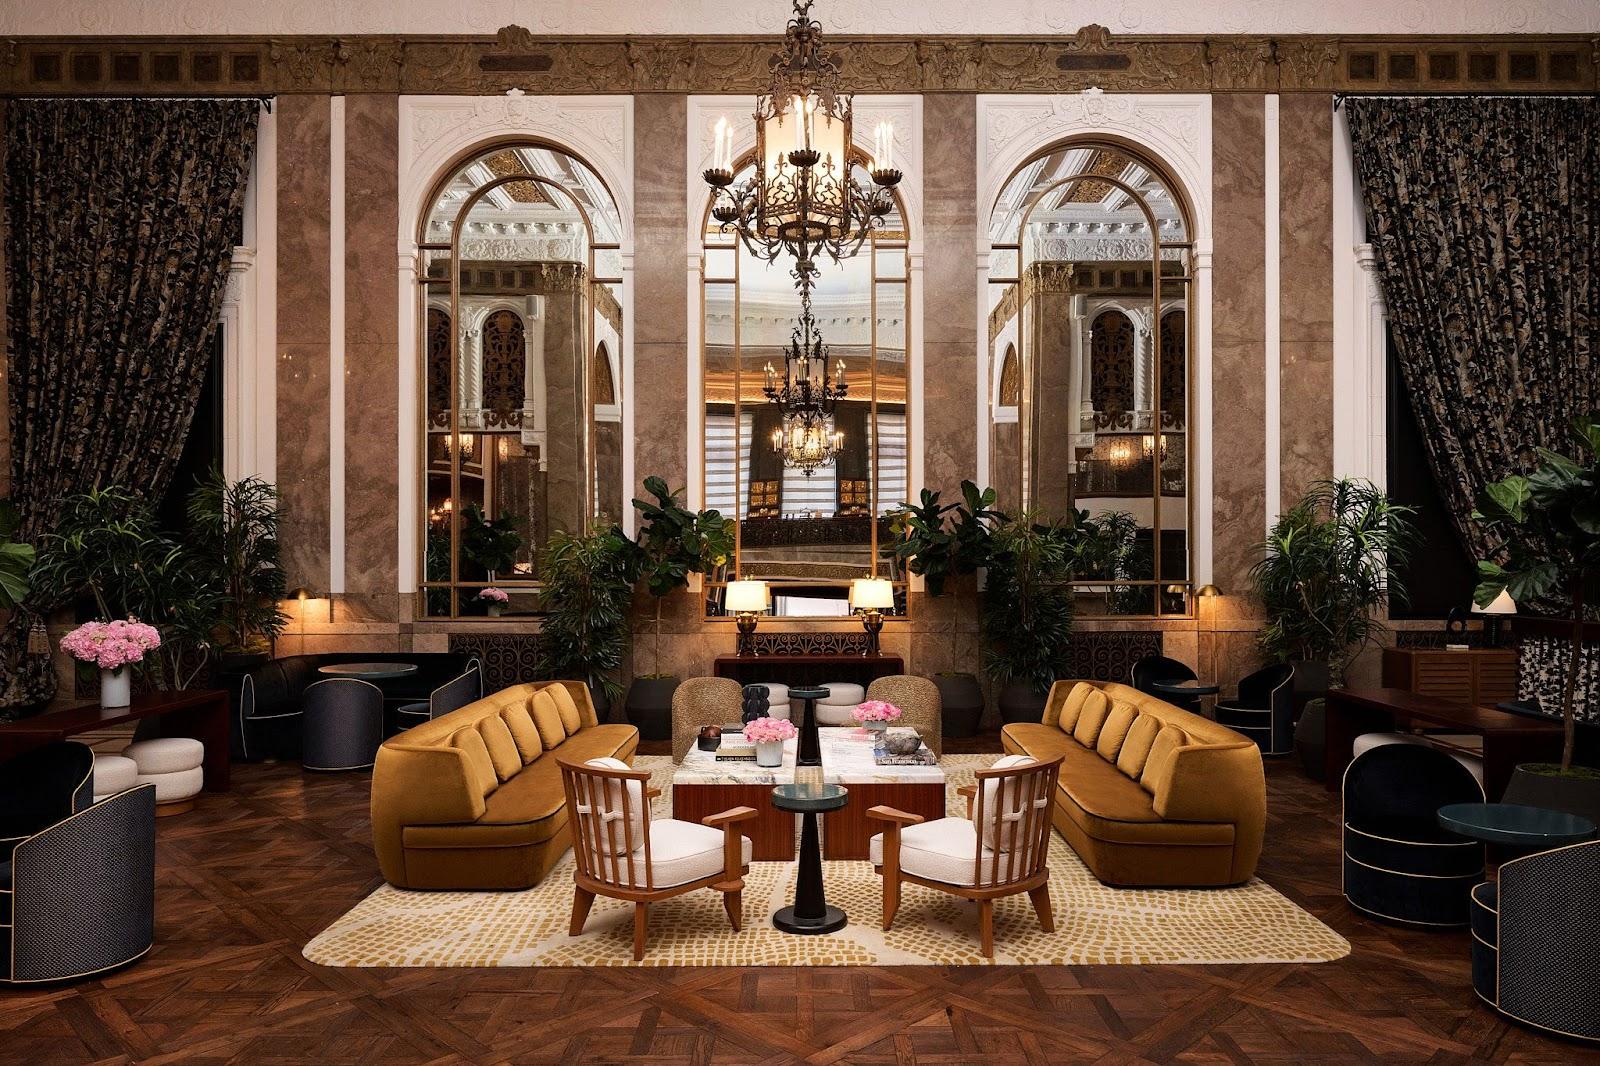
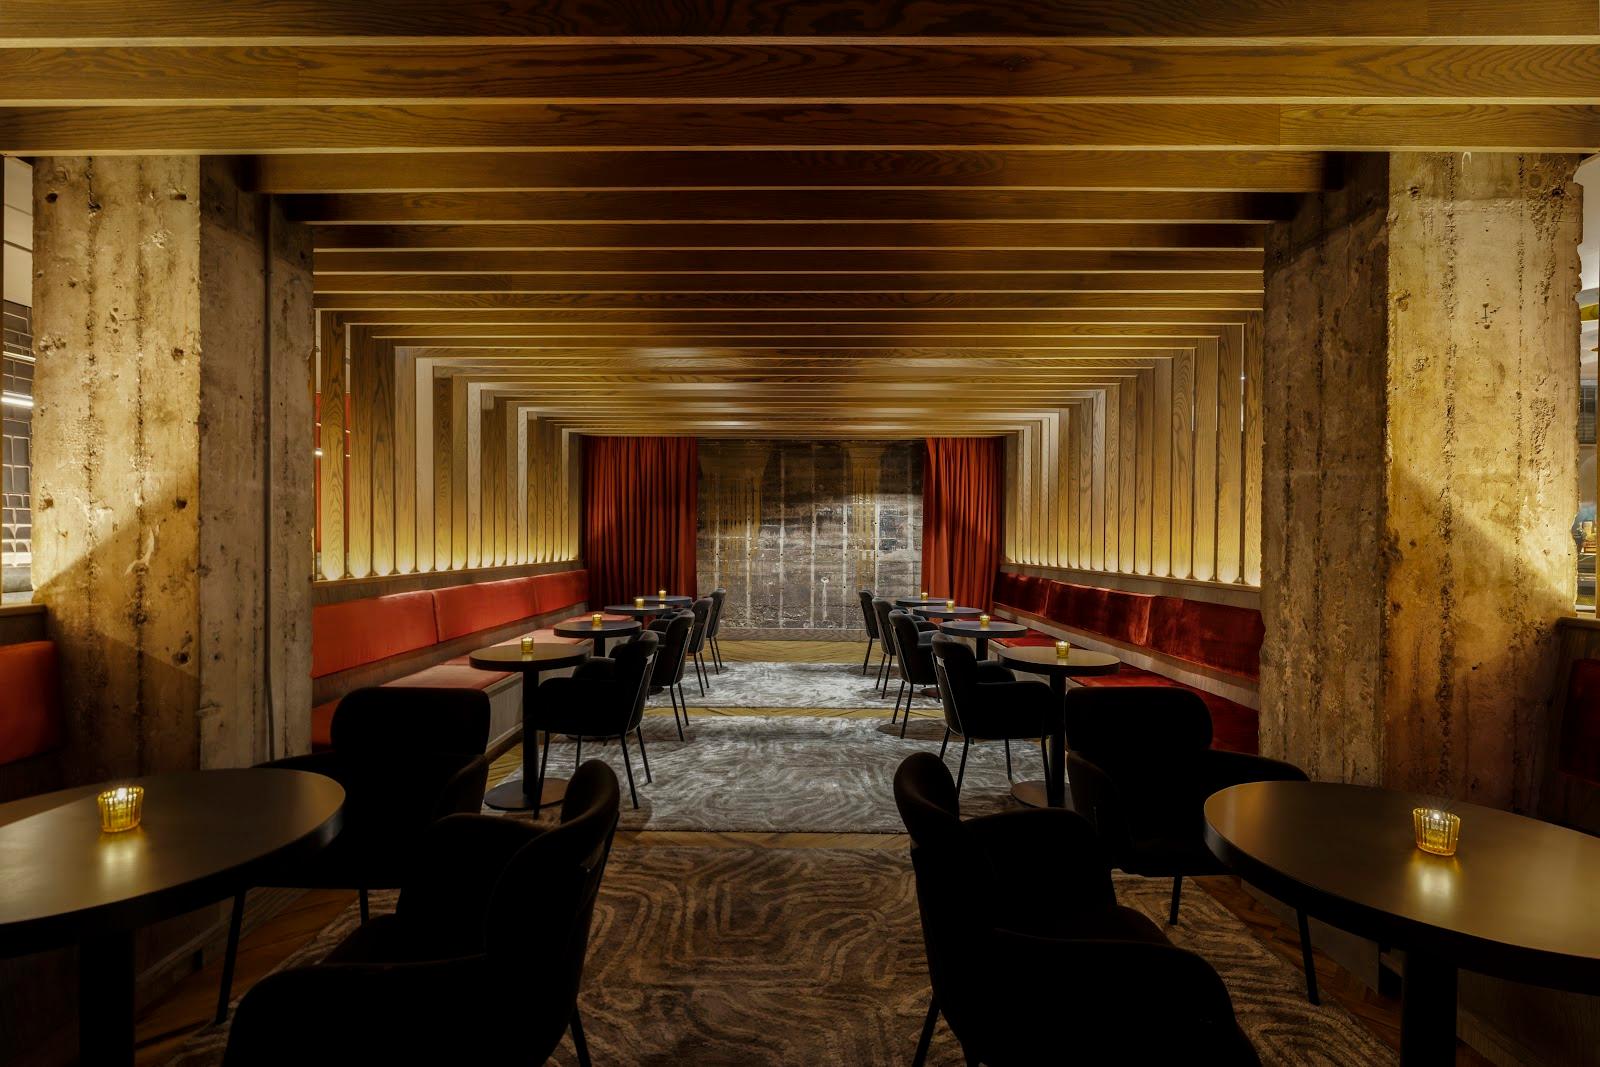
The Redwood Room covers 1,936 square feet and takes up to 150 guests. It was restored and reinvented as a modern venue and keeps its original redwood paneling, Art Deco style and artwork by Gustav Klimt.

The Applegarth Event Space covers 1,945 square feet. It takes up to 150 guests seated and up to 200 at a cocktail reception.

The Spanish Suite & Terrace sits on the 15th floor and covers 2,373 square feet. It takes up to 72 guests seated and up to 175 at a cocktail reception. It was updated in 2020 and offers views over the city. The hotel names it as its signature wedding venue.

Accommodation

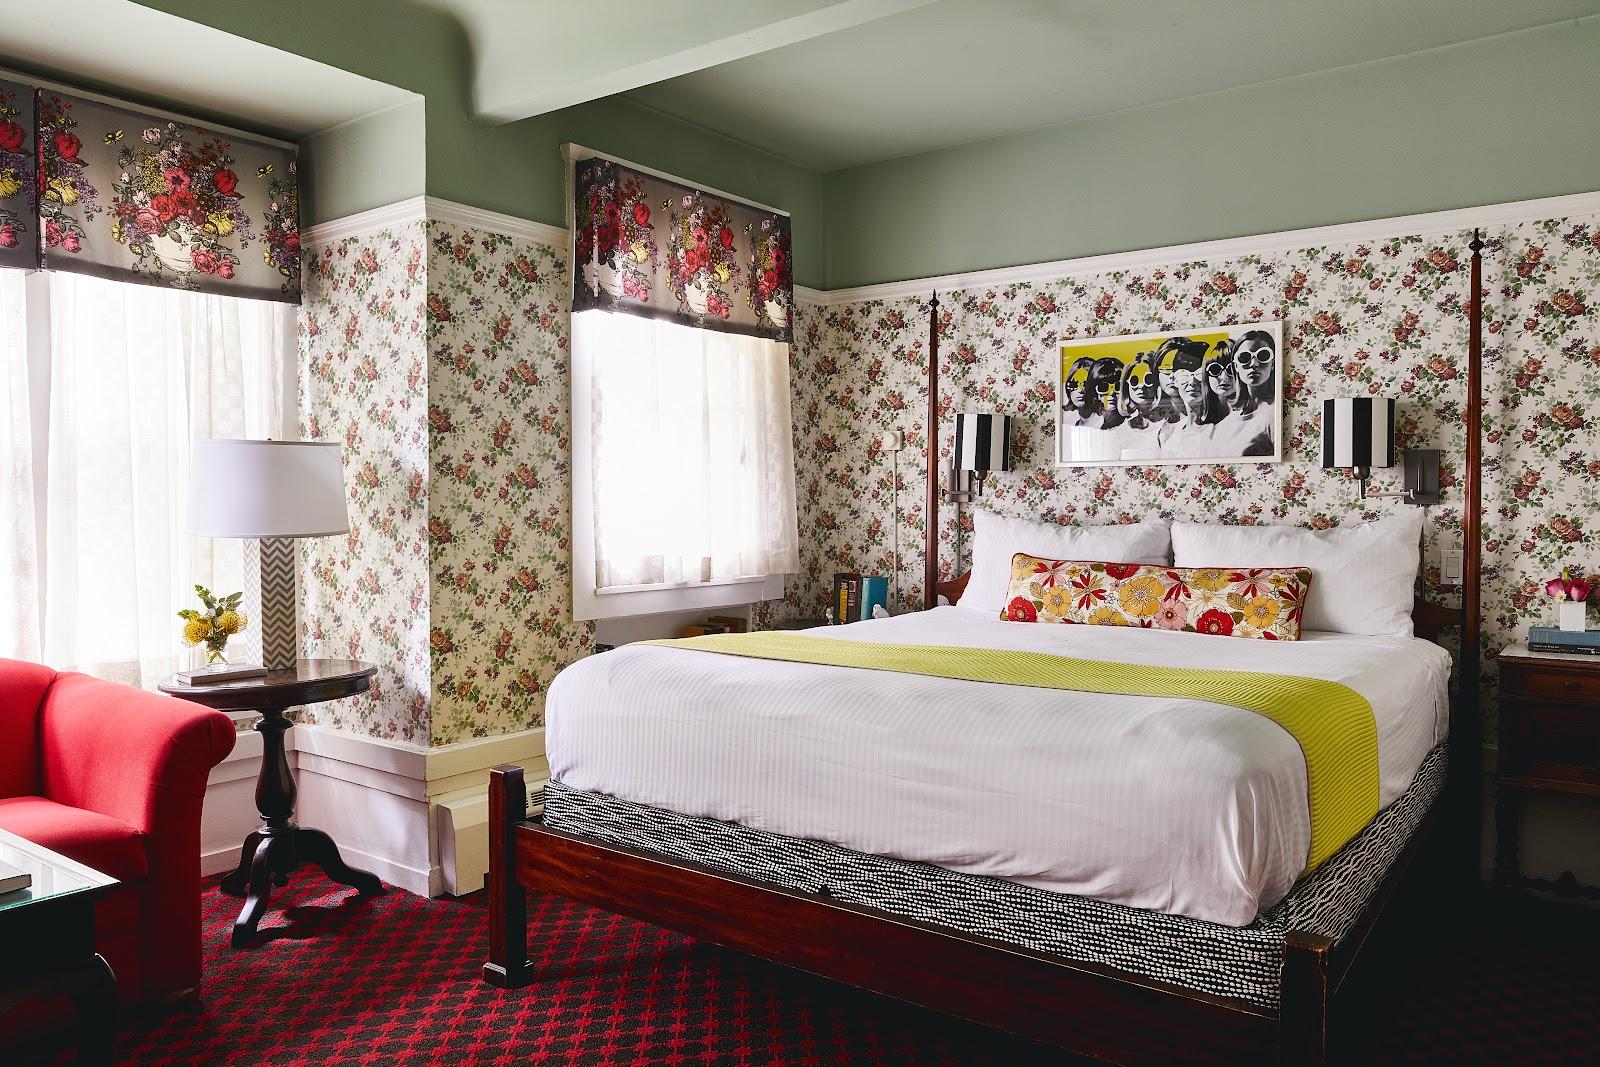
The hotel has 372 rooms, which allows a group to stay in the same building as the event. Rooms and suites are listed on the hotel's website, and the hotel is operated under the Royal Sonesta brand.

Catering

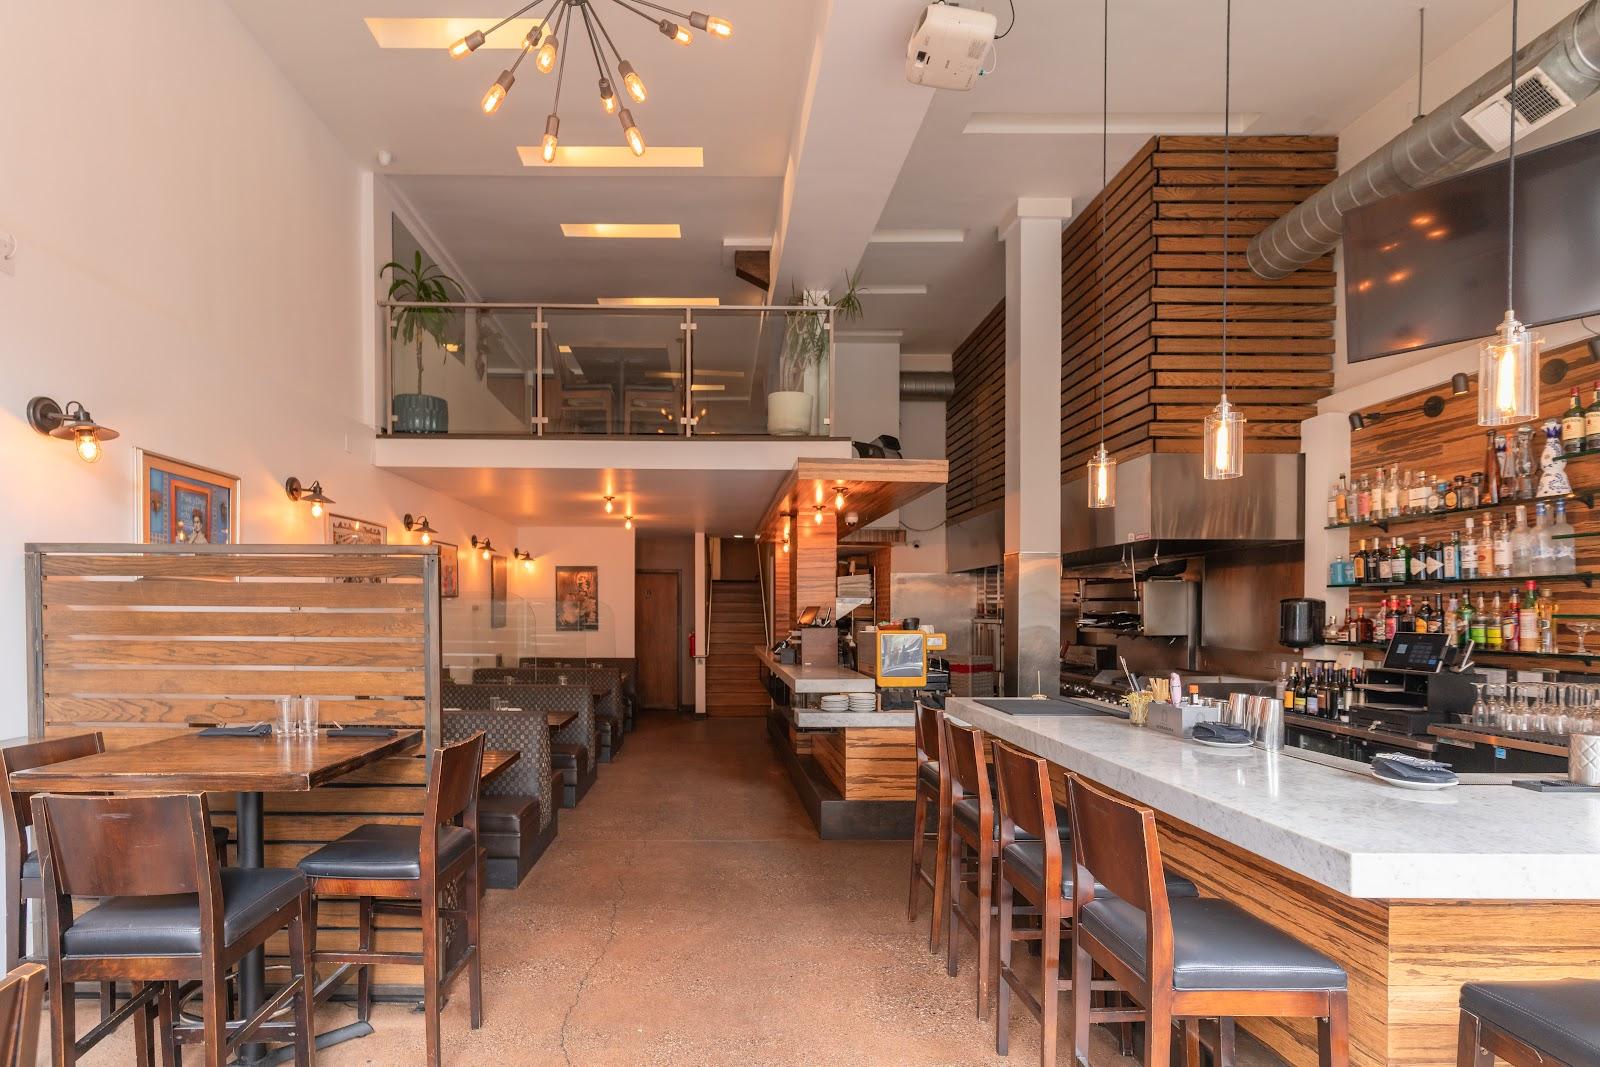
The hotel's dining options include the Redwood Room and the restaurant Fredericks. The hotel's event pages do not describe banquet menus, so ask the sales team about catering formats for seated meals and receptions.

History and setting

The Spanish Suite was the original residence of Frederick Clift, the hotel's first owner. The location is a short walk from the San Francisco Museum of Modern Art and the Ferry Building.

The address is 495 Geary Street, San Francisco, CA 94102.
What sets it apart

  • 01Redwood Room with Art Deco paneling, up to 150
  • 02Applegarth Event Space: 150 seated, 200 cocktail
  • 03Spanish Suite & Terrace on the 15th floor
  • 04372 rooms in the same building
  • 05One block from Union Square

Questions and answers

How many guests can the hotel host?

The stated wedding maximum is 200. The Applegarth Event Space takes 150 seated or 200 at a cocktail reception.

How many rooms does the hotel have?

372 rooms.

Which room suits a seated dinner?

The Applegarth takes 150 seated, the Redwood Room up to 150, and the Spanish Suite & Terrace up to 72 seated.

Can we hold a corporate event?

Yes. The hotel names the Applegarth Event Space for corporate events as well as weddings.

Where is the hotel?

At 495 Geary Street, one block from Union Square and the Theatre District.

Weddings, meetings and private events

Request a quote: The Clift Royal Sonesta San Francisco

Describe your event once. We pass it on to the venue’s events team, free of charge and with no obligation.

  1. 01Your request reaches the venue’s events team.
  2. 02You get a copy by email.
  3. 03The team replies to you directly, with no commission.

Other hotels for meetings in the United States

Your request is passed on to the venue’s events team, who reply to you by email, and you get a copy. Free, with no obligation. By sending, you accept the terms of use and the privacy policy.

Asking several venues? Add this one, then choose the others on the list.

Choose more on the list

Continue the journey

Other venues near The Clift Royal Sonesta San Francisco

Wedding venues in San Francisco