Das Weitblick Allgäu

Marktoberdorf, Germany · Meetings

Seven meeting rooms for 8 to 200 people at a Tagungshotel in Marktoberdorf, Allgäu

Das Weitblick Allgäu in Marktoberdorf offers seven meeting rooms for 8 to 200 people, including the 250 m² Stadl for up to 180 and three rooms that combine to seat 200 in rows, with terrace access and daylight.

Maximum capacity
200
Event spaces
8
Accommodation on site
Yes
Rooms with daylight
Yes
Outdoor spaces
Yes

Event spaces

  • Allgäuup to 825 m², block table 8, daylight, direct terrace access
  • La Bibliotecaup to 2045 m², block table 20, bookshelves, lounge feel, terrace access
  • Skandinavienup to 4053 m², rows 40, parliamentary 24, U-shape 16, bright
  • Afrikaup to 5067 m², rows 50, round tables 30, terrace access
  • Europaup to 5067 m², rows 50, ground level with direct access outside
  • Amerikaup to 5067 m², rows 50, daylight
All 8 spaces
  • Kontinenteup to 200201 m², Afrika, Europa and Amerika combined, rows 200, circle 120, round tables 90
  • Stadlup to 180250 m², rows 180, banquet 160, round tables 140, high ceiling and wooden beams

Transport

Train station
Marktoberdorf1.8 km · about 5 min by car
Airport
Memmingen Airport (FMM)38 km · about 1 h 05 by car
Airport
Munich International Airport (MUC)107 km · about 2 h 15 by car

Distances as the crow flies; times are estimates. Data © OpenStreetMap contributors

Getting there and practical details

Neighborhood
Marktoberdorf, Allgäu

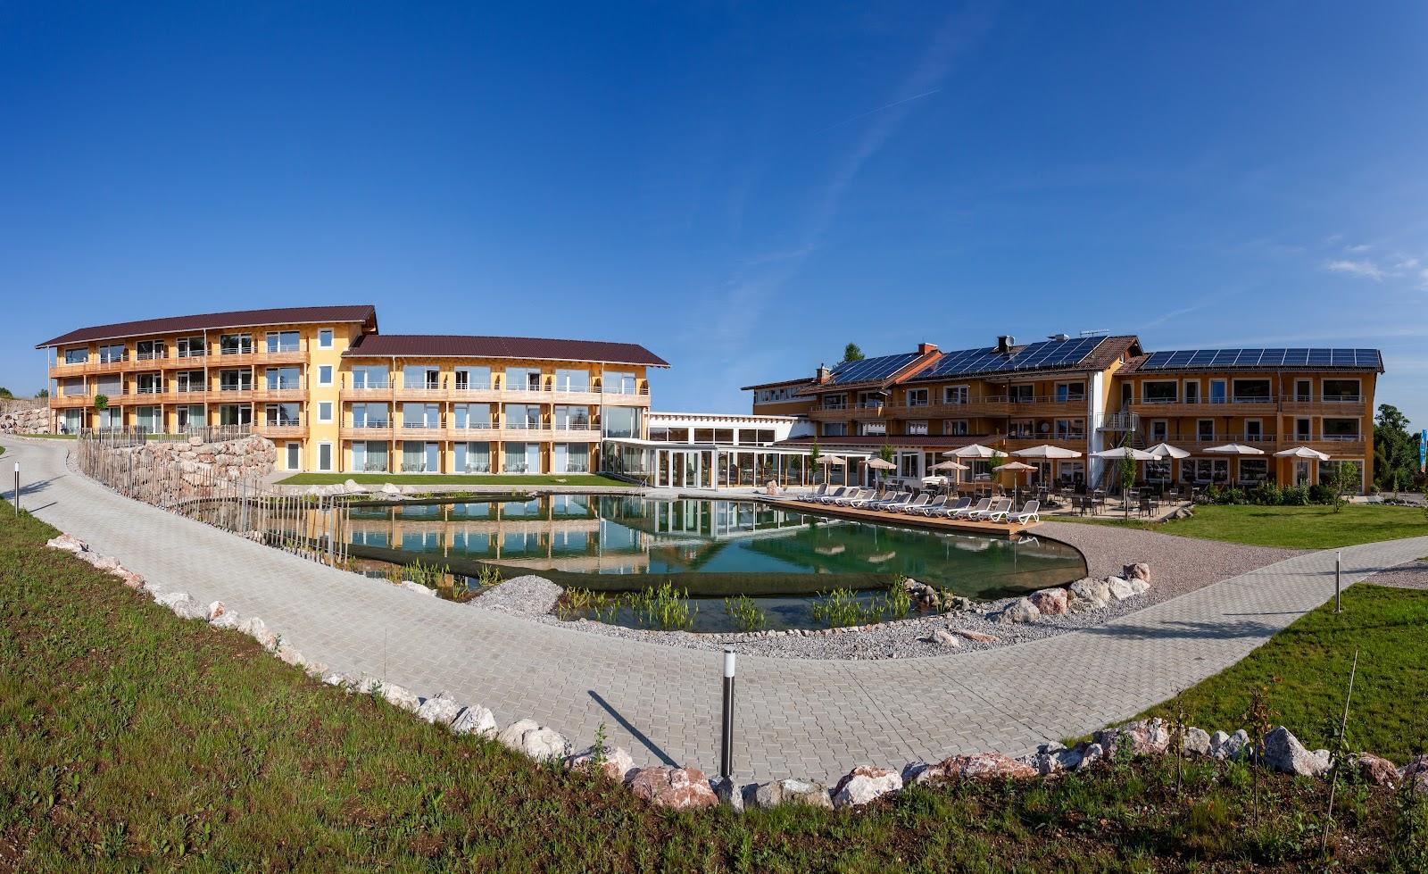
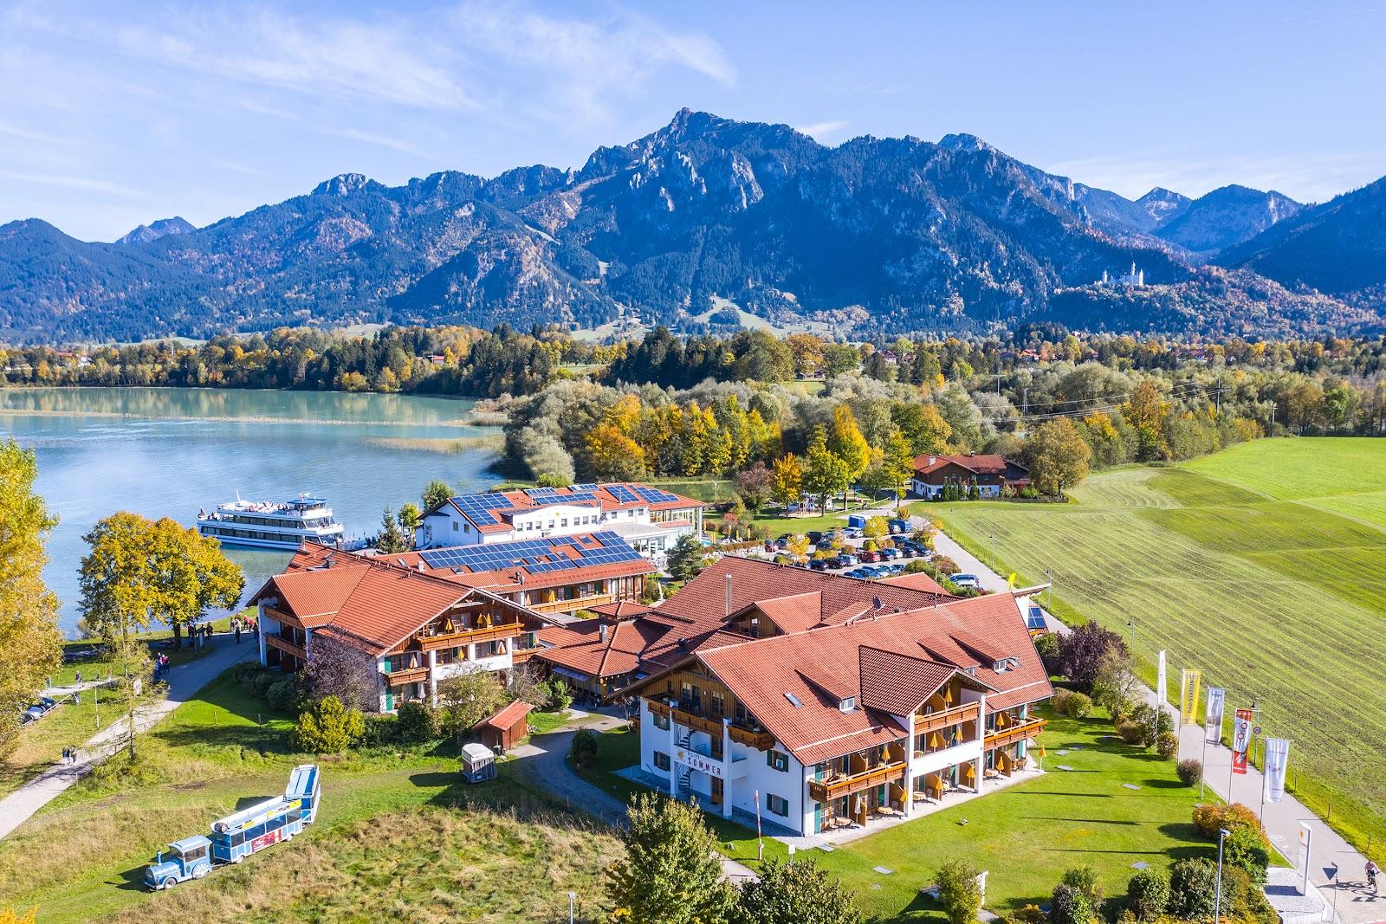
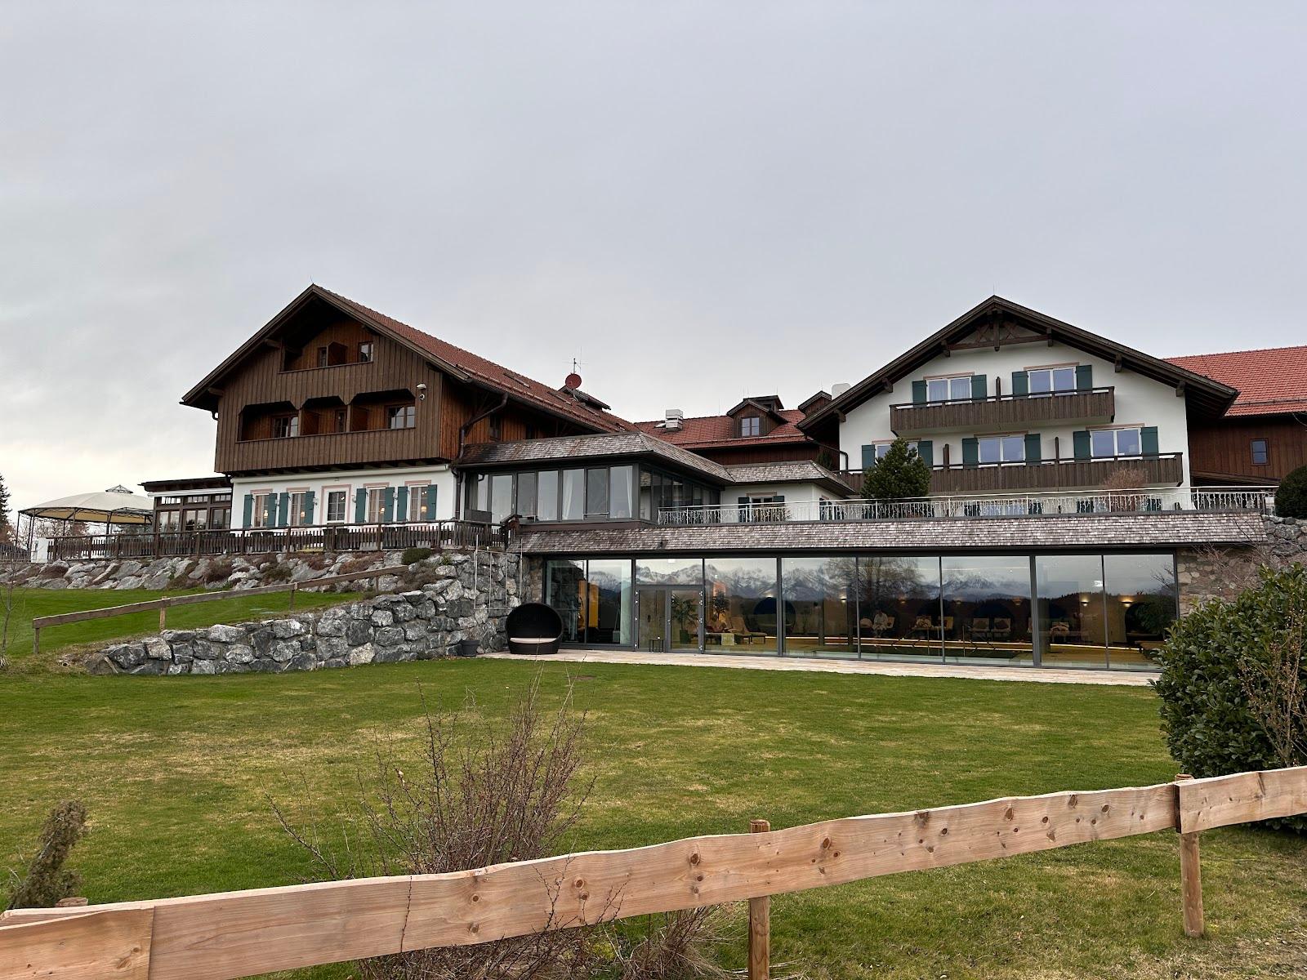
Das Weitblick Allgäu in Marktoberdorf is a conference hotel with seven meeting rooms, from an 8-person boardroom to a hall for up to 200 people. It suits workshops, board meetings, training days and larger conferences in the Allgäu, and it belongs to the Lerch Genusswelten group.

Seminars and company events

The hotel sells itself as a Tagungshotel and offers flexible seating forms: banquet, block, parliamentary, U-shape, rows, circle and round tables. Rooms are lit by daylight, and several open directly onto the terrace. Technical equipment is described as modern, with projector, screen and flipcharts shown in the room photos. The detailed list of equipment and inclusive services is on a separate page of the official site. Accompanying programmes can be agreed individually. Smaller groups can use the boardroom-style Allgäu room, while a workshop of 20 fits La Biblioteca, so one booking can cover plenary and breakout needs.

Rooms and capacities

The small rooms are Allgäu (25 m², up to 8 around a block table) and La Biblioteca (45 m², up to 20, with bookshelves and a lounge feel). Skandinavien measures 53 m² and takes up to 40 in rows. Afrika, Europa and Amerika each measure 67 m² and take 50 in rows, 32 in parliamentary seating, 22 in U-shape and 30 at round tables.

Those three rooms are separated by retractable walls and combine into Kontinente, a 201 m² room with a window front to the greenery. It takes 200 in rows, 120 in a circle, 96 parliamentary, 90 at round tables and 60 in U-shape. Two of the three rooms together measure 134 m² and take 100 in rows.

The Stadl is the largest space: 250 m², a high ceiling, wooden beams and large window fronts. It holds 180 in rows, 160 at banquet tables, 140 at round tables and 110 parliamentary. The adjoining Feststadl belongs to it. The page text quotes up to 160 for the Stadl, while the overview table says 180, so confirm the layout you need.

Accommodation

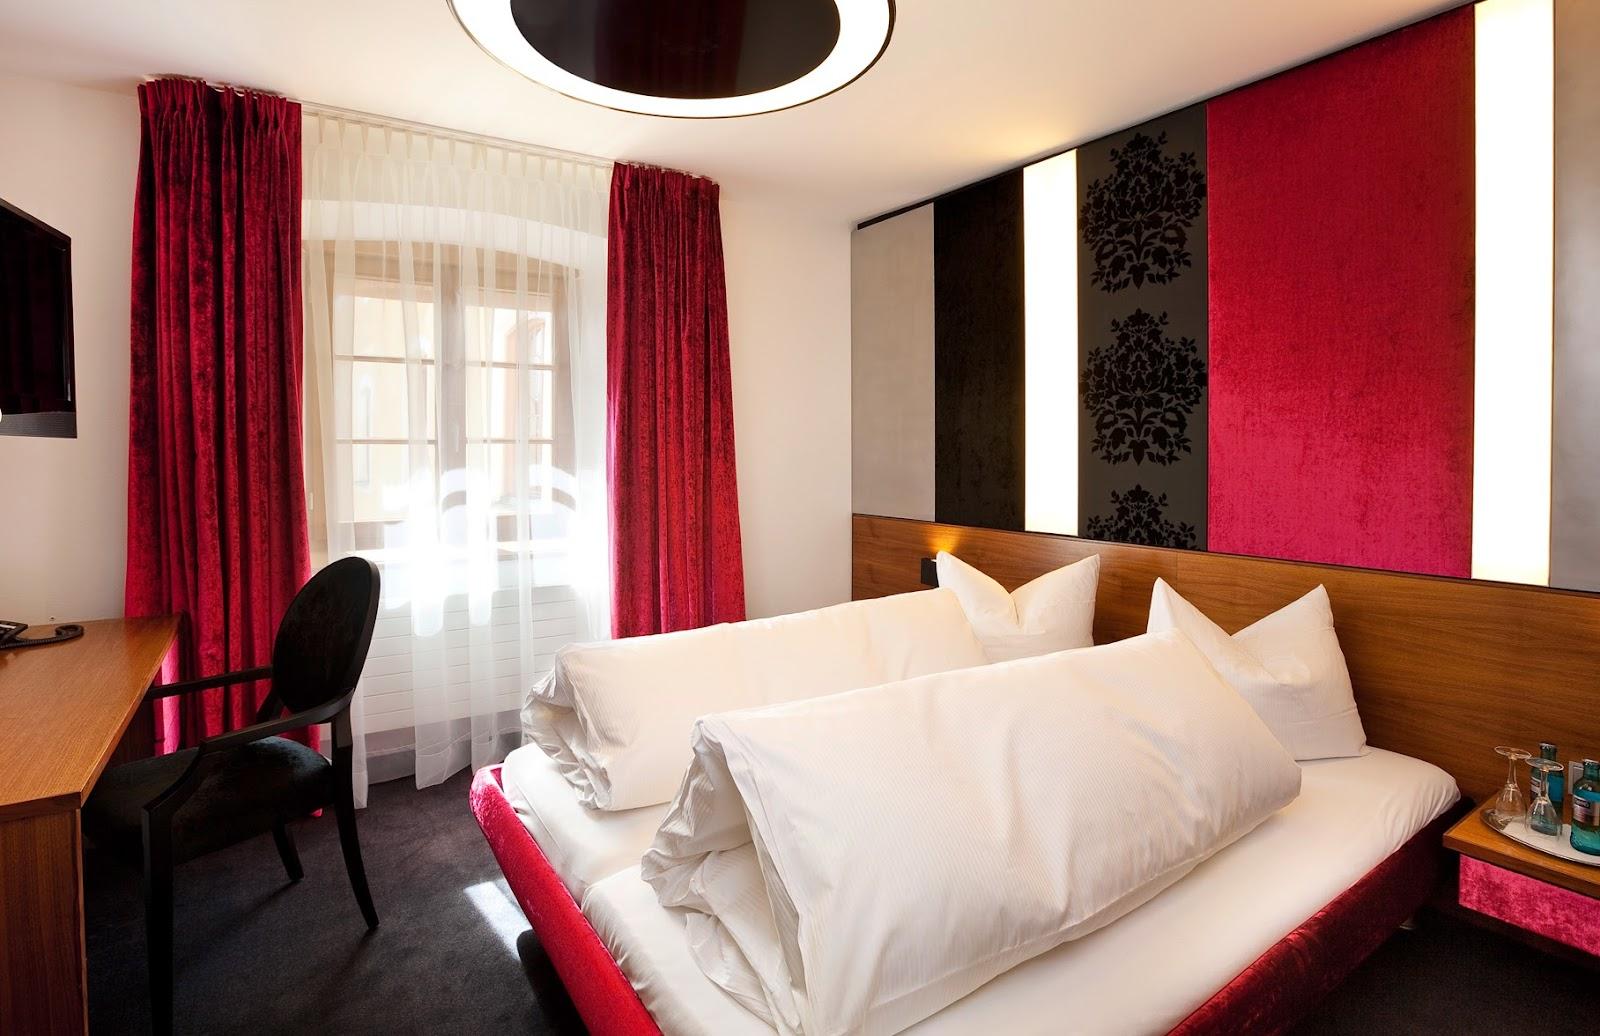
The site does not state the number of guest rooms on the pages read. Overnight stays are part of the conference hotel offer, and the team confirms room numbers for your group size.

Catering

The hotel mentions culinary support for events and individually agreed programmes. The detailed catering offer sits on a separate page of the site, and the hotel is part of Lerch Genusswelten.

Getting there

The address is Schongauer Straße 48, 87616 Marktoberdorf. A separate location and arrival page on the official site gives directions.
What sets it apart

  • 01Seven meeting rooms from 25 m² to 250 m²
  • 02Kontinente: three rooms combine to seat 200 in rows
  • 03Stadl: 250 m², wooden beams, 180 in rows
  • 04Daylight and terrace access in several rooms
  • 05Part of the Lerch Genusswelten group

Questions and answers

How many people can the largest room take?

The Stadl takes 180 in rows and 160 at banquet tables. The combined Kontinente room takes 200 in rows.

Which rooms combine?

Afrika, Europa and Amerika are separated by retractable walls and form the 201 m² Kontinente room.

Do the rooms have daylight?

Yes. Several rooms have daylight, and Allgäu, La Biblioteca and Afrika open onto the terrace.

How many bedrooms are there?

The pages read do not state a number. Ask the hotel for room counts at your dates.

Who runs the hotel?

Das Weitblick Allgäu belongs to the Lerch Genusswelten group.

What is the address?

Schongauer Straße 48, 87616 Marktoberdorf.

Weddings, meetings and private events

Request a quote: Das Weitblick Allgäu

Describe your event once. We pass it on to the venue’s events team, free of charge and with no obligation.

  1. 01Your request reaches the venue’s events team.
  2. 02You get a copy by email.
  3. 03The team replies to you directly, with no commission.

Other hotels for meetings in Germany

Your request is passed on to the venue’s events team, who reply to you by email, and you get a copy. Free, with no obligation. By sending, you accept the terms of use and the privacy policy.

Asking several venues? Add this one, then choose the others on the list.

Choose more on the list

Continue the journey

Other venues near Das Weitblick Allgäu

All venues in Germany

Also in the guide