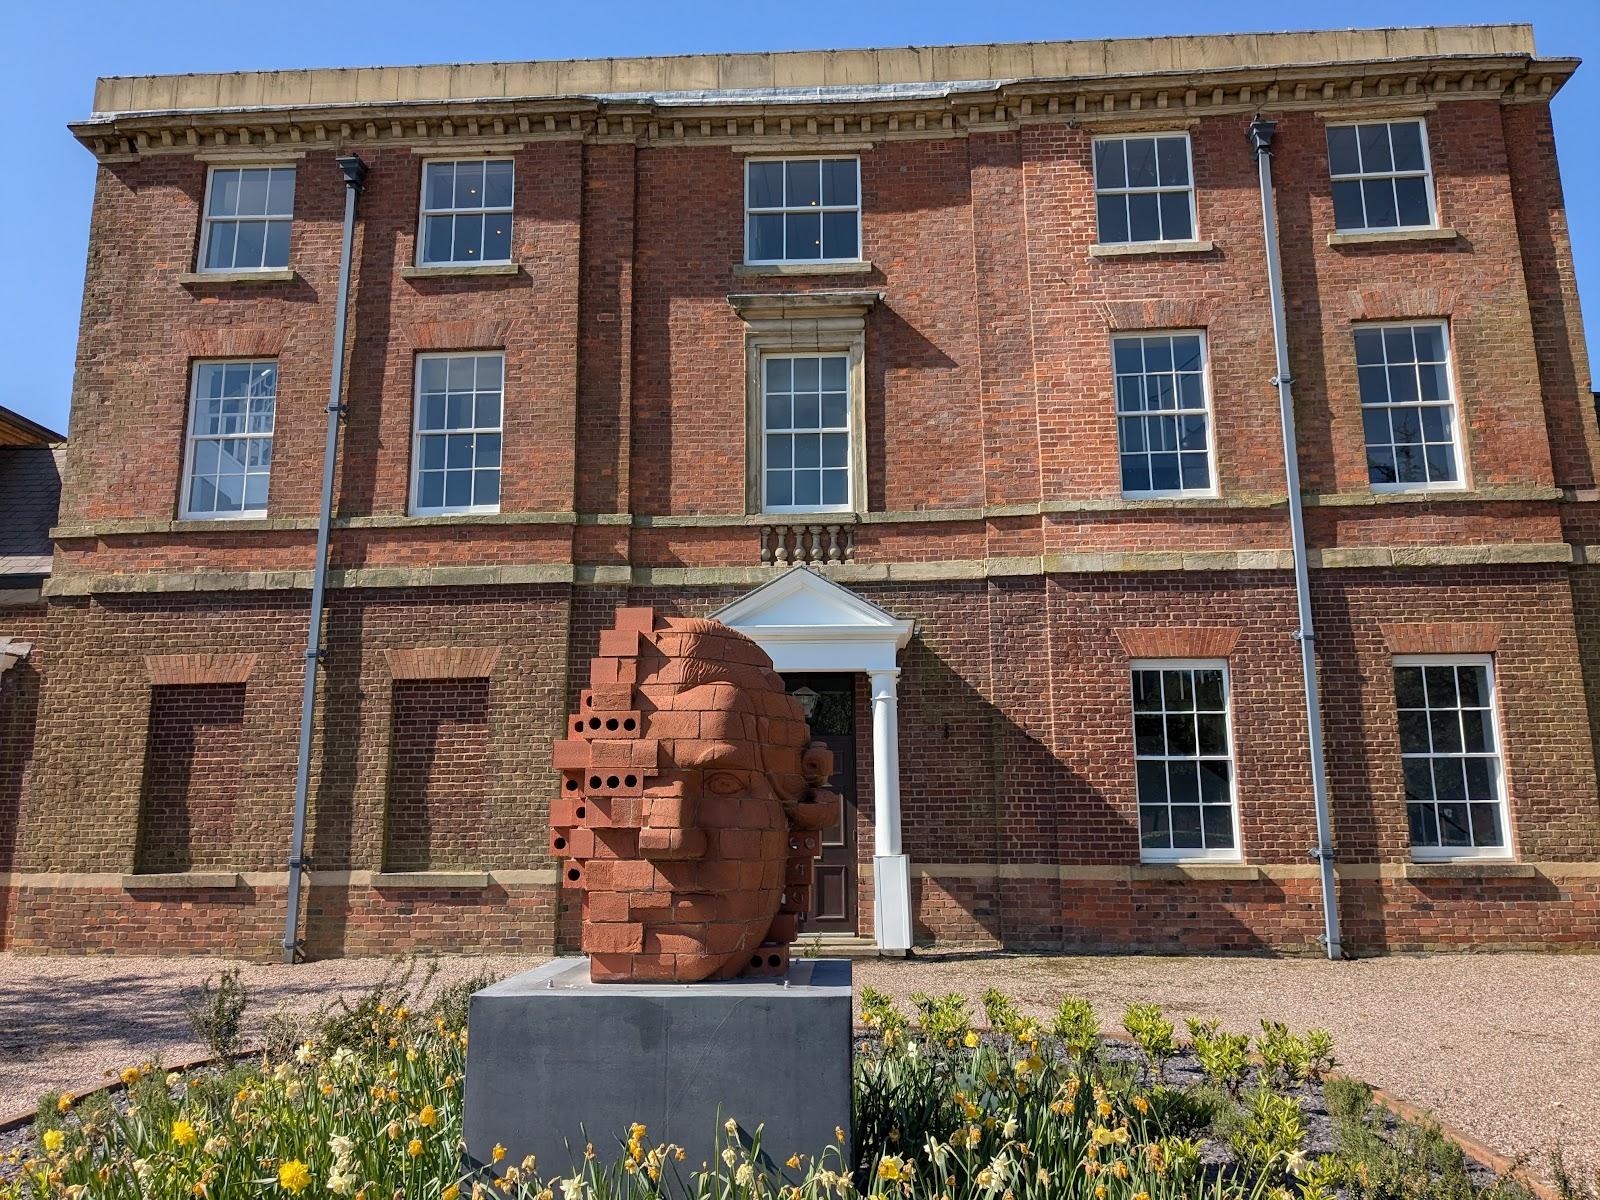
De Vere Cranage Estate hosts conferences for up to 400 delegates theatre style, banquets for 260 guests and weddings for up to 280. The estate counts 28 flexible meeting spaces, bedrooms and suites, a restaurant and a health club on one site in Cranage, near Holmes Chapel in Cheshire.
Seminars and company events
The venue sells conferences, meetings and training days across its 28 meeting spaces. The largest room, the Stephenson Suite, seats 400 theatre style and 260 for a banquet, and it splits into two or three sections for breakout work. The Baird Suite and the Appleton Suite take smaller groups, and the wood-panelled Bell Suite holds up to 60 and divides in two. Meeting packages can be booked online, and the venue publishes a carbon calculator for event planners.
The grounds are part of the offer. Organisers can book team-building on the Mansion House lawn, in the Walled Garden or on the lawn below the Baird Patio, with activities such as introductory yoga, an assault course and a high ropes course. Free Wi-Fi covers the hotel and reaches up to 100 meters into the grounds.
Weddings and receptions
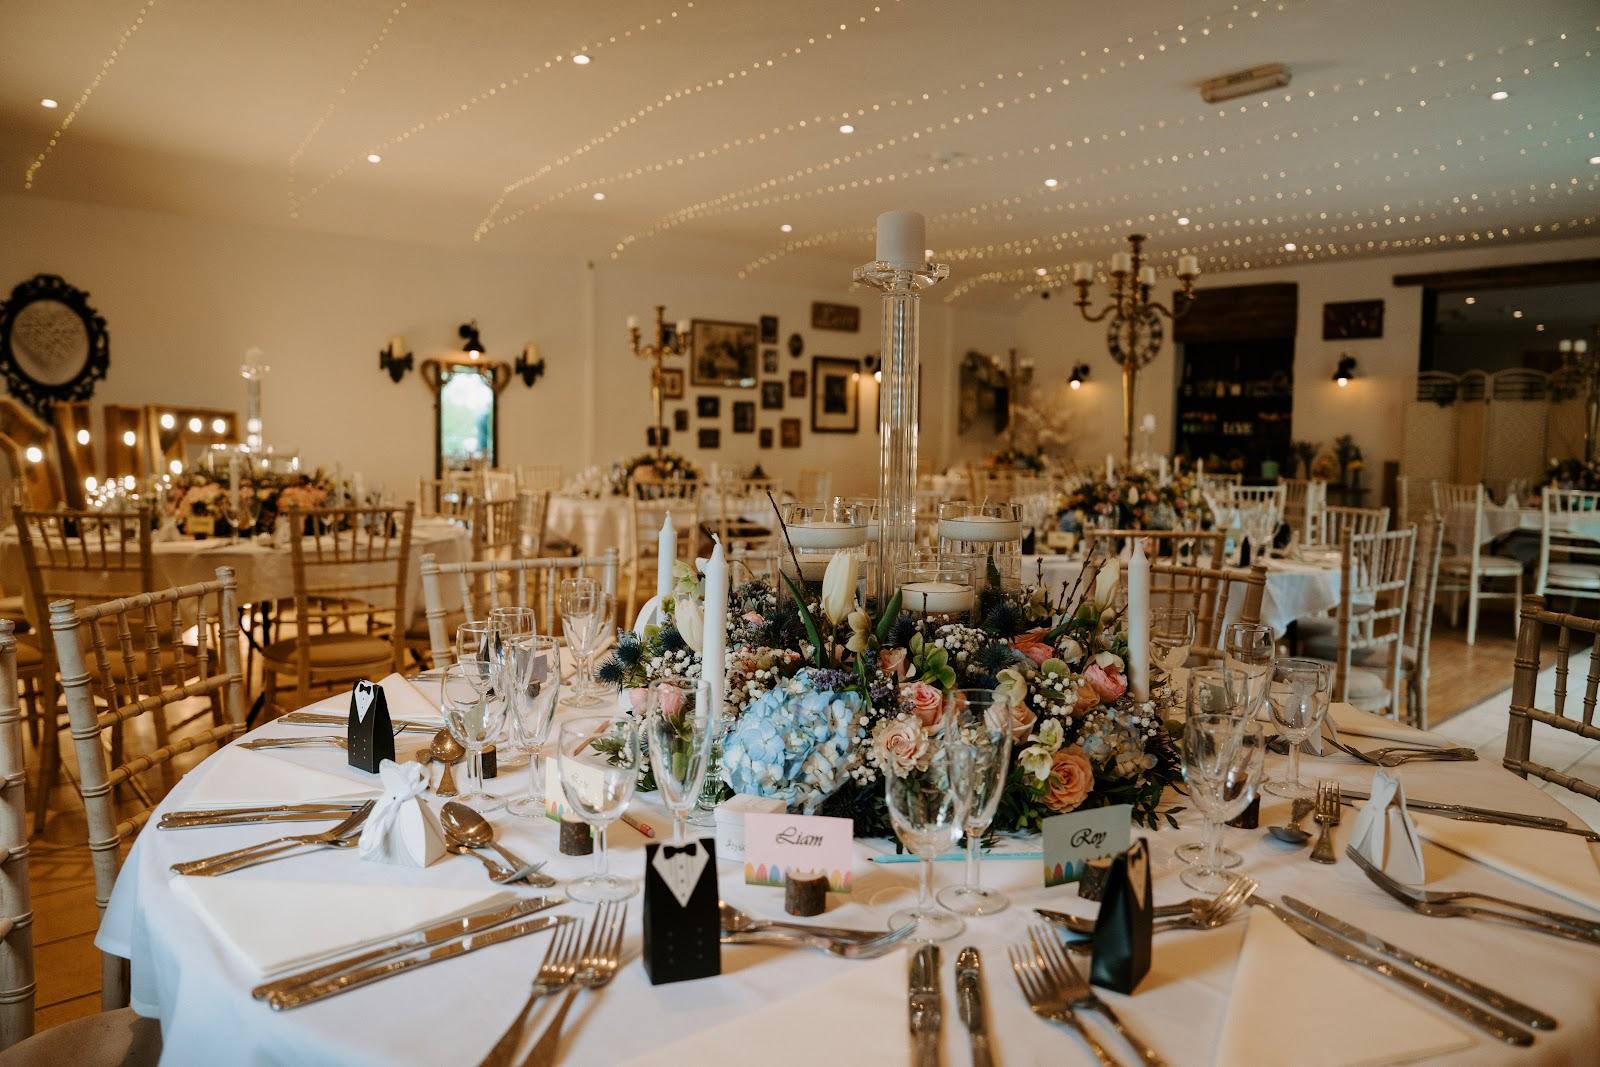
The estate is licensed for civil ceremonies across a mix of traditional and contemporary rooms. In summer, couples can marry under a pagoda in the gardens and move to the lawns for drinks. The Appleton Suite, in the original mansion house, suits small weddings. The Baird Suite takes up to 150 guests with its own patio, and the Stephenson Suite takes up to 280 with built-in audiovisual equipment. The venue publishes wedding packages, holds wedding fairs and open days, and offers showrounds.
Rooms and capacities
The Stephenson Suite is the main plenary room: 400 theatre style, 260 banquet, divisible. The Baird Suite serves larger dinners, dinner dances and party nights, with access to the Baird Patio and the Belvedere terrace, which can be roped off for combined indoor and outdoor use. The Appleton Suite overlooks the gardens and takes up to 40 for private dining. The Bell Suite takes 60. Outside, the heated Tipi takes up to 30 for meetings, parties and private dinners, and the Walled Garden can hold a marquee for drinks receptions.
Accommodation
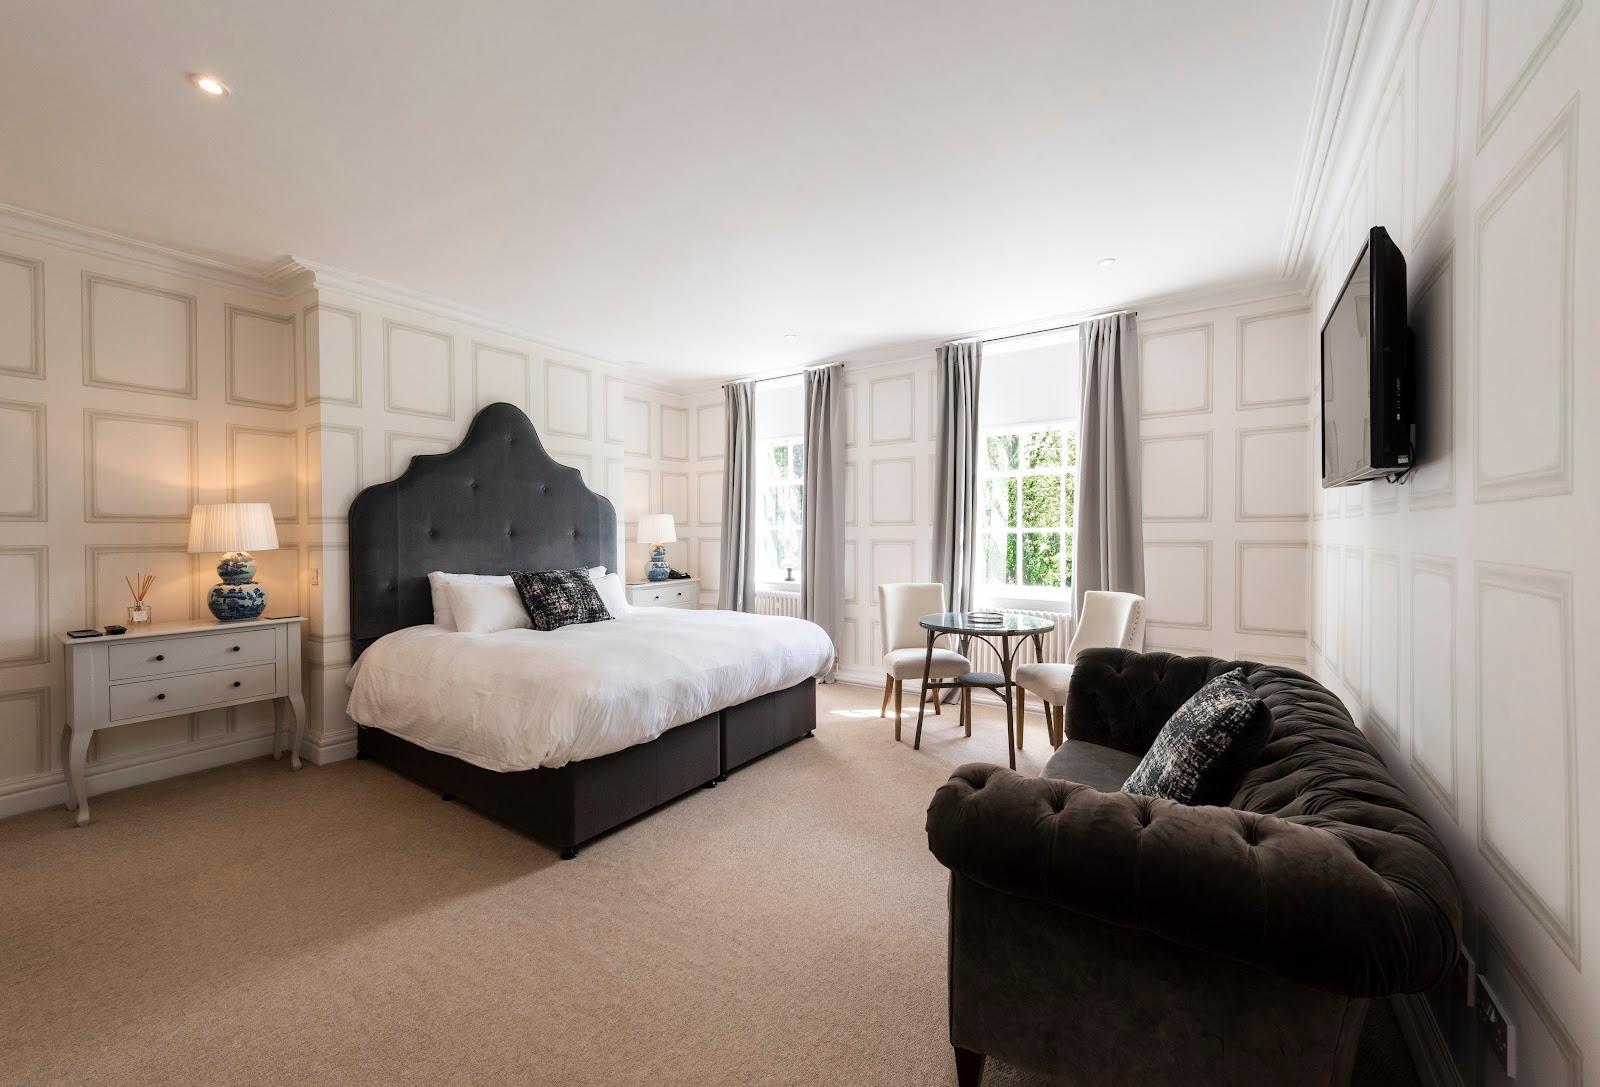
Guests stay in four room types: guest rooms of 22 square meters, deluxe rooms of 25 square meters, junior suites of 31 square meters in the mansion house, and suites with a separate lounge and dressing room. The site does not publish a total bedroom count. Hotel guests have daily use of the health club, with a pool and a gym.
Catering
Catering is in-house. Tempus Restaurant and Bar serves seasonal modern British food and has an outdoor terrace. The executive chef team writes the wedding breakfast menus. An outdoor kitchen serves formal and informal lunches, dinners and parties, and a horsebox bar can be set up on the Mansion House lawn.
History and setting
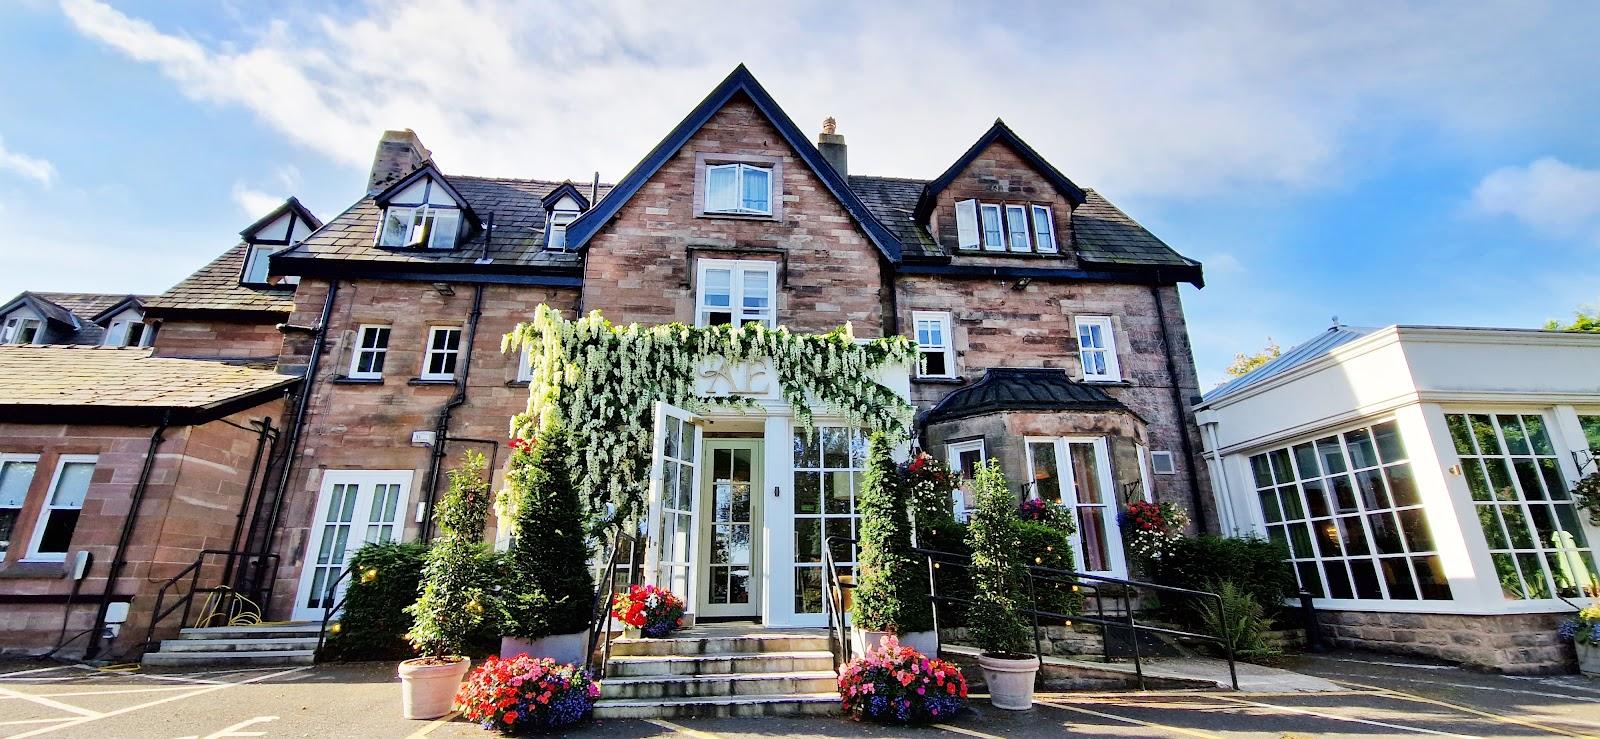
The house was once the country seat of the Armitstead family. It was designed by the architect Lewis Wyatt in red brick and warm yellow sandstone and is listed Grade II. It stands in acres of woodland and landscaped gardens, and the event spaces range from period rooms such as the Appleton Suite to contemporary suites built for conferences.
Getting there
The estate is on Byley Lane, Holmes Chapel, CW4 8EW. By road it is about 10 minutes from junction 18 of the M6, reached by the A50. Manchester Airport is about 30 minutes away. The venue cites direct rail links to central Manchester, and the nearest station is Holmes Chapel.