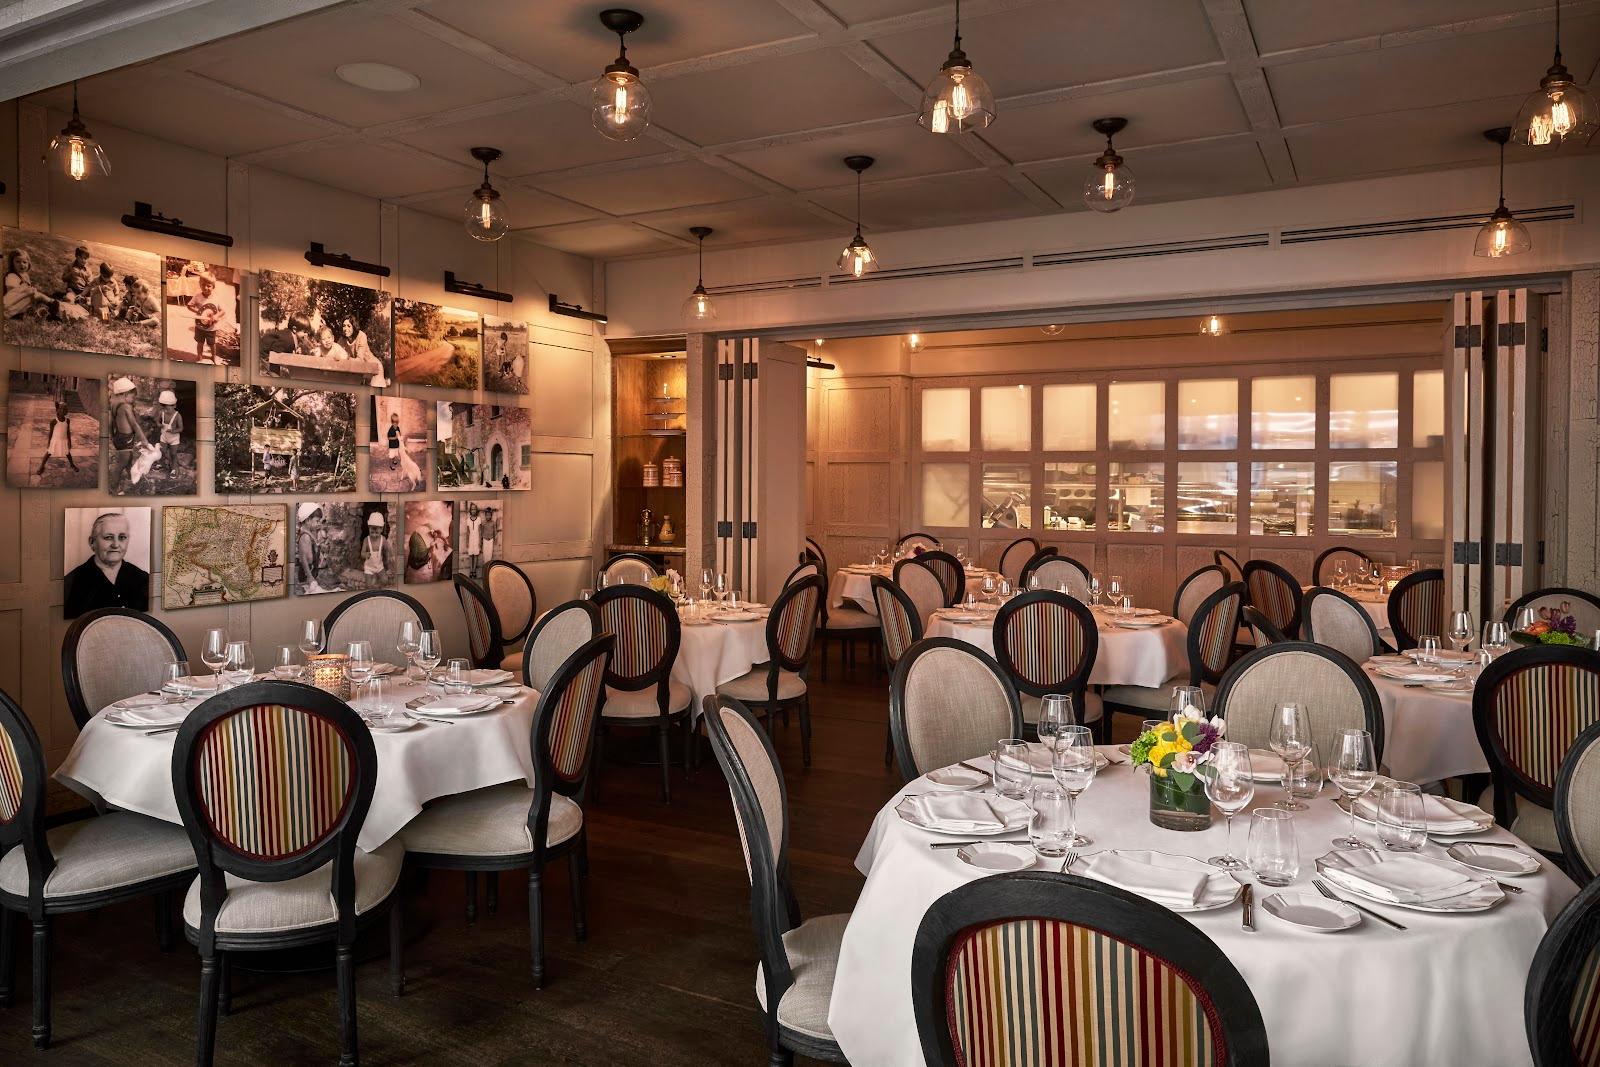
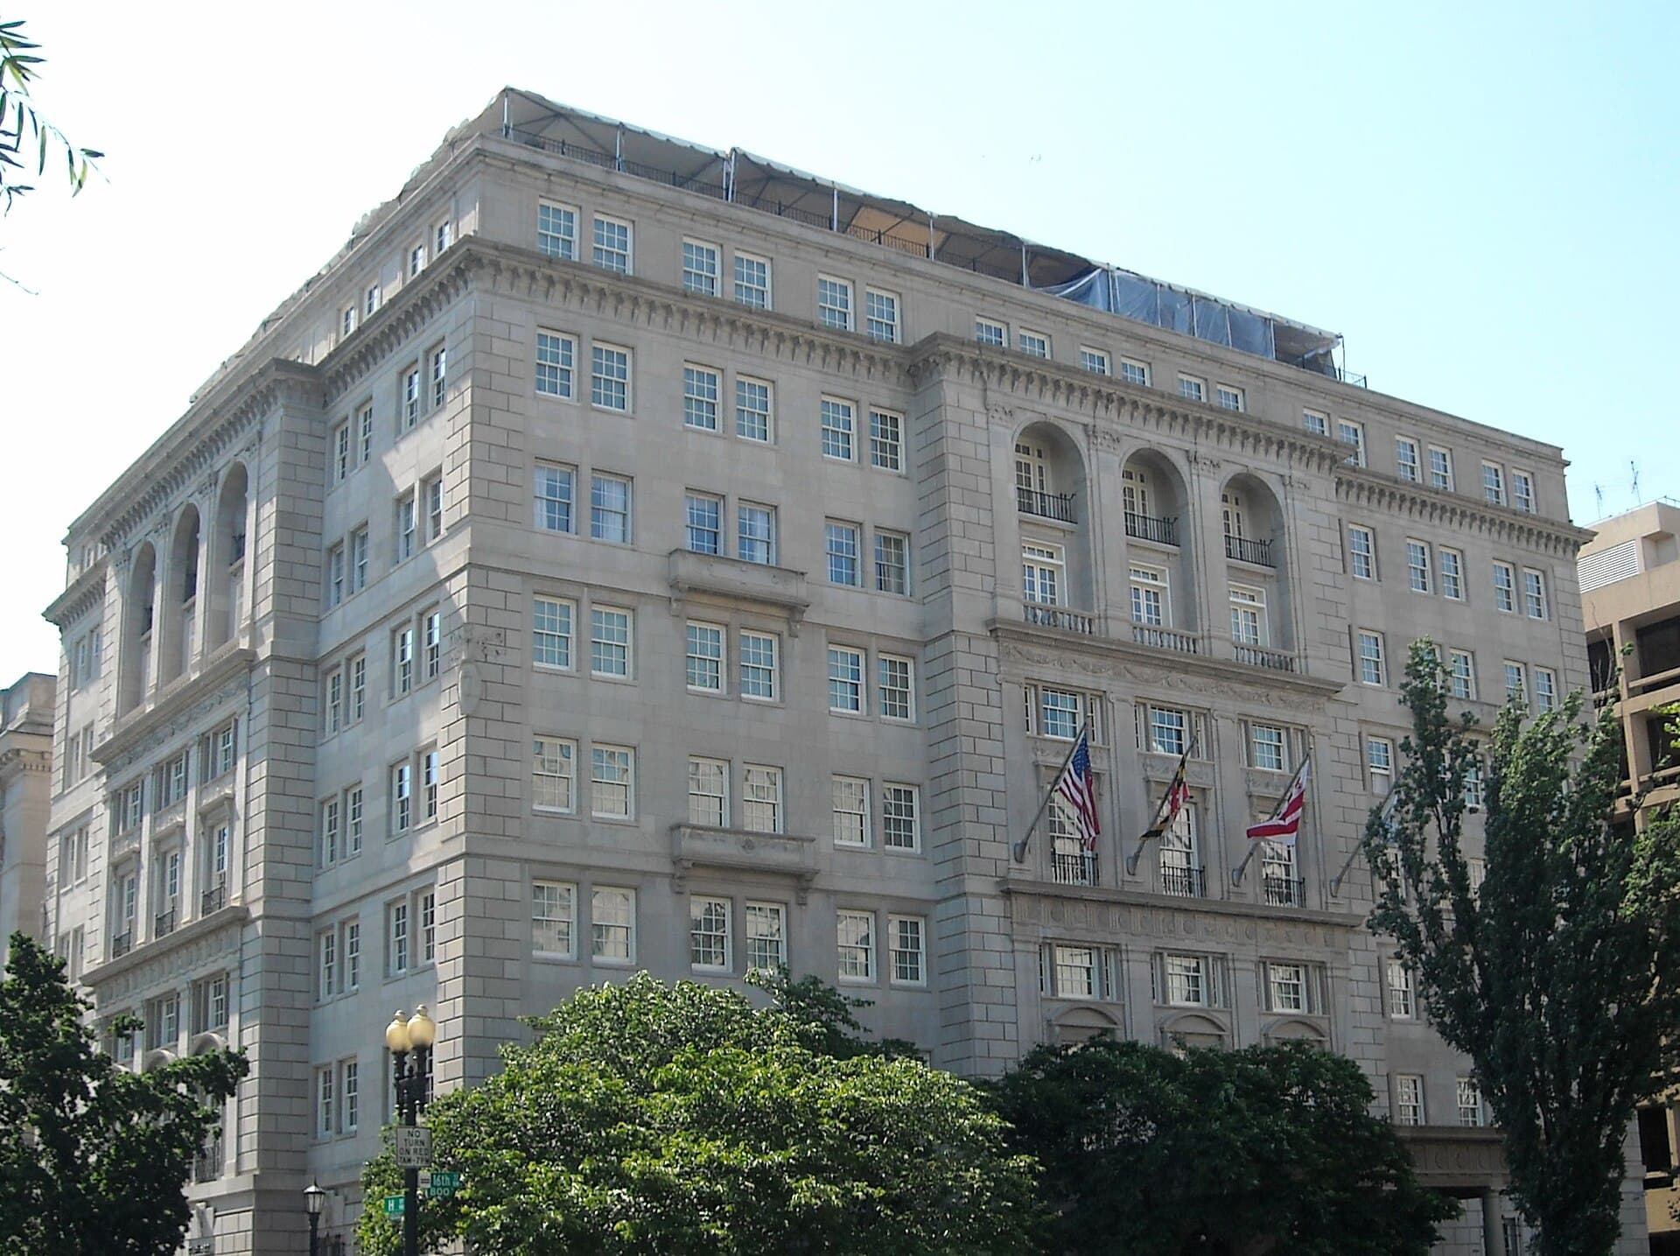
Conferences, offsites, product launches, private dinners, screenings and weddings for up to 400 guests can be organized at Eaton DC, a hotel at 1201 K Street NW in downtown Washington. It offers more than 12,000 square feet of meeting and event space across seven rooms, from a 20-seat boardroom to a ballroom for 400 at a reception.
Seminars and company events
The largest room, Beverly Snow, measures 4,302 sq ft and seats 300 theatre-style, 240 at banquet tables or 100 in a classroom layout. It divides into two sections and has four pull-down screens with projectors. Crystal, 2,407 sq ft, takes 170 theatre-style or 150 at a banquet, divides into three parts and has a pre-function area for food and drink. For breakouts, the Salon seats 80 theatre-style, Barnett-Aden takes 80 and divides in two, and Sidney is a 20-seat boardroom with an 85-inch screen. The Cinema has 56 theatre seats and a 4K projector for screenings, panels and talks. The Wellness Studio, 1,600 sq ft with wood floors, takes 35 for a reception, and the wellness center can be bought out.
Weddings and receptions
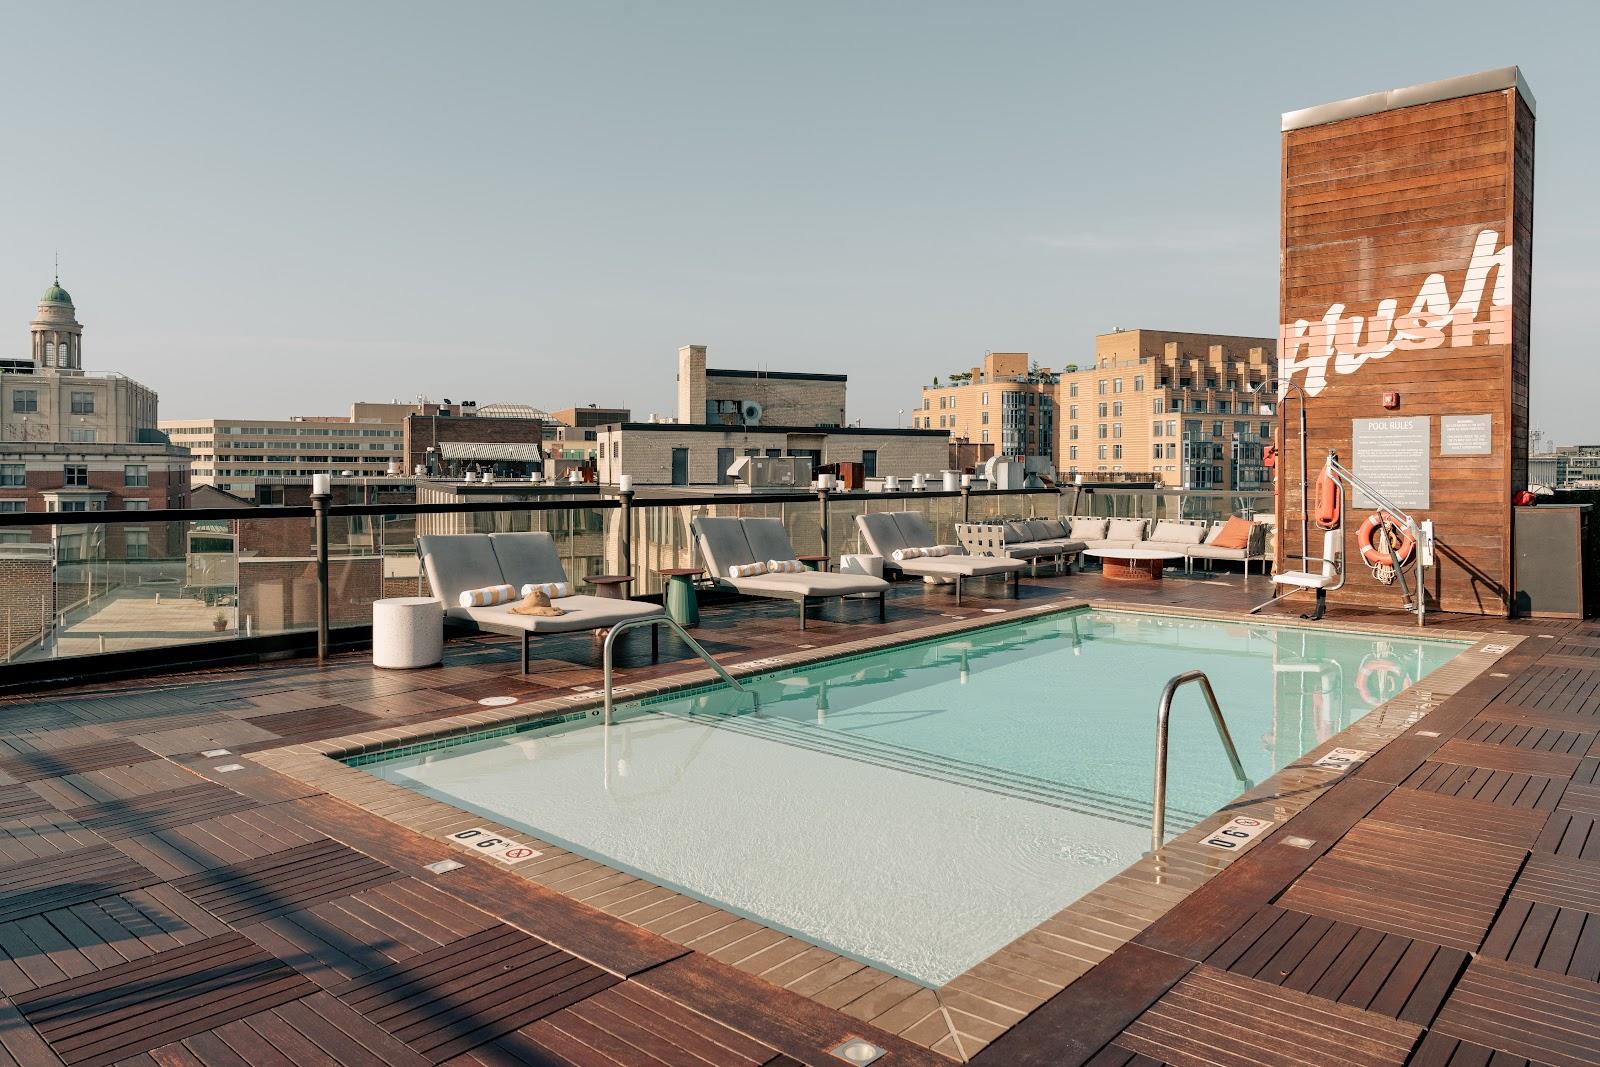
Weddings are a stated offer. The sunlit Beverly Snow ballroom takes 200 for a dinner and dance or 400 for a standing reception. Rooftop terraces with city views add space for drinks, and the cinema can host a rehearsal-night movie. Sound meditation and spa treatments can be booked for the wedding weekend.
Rooms and capacities
Capacities stated by the hotel exclude audiovisual equipment, food stations and outside décor. Ceilings reach 13 feet 5 inches in the Salon, Sidney and Barnett-Aden. Several rooms carry the names of figures and places from Black history in Washington: Beverly Snow, a formerly enslaved man who ran a well-known restaurant in the 1830s, William Sidney Pittman, an early African American architect, the Crystal Caverns club of the U Street era, and the Barnett-Aden Gallery, founded in 1943.
Accommodation
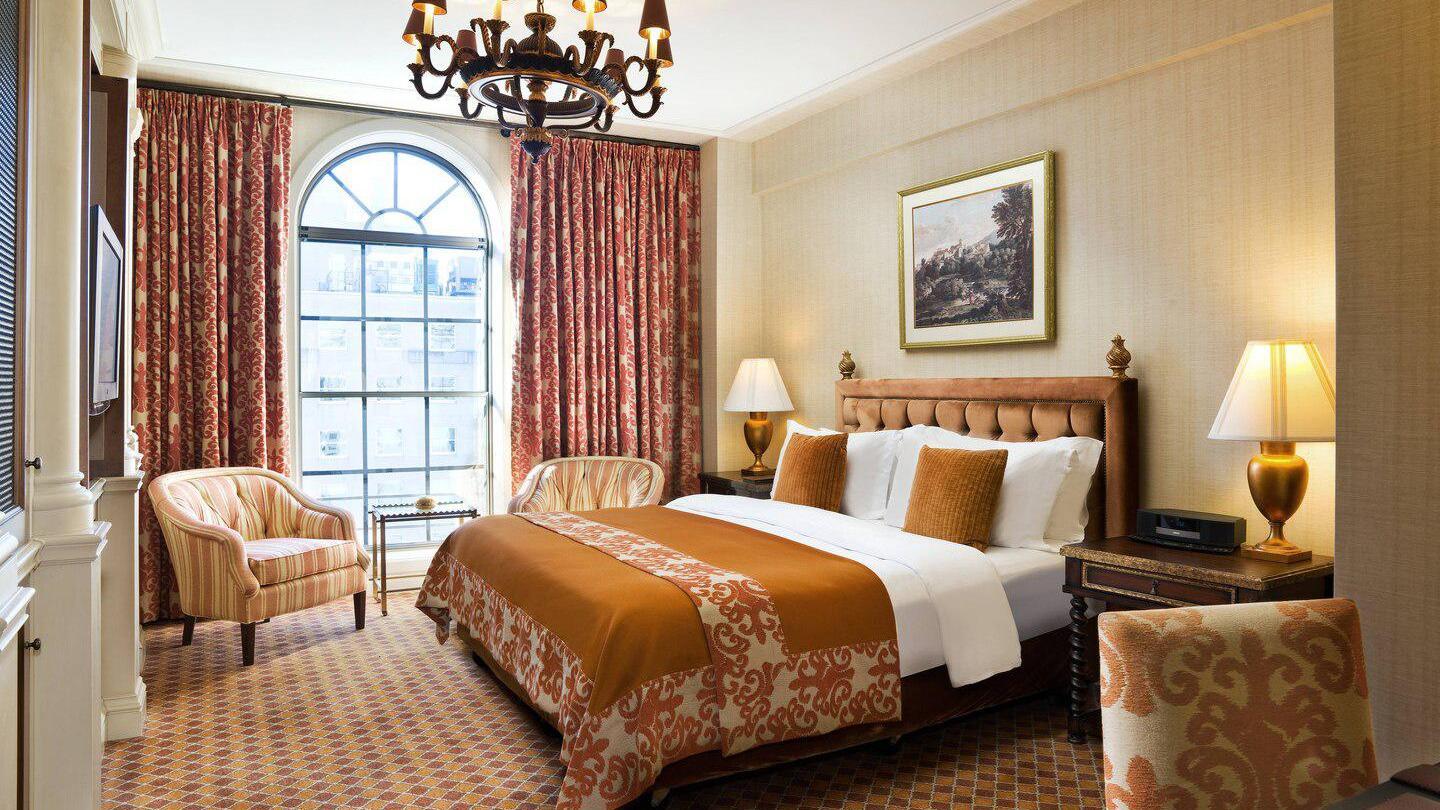
Guest rooms sit on floors 3 to 9. Cabin rooms face the interior and Study rooms look over downtown, both at 280 to 330 sq ft. Junior Suites measure 520 to 630 sq ft. The Pride Suite and the Duke Ellington Suite each have their own theme, and the Residence Suite, 650 sq ft, has a dining table for six and a soaking tub. The site does not give a total room count.
Catering
Menus are built in-house around seasonal ingredients, from plated dinners to interactive stations. The hotel bars include Allegory, a literary cocktail bar, and Wild Days, a rooftop bar and music venue with indoor and outdoor seating.
History and setting
The building is LEED Gold certified. Eaton House, the coworking space on floors 1, 3 and 4, is open around the clock, and the wellness program includes yoga, infrared saunas and massage.
Getting there
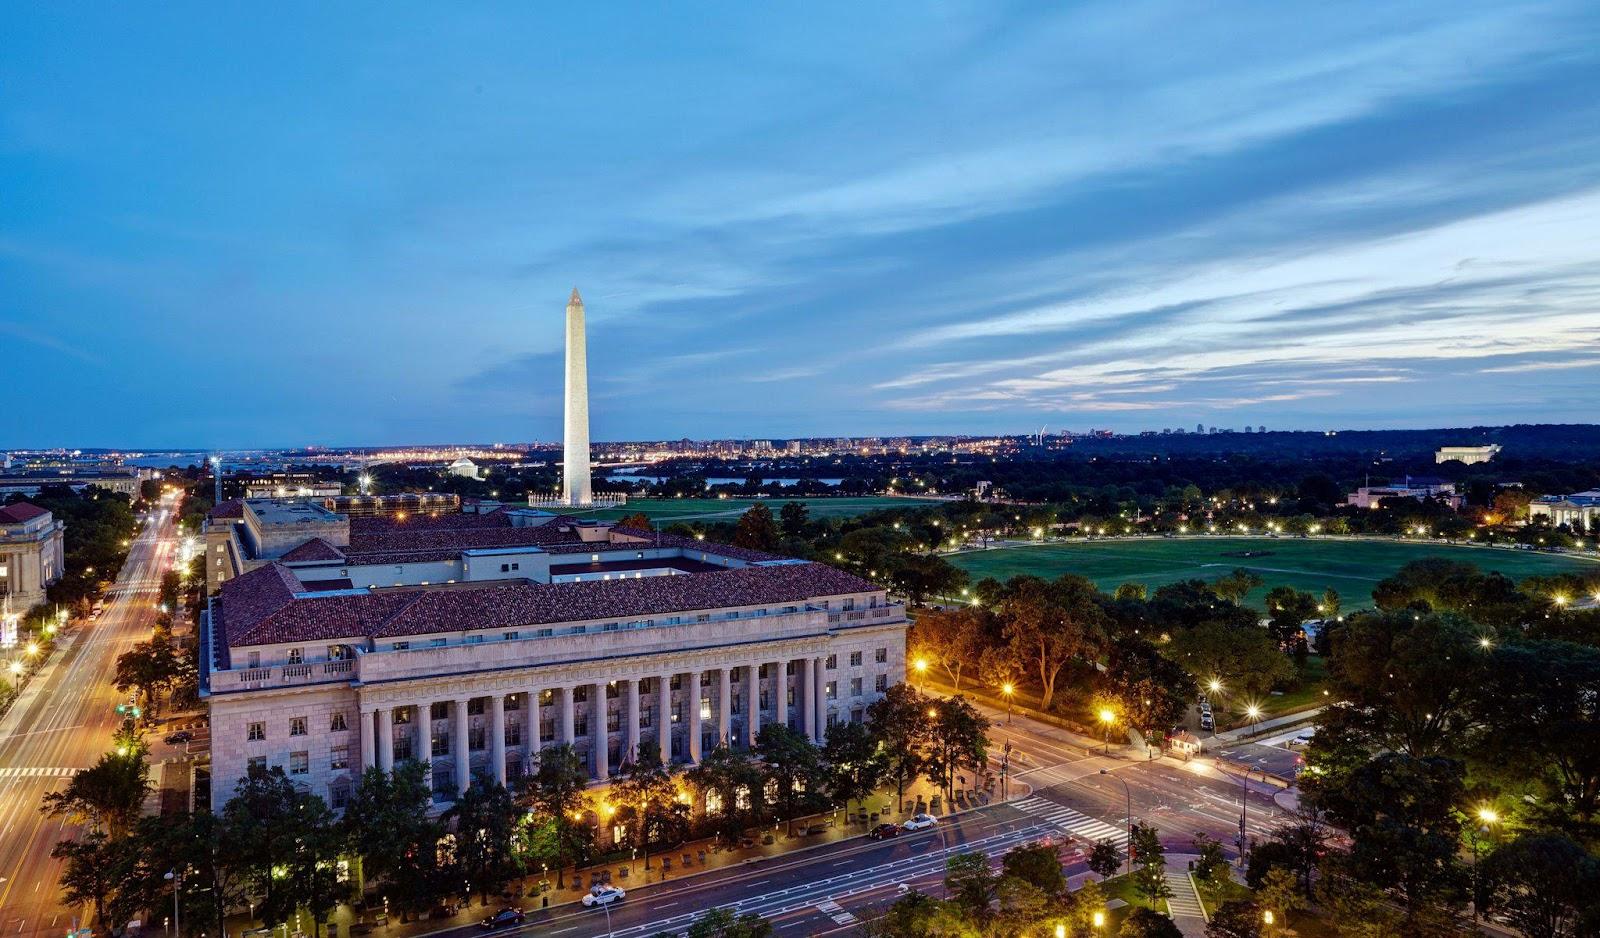
The hotel stands at 1201 K Street NW, Washington, DC 20005, in the downtown business district. Ronald Reagan Washington National Airport is the closest airport.