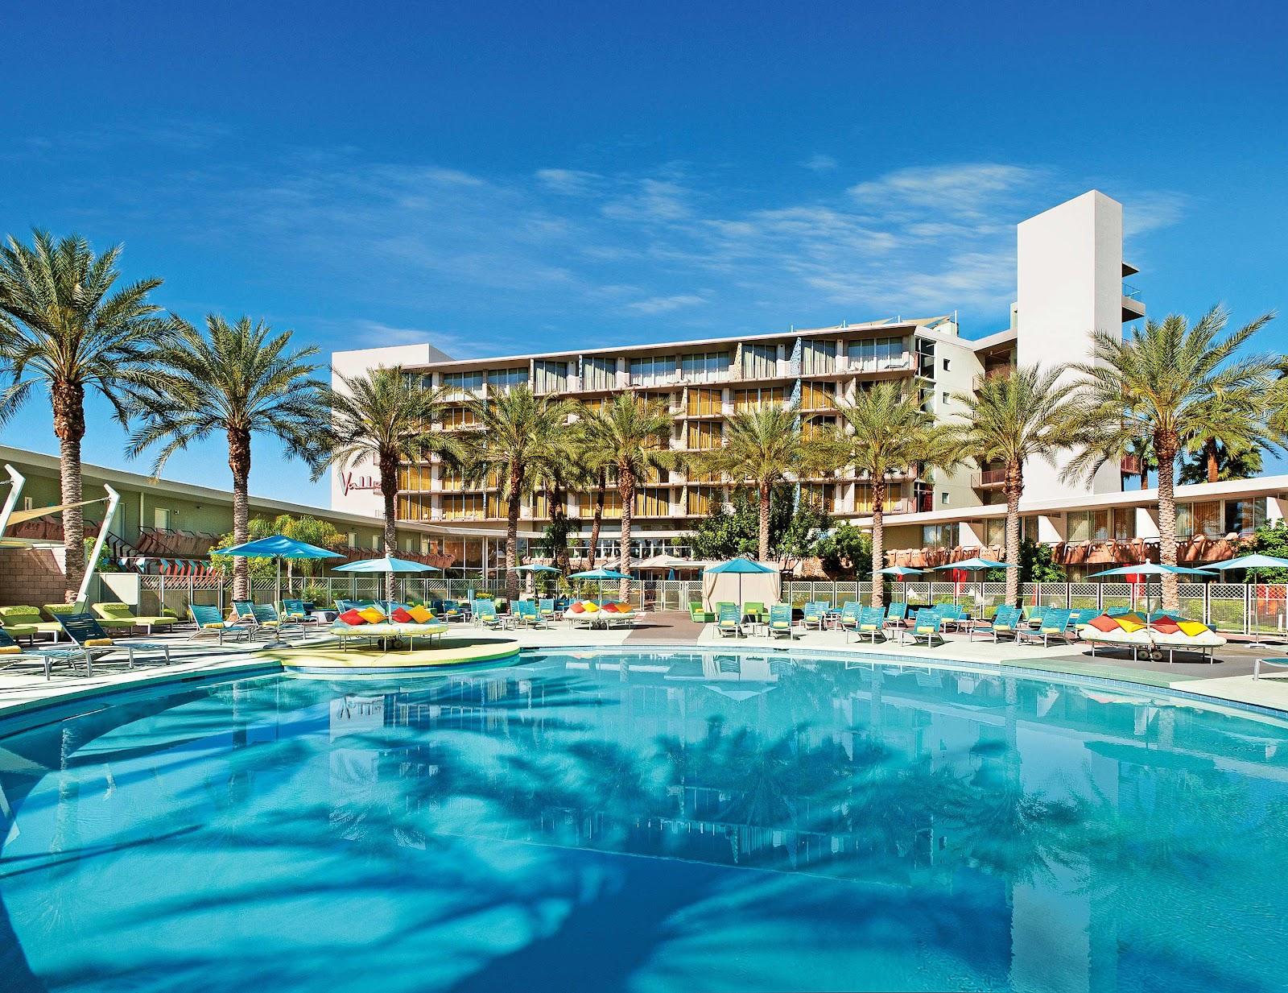
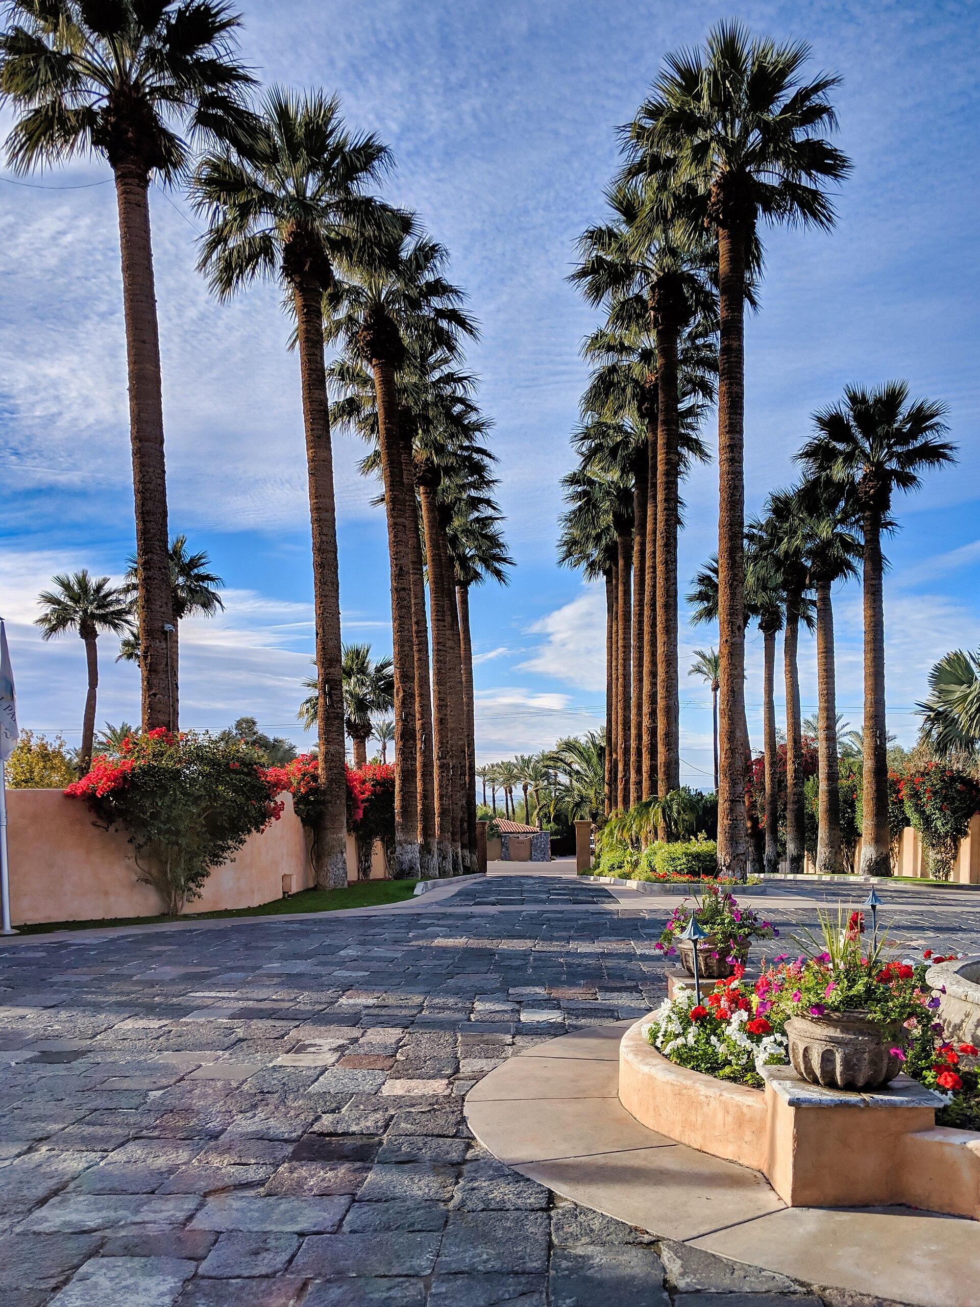
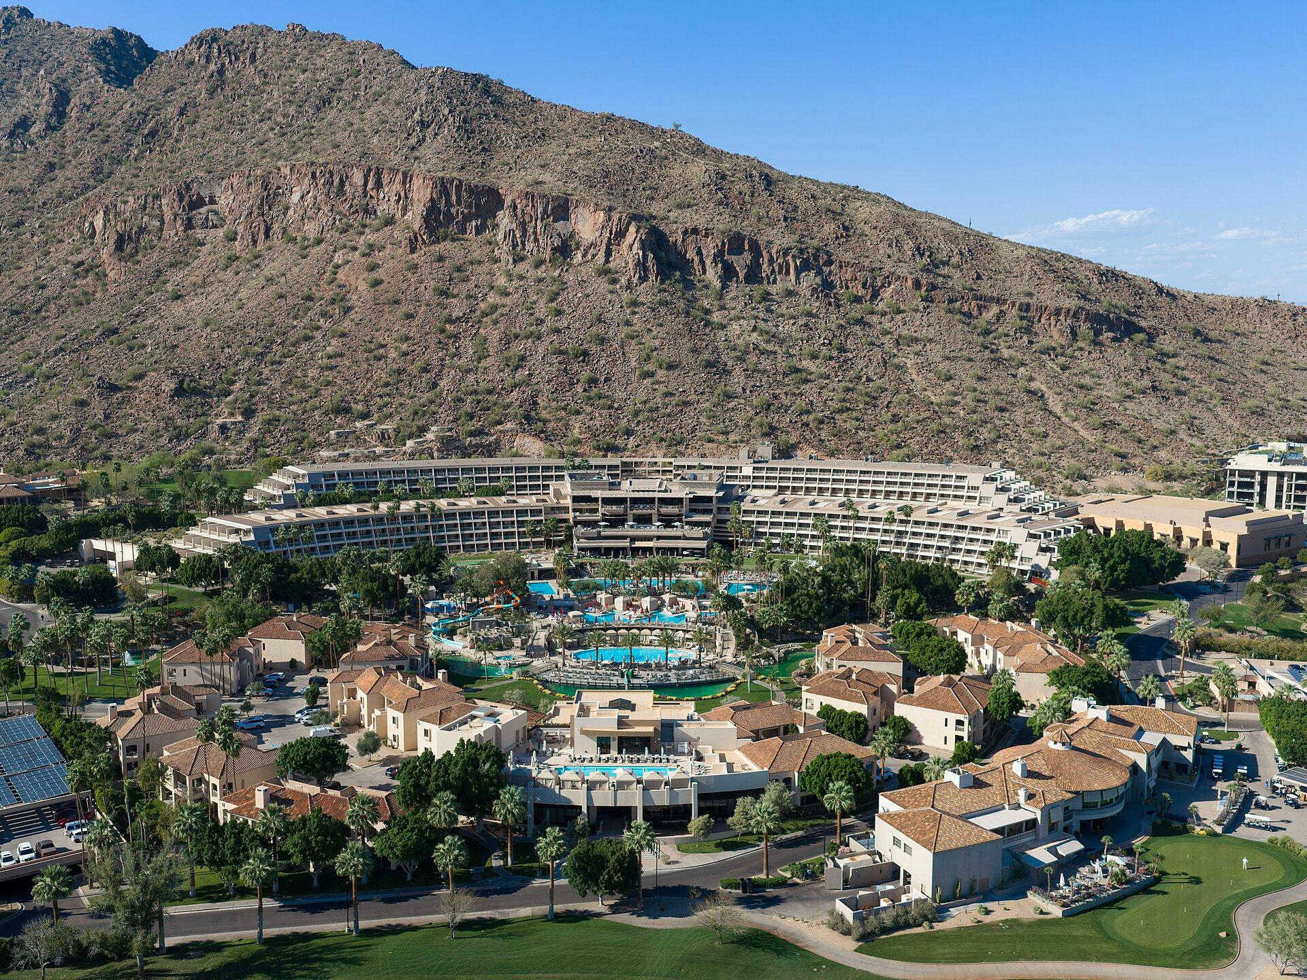
Francisco Grande Hotel & Golf Resort hosts conferences, conventions, corporate events, golf tournaments and weddings for up to 500 guests at a standing reception, with nearly 10,000 square feet of meeting space. The resort sits on West Gila Bend Highway in Casa Grande, Arizona, on the campus of Grande Sports World, about 45 minutes south of Phoenix Sky Harbor International Airport.
Seminars and company events
The resort sells its meeting space to conference and convention organizers, companies planning annual meetings or board meetings, and groups combining work with golf. A conference service team helps planners choose rooms, seating layouts and equipment. Every meeting room can be fitted with audio-visual and presentation equipment and high-speed internet access. Company outings can add a round on the resort golf course or a golf tournament. Sports teams and federations also use the site for training camps, with eight professional-grade fields and a 58,000-square-foot Performance Center that has four locker rooms, therapy pools and strength and conditioning equipment.
Weddings and receptions
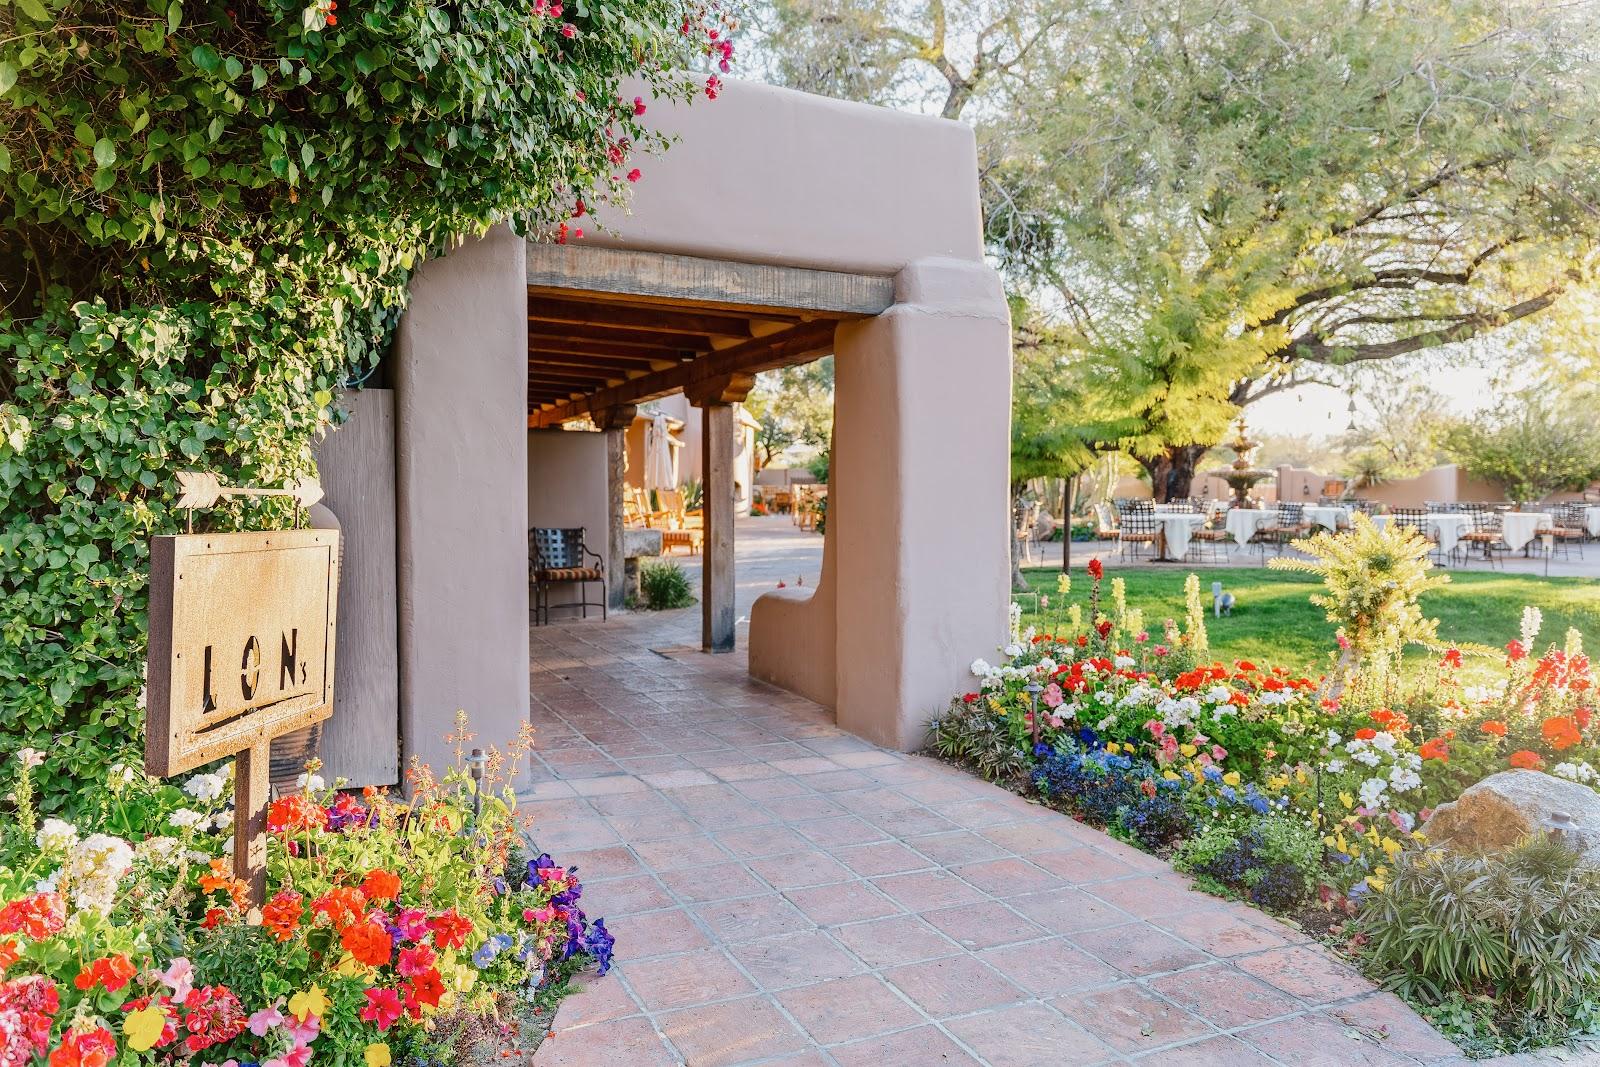
Weddings, social events and coming-of-age ceremonies are part of the offer. Receptions can move outdoors to the lawns, the poolside area or the fire pit, which take advantage of the Arizona climate for much of the year. The poolside area holds 200 guests for a reception, a theater-style ceremony or a banquet.
Rooms and capacities
The Sonoran Ballroom is the largest room, at 40 by 80 feet with a 17-foot ceiling: 500 guests for a reception, 400 in theater style, 300 for a banquet and 225 in classroom style. It can be divided to run separate sessions. The Promenade Foyers next to it take 400 for a reception, 300 in theater style and 200 for a banquet. Ocotillo, at 2,130 square feet, seats 190 in theater style, 180 for a banquet and 140 in classroom style, and holds 280 standing. Agave, at 1,070 square feet, takes 140 standing, 100 in theater style, 90 for a banquet and 75 in classroom style. The Eagle's Nest, a room of about 1,000 square feet on the ninth floor of the tower, looks over the golf course and the mountains and suits 100 guests for a reception or a presentation, or 60 for dinner.
Accommodation
Guest rooms are in the tower, and each has a large balcony facing the golf course, the sports fields or the mountains. The resort completed a multi-million-dollar renovation. The total number of rooms is not published on the official site. Leisure facilities include a swimming pool shaped like a baseball bat and a Jacuzzi.
Catering
Food and drink are handled by the resort's own catering staff, for events indoors or outside. Legend's Restaurant offers casual and more formal dining, and Duke's Lounge serves drinks. For athletes in training, the kitchen prepares meals planned around nutrition.
History and setting
Horace Stoneham, owner of the San Francisco Giants, built the resort as a training base for his team, whose players included Willie Mays, Juan Marichal, Orlando Cepeda and Willie McCovey. Fans came to watch spring training in the Cactus League. John Wayne kept a penthouse suite at the top of the tower, and Pat Boone took part in the opening ceremonies. Sixteen Major League Soccer teams and five international national teams have trained here.
Getting there
The resort is about 45 minutes by road south of Phoenix Sky Harbor International Airport and within reach of Tucson. The address is 12684 West Gila Bend Highway, Casa Grande.