Hotel & Restaurant am Huntepadd

Dötlingen, Germany · Meetings · Weddings

Five ground-floor meeting rooms from 18 to 210 people, with projector and full-day packages in Dötlingen

Seminars and company events for 18 to 210 people in five ground-floor rooms in Dötlingen, near Bremen and Oldenburg. A 300 sq m Festsaal, four smaller rooms, half- and full-day packages and a wedding offer.

Maximum capacity
210
Event spaces
5
Accommodation on site
Yes
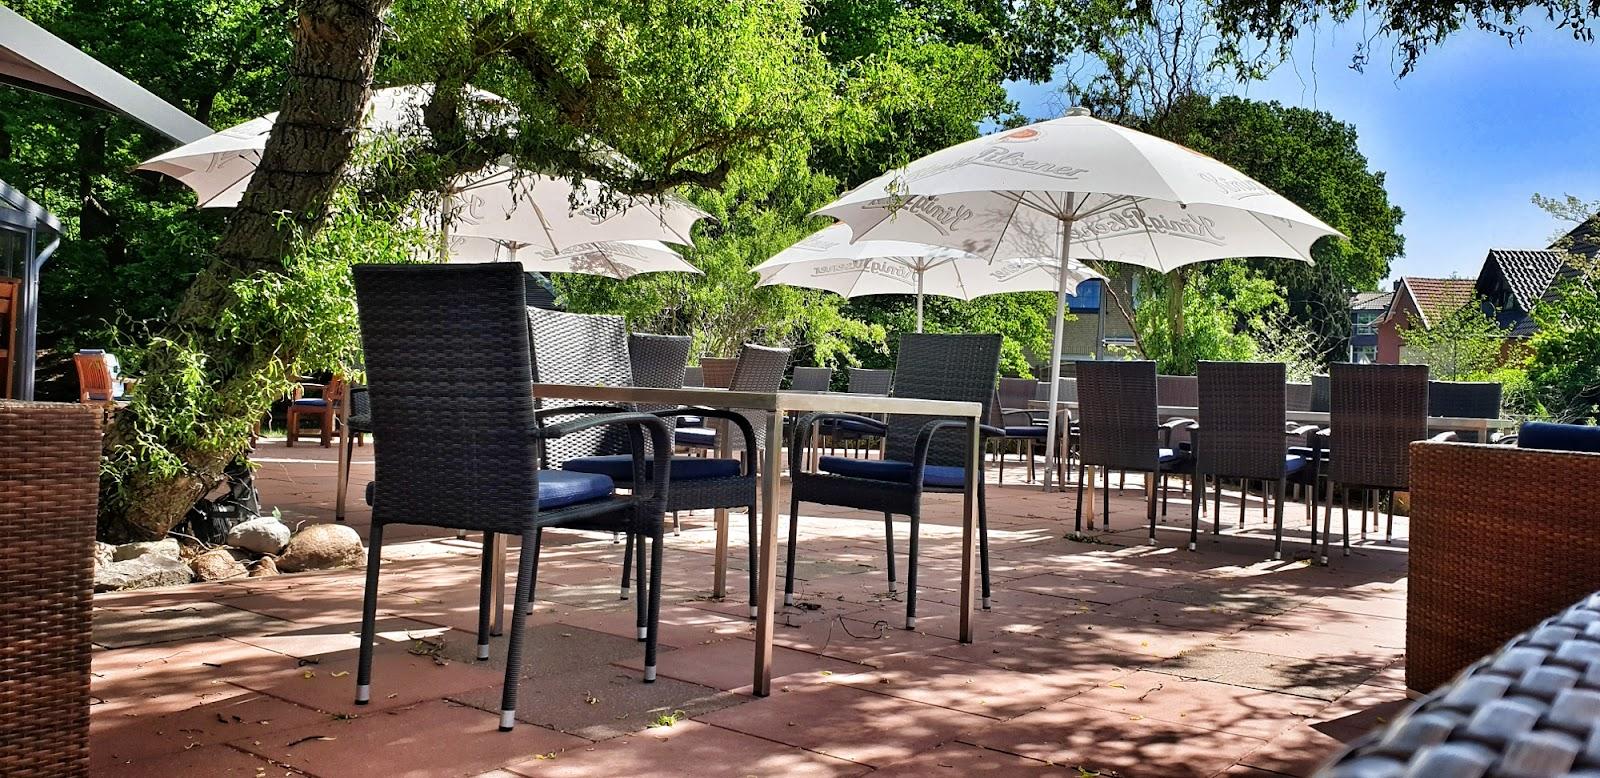
Outdoor spaces
Yes

Event spaces

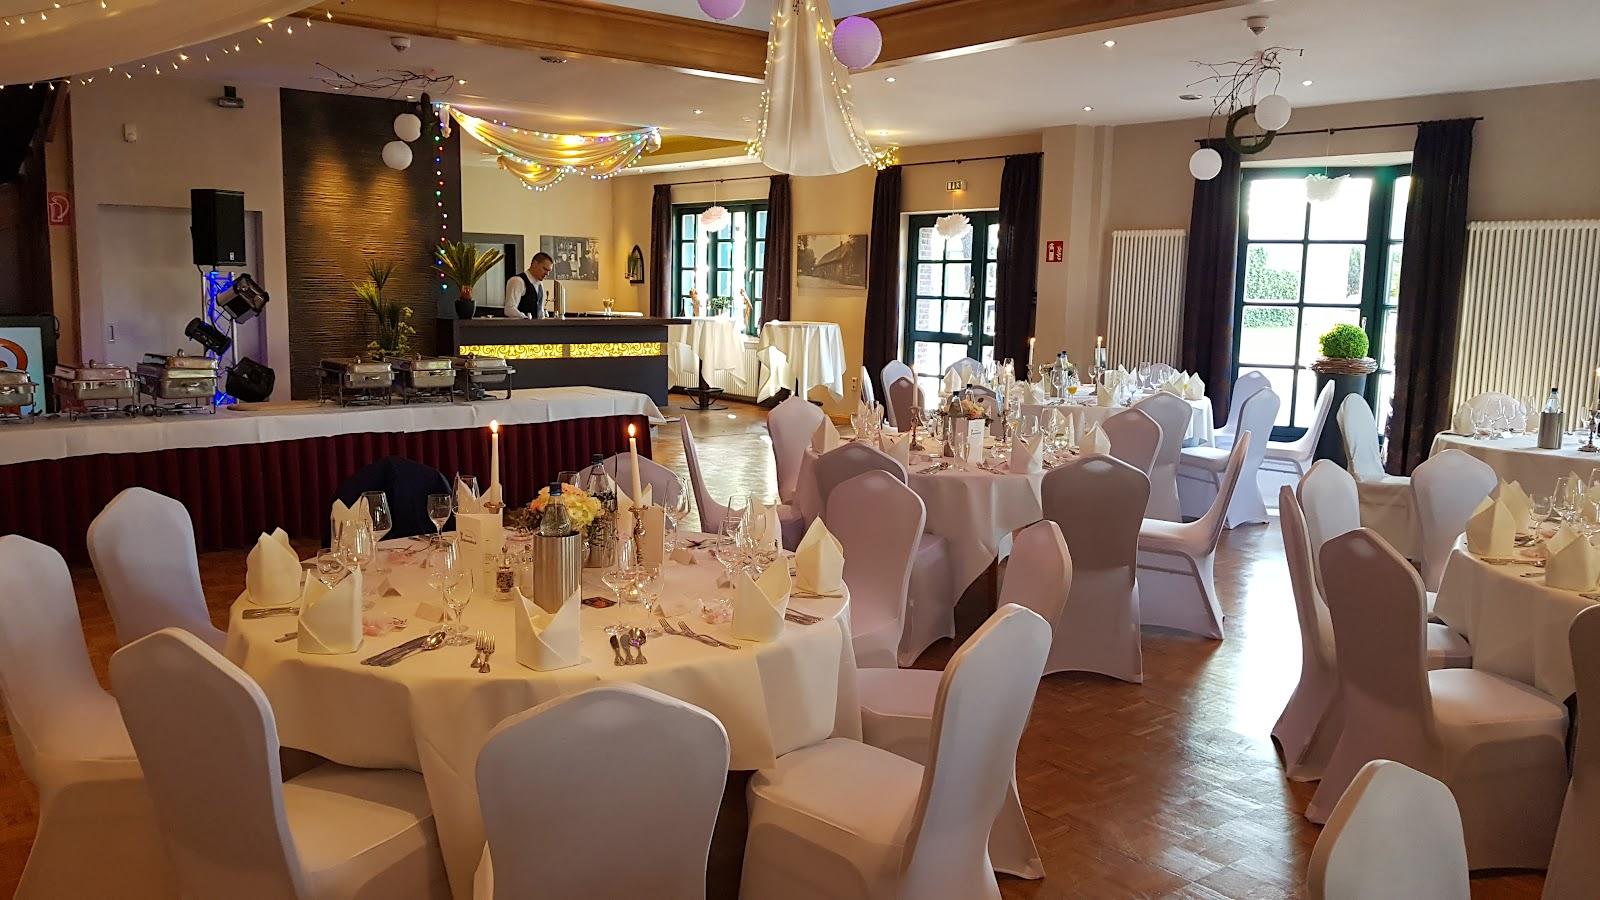
  • Festsaalup to 210300 sq m, 182 theater, 112 parliament, 108 banquet, 190 reception, 4.7 m ceiling
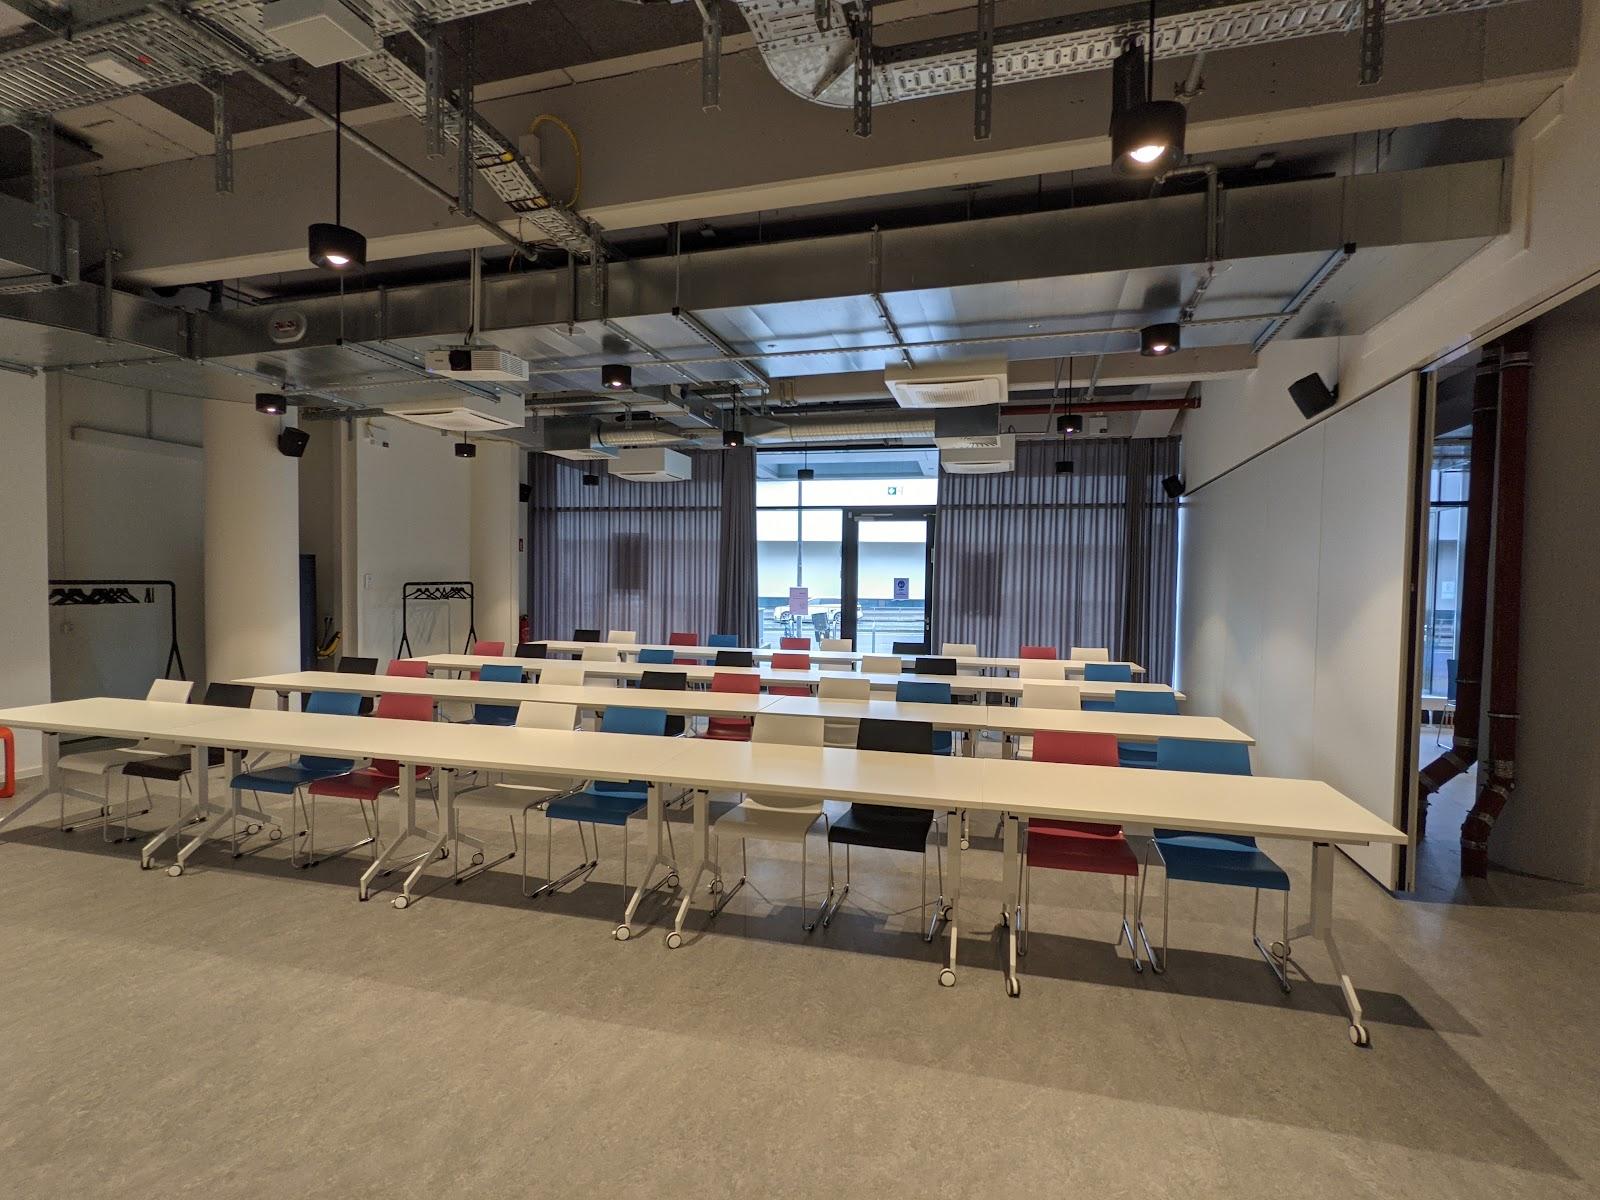
  • Dötlinger Stubeup to 4546 sq m, 28 theater, 26 banquet, 18 U-shape
  • Business Loungeup to 4243 sq m, 36 theater, 24 banquet, 16 U-shape
  • Wintergartenup to 2533 sq m, 22 theater, 18 banquet
  • Kutscherstubeup to 1822 sq m, 14 theater, 12 banquet

Transport

Train station
Brettorf5.6 km · about 15 min by car
Airport
Bremen Airport (BRE)30 km · about 55 min by car

Distances as the crow flies; times are estimates. Data © OpenStreetMap contributors

Getting there and practical details

Neighborhood
Dötlingen, Lower Saxony

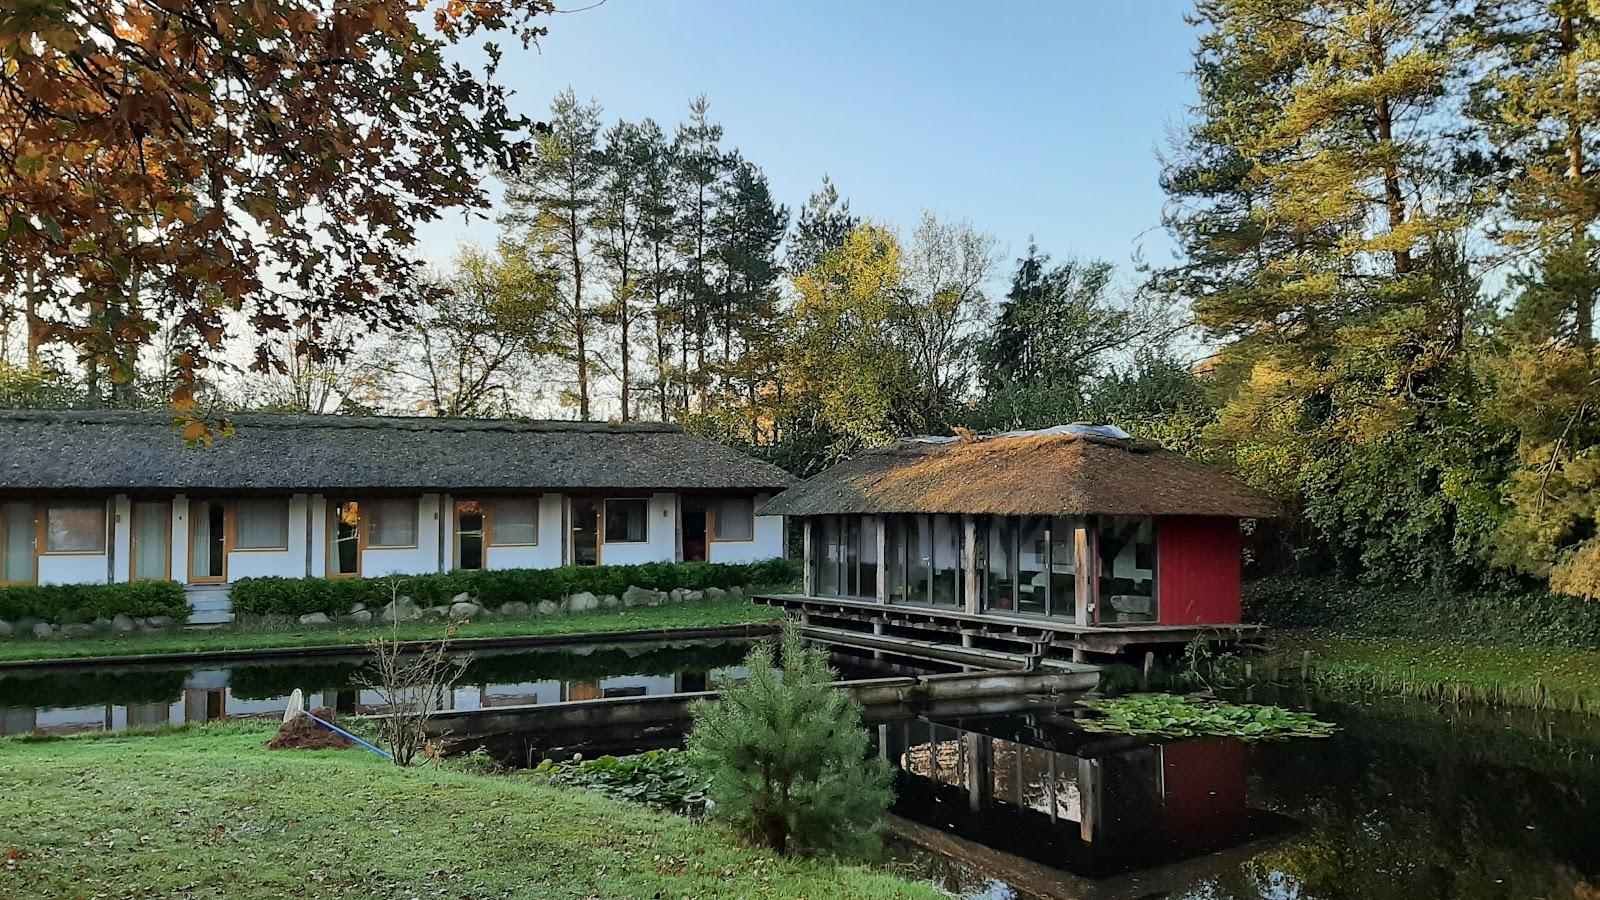
Hotel & Restaurant am Huntepadd in Dötlingen offers five meeting rooms, all on the ground floor, for groups of 18 to 210 people. The largest, the Festsaal, covers 300 square meters and takes up to 210 guests. Half-day and full-day packages with catering are available, and overnight packages exist for multi-day events.

Seminars and company events

The Festsaal measures 18.6 by 16.2 meters with a ceiling height of 4.7 meters and 55 power outlets. It takes 182 in theater rows, 112 in parliament layout, 108 at banquet tables, 76 in block, 36 in U-shape, and 190 at a reception. The Dötlinger Stube covers 46 square meters for up to 45. The Business Lounge covers 43 square meters for up to 42. The Wintergarten covers 33 square meters for up to 25, and the Kutscherstube covers 22 square meters for up to 18. Partition walls and a privacy screen are available.

Weddings and receptions

The hotel has a separate wedding page. The pages we reviewed do not give wedding-specific figures, so ask for capacities. The Festsaal, with its parquet and carpet flooring and room for 190 at a reception, is the natural choice for a larger celebration, and the smaller rooms can serve a welcome drink.

Rooms and capacities

The Dötlinger Stube takes 28 in theater rows, 26 at banquet tables and 18 in U-shape. The Business Lounge takes 36 in theater rows, 24 at banquet tables and 16 in U-shape. The Wintergarten takes 22 in theater rows and 18 at banquet tables. The Kutscherstube takes 14 in theater rows and 12 at banquet tables. Equipment across the rooms includes a 3,000 ANSI lumen projector, a projection screen, a flipchart, a pinboard, a facilitation case and a TV connection. The rooms have daylight, operable windows, ventilation, light control and Wi-Fi. Hybrid meeting options are mentioned.

Accommodation

Guests can book rooms through the website. The number of rooms is not stated on the pages reviewed, so ask before planning a multi-day event with overnight stays for everyone.

Catering

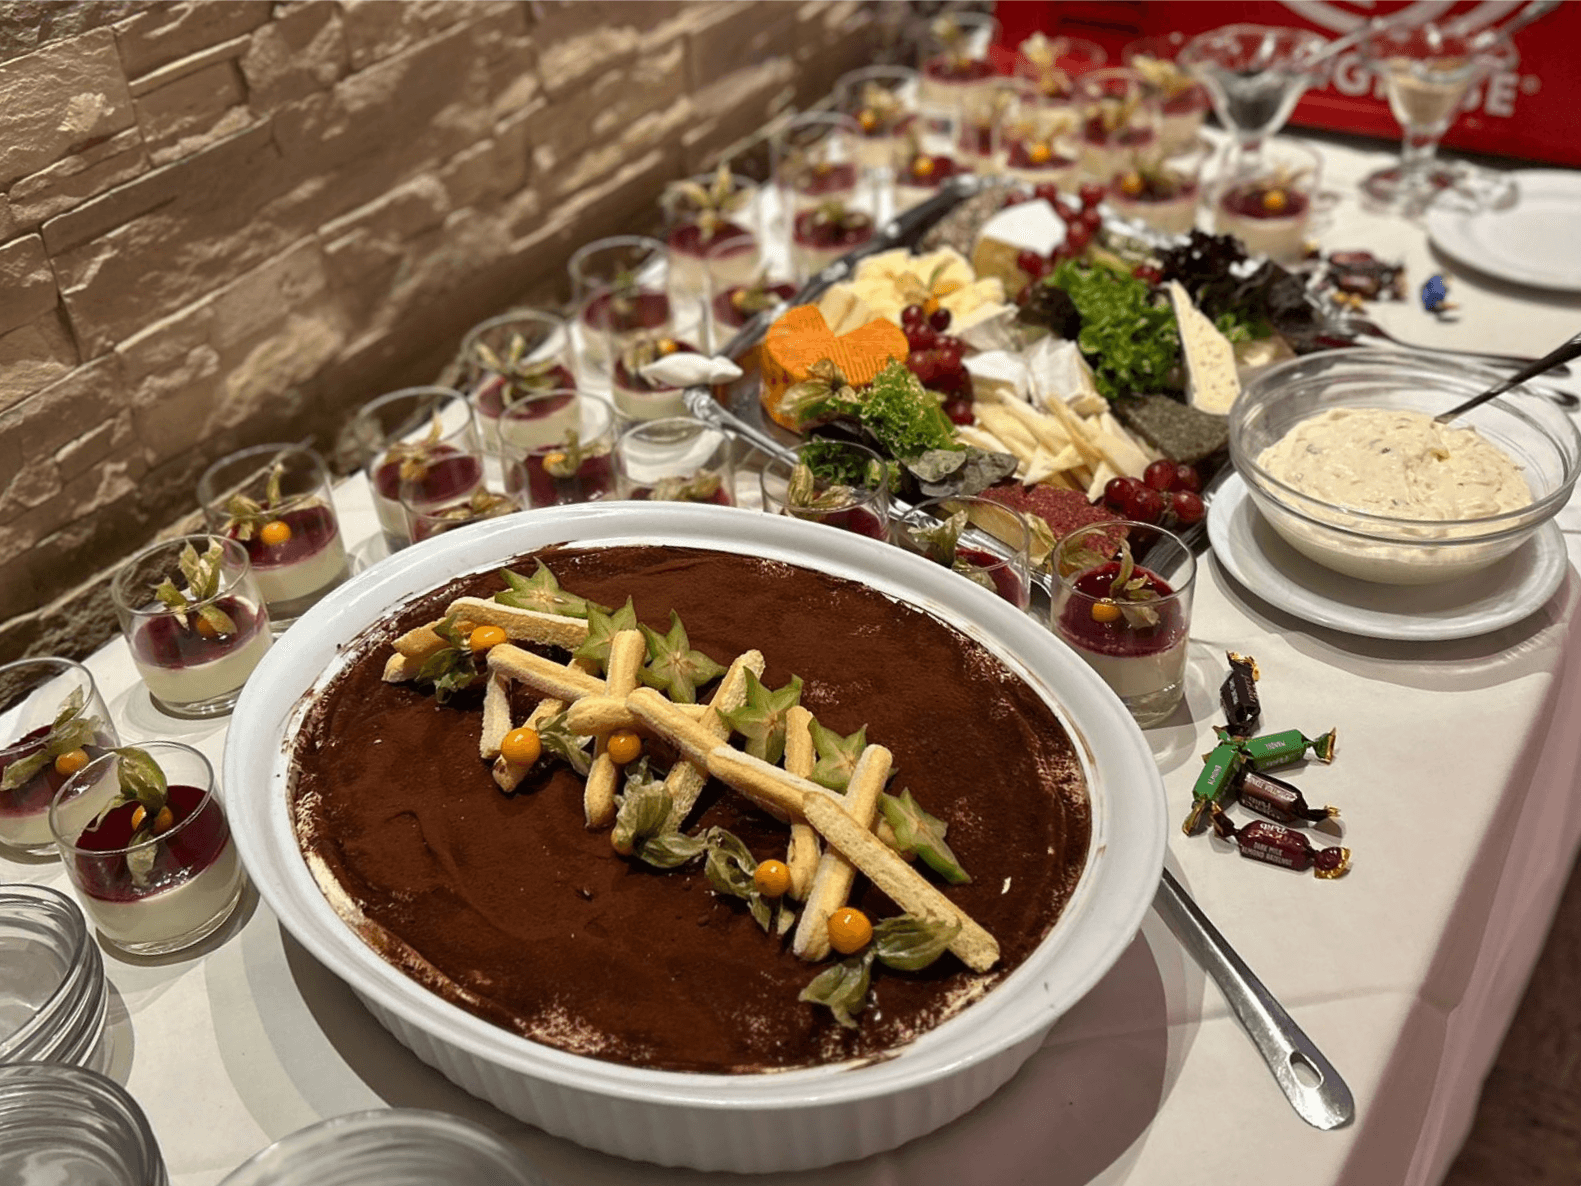
The packages include coffee breaks with snacks and drinks, light business lunches, and evening meals as a set menu, a buffet or a flying buffet. Breakfast is available as an option. Optional extras, such as an aperitif reception, can be added.

History and setting

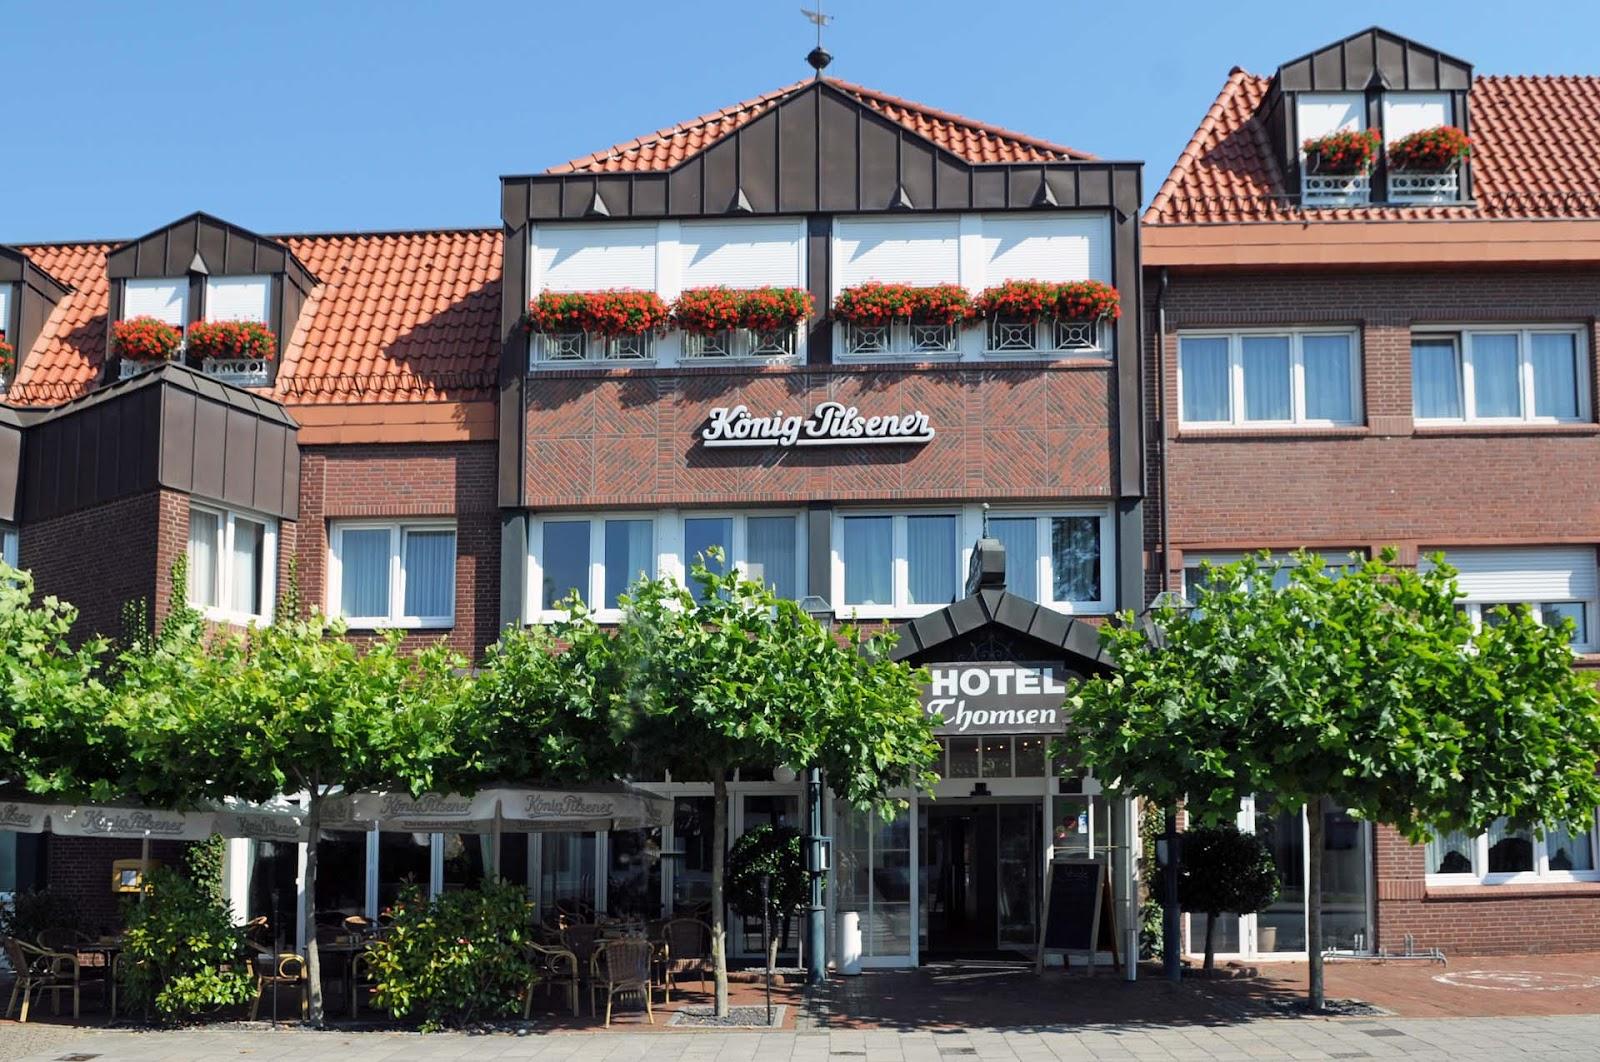
The hotel stands at Rittrumer Kirchweg 6 in Dötlingen, a village in Lower Saxony. The pages reviewed do not describe its history.

Getting there

The address is Rittrumer Kirchweg 6, 27801 Dötlingen. A route link is provided on the website, and no public transport details are listed. Contact the hotel by phone or email for directions and for a quote on your event.
What sets it apart

  • 01Festsaal of 300 sq m for up to 210
  • 02Four more rooms for 18 to 45 people
  • 03All rooms on the ground floor with daylight
  • 043,000 lumen projector, screen and Wi-Fi
  • 05Half- and full-day packages with overnight option

Questions and answers

How many people fit in the largest room?

The Festsaal takes up to 210 guests, with 182 in theater rows, 108 at banquet tables and 190 at a reception.

What equipment is included?

A 3,000 lumen projector, screen, flipchart, pinboard, facilitation case, TV connection and Wi-Fi are listed.

Is catering in-house?

Yes. Packages include coffee breaks, light lunches and evening set menus or buffets.

Are there rooms for overnight stays?

Rooms are bookable through the website, and overnight packages exist. The number of rooms is not stated.

Are all meeting rooms on one floor?

Yes. All five are on the ground floor.

Weddings, meetings and private events

Request a quote: Hotel & Restaurant am Huntepadd

Describe your event once. We pass it on to the venue’s events team, free of charge and with no obligation.

  1. 01Your request reaches the venue’s events team.
  2. 02You get a copy by email.
  3. 03The team replies to you directly, with no commission.

Other hotels for meetings in Germany

Your request is passed on to the venue’s events team, who reply to you by email, and you get a copy. Free, with no obligation. By sending, you accept the terms of use and the privacy policy.

Asking several venues? Add this one, then choose the others on the list.

Choose more on the list

Continue the journey

Other venues near Hotel & Restaurant am Huntepadd

Wedding venues in Lower Saxony