Hotel Arłamów hosts conferences, incentive programs, galas and weddings for groups from a few people to several hundred. The conference centre offers theatre seating for up to 500 in its largest hall, and the complex combines meeting rooms, restaurants, a spa and sports grounds in one place at Arłamów 1, near Ustrzyki Dolne in the Bieszczady mountains of south-east Poland.
Seminars and company events
The conference centre has about a dozen air-conditioned rooms. Four main multifunctional halls total 1,487 m2 and can be divided into smaller rooms. Four of them sit in one wing of the building, so delegates move between plenary and breakout rooms without leaving the corridor. Two halls have movable walls that split them into eight smaller spaces in different layouts.
The hotel also has two exhibition spaces of about 2,800 m2 in total, useful for trade shows and product presentations. The site lists corporate events, sport and team-building programs, wellbeing programs for business and its own business challenge among its formats.
Weddings and receptions
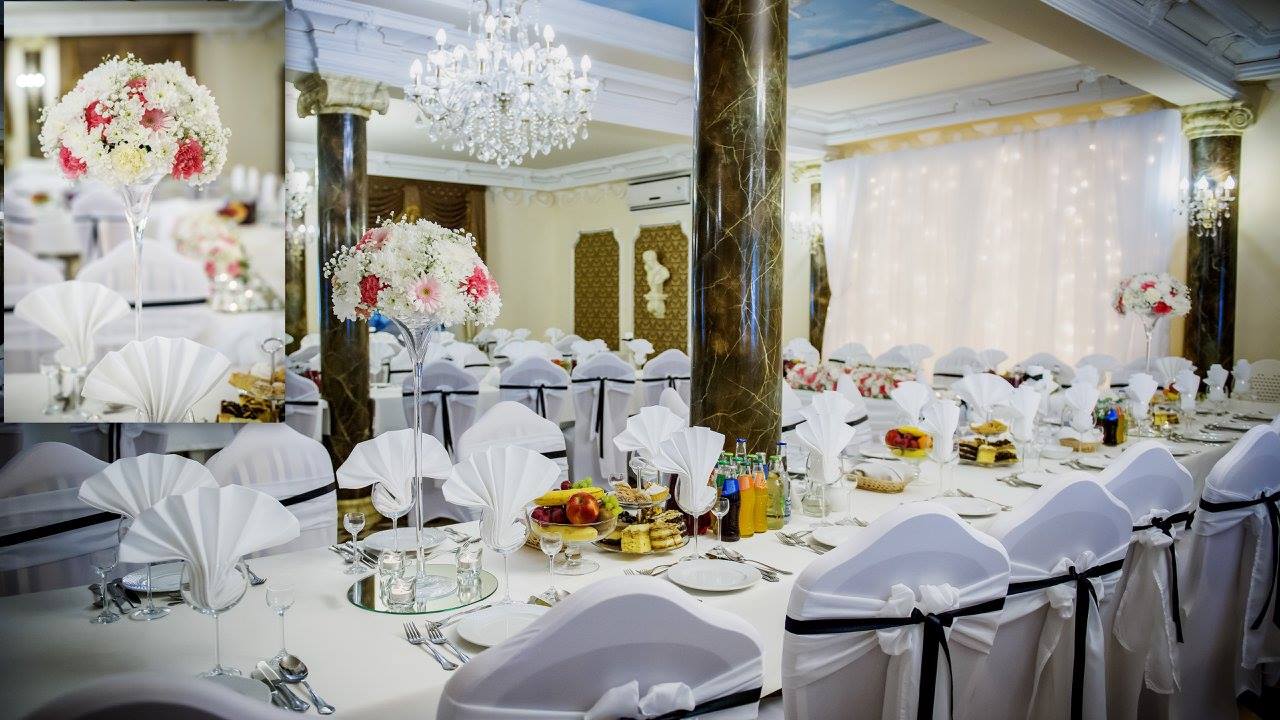
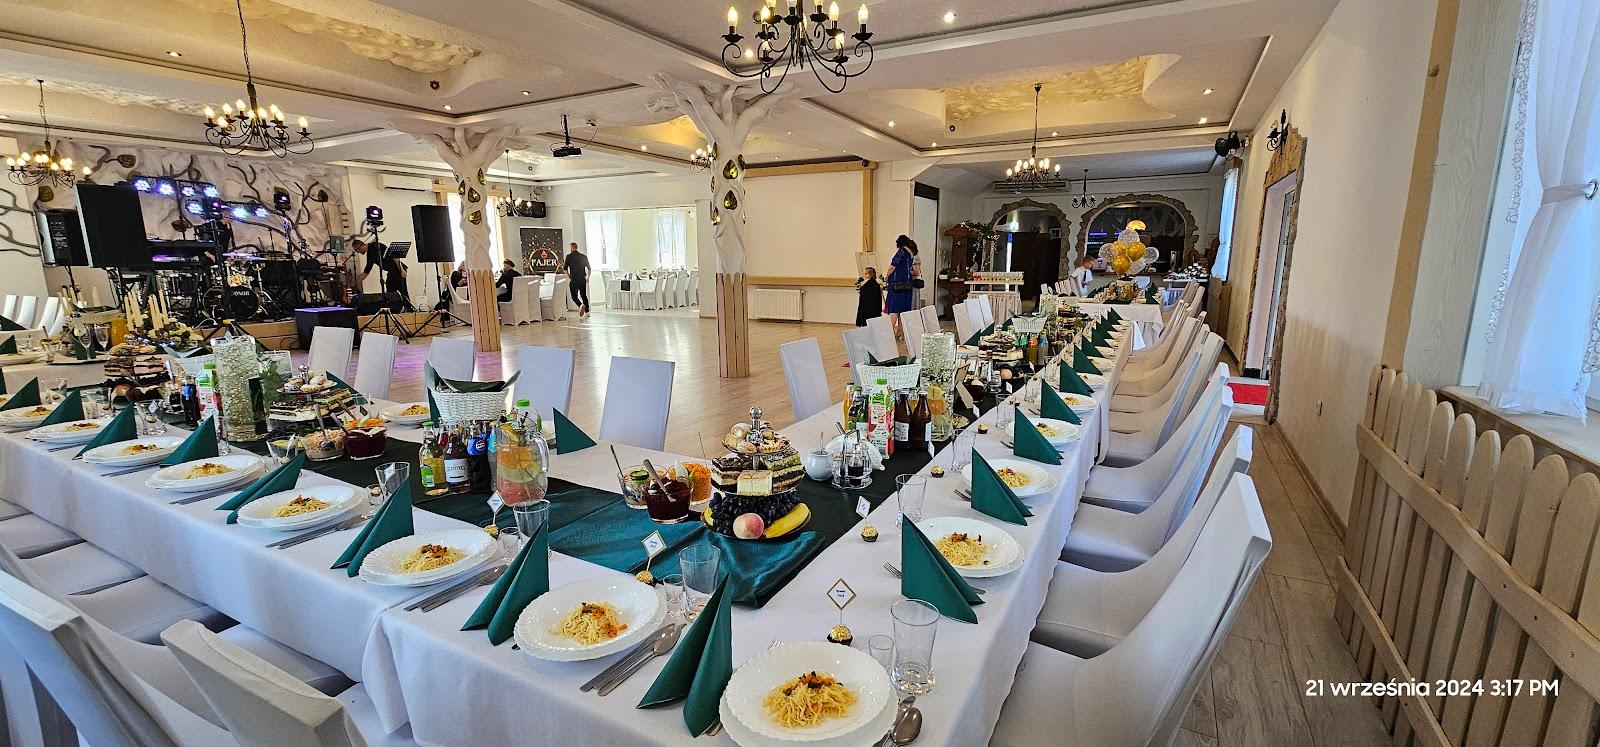
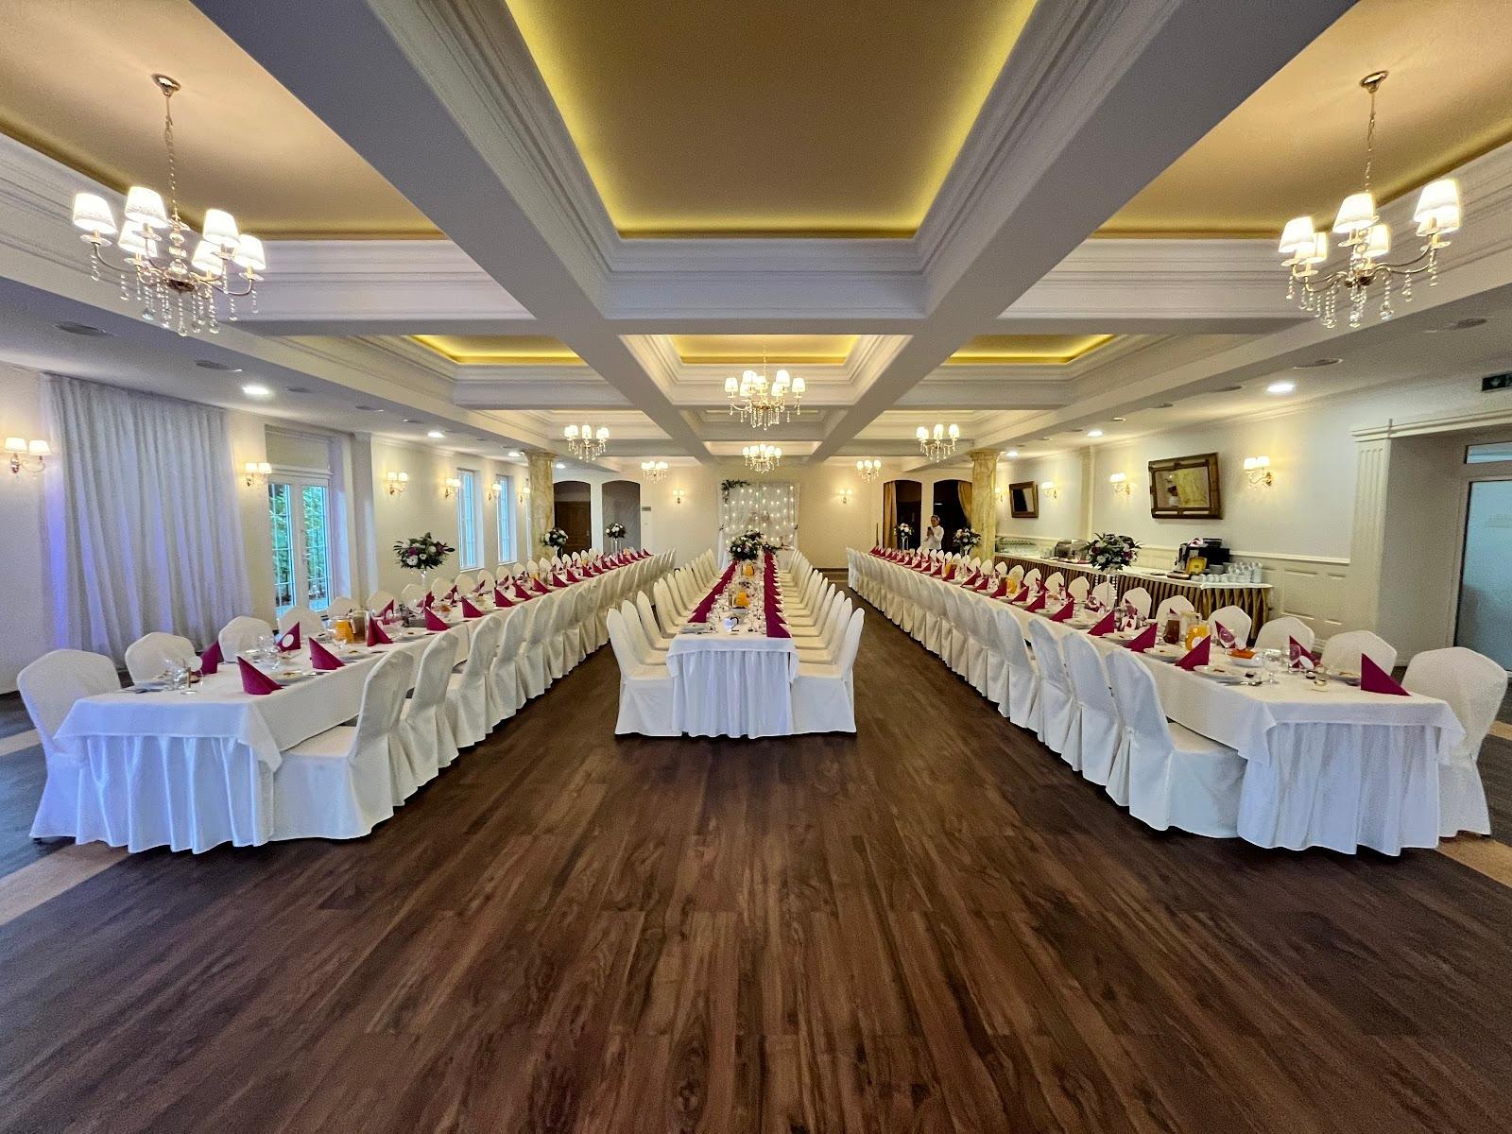
Weddings are held in the Patio or in one of the banquet halls. A team of wedding planners handles the project from the first question to the end of the evening. The hotel also offers ceremonies and receptions outdoors on the grounds around the hotel, and a regional-style reception in the Old Tavern (Stara Karczma), a wooden building with a round brick grill. The site mentions receptions from small gatherings to events for several hundred guests.
Rooms and capacities
The Patio is the central courtyard of the hotel. It covers more than 2,288 m2, is 18 to 25 meters high and has a glass dome roof, wall waterfalls and a professional sound system. It is used for conferences, concerts and weddings.
Rooms A1 to A6 form a 378 m2 hall on level 0 with theatre seating for 400, divisible into six rooms. Rooms B1 and B2 cover about 461 m2 on level +1 and seat 500 in theatre style, or split into two halls of 230 m2. Room C measures 326 m2 and has a glazed 380 m2 foyer for coffee breaks, lunches or exhibitions. Room D measures 320 m2, with a 420 m2 foyer, and the site suggests it for banquets, weddings and shows.
The historic Residence holds three smaller rooms: Sala Bieszczadzka (up to 84 people, level -1), Sala Generalska (30 m2, up to 14) and Sala Brydżowa (up to 8).
Accommodation
Guests stay in the four-star hotel, which has rooms and apartments, and in separate villas. The site does not give room numbers, so ask the hotel how many beds it can release for your dates.
Catering
The complex has several restaurants and bars. Carpathia serves European cuisine, the Residence restaurant is built around game dishes, and the Old Tavern cooks regional dishes on its grill. There is also the Panorama café, a hunting bar and the Jamna nightclub. For weddings the hotel lists cold buffets, finger food, coffee bars and drink bars.
The spa has 29 treatment rooms, and the Bieszczady Bania has a bathhouse and saunas. The grounds hold a golf course, a ski slope with three runs, a riding center and cycling routes. The hotel says guests can practice 33 sports, which gives organizers many options for team-building.
Getting there
The address is Arłamów 1, 38-700 Ustrzyki Dolne. The site menu mentions an airstrip and heliport, but gives no details; ask the hotel about transfers and travel times from Rzeszów or Kraków before fixing a program.