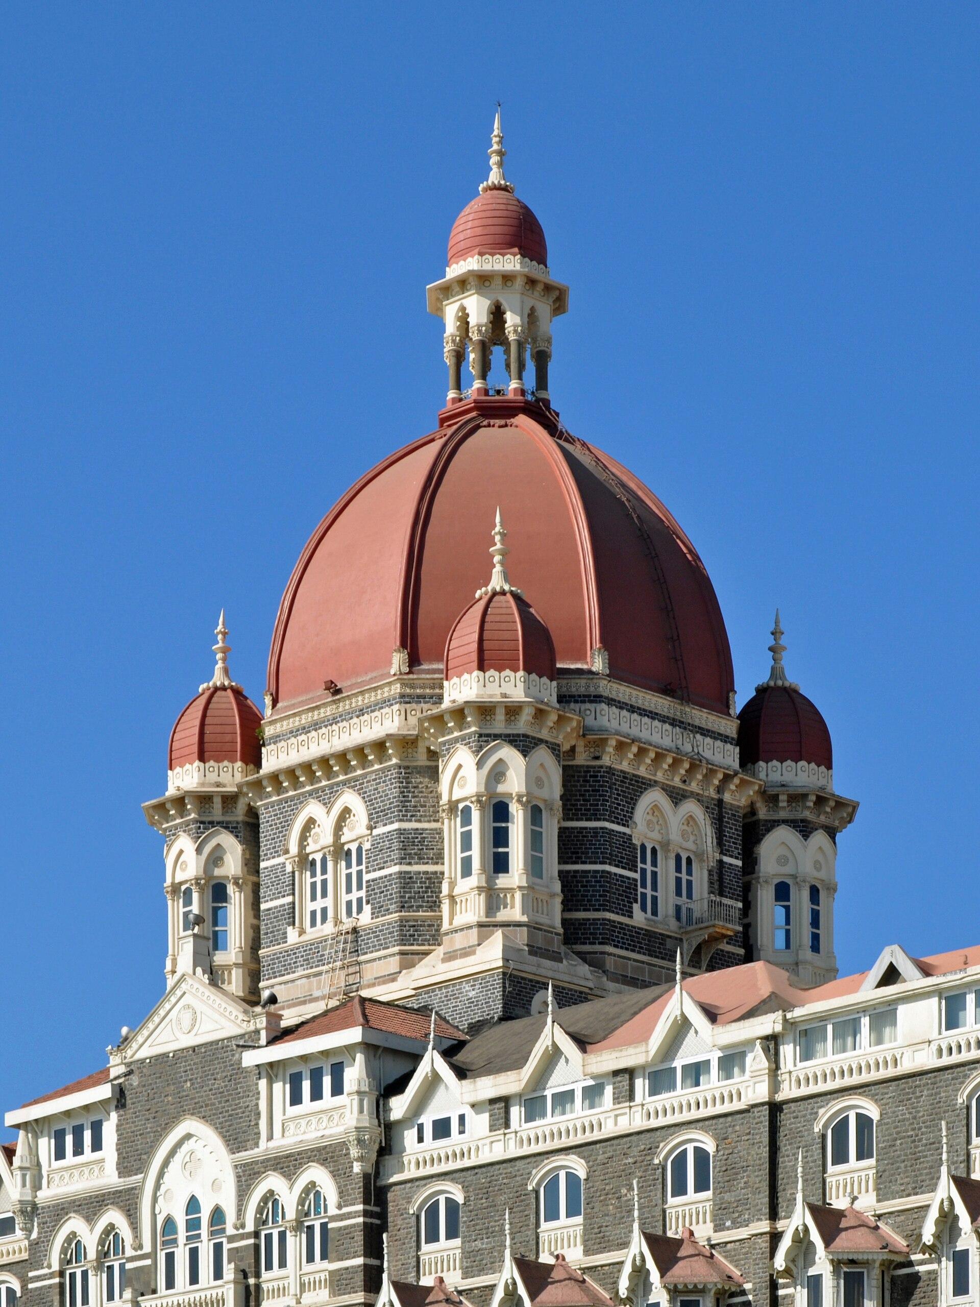
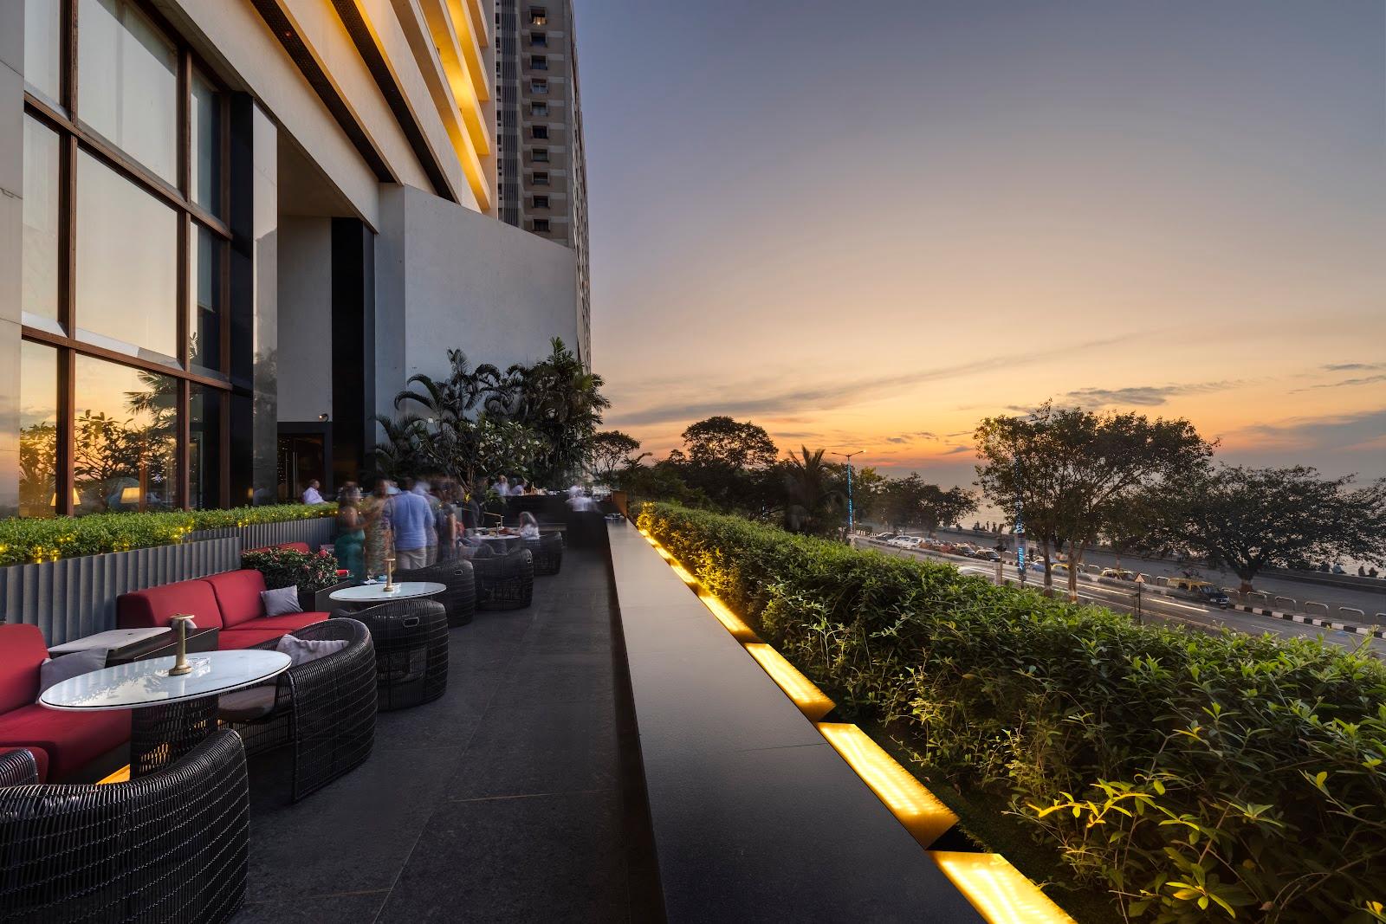
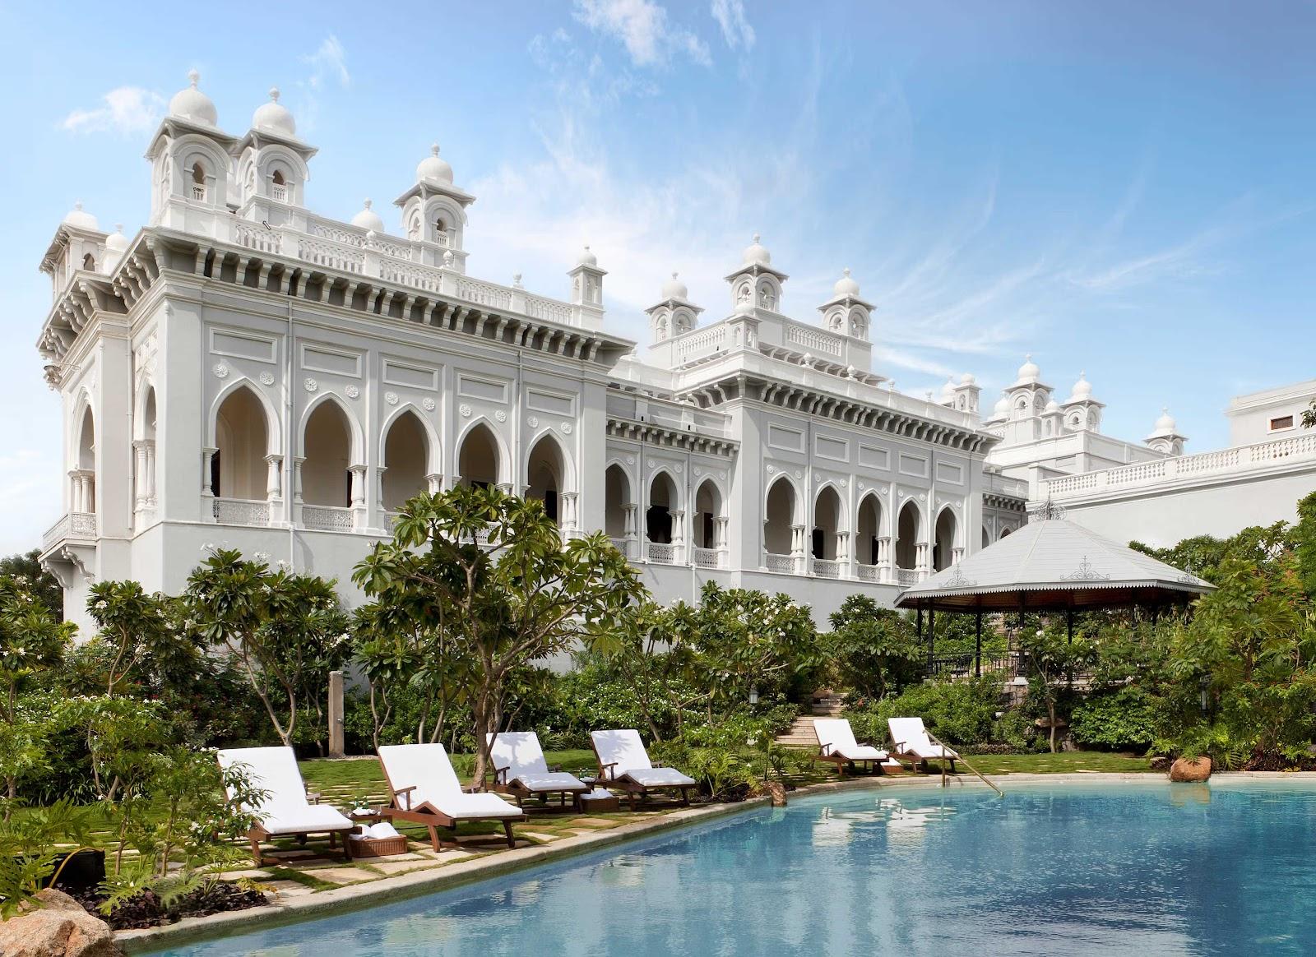
Hotel Aurora Towers in Pune offers eight indoor halls for conferences, training sessions and banquets, the largest seating 250 people theater style, plus an open-air lawn for parties. The hotel stands at 9 Moledina Road, at the head of M.G. Road on the east side of the city, a central address for company events and for delegates staying in town.
Seminars and company events
The halls are grouped in two series, Chancery and Assembly, which lets an organiser run a plenary and several breakout sessions in the same building. Chancery-2, the largest, seats 250 in theater style, 110 in classroom and 100 in a U-shape. Chancery-1 seats 200 theater style. For workshops and committee meetings, the four Assembly rooms take between 40 and 130 people theater style, and Chancery-4 suits a board meeting of 15. The hotel shows Chancery-3 set up as a conference room and Assembly-4 laid with round tables for a banquet, so the rooms serve seated meals as well as meetings. Cluster seating, for group work at separate tables, is listed for every hall.
Rooms and capacities
The figures below are the hotel's own. Chancery-1 covers 2,961 square feet: theater 200, U-shape 100, classroom 100, cluster 100. Chancery-2 covers 3,572 square feet: theater 250, U-shape 100, classroom 110, cluster 100. Chancery-3 covers 1,800 square feet: theater 90, U-shape 40, classroom 40, cluster 50. Chancery-4 covers about 340 square feet and takes 15 in any layout. Assembly-1 covers about 1,150 square feet: theater 130, U-shape 45, classroom 50, cluster 45. Assembly-2 covers 874 square feet: theater 70, U-shape 35, classroom 35, cluster 30. Assembly-3 and Assembly-4 cover 646 and 525 square feet and each seat 40 theater style, 30 in classroom or U-shape and 25 in clusters.
Seventh Heaven is an open-air party lawn of 2,961 square feet, listed by the hotel for casual seating. Ask the hotel to confirm the number of guests for your format, since outdoor layouts vary widely.
Accommodation
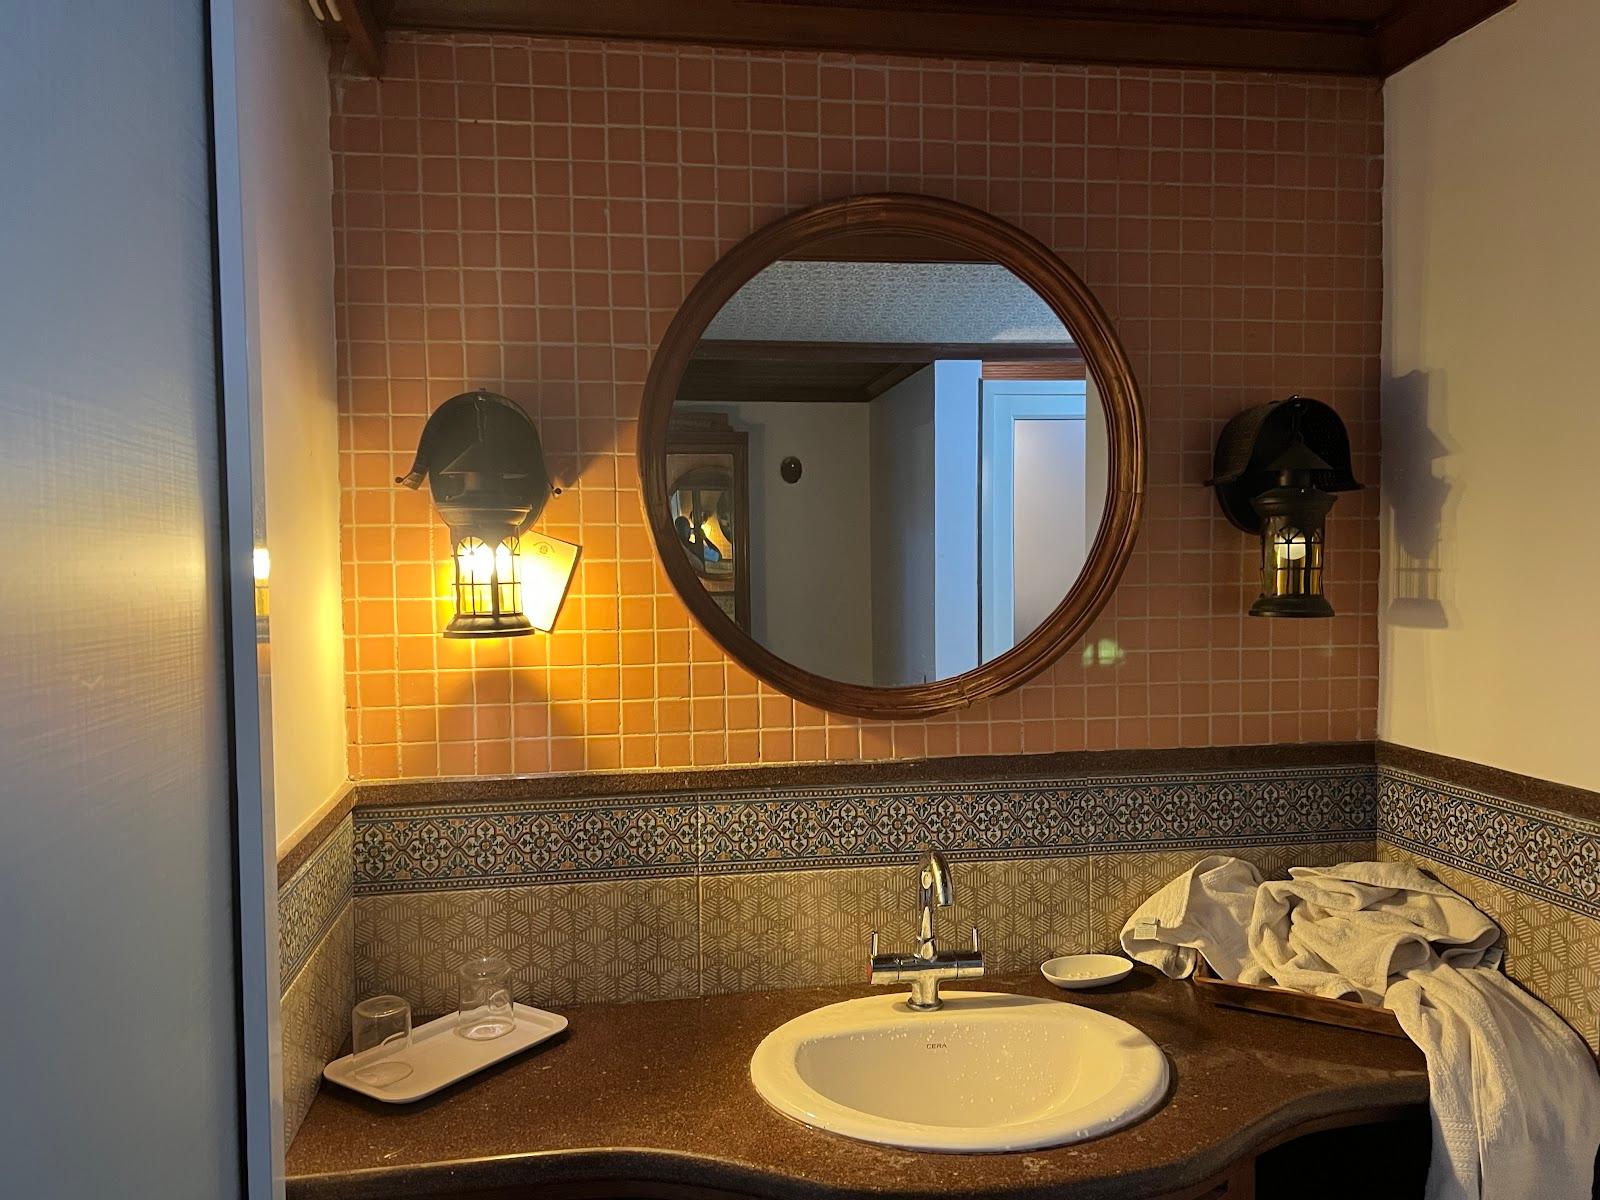
Bedrooms on site come in four categories: Standard, Deluxe, Superior Deluxe and Executive. The hotel does not publish its total room count, so check availability for delegates when you send your request.
Catering
Food and drink come from the hotel's own outlets: The Zen restaurant, the Aqua Lounge and a cake shop, and the site also refers to a restaurant called The Fernery. Menus for conferences and banquets are arranged directly with the hotel.
History and setting
Moledina Road runs close to M.G. Road, one of Pune's main commercial streets, in the older cantonment part of the city. The location keeps delegates within easy reach of shops, restaurants and offices in the center, which helps for evening programs after a day of meetings.
Getting there
The address is 9 Moledina Road, Pune 411001. Pune Junction railway station and Pune International Airport are both within a short drive of the hotel, so arrivals by train from Mumbai or by domestic flight are simple to organize.