Hôtel des Mille Collines offers a top-floor ballroom for up to 200 guests in theatre layout, two Kivu conference rooms and two small meeting rooms, in the business district of Kigali, Rwanda. Organizers can run a seminar, a gala dinner, a cocktail reception or a wedding in the same building, with bedrooms on site for guests who travel in.
Seminars and company events
The hotel lists conferences, seminars, cocktails, gala dinners and board meetings among the events it hosts. The ballroom and the meeting rooms are on the top floor and have views. A set-up team prepares the rooms, and the hotel provides the catering, so a day of sessions, a lunch and an evening dinner can stay under one roof.
For a plenary session, the Kivu Ballroom is the largest option. It joins Kivu 1, Kivu 2 and the Kivu Foyer into one space of 348 square meters with a ceiling height of 3.4 meters. It takes 200 people in theatre layout, 150 in classroom layout and 100 in U-shape. Each Kivu room can also be used alone, which suits breakout groups or a coffee break in the foyer between sessions.
Weddings and receptions
The hotel names weddings among its events. Kivu 1 takes 80 guests at banquet tables and 120 at a standing reception. Kivu 2 takes 50 at tables and 80 standing. The ballroom is listed only with conference layouts, so a wedding above 120 guests should be discussed with the hotel before a date is held.
Rooms and capacities
The Kivu 1 Conference Room measures 136 square meters and takes 100 in theatre layout, 70 in classroom, 60 in U-shape, 80 at banquet tables and 120 standing. The Kivu 2 Conference Room measures 96 square meters and takes 70 in theatre, 50 in classroom, 30 in U-shape, 50 at tables and 80 standing. The Kivu Foyer adds 116 square meters. The Karisimbi and Muhungwe meeting rooms measure 30 square meters each, with a ceiling height of 2.6 meters, and suit board meetings and small working groups.
Accommodation
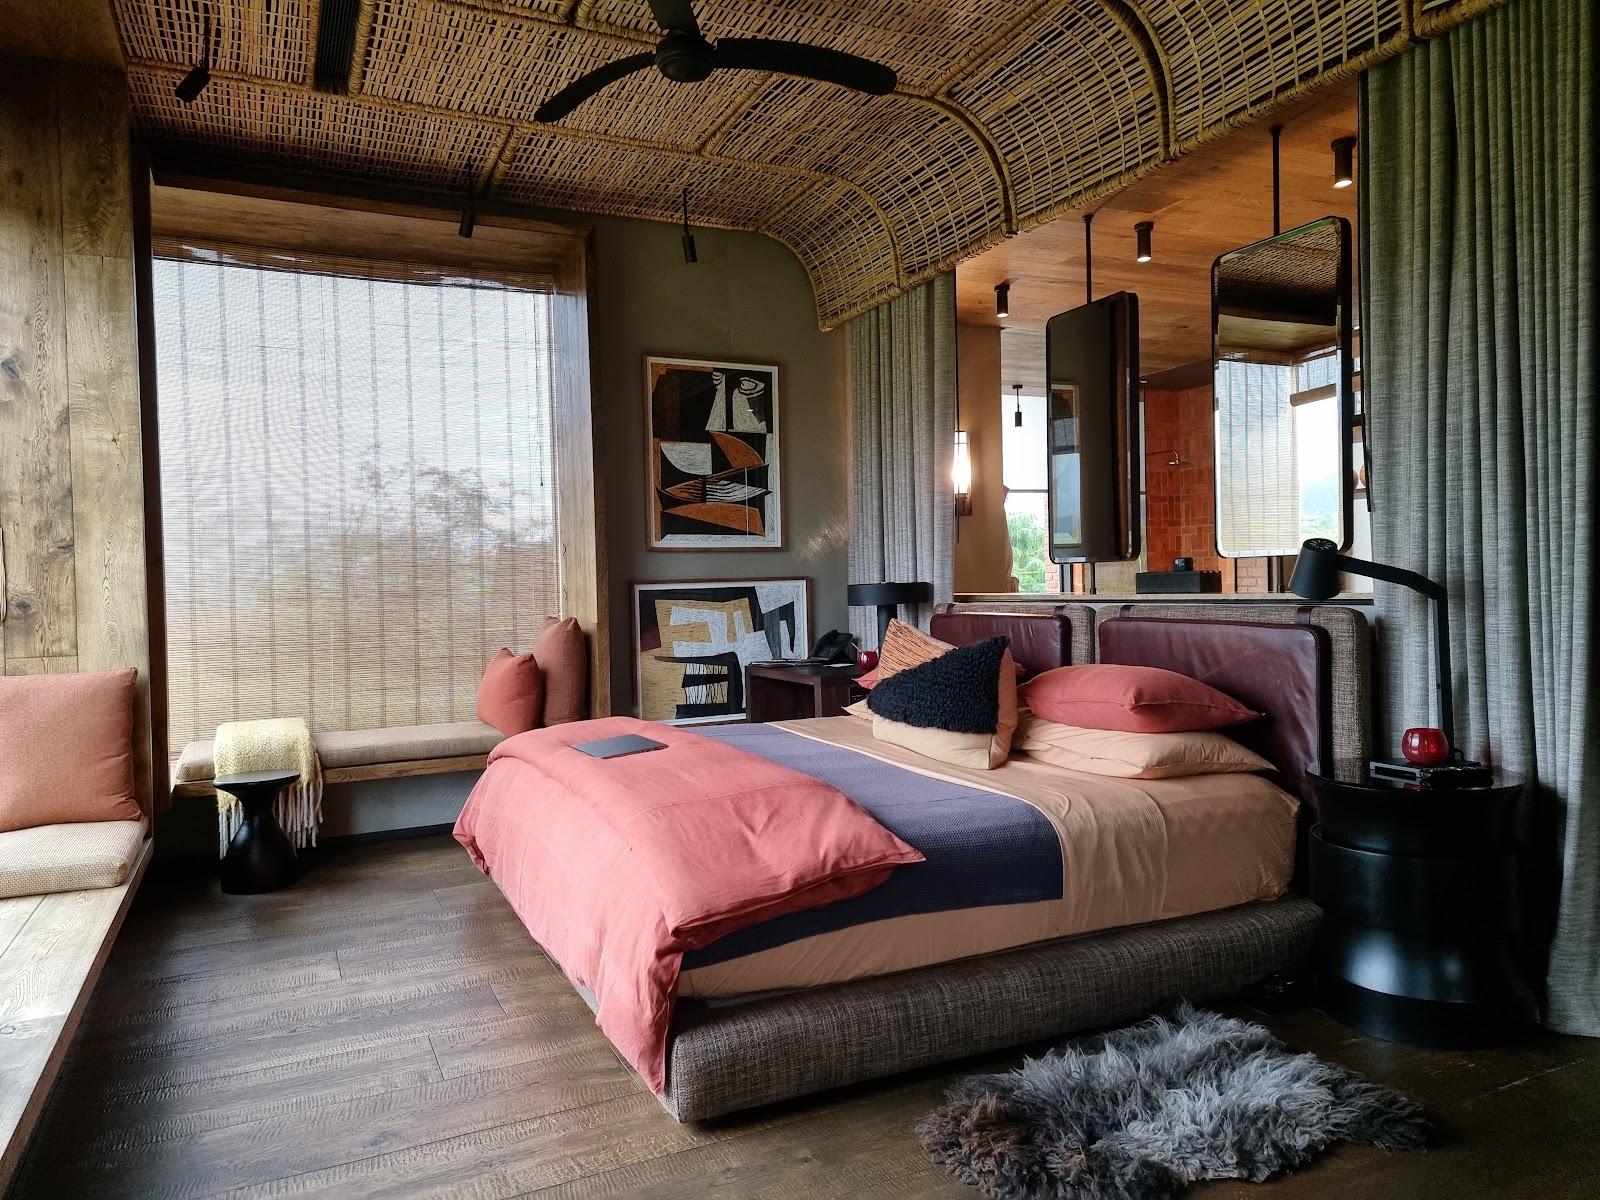
The hotel lists 30 double rooms, 5 single rooms and 36 suites and junior suites, which makes 71 bedrooms. Categories include the Classic Room, the Classic Room with panorama view, the Classic Room with garden view, the Junior Suite and the Superior Suite. Delegates can sleep in the same building as the meeting rooms.
Catering
The hotel provides catering for corporate and social events. Menus are not published, so the format of coffee breaks, lunches and dinners is agreed with the events team. A dining venue on site serves local cuisine in the evening.
History and setting
The hotel opened in 1973 in Kigali's central business district. It became widely known as a place that sheltered people during the 1994 genocide against the Tutsi, the story behind the film Hotel Rwanda. Today the downtown area and the car-free zone are about a ten-minute walk away.
Getting there
The address is 2 KN 6 Avenue, Kigali. Kigali International Airport is on the east side of the city, and the hotel is reached by road from there. Guests staying on site can walk to the center.