Grandior Hotel Prague

Prague, Czech Republic · Meetings

Conference center with 13 meeting rooms, a 515-seat plenary and 393 bedrooms next to Florenc metro in Prague

Grandior Hotel Prague has a conference center of 13 flexible meeting rooms over 820 m², with a main room for 515 people in theater layout, a 273 m² glass-roofed foyer, two restaurants and 393 bedrooms, close to Florenc metro and the Old Town.

Maximum capacity
515
Event spaces
7
Rooms
393
Rooms with daylight
Yes

Event spaces

  • Main meeting room (Aplaus, Bravo, Ceremonie, Dialog)up to 515427 m², daylight, theater 515, divisible by air walls into up to 8 rooms
  • Conference foyer273 m² under a glass roof, extendable to 623 m², for catering and exhibitions
  • EuforieLower ground floor, street level, own foyer, part of 54 to 190 theater capacity
  • ForumLower ground floor, street level, own foyer, part of 54 to 190 theater capacity
  • GracieLower ground floor, street level, own foyer, part of 54 to 190 theater capacity
  • HarmonieLower ground floor, street level, own foyer, part of 54 to 190 theater capacity
All 7 spaces
  • IdeaLower ground floor, street level, own foyer, part of 54 to 190 theater capacity

Getting there and practical details

Neighborhood
Na Poříčí, Prague 1
Nearest airport
Václav Havel Airport Prague
Nearest station
Florenc metro station (lines B and C)

Grandior Hotel Prague can host conferences, product launches, training days and company events for up to 515 people in a single plenary room. The conference center has 13 flexible meeting rooms over 820 m², a glass-roofed foyer for catering or exhibitions, and the hotel has 393 bedrooms. It stands on Na Poříčí street, within walking distance of the Old Town, with Florenc metro station and the central railway station nearby.

Seminars and company events

The main meeting room measures 427 m², has natural daylight and holds 515 delegates in theater layout. Electronic air walls split it into up to eight separate rooms, and five more meeting rooms are on the lower ground floor. All rooms have high-speed wired and wireless internet and modern audiovisual equipment. The conference foyer measures 273 m² under a glass roof and can be extended to 623 m². The hotel recommends it for catering, product launches and exhibitions, and says it suits automotive events. The conference team handles planning, and an enquiry form lets organizers specify the layout, the number of people and services such as welcome coffee, coffee breaks, lunch, dinner, and half-day or day rates.

Rooms and capacities

The upper ground floor has meeting rooms named Aplaus, Bravo, Ceremonie and Dialog. They can be used separately or linked in many configurations, and the main room can be divided into four or even seven rooms. On the lower ground floor, at street level, five rooms named Euforie, Forum, Gracie, Harmonie and Idea cover 381 m² and have their own foyer with a lobby bar and a relaxation area. The hotel states that these five rooms hold from 54 to 190 delegates in theater layout, or from 31 to 117 in classroom layout. A capacity chart and floor plans with dimensions can be downloaded from the site.

Accommodation

The hotel has 393 design rooms: 355 Classic rooms, 18 Deluxe rooms and 20 Deluxe suites. All have free Wi-Fi and tea and coffee facilities. Eden's Garden, a 600 m² spa inside the hotel, has three saunas, a salt tepidarium, a jacuzzi, a hammam and a Czech beer spa, and offers massages.

Catering

The hotel restaurant and the Bistro & Café Grandior sit beside the foyer and can serve up to 390 people seated. The hotel publishes coffee and lunch menus and a banquet map, and there is a lobby bar with an à la carte and lunch menu.

History and setting

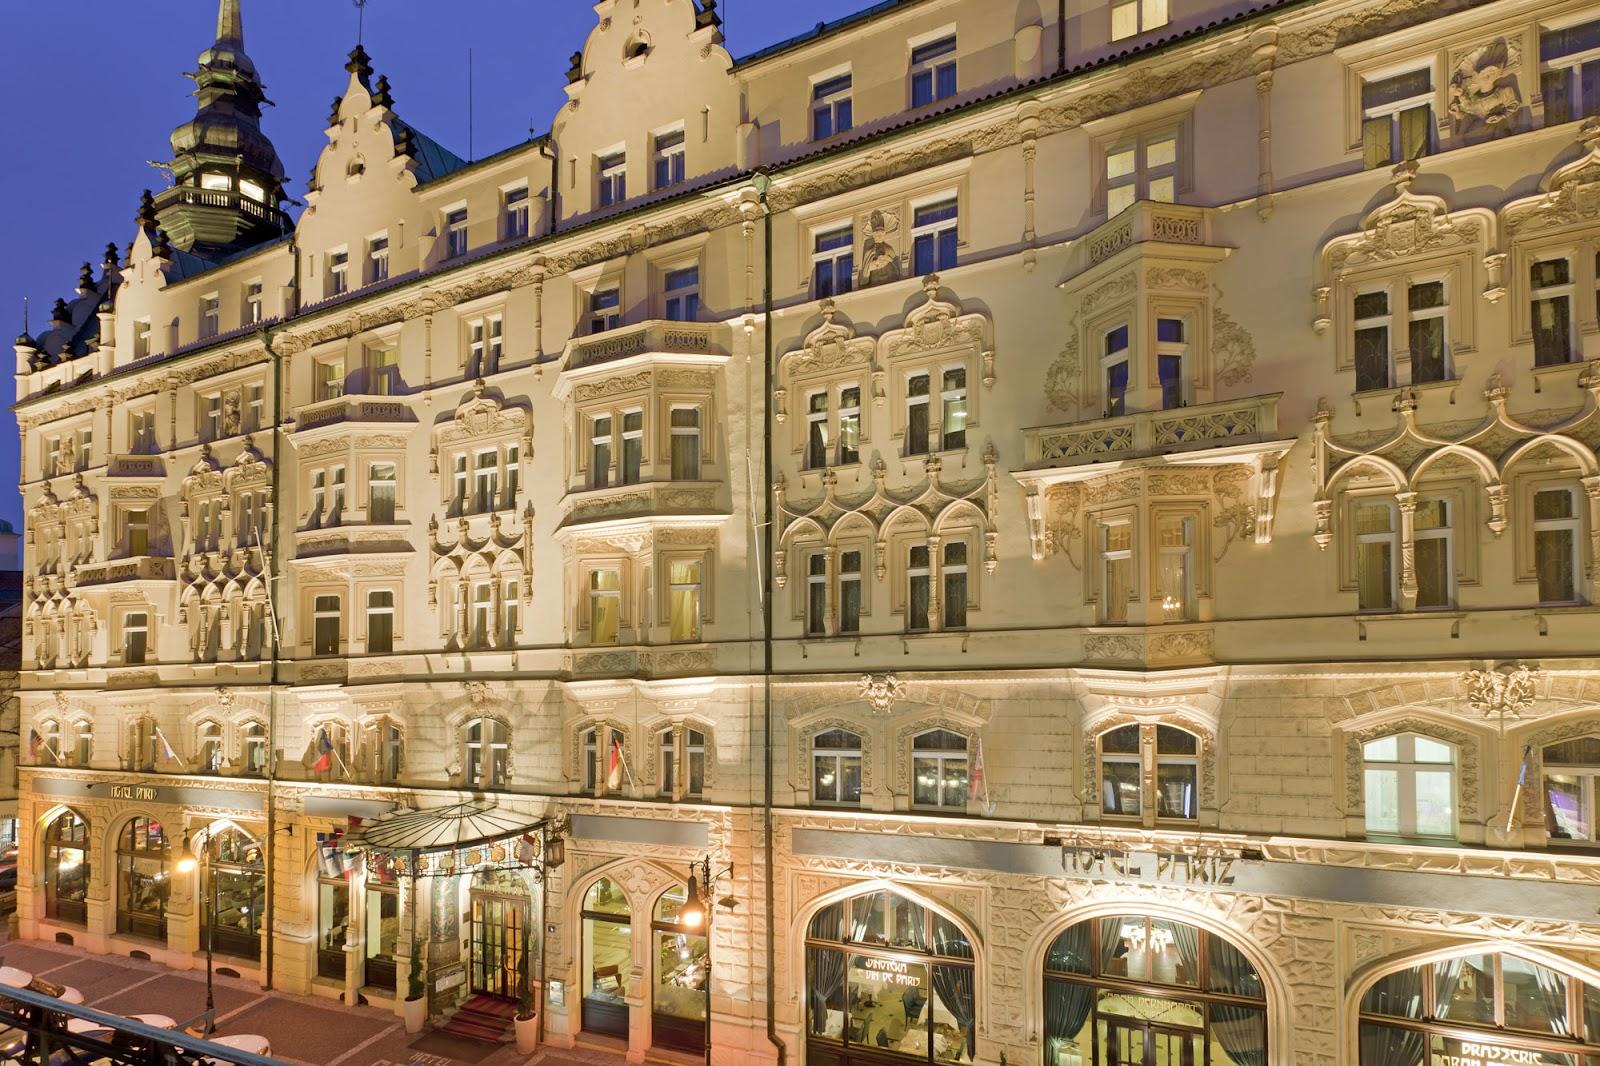
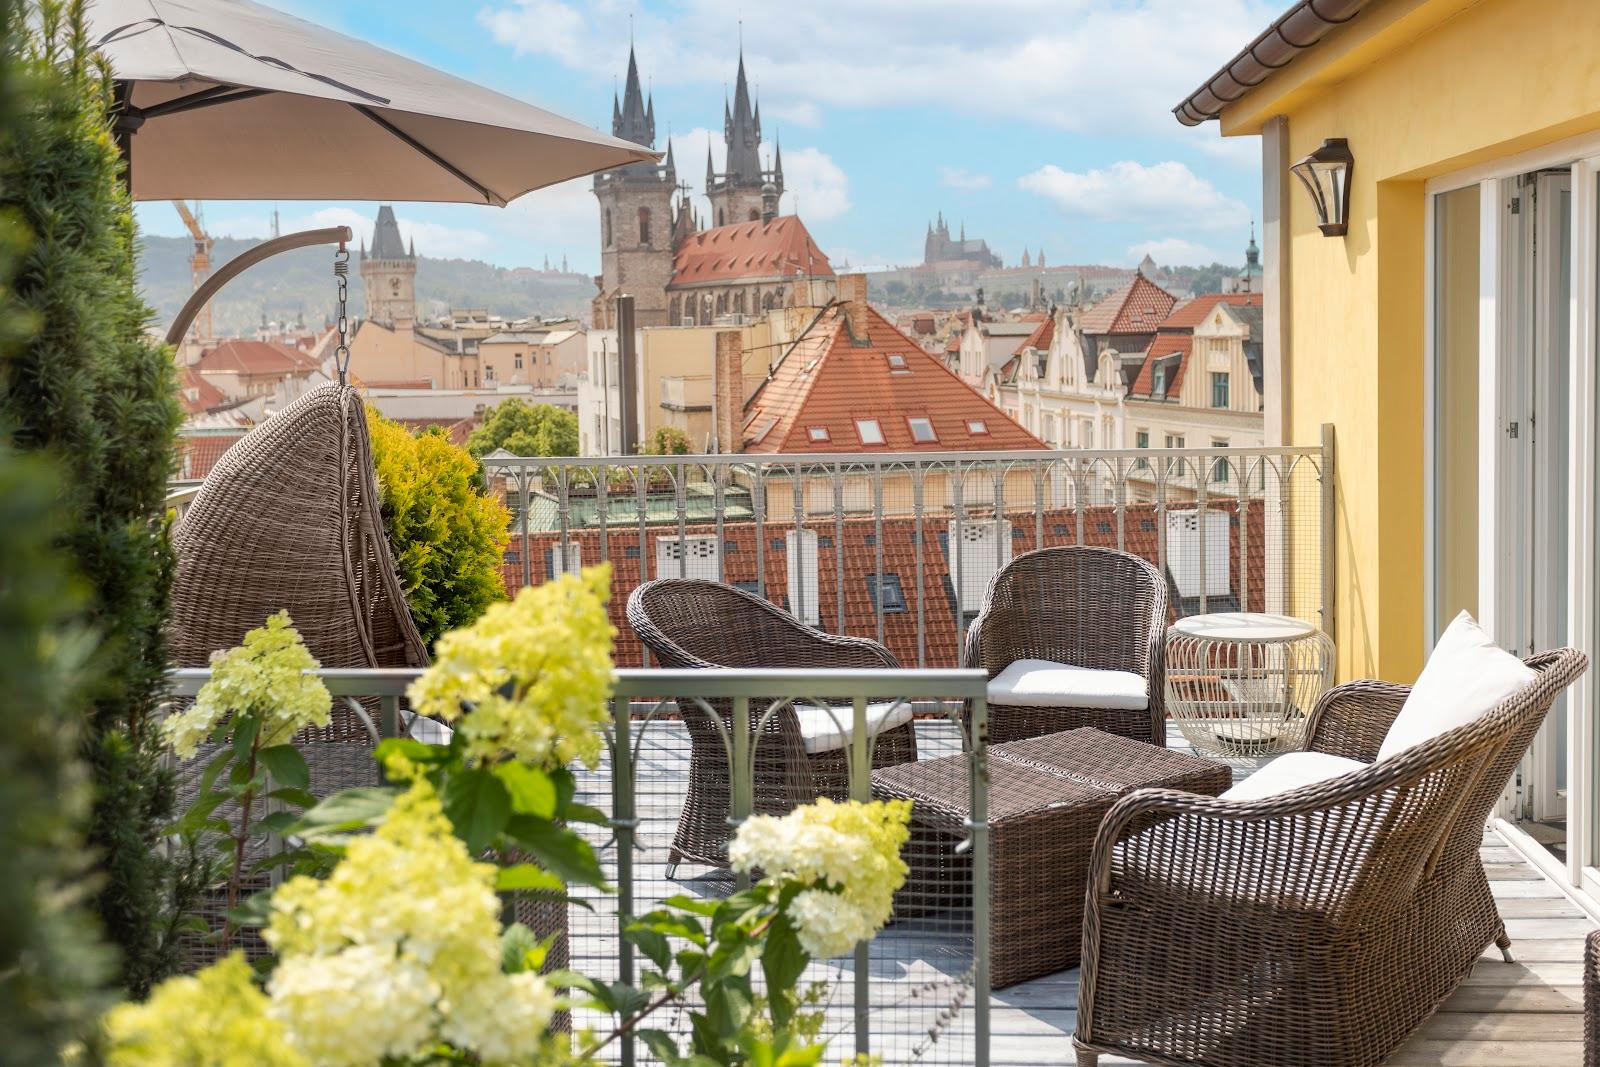
The hotel is part of the Le Hotels Group, which also runs other Prague venues. It presents itself as a design hotel in the city center, with the Astronomical Clock, the Municipal House and the Powder Tower within walking distance.

Getting there

The address is Na Poříčí 1052/42, Prague 1. Florenc metro station, on lines B and C, and tram stops are around the corner, and the central railway station is within easy reach. Parking is available in the hotel's underground garage.

What sets it apart

  • 01Main room of 427 m² for 515 in theater layout, daylight
  • 0213 flexible meeting rooms over 820 m², air walls
  • 03Glass-roofed foyer of 273 m², extendable to 623 m²
  • 04393 bedrooms and a 600 m² spa with beer spa
  • 05Florenc metro and the Old Town a short walk away

Questions and answers

How many people can Grandior Hotel Prague host?

The main meeting room holds 515 delegates in theater layout. The five rooms on the lower ground floor hold from 54 to 190 in theater layout.

How many meeting rooms are there?

The conference center has 13 flexible meeting rooms with a total area of 820 m², including the main room that air walls divide into up to eight rooms.

Is there space for catering and exhibitions?

Yes. A glass-roofed foyer of 273 m², extendable to 623 m², is used for catering, product launches and exhibitions. The restaurants can seat up to 390.

How many bedrooms does the hotel have?

393 rooms: 355 Classic, 18 Deluxe and 20 Deluxe suites.

How do guests arrive by public transport?

Florenc metro station, lines B and C, and tram stops are around the corner, and the central railway station is nearby.

Weddings, meetings and private events

Request a quote: Grandior Hotel Prague

Describe your event once. We pass it on to the venue’s events team, free of charge and with no obligation.

  1. 01Your request reaches the venue’s events team.
  2. 02You get a copy by email.
  3. 03The team replies to you directly, with no commission.

Other hotels for meetings in the Czech Republic

Your request is passed on to the venue’s events team, who reply to you by email, and you get a copy. Free, with no obligation. By sending, you accept the terms of use and the privacy policy.

Asking several venues? Add this one, then choose the others on the list.

Choose more on the list

Continue the journey

Other venues near Grandior Hotel Prague

All venues in the Czech Republic