Seminars, conferences, receptions and wedding banquets for up to 280 guests in a single room can be organized at Hotel María Cristina, a Luxury Collection Hotel, in San Sebastián. The hotel has five event rooms with 747 m² of event space, all lit by daylight, and has operated since 1912 on the bank of the Urumea river.
Seminars and company events
The hotel suits one or two day meetings with a plenary room and smaller rooms for groups. Zubia, 109 m², is the room the hotel recommends for business meetings, presentations and conferences. It seats 90 in theater layout, 60 in classroom layout, 35 in conference layout and 38 in a U-shape, and it opens onto a terrace facing the Victoria Eugenia Theatre. Elcano, 206 m², seats 150 in theater layout and 100 in classroom layout. Ibaia, 282 m², is the largest room and seats 280 in theater layout and 180 in classroom layout.
Easo, 116 m², takes 50 in theater layout and 35 in classroom layout, and has large windows and direct access to the shared areas. The Study Room, 33 m², seats 10 around a table for a board meeting or a negotiation. Free high-speed internet covers all meeting rooms, audiovisual equipment is installed in every venue, and extra equipment can be rented. The events team can also arrange a certified meeting planner, a decorator, an electrician, event lighting, a photographer, a registration desk and security staff.
Weddings and receptions
Ibaia is the room the hotel prefers for wedding banquets: 230 seated at banquet tables, or 280 standing. It is a Belle Époque hall with a double-height ceiling, Corinthian capitals, bronze and glass chandeliers and five sets of French doors opening onto a terrace above the river. The three main rooms, Ibaia, Elcano and Zubia, can be used separately or joined into one venue for a larger group. The hotel's own pages quote different totals for the three rooms combined, so ask for the figure that applies to your layout.
Certified wedding planners coordinate the day. The hotel can arrange photographers, videographers, a band or a disco, a horse and carriage and butler service, and it provides a dance floor and lighting. Menus can be adapted for gluten-free, vegetarian and sugar-free requests.
Rooms and capacities
Figures are given as theater, banquet and reception.
Ibaia, 282 m²: 280, 230 and 280. Elcano, 206 m²: 150, 144 and 206. Zubia, 109 m²: 90, 80 and 109. Easo, 116 m²: 50, 70 and 100. The Study Room, 33 m², is set for 10 in conference layout only.
For banquets a five-foot round table seats 8 and a six-foot table seats 10.
Accommodation
The building is a hotel, so delegates and wedding guests can stay on site. Ask for the number of bedrooms with your dates. The hotel lists group rates and packages for guests, and a wedding night in a suite for the couple.
Catering
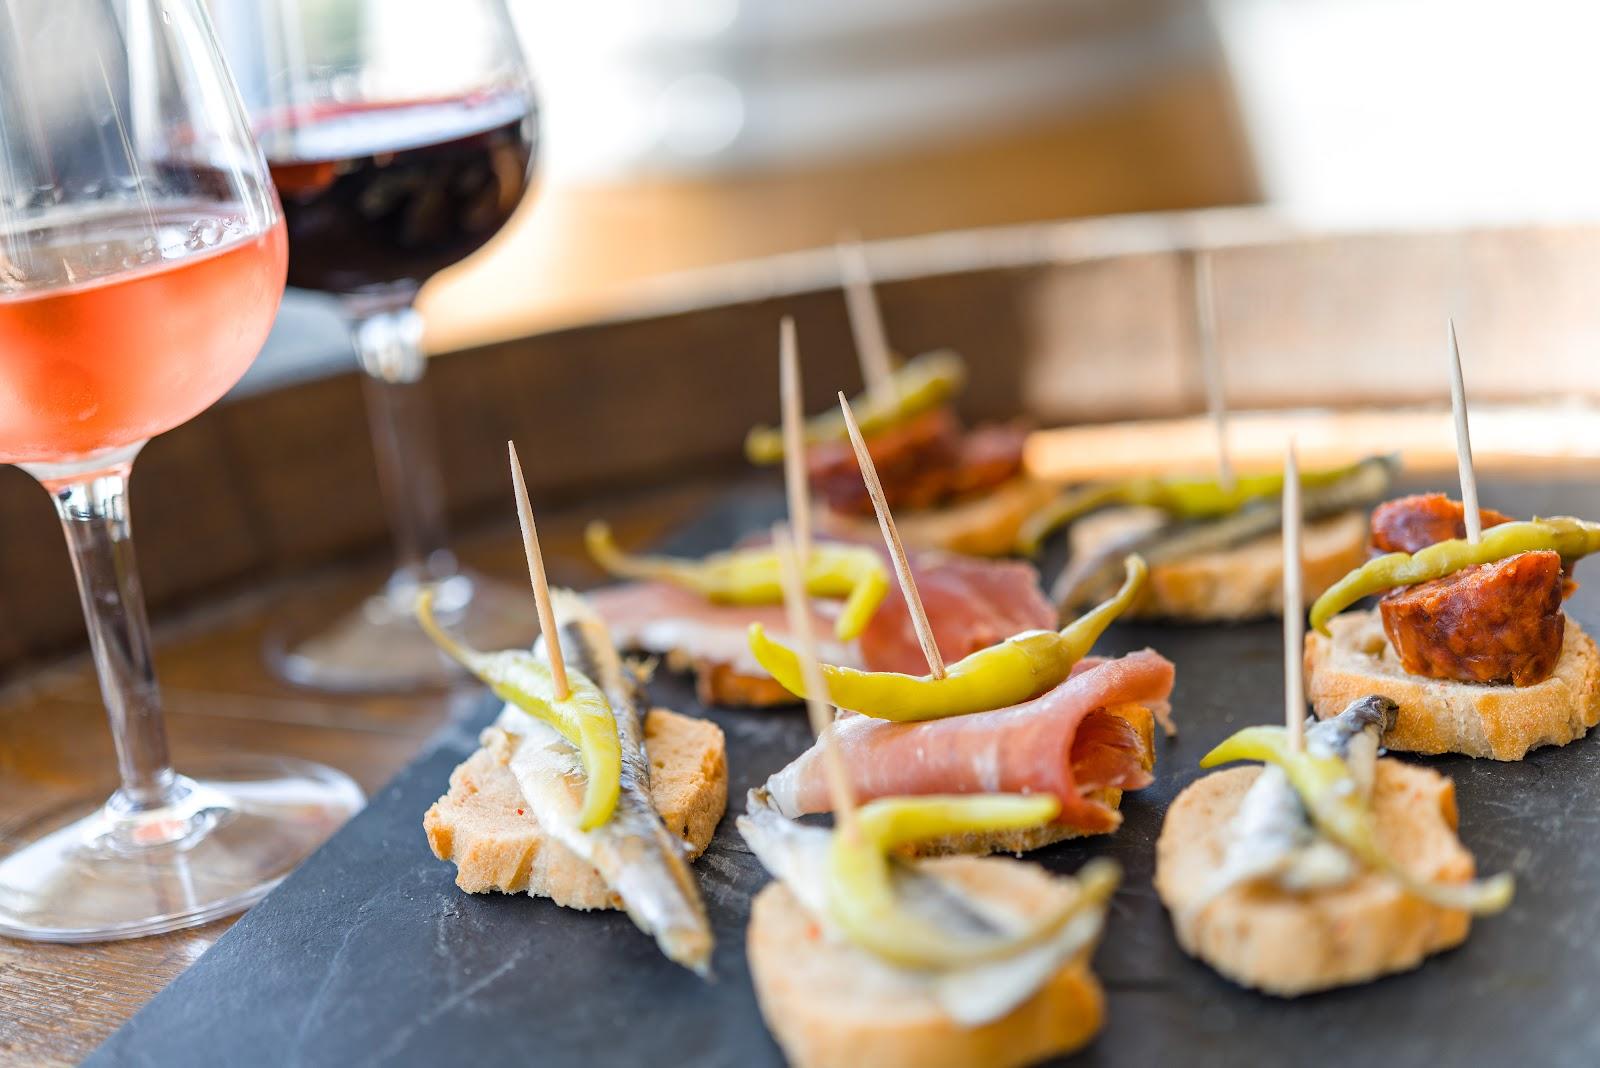
Catering is run by the hotel. The hotel offers coffee breaks, afternoon breaks, continental and full breakfasts, lunch, dinner and standing receptions. Wedding menus are served after a cocktail of about one hour, and the hotel can print a menu with each guest's name.
History and setting
The hotel was inaugurated in 1912 and became a center for major social and cultural events in the city. It was designed by the French architect Charles Mewès and is listed as a Basque government heritage site. The terraces overlook the Urumea river and the Victoria Eugenia Theatre.
Getting there
The address is Paseo República Argentina 4, 20004 San Sebastián, in the center of the city on the river. The nearest airport is San Sebastián airport, and the main railway station is Donostia-San Sebastián.