InterContinental Osaka can host conferences of up to 400 people in theatre style, seated banquets for 200 and standing receptions for 250 in its HINOKI ballroom, with a second ballroom, two boardrooms and a chapel on site. The hotel occupies Grand Front Osaka North Tower C in the Umeda district of Osaka, Japan, with a direct connection to Osaka Station.
Seminars and company events
HINOKI is the main room: 400 square meters under a 6-meter ceiling, with a ceiling feature inspired by a weaving loom that diffuses soft light. It takes 400 in theatre style, 288 in school layout, 200 for a seated banquet and 250 for a standing reception, and it divides into halves or thirds for parallel sessions or smaller dinners. SAKURA, on the same floor, is a 193-square-meter room for 208 in theatre style, 144 in school layout, 80 for a banquet or 100 standing. It suits a lecture, a seminar or a smaller party, and it also works as a breakout room or second party venue next to HINOKI, so a congress can hold its plenary and a parallel track on one level. AMBER and ONYX, two bright 31-square-meter rooms on the third floor, take 12 people around a board table for an executive meeting or a private working dinner. The hotel also offers its Residences on the upper floors, with city views, for exhibitions, business negotiations and product sampling events. Party packages and year-end and New Year party offers are published for company groups.
Weddings and receptions
The hotel runs a dedicated wedding service with its own website. THE CHAPEL, 123 square meters under a 7-meter ceiling, seats 96 guests for a ceremony, and receptions take place in HINOKI or SAKURA depending on guest numbers. HINOKI seats 200 for a wedding banquet and SAKURA 80, while the smaller sections of each room suit a family dinner.
Rooms and capacities
HINOKI covers 400 square meters: theatre 400, school 288, banquet 200, reception 250. Two-thirds of HINOKI (273 square meters) takes 260 in theatre, 180 in school, 140 for a banquet and 160 standing. Half of HINOKI (195 square meters) takes 200, 108, 90 and 120. One-third (127 square meters) takes 108, 72, 50 and 60. SAKURA covers 193 square meters: theatre 208, school 144, banquet 80, reception 100. Its two-thirds section (129 square meters) takes 128 in theatre and its one-third section (64 square meters) takes 60. AMBER and ONYX cover 31 square meters each, for 12 in boardroom layout. THE CHAPEL covers 123 square meters, for 96 in theatre layout.
Accommodation
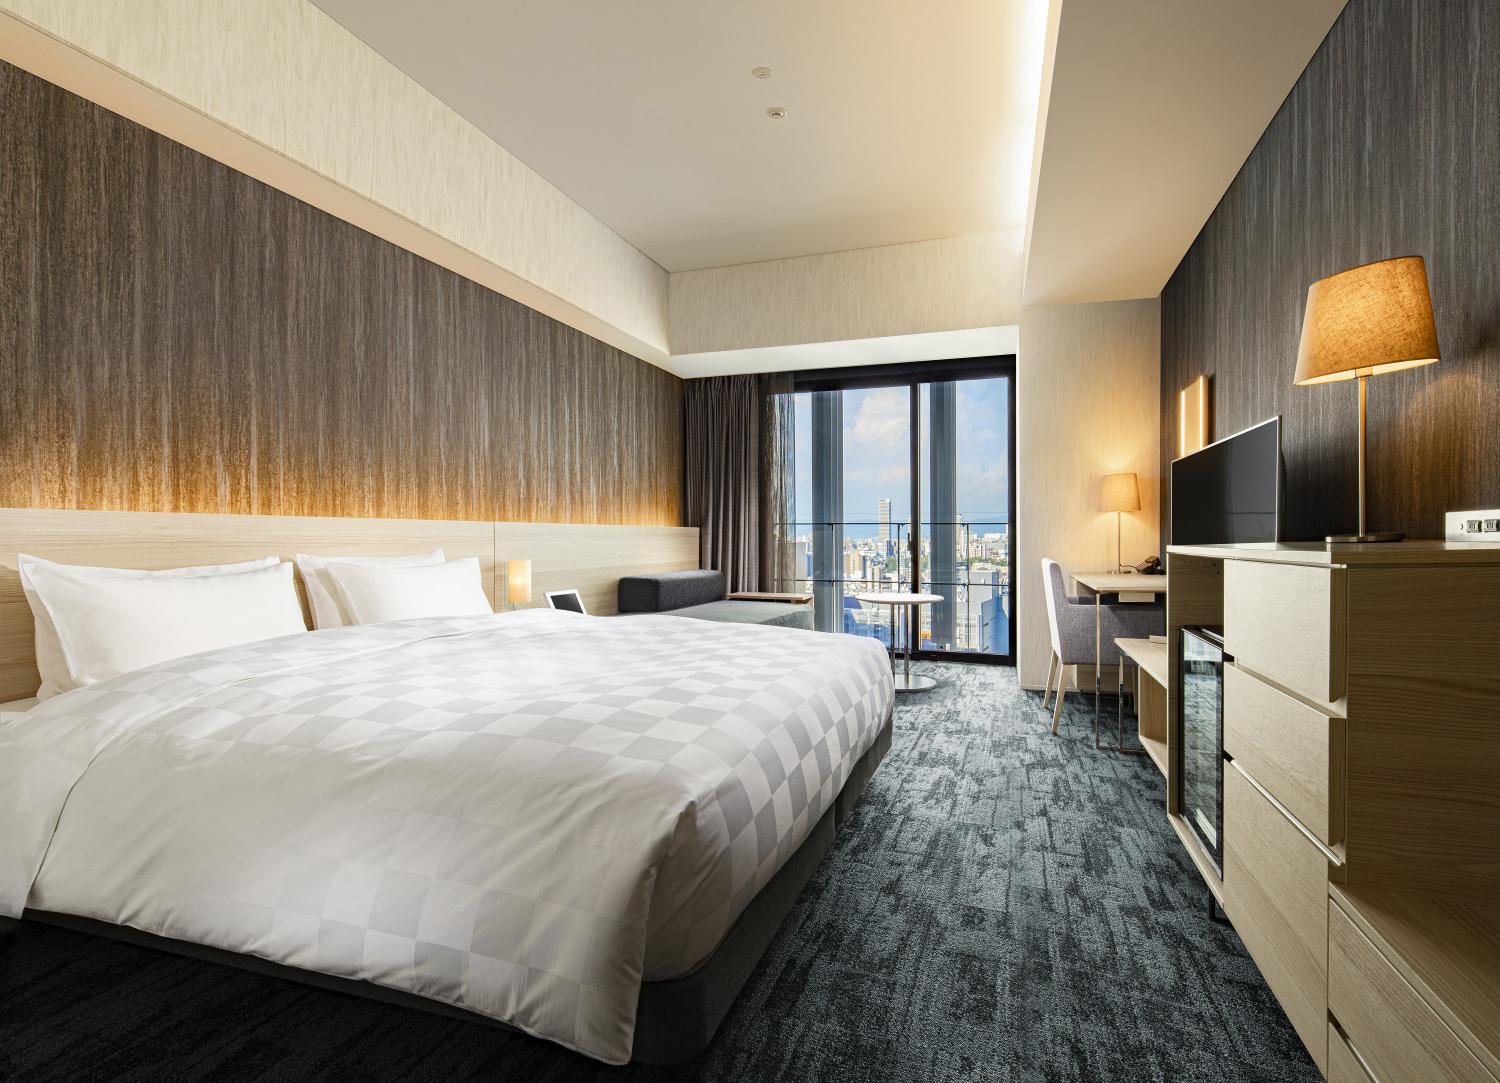
Guest rooms and suites occupy the upper floors of the tower, and the Residences offer larger, apartment-style spaces. Guest rooms are currently being refurbished, so organizers planning a block of rooms should ask which categories are available on their dates.
History and setting
The hotel opened in 2013 as part of Grand Front Osaka, the mixed-use development on the north side of Osaka Station. The building was designed by NTT Facilities. The room names draw on Japanese references: HINOKI is the Japanese cypress and SAKURA the cherry blossom.
Getting there
Osaka Station is about five minutes on foot through a direct connection, and the subway and private railway stations of Umeda are close by. Shin-Osaka, the Shinkansen station, is one stop away on the JR line, and Osaka International (Itami) and Kansai International airports both have direct bus or rail links to Umeda.