L'Imprimerie Hôtel

Clichy, France · Meetings

Two meeting rooms for up to 50 and cocktails for up to 100 in a 49-room design hotel with a rooftop, just outside Paris

L'Imprimerie Hôtel in Clichy offers two daylight meeting rooms for up to 50 and 25 people, residential seminars and cocktail receptions for up to 100, with a rooftop, patio and garden next to Paris.

Maximum capacity
100
Event spaces
3
Rooms
49
Rooms with daylight
Yes
Outdoor spaces
Yes

Event spaces

  • Salle Yellowup to 5073 m2, classroom, U-shape, theater or projection, daylight, opens onto the Patio
  • Salle Cyanup to 2534 m2, interactive and coworking layout, direct access to the Patio
  • Rooftop, patio and gardenup to 100cocktail receptions up to 100 people stated for private events

Transport

Train station
Clichy - Levallois800 m · 13 min walk
Metro
Mairie de Clichy200 m · 3 min walk
Tram
Porte de Clichy1000 m · 17 min walk
Airport
Paris–Orly Airport (ORY)20 km · about 40 min by car

Distances as the crow flies; times are estimates. Data © OpenStreetMap contributors

Getting there and practical details

Neighborhood
Clichy town center, Hauts-de-Seine

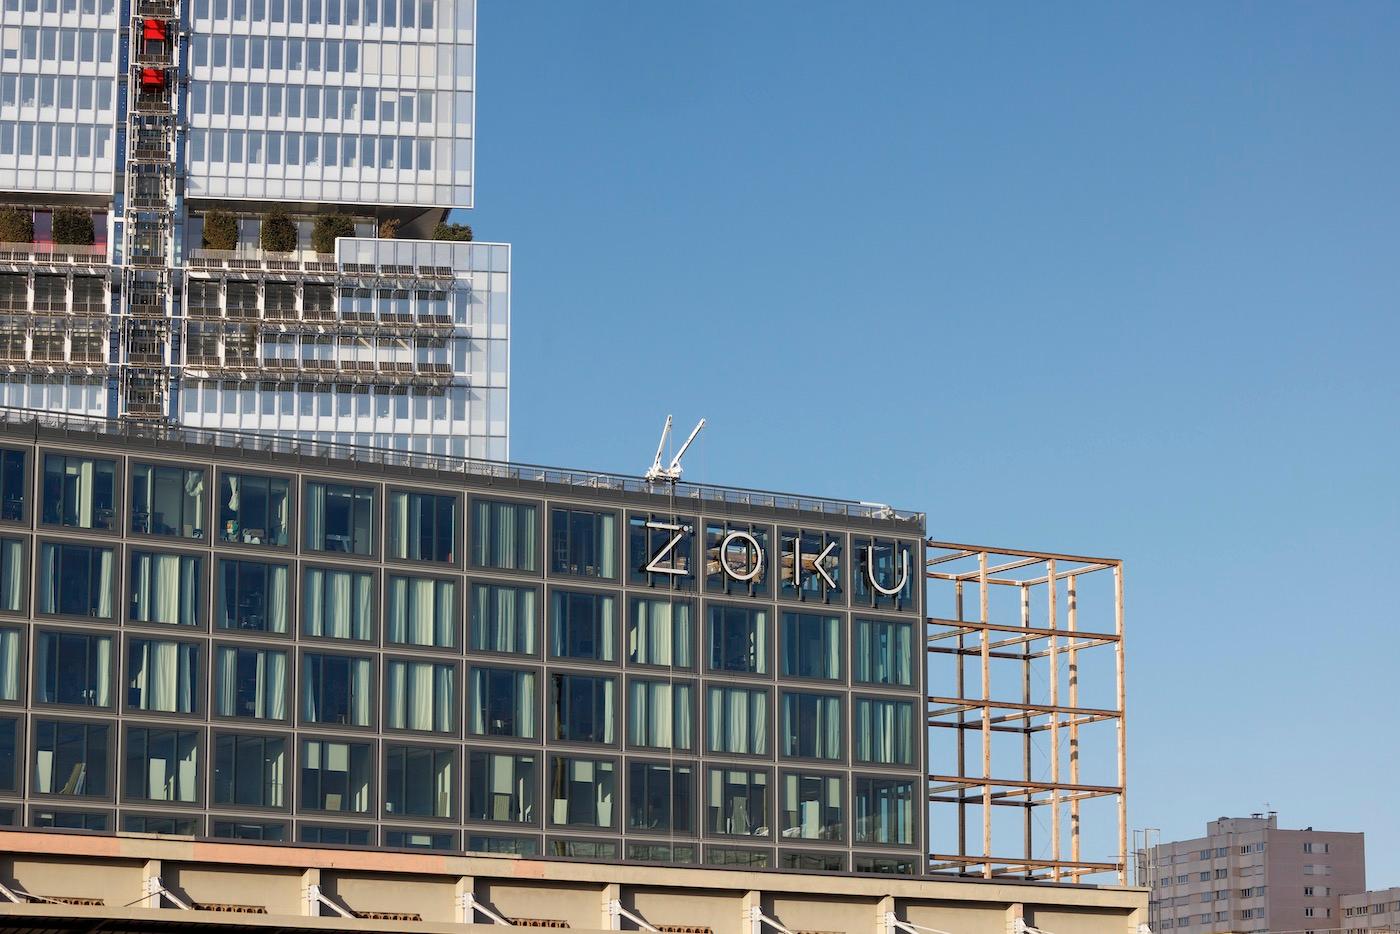
L'Imprimerie Hôtel in Clichy offers two meeting rooms for up to 50 and 25 people, residential seminars with 49 bedrooms on site, and cocktail receptions for up to 100 guests. The 4-star hotel sits in the Grand Paris area, a short distance from Clichy town hall, and borrows its look from the industrial architecture of a former printing works.

Seminars and company events

The hotel sells half-day and full-day study sessions, residential professional seminars and private events such as receptions and cocktails. Requests go to the events team, which proposes a format after you describe your needs. The hotel presents its rooms as a creative and collaborative setting, connected and adaptable, suited to hosting clients or partners.

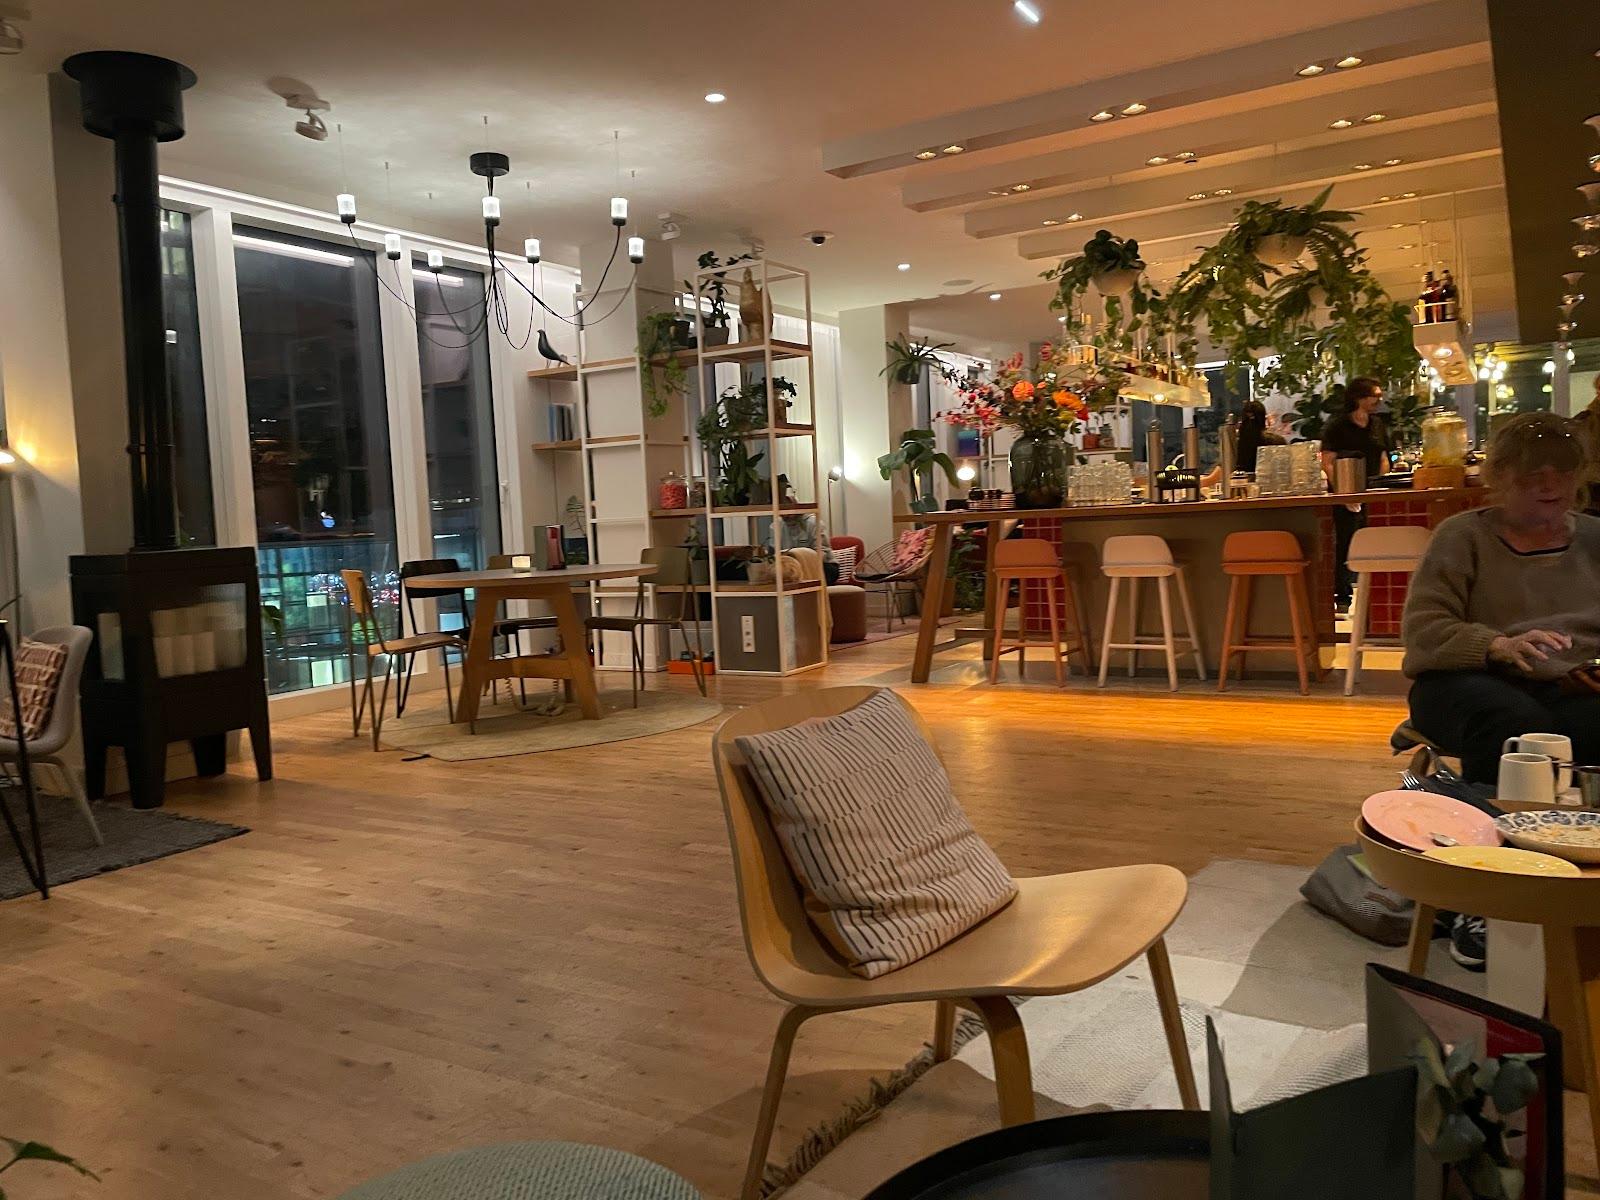
Beyond the two rooms, the lobby and bar are laid out in a coworking atmosphere. The terraces and the rooftop are presented as a place for a meeting break or a cocktail, and weather permitting, breaks can be taken outdoors.

Rooms and capacities

The Yellow room is the largest, at 73 square meters. It can be set up in classroom, U-shape or theater style, or as a projection room, for up to 50 people. It opens directly onto the outdoor Patio terrace and receives daylight. Equipment includes fiber Wi-Fi, a 2.5 by 1.5 meter touch screen, interactive paperboards with Bluetooth, a Bose sound system, Bluetooth Plug & Share, HDMI and DisplayPort cables, and air conditioning.

The Cyan room measures 34 square meters and holds up to 25 people. It also opens onto the Patio and has a recent-generation screen with Plug & Share, an interactive paperboard and a whiteboard. Refreshments, snacks and pastries are available to order in both rooms.

For receptions and cocktails, the hotel states a ceiling of 100 people.

Accommodation

The hotel has 49 bedrooms, a bar, a fitness room, a sauna, a rooftop, a patio and a garden. A 24-hour concierge, very fast Wi-Fi and nearby parking are listed. Breakfast is served on site, and the hotel offers its best rate only on its own website.

Catering

The pages we read mention refreshments, snacks and pastries on order for meetings, and a bar in the lobby. They do not describe lunch or dinner menus for groups, so ask the events team what can be served for a full-day seminar or a standing reception.

History and setting

The building takes its cue from an old printing house, with industrial lines reworked into a contemporary hotel. It is in the middle of Clichy, at the gates of Paris, in a district of the Hauts-de-Seine department.

Getting there

The address is 15 rue Victor Méric, 92110 Clichy. The hotel says it is a short walk from the town hall and the neighboring city of Paris. No metro or train station is named on the pages we read, so check the access plan on the hotel site before sending delegates.
What sets it apart

  • 01Yellow room: 73 m2, up to 50 people, daylight
  • 02Cyan room: 34 m2, up to 25 people
  • 03Cocktail receptions for up to 100 people
  • 0449 bedrooms, rooftop, patio and garden
  • 0524-hour concierge and fiber Wi-Fi

Questions and answers

How many people fit in the meeting rooms?

The Yellow room takes up to 50 people in classroom, U-shape or theater style. The Cyan room takes up to 25.

Can we hold a cocktail reception?

Yes. The hotel states receptions and cocktails for up to 100 people. Contact the events team for the layout and the space used.

How many bedrooms are there?

There are 49 bedrooms, so a residential seminar for a small team can stay on site.

What equipment is provided?

Wi-Fi by fiber, touch screens, interactive paperboards, Plug & Share and, in the Yellow room, a Bose sound system. Both rooms have refreshments to order.

Who handles event requests?

The hotel asks event requests to go to its events team by email or through the quote request form on the meetings page.

Weddings, meetings and private events

Request a quote: L'Imprimerie Hôtel

Describe your event once. We pass it on to the venue’s events team, free of charge and with no obligation.

  1. 01Your request reaches the venue’s events team.
  2. 02You get a copy by email.
  3. 03The team replies to you directly, with no commission.

Other hotels for meetings in France

Your request is passed on to the venue’s events team, who reply to you by email, and you get a copy. Free, with no obligation. By sending, you accept the terms of use and the privacy policy.

Asking several venues? Add this one, then choose the others on the list.

Choose more on the list

Continue the journey

Other venues near L'Imprimerie Hôtel

All venues in France