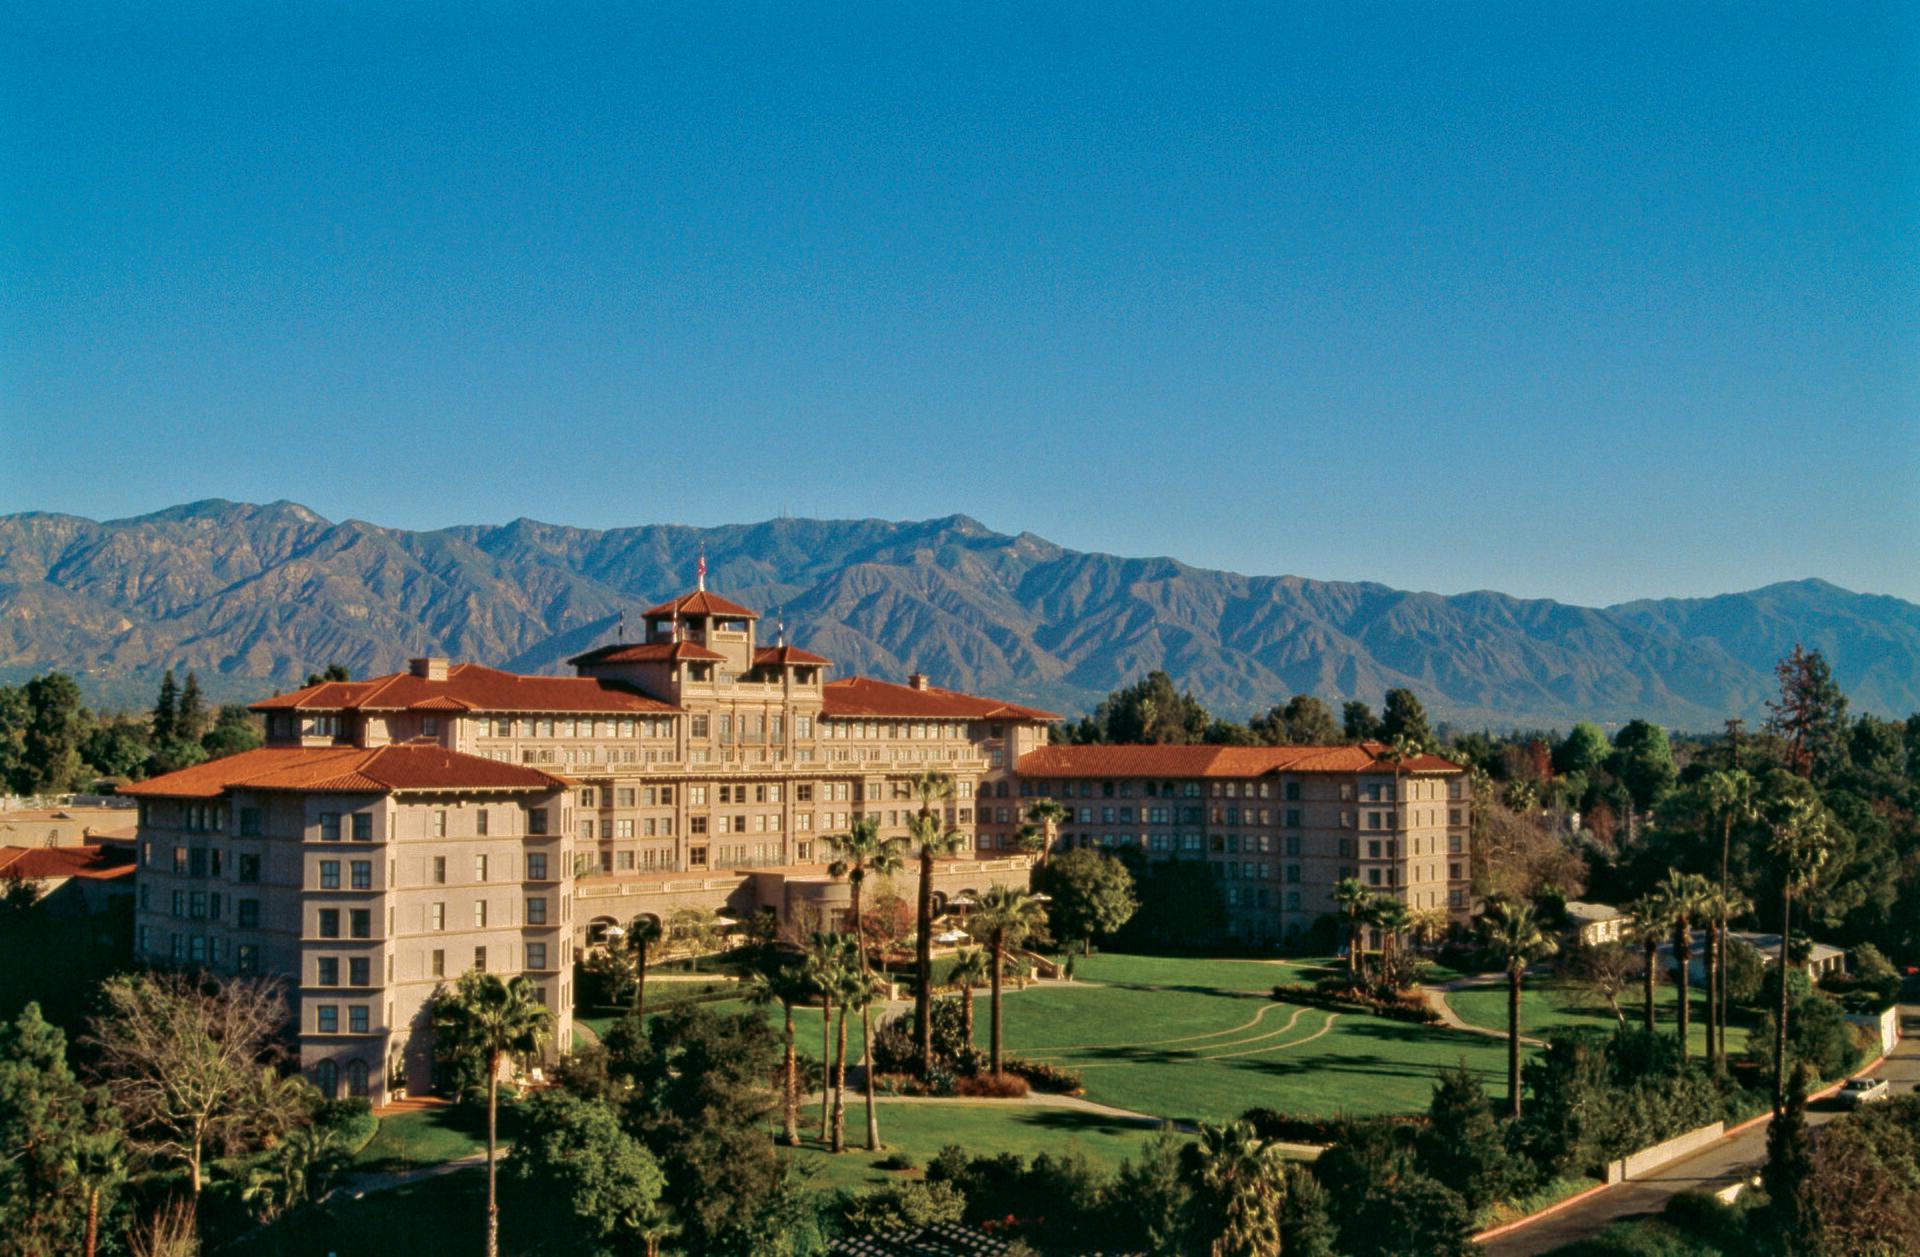
The Mission Inn Hotel & Spa can host board meetings, multi-day conferences, gala dinners, social receptions and weddings, from a private dining room for 40 to a ballroom set for 310 in theater style. Its published event chart lists more than a dozen indoor rooms and courtyards. The hotel occupies an entire city block at 3649 Mission Inn Avenue in downtown Riverside, California, and is a National Historic Landmark.
Seminars and company events
The hotel runs a meetings department with sales and catering staff and onsite audiovisual support. The main plenary room is The Grand, a ballroom of 3,648 square feet (80 by 45 feet) with a 19-foot ceiling and a minstrel's gallery. It seats 310 theater-style, 180 classroom, 240 at banquet rounds and 275 for a standing reception.
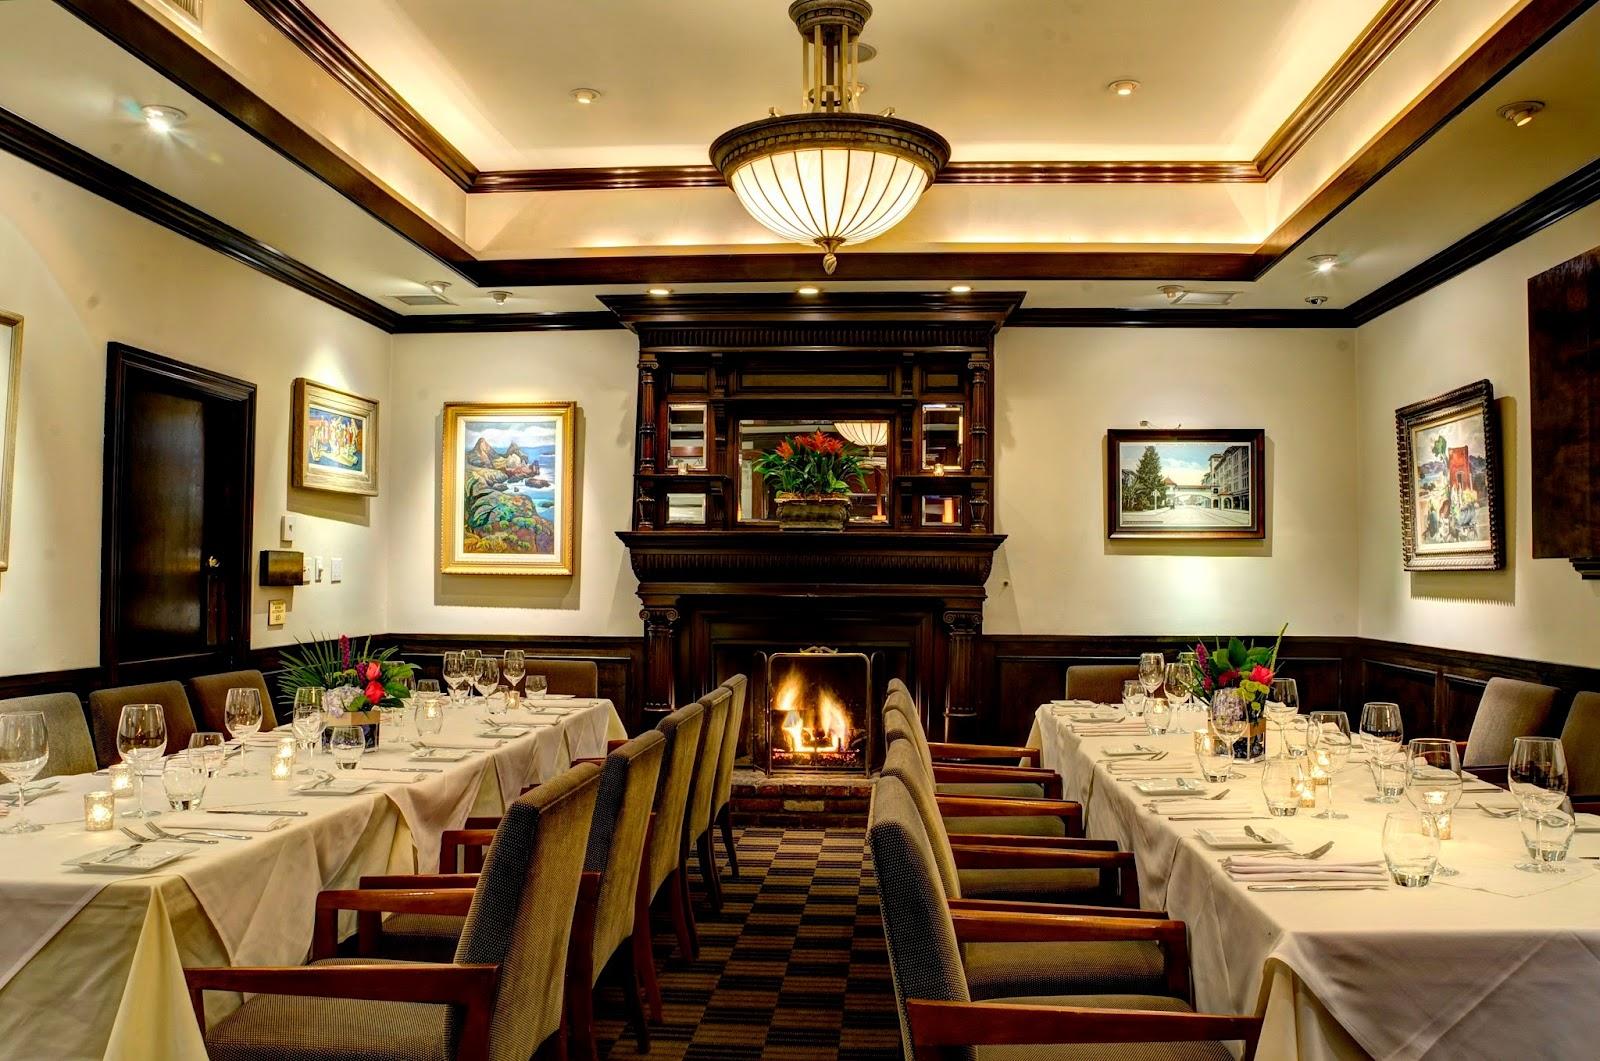
Breakout rooms sit close by. The Galleria, on the first floor, covers 2,472 square feet with 18-foot ceilings and a Tiffany stained glass rondel; it seats 240 theater-style or 144 classroom. The Monterey Room on the third floor (1,955 square feet) overlooks the International Rotunda and its spiral staircase. The San Diego Room divides into two sections and seats up to 111 theater-style when combined. The San Gabriel Room takes 40 theater-style and can open onto the Mediterranean Terrace. For a board meeting, the Frank Miller Room inside the steakhouse seats 24 conference-style.
Weddings and receptions
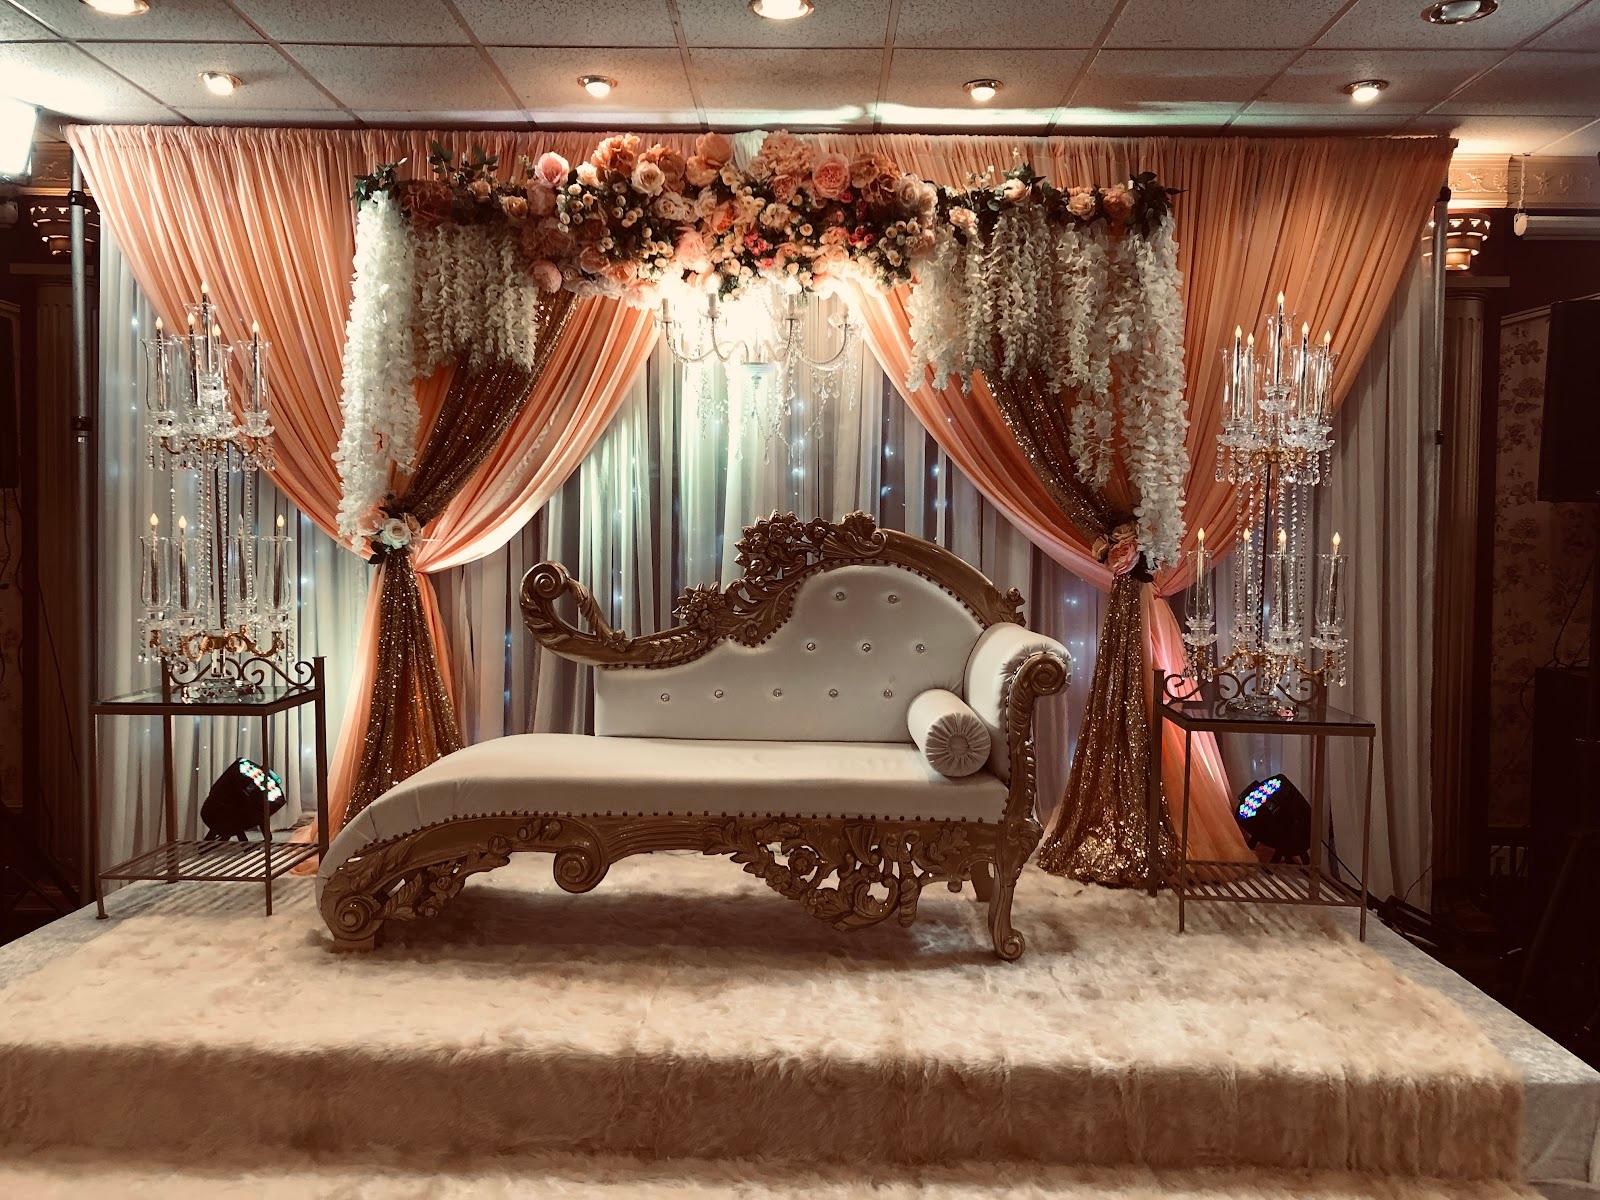
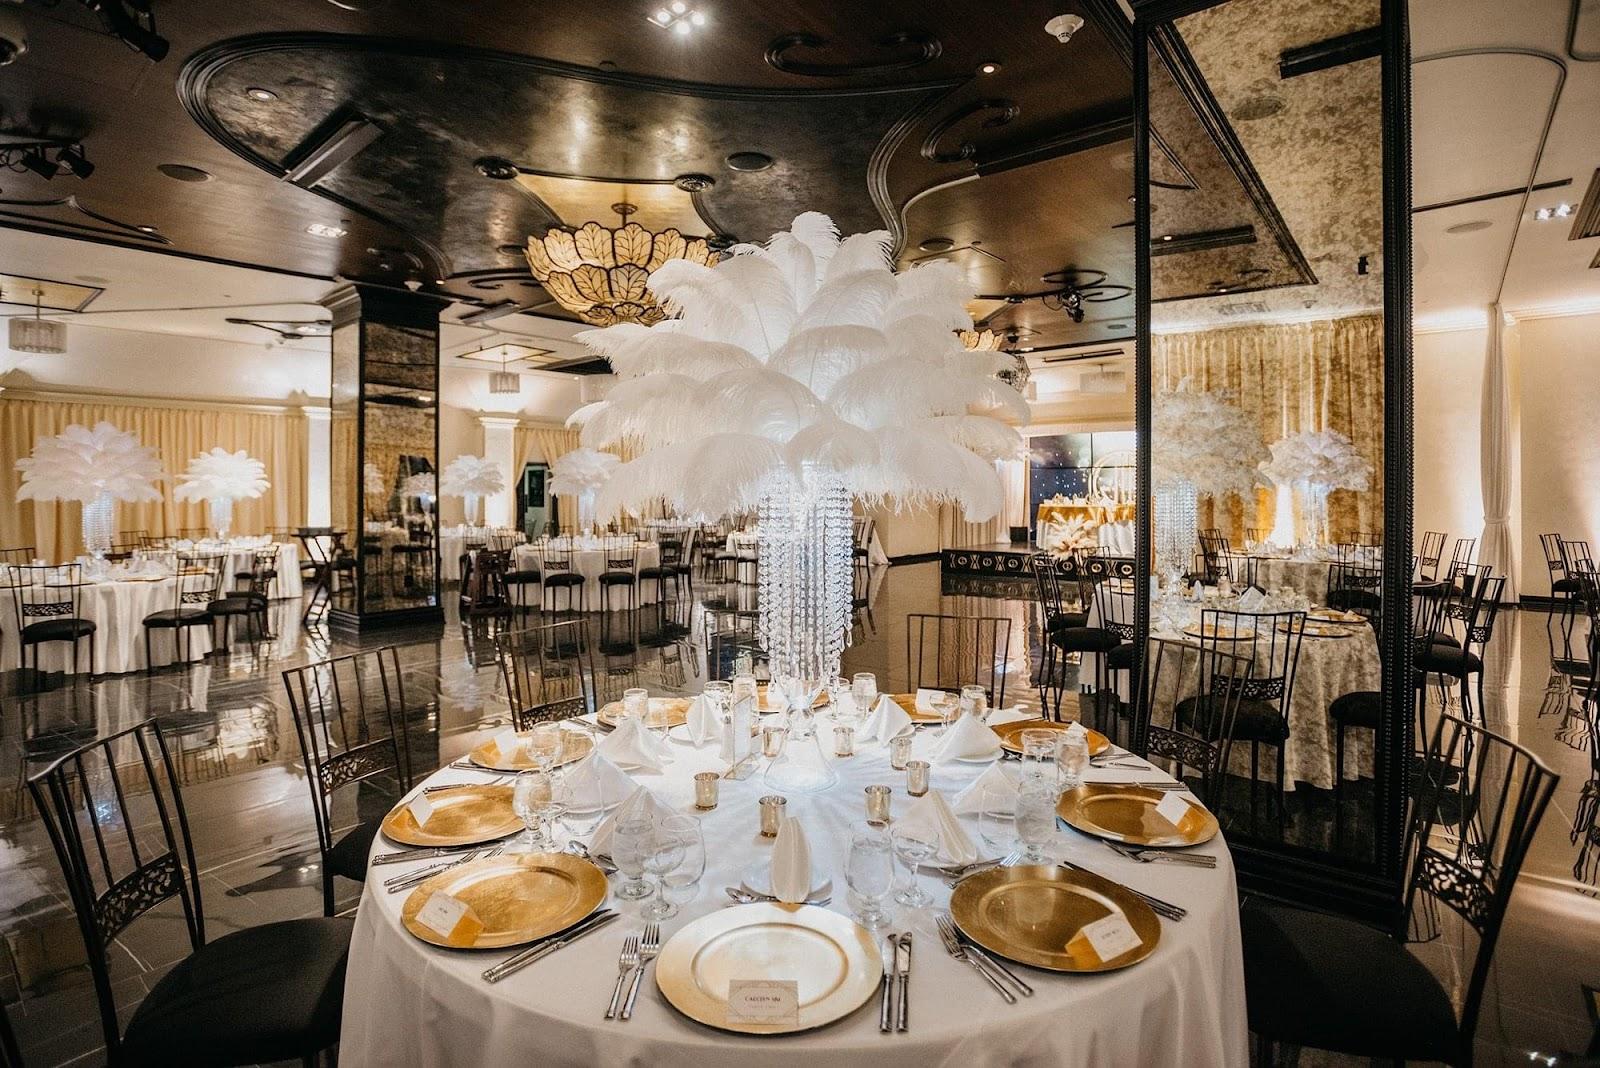
Weddings are sold in-house, with customizable packages that can include venue rental, catering, bar service, furniture, linens and a dance floor. The site states that celebrations range from fewer than 50 guests to several hundred. Ceremonies can take place in St. Francis Chapel, known for its seven Tiffany windows, in St. Cecilia Chapel, or in the courtyards. The Atrio, the courtyard outside the chapel, is listed for 100 at banquet rounds and up to 408 in theater rows. Receptions usually move to The Grand or the Spanish Art Gallery, a 2,800-square-foot hall built in 1914 with a marble staircase, which takes 130 at rounds.
The team also hosts rehearsal dinners, bridal showers, welcome receptions and post-wedding brunches, as well as birthdays, anniversaries and holiday parties.
Rooms and capacities
The published chart covers The Grand, Spanish Art Gallery, Galleria, Santa Barbara Room, Ho-O-Kan Room (upper and lower levels, 115 standing when combined), Monterey Room and its balcony, San Gabriel and San Diego rooms, Frank Miller Room, Glenwood Tavern (60 standing), Ramona Court (50 standing), the Parisian Ballroom with its permanent stage, the Atrio and the two-level Oriental Court. The hotel cites about 20,000 square feet of flexible space.
Accommodation
The hotel has 238 rooms and suites, so a conference group can sleep on site. A spa, pool and fitness center are part of the property.
Catering
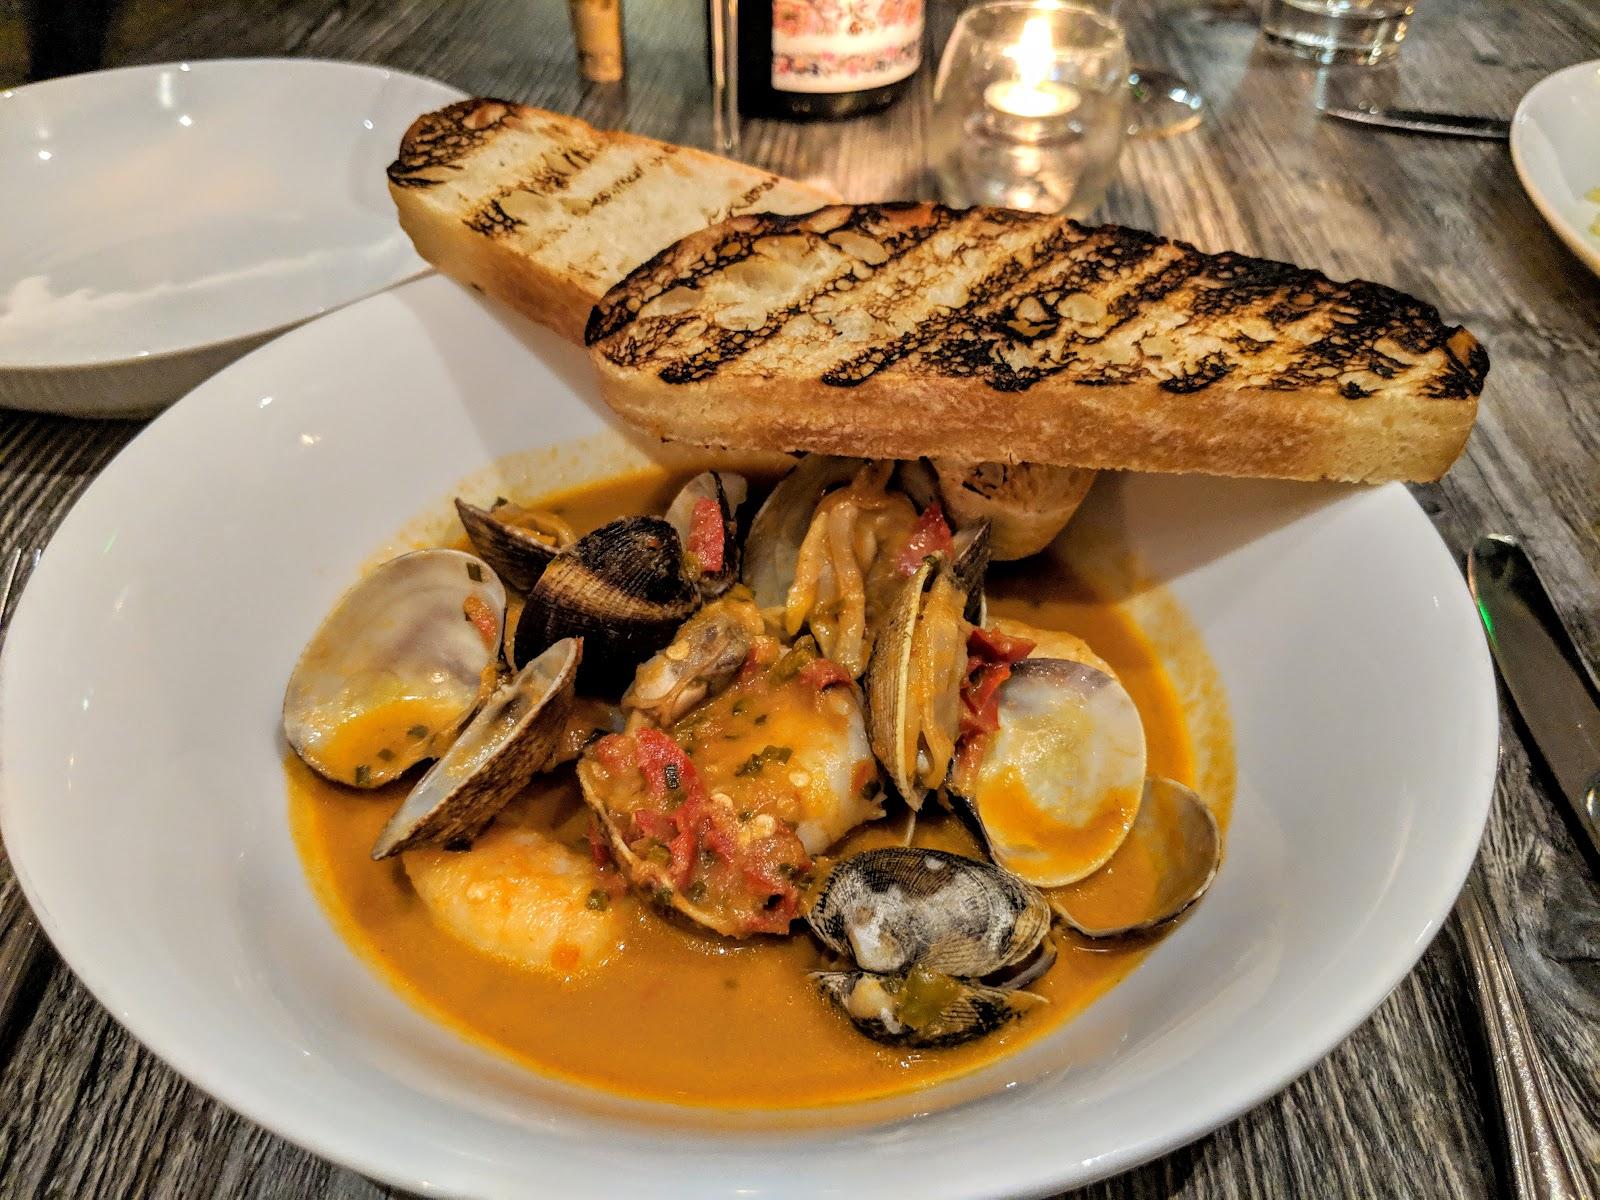
Catering is handled by the hotel's own team, with menus built around each event, from corporate luncheons to plated gala dinners. Six restaurants and lounges operate on site: Mission Inn Restaurant, Mission Inn Steakhouse, Bella Trattoria, Las Campanas, the California Lounge and the Presidential Lounge.
History and setting
The Mission Inn traces its origins in Riverside to 1876. Its Spanish Mission style buildings mix chapels, galleries, terraces and courtyards, and the hotel offers daily historic tours. Ten US presidents have stayed or visited, which the Presidential Lounge recalls. Event rooms keep their period features: wood beams in The Grand, Asian-inspired decor and a large bronze dragon in the Ho-O-Kan Room, and Tiffany glass in the Galleria.
Getting there
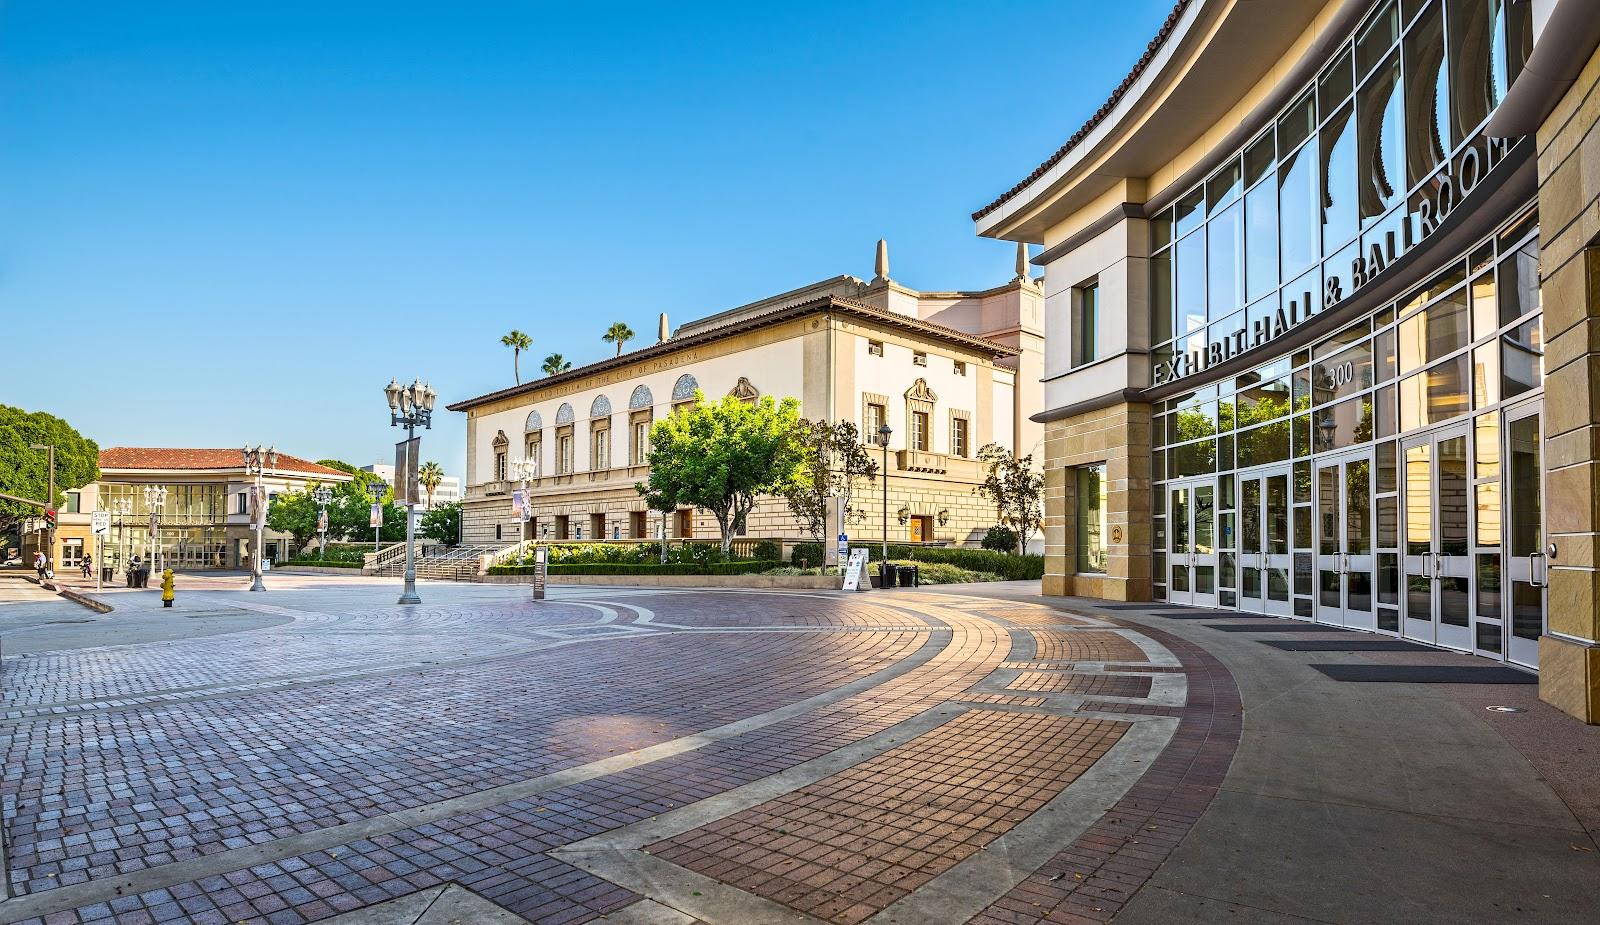
The hotel is in downtown Riverside, in Riverside County, east of Los Angeles. Guests arriving by air usually use Ontario International Airport. Parking is available in a garage on the block.