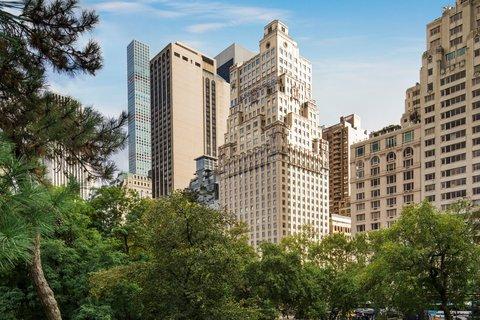
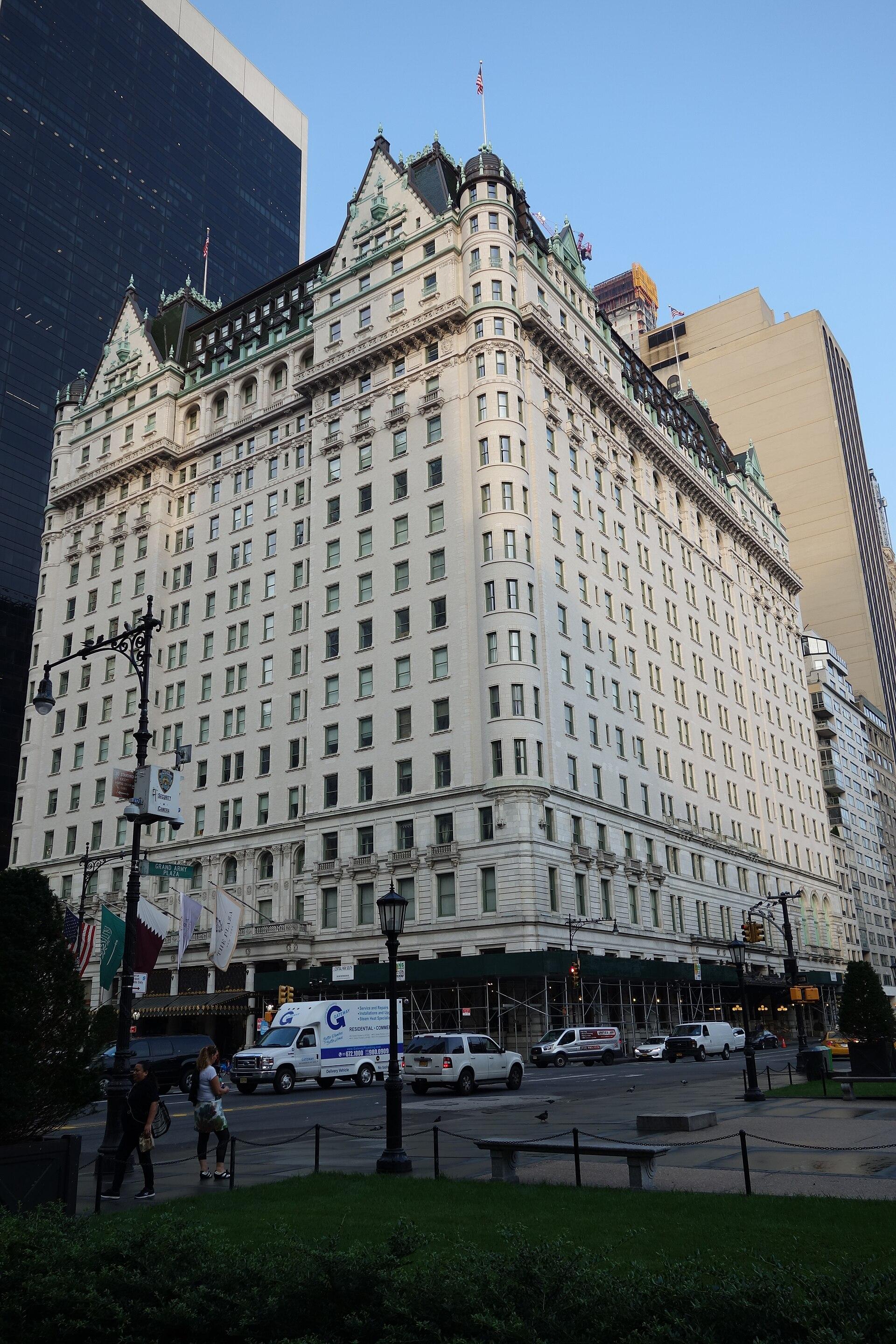
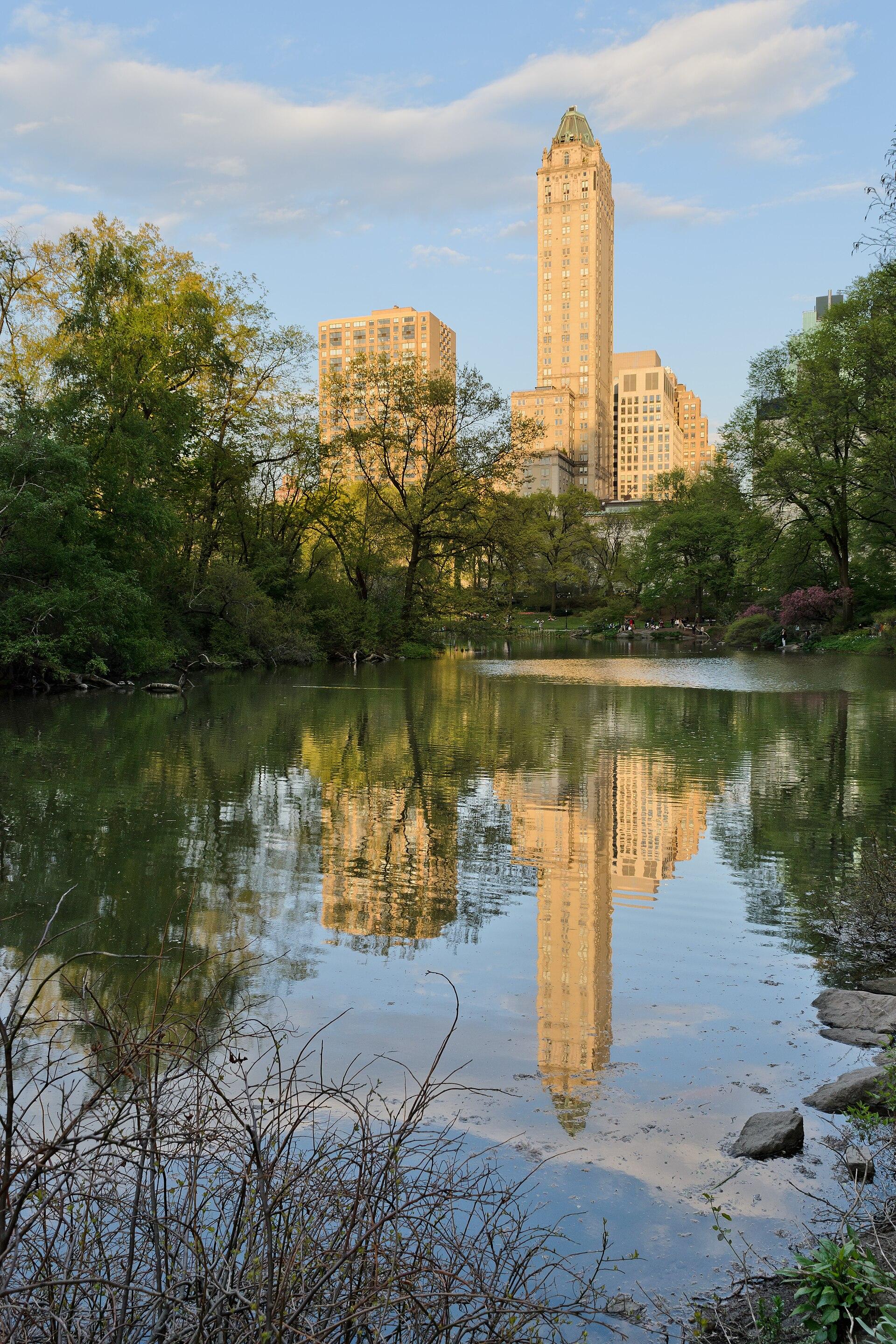
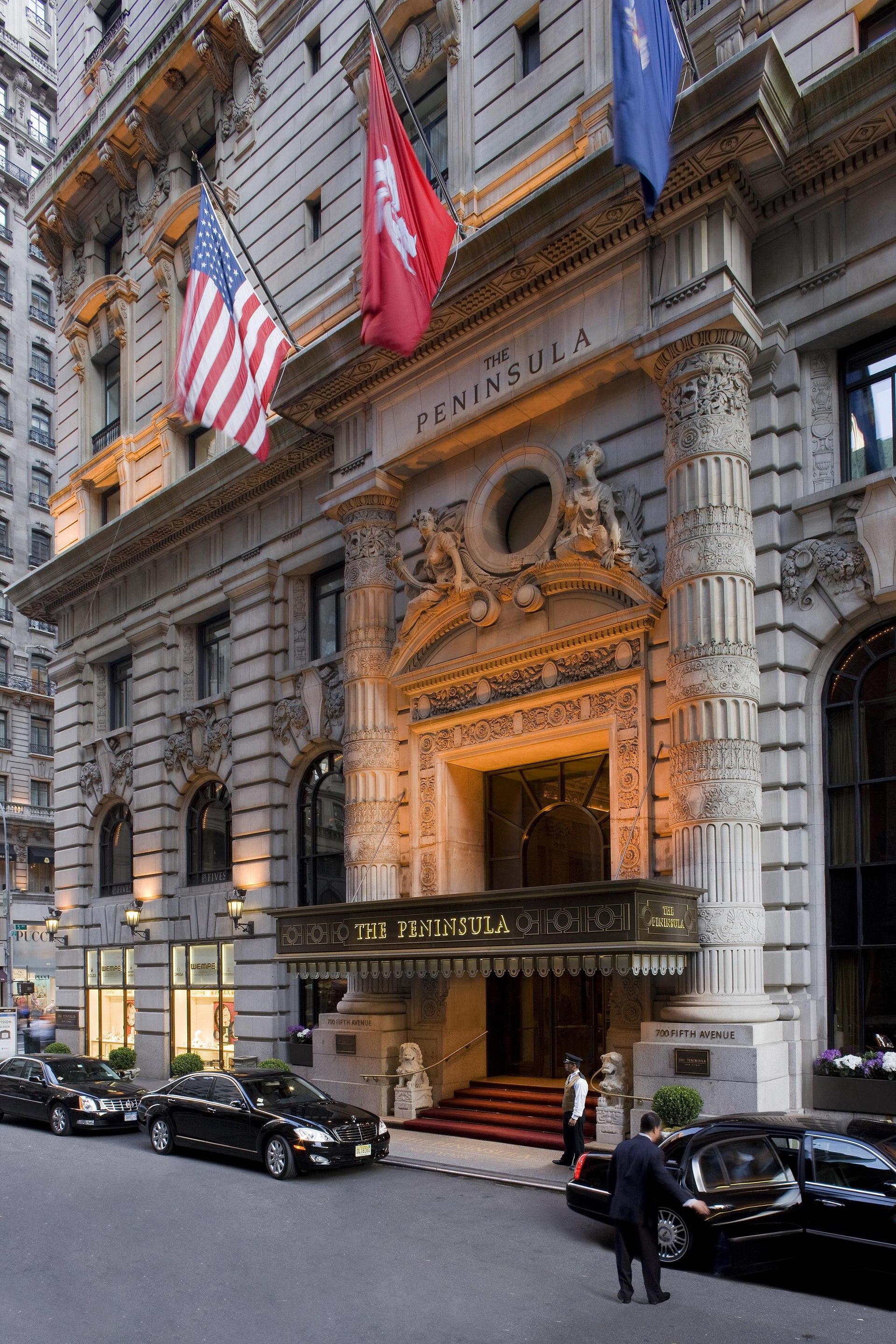
Park Lane New York can host meetings, conferences, receptions and weddings for up to 300 guests in its largest room, across eight event venues with about 19,000 square feet of space in all. The hotel stands at 36 Central Park South, facing Central Park in Midtown Manhattan, and lists 610 guest rooms for delegates and wedding guests.
Seminars and company events
The hotel sells meetings and conferences, from a small working session to a full-day general session. The Empire Room is the main conference space: 3,237 square feet with a 15-foot ceiling, set for 220 in theater style, 170 in classroom style, 180 at banquet tables or 300 for a standing reception. It divides into four sections, A to D, so breakouts can run beside the plenary. Sections C and D together take 150 in theater style, and each single section seats 24 to 28 around a conference table.
The Park Room, with a full wall of windows over Central Park and murals on the ceiling, takes 75 in theater style, 50 in classroom style or 50 in a U-shape. Services listed for business groups include video conferencing, webcasting and hybrid meetings, audiovisual and production support, high-speed Wi-Fi, a dedicated event management team, 24-hour access to office services, private entrances, floor buy-outs, post-conference shipping and executive car service.
Weddings and receptions
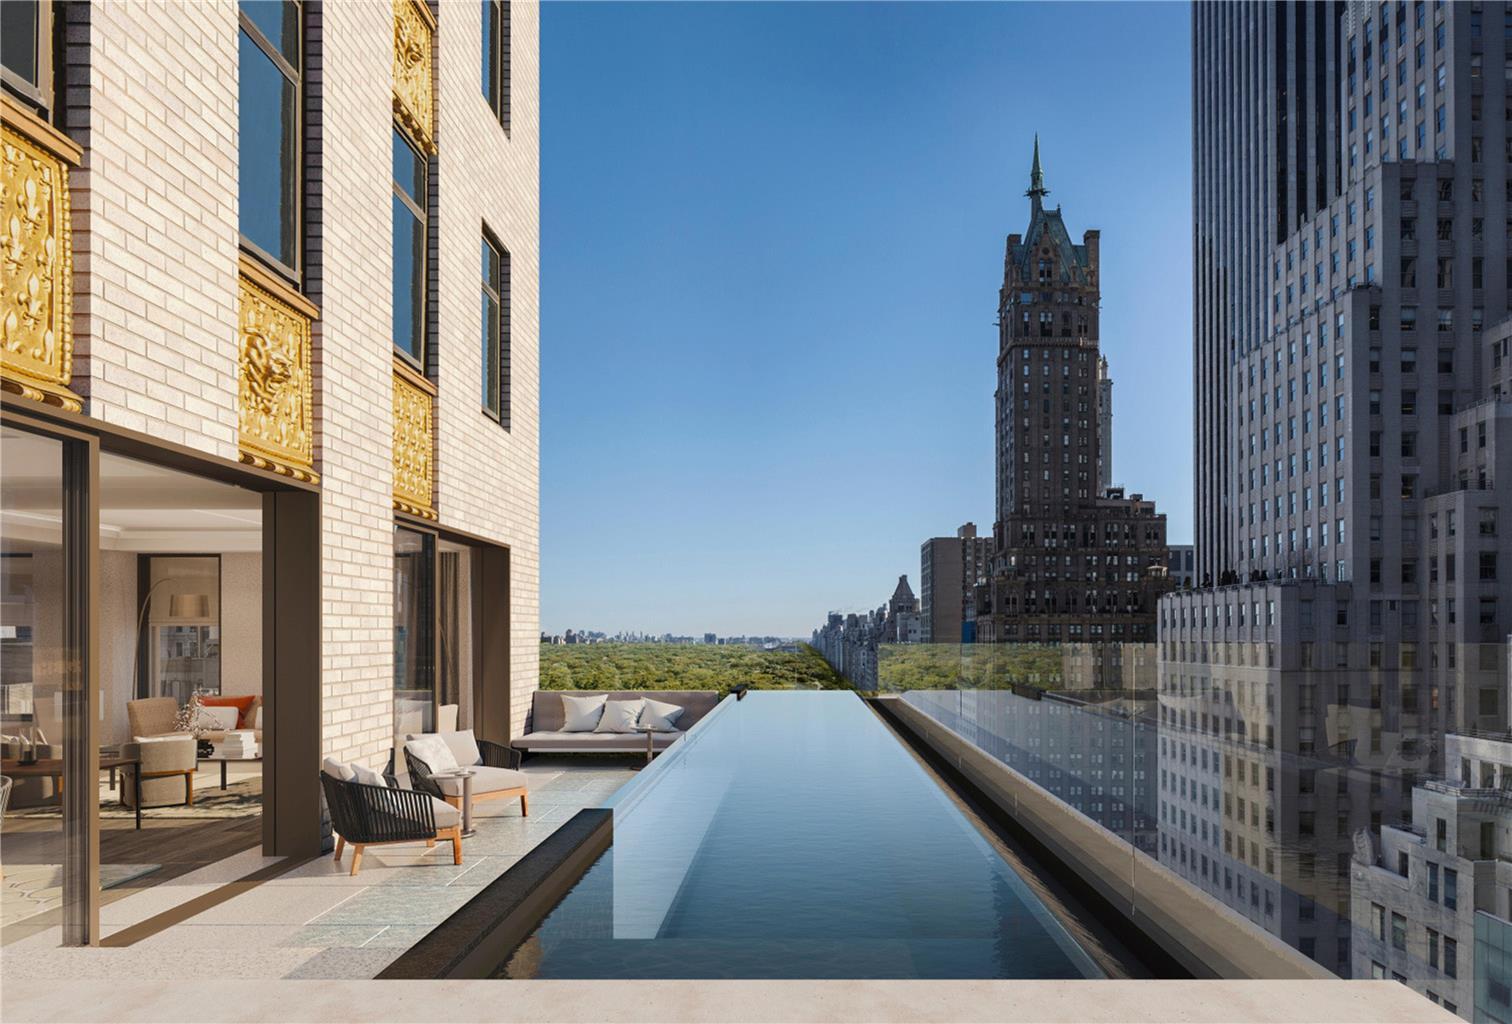
Weddings are sold in four main venues: the Empire Room, the Park Room, the Rose Lane Terrace and Darling, the rooftop lounge on the 47th floor. The Empire Room seats 180 for dinner and opens onto its own outdoor terrace, which takes 50 standing. The Park Room seats 110 for dinner. Rose Lane, an Art Nouveau-style bar with a fireplace and a tree-lined courtyard terrace, takes 150 standing, and Darling takes 100 standing with views over the park and the skyline. Rose Lane and Darling are currently closed for evening service to the public but can still be booked for private events.
Rooms and capacities
The Empire Room holds 300 standing, 220 in theater style and 180 at banquet tables. Combined, sections C and D hold 200 standing and 120 at dinner; sections A and B hold 150 standing and 100 at dinner. The Park Room holds 170 standing and 110 at dinner. The Rose Lane Terrace, at 2,040 square feet, holds 150 standing. Darling, at 1,724 square feet, holds 100 standing. The Empire Terrace and the Empire Foyer each take 50 for a reception.
Accommodation
The hotel lists 610 guest rooms. Categories range from City View King rooms of 350 square feet to Panoramic Park View rooms and studio suites, and larger suites such as the Meadow Suite, the Conservatory Suite and the 1,750-square-foot Belvedere Suite. Connecting rooms and accessible rooms can be booked. A fitness center on the fifth floor has Peloton bikes, treadmills and free weights.
Catering
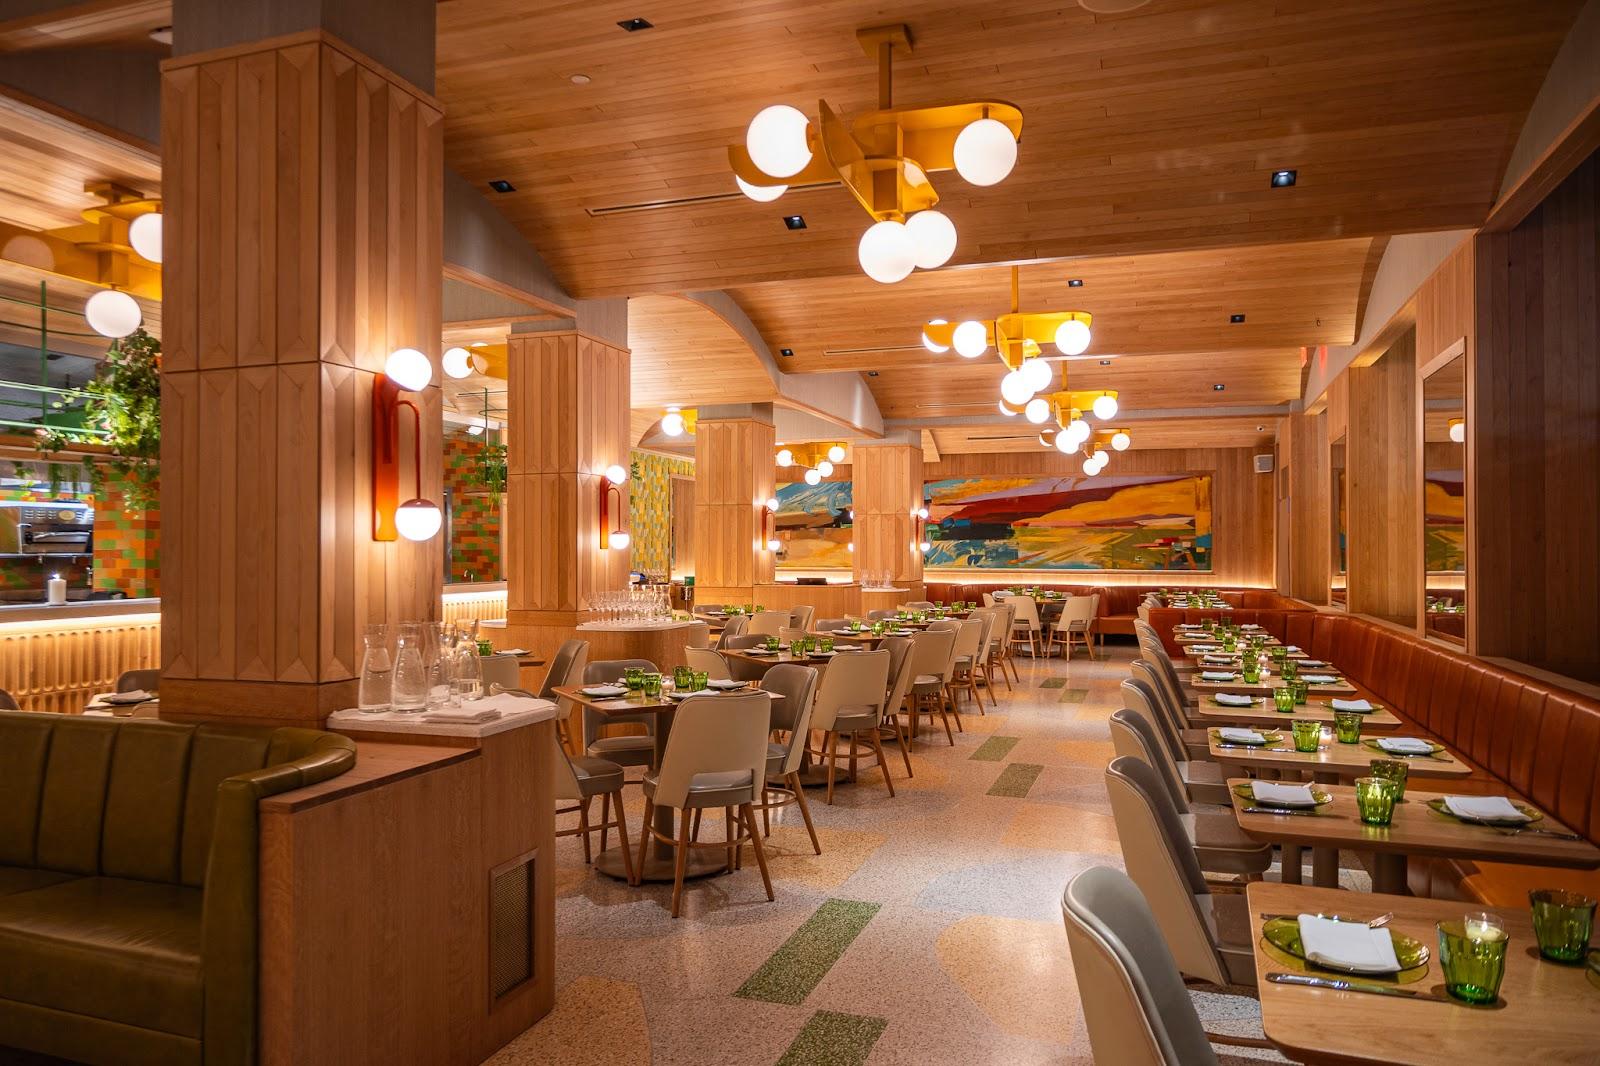
Event menus are prepared by the hotel's banquet team and can be built around the group, from passed hors d'oeuvres, charcuterie, raw bar, sushi, paella and carving stations to a plated three-course dinner. The restaurants are run by Bond Hospitality. Calvert's serves breakfast and dinner, Rose Lane serves breakfast, and in-room dining runs 24 hours a day.
History and setting
The interiors were designed by the studio Yabu Pushelberg, with deep colors, murals and artwork through the public spaces. Central Park lies across the street. Carnegie Hall, MoMA and the Museum of Arts and Design are within walking distance.
Getting there
The nearest subway stops are 5th Avenue/59th Street (N, Q, R), 57th Street (F) and Columbus Circle (A, B, C, D, 1). JFK, LaGuardia and Newark airports all serve the city, and the concierge can arrange a town car from any of them or from Teterboro for private flights.