Pendry Manhattan West

New York, United States · Meetings · Weddings

Six event spaces for up to 150 guests and 164 bedrooms, a short walk from Penn Station in Manhattan West

Meetings, board sessions, receptions and weddings of up to 75 guests across more than 6,000 square feet of daylit event space, in a 21-story hotel in Manhattan West with 164 rooms.

Maximum capacity
150
Event spaces
7
Rooms
164
Outdoor spaces
Yes
Ballroom or dance floor
Yes

Event spaces

  • Fifth Level Ballroom I & IIup to 1501,600 sq ft, theater 120, reception 150, rounds 110
  • Ballroom Iup to 1001,020 sq ft, theater 80, reception 100
  • Ballroom IIup to 50577 sq ft, theater 40, reception 50
  • Boardroomup to 12345 sq ft, conference table for 12
  • Galleryup to 70734 sq ft, theater 65, reception 70, rounds 45
  • Salonup to 40848 sq ft, indoor, pairs with the Terrace
All 7 spaces
  • Terraceup to 1401,673 sq ft, outdoor, reception about 140

Transport

Train station
Pennsylvania Station550 m · 10 min walk
Metro
34th Street–Hudson Yards300 m · 5 min walk
Airport
LaGuardia Airport (LGA)11 km · about 25 min by car

Distances as the crow flies; times are estimates. Data © OpenStreetMap contributors

Getting there and practical details

Neighborhood
Manhattan West, Midtown West

Pendry Manhattan West hosts meetings, receptions and private celebrations for up to 150 guests, with 164 bedrooms in the same building. The hotel stands at 438 West 33rd Street in Midtown West and has more than 6,000 square feet of event space, each room with natural light.

Seminars and company events

The Ballroom on the fifth level is the main meeting room. At 1,600 square feet it takes 120 guests in theater layout, 110 at rounds and 66 in classroom layout. It splits into Ballroom I (1,020 square feet, 80 theater) and Ballroom II (577 square feet, 40 theater), so one group can run a plenary and breakouts on the same floor. The Boardroom, 345 square feet, seats 12. The Gallery, 734 square feet, takes 65 in theater layout and 30 in classroom layout.

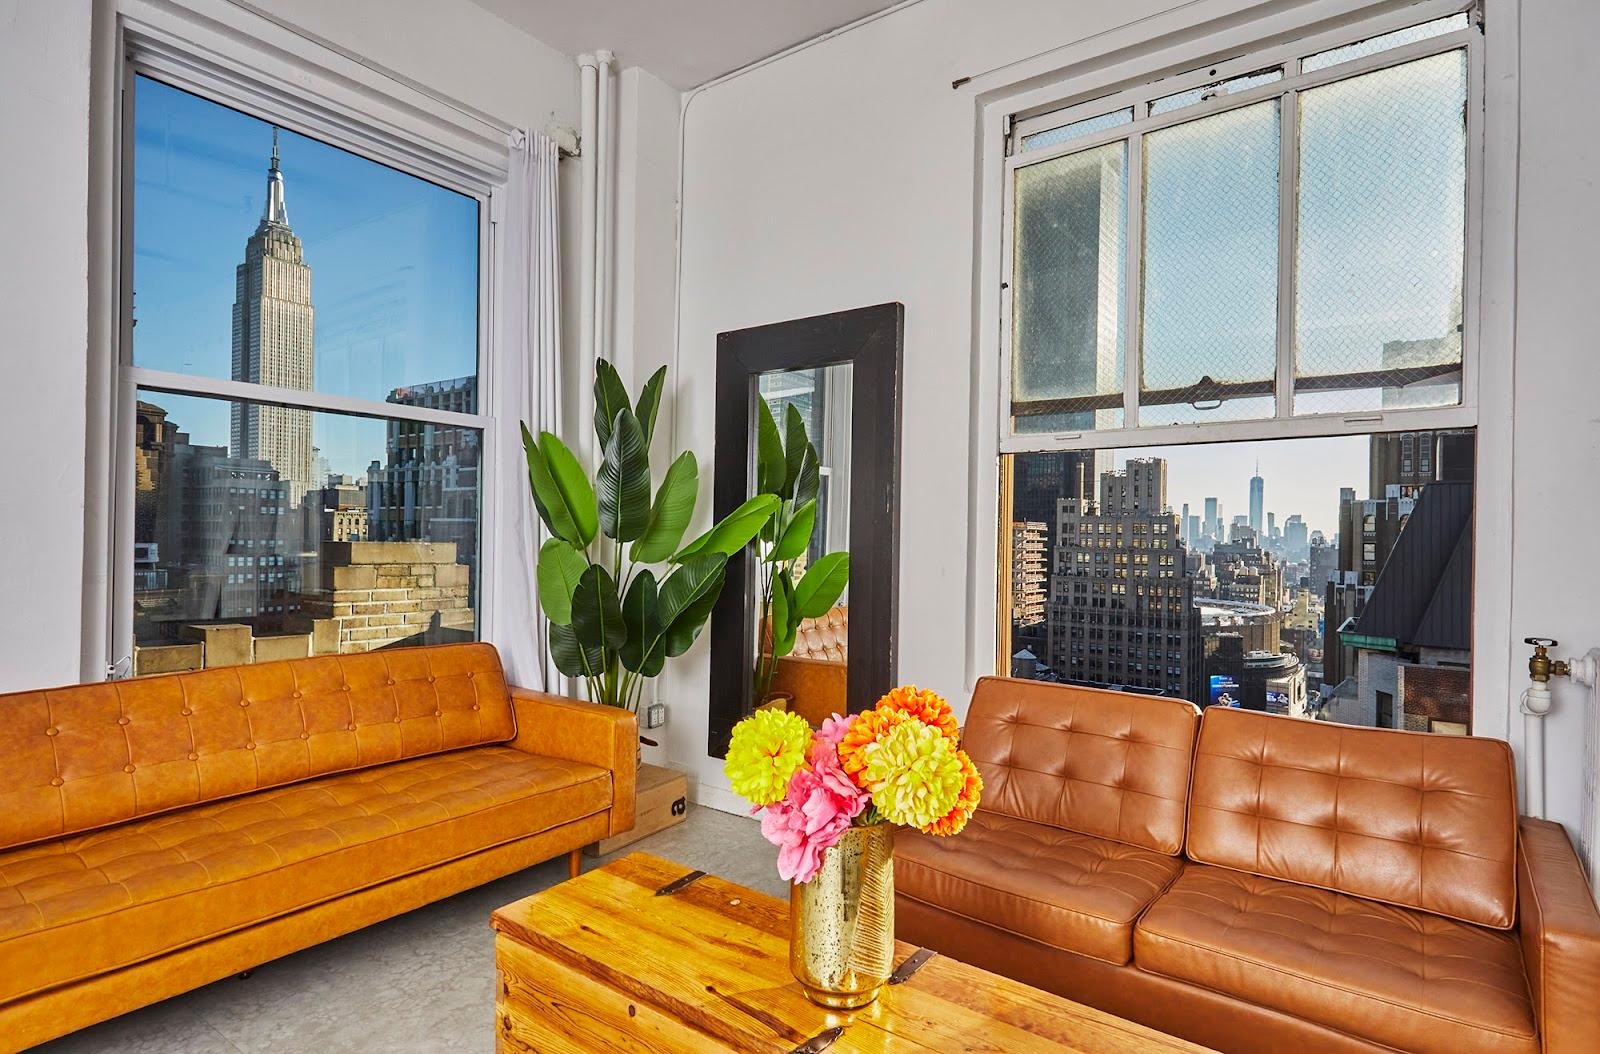
Rooms come with current audiovisual equipment and views of the city. The hotel publishes a capacity table for each room, covering theater, reception, rounds, classroom, U-shape, conference, hollow square and crescent layouts.

Weddings and receptions

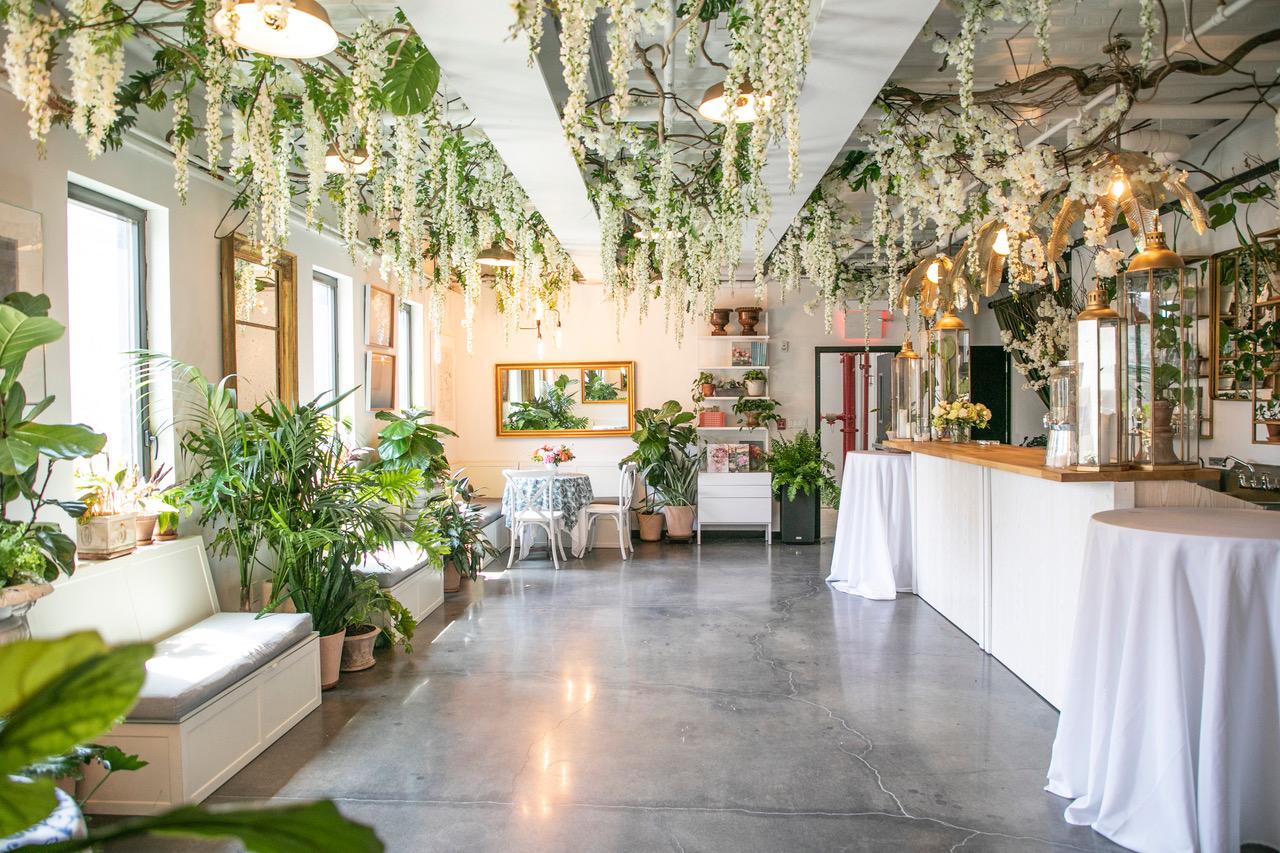
Weddings and parties are hosted for up to 75 guests. The hotel offers two ballrooms, the restaurant Zou Zou's, and the indoor and outdoor Salon and Terrace. The Terrace measures 1,673 square feet and works for receptions of up to 140 standing guests. Milestone birthdays, engagement parties, showers and holiday events use the same spaces.

Rooms and capacities

The Salon measures 848 square feet. The Gallery and the Salon can be used for dinners, cocktails or workshops. A virtual tour exists for the Ballroom, Boardroom, Gallery, Salon and Terrace, and a request for proposal form is available for each type of event.

Accommodation

The hotel has 164 guestrooms and suites. A group can keep its meeting and its bedrooms in one address, and four food and drink venues operate on site, along with a 24-hour fitness center with a movement studio.

Catering

Catering and event menus are provided by the hotel. Four food and beverage venues are on property: Bar Pendry, Zou Zou's, Chez Zou and Vista Lounge, plus in-room dining. Zou Zou's can be used for private events.

History and setting

The hotel is a new building in the Manhattan West development, designed by Skidmore, Owings and Merrill with interiors by Gachot Studios. The 21-story tower has a curtain-inspired facade and draws on the coastal California roots of the Pendry brand.

Getting there

Moynihan Train Hall and Penn Station are a six-minute walk, as is the High Line. Hudson Yards, Madison Square Garden and the Javits Convention Center are within walking distance. LaGuardia is 9 miles away, Newark 15 miles and JFK 30 miles.
What sets it apart

  • 01More than 6,000 sq ft of event space with daylight
  • 02Ballroom for 120 theater, 150 reception
  • 03Boardroom for 12 and Gallery for 65
  • 04164 bedrooms in a 21-story tower
  • 05Six-minute walk to Penn Station

Questions and answers

How many guests can the largest room hold?

The combined fifth-level Ballroom takes 120 in theater layout and 150 at a reception.

How many bedrooms does the hotel have?

164 guestrooms and suites.

Can we host a wedding?

Yes, for up to 75 guests, using the ballrooms, Zou Zou's, or the Salon and Terrace.

Is there a small room for board meetings?

Yes. The Boardroom is 345 square feet and seats 12.

How far is it from Penn Station?

Moynihan Train Hall and Penn Station are a six-minute walk.

Weddings, meetings and private events

Request a quote: Pendry Manhattan West

Describe your event once. We pass it on to the venue’s events team, free of charge and with no obligation.

  1. 01Your request reaches the venue’s events team.
  2. 02You get a copy by email.
  3. 03The team replies to you directly, with no commission.

Other hotels for meetings in the United States

Your request is passed on to the venue’s events team, who reply to you by email, and you get a copy. Free, with no obligation. By sending, you accept the terms of use and the privacy policy.

Asking several venues? Add this one, then choose the others on the list.

Choose more on the list

Continue the journey

Other venues near Pendry Manhattan West

Wedding venues in New York State