Hotel Deco Omaha can host board meetings, small conferences, corporate dinners, fundraising galas and weddings, from a 20-person room on the seventh floor to a hall that takes 120 seated or 200 standing guests. The hotel has four event rooms and more than 5,000 square feet of meeting and event space. It occupies the Redick Tower at 1504 Harney Street, in downtown Omaha, Nebraska, and belongs to the Hilton group.
Seminars and company events
The four rooms cover most formats a company needs under one roof. The Redick room, on the seventh floor, measures 33 by 26 feet and takes 20 people; the hotel presents it as a private, quiet room for small meetings and parties. The Rockefeller room covers 572 square feet and takes 25 around a dark wood table under a chandelier, a layout suited to a board meeting, a working lunch or a small conference. The Chrysler room, 1,034 square feet, takes 80 people and can be set for a meeting or a party. For a plenary session, an awards dinner or a corporate gala, the Park room is the largest space.
Rockefeller and Chrysler sit side by side, below the Monarch restaurant and bar, so a group can move from a working session to a meal without leaving the floor. Participants who travel in can stay in the building, and the hotel also offers extended stays for longer projects.
Weddings and receptions
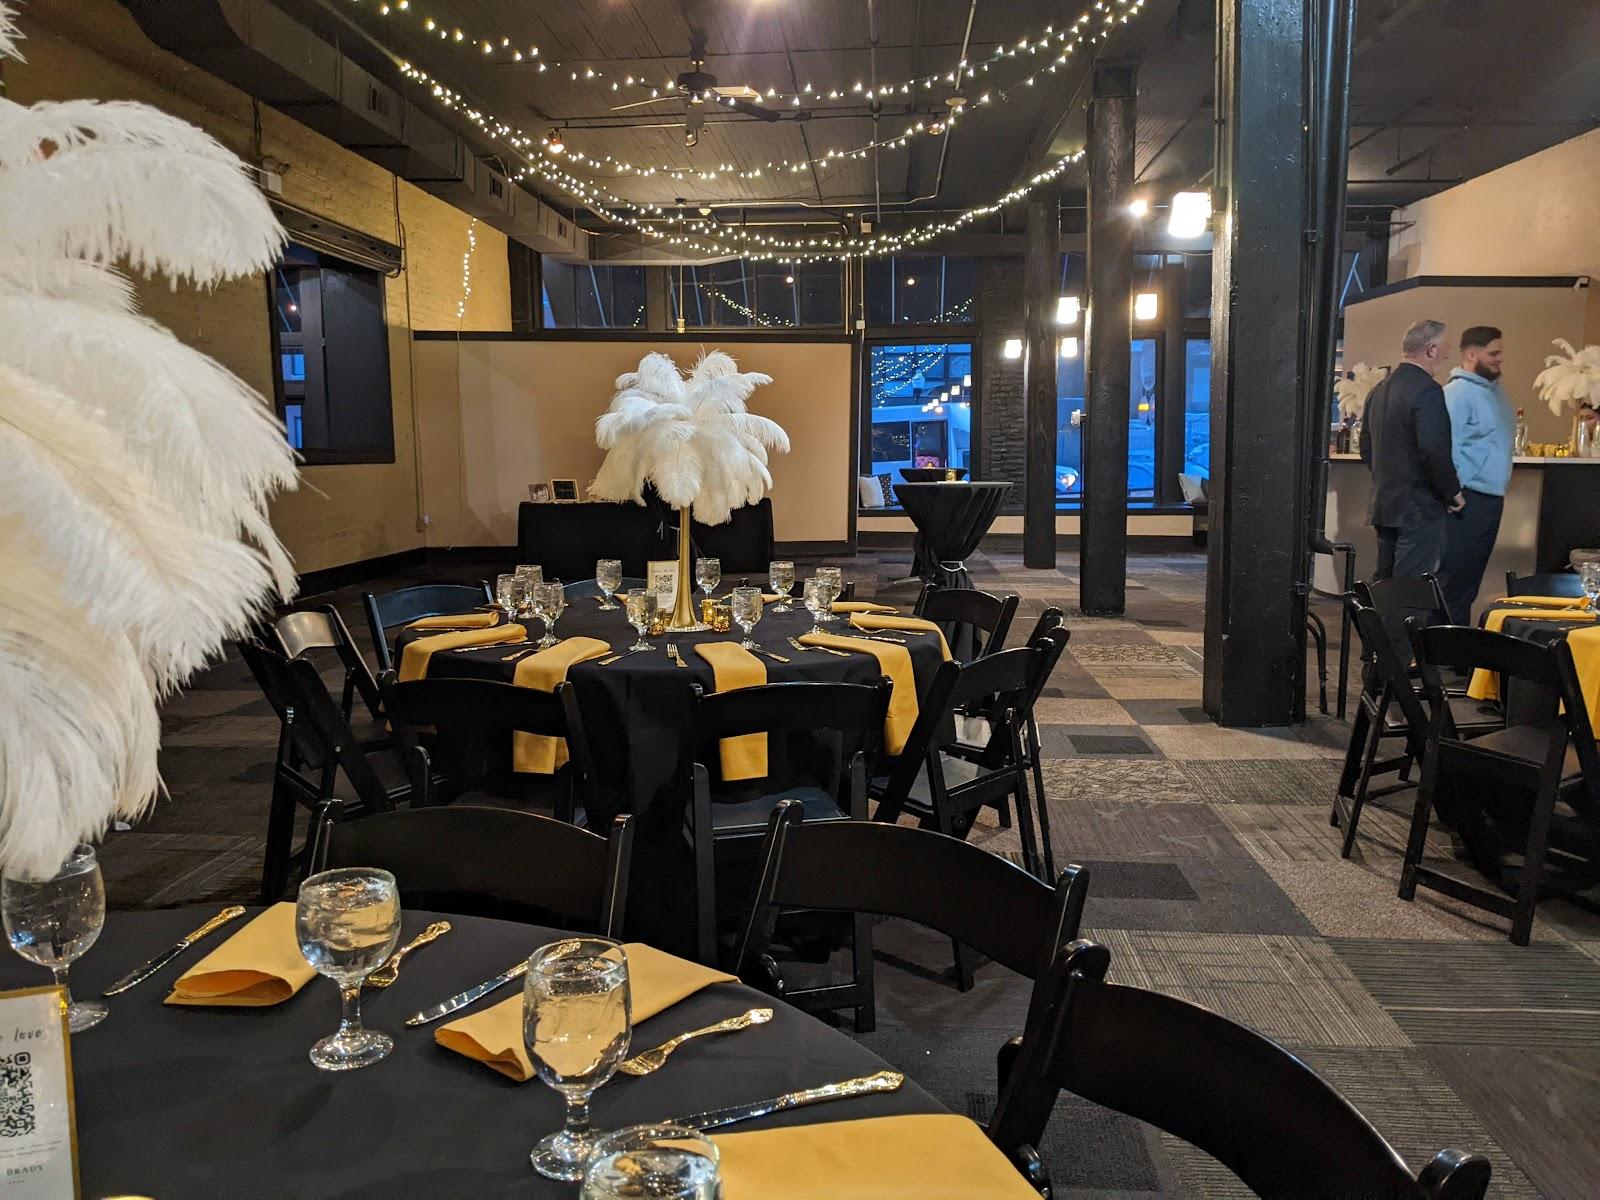
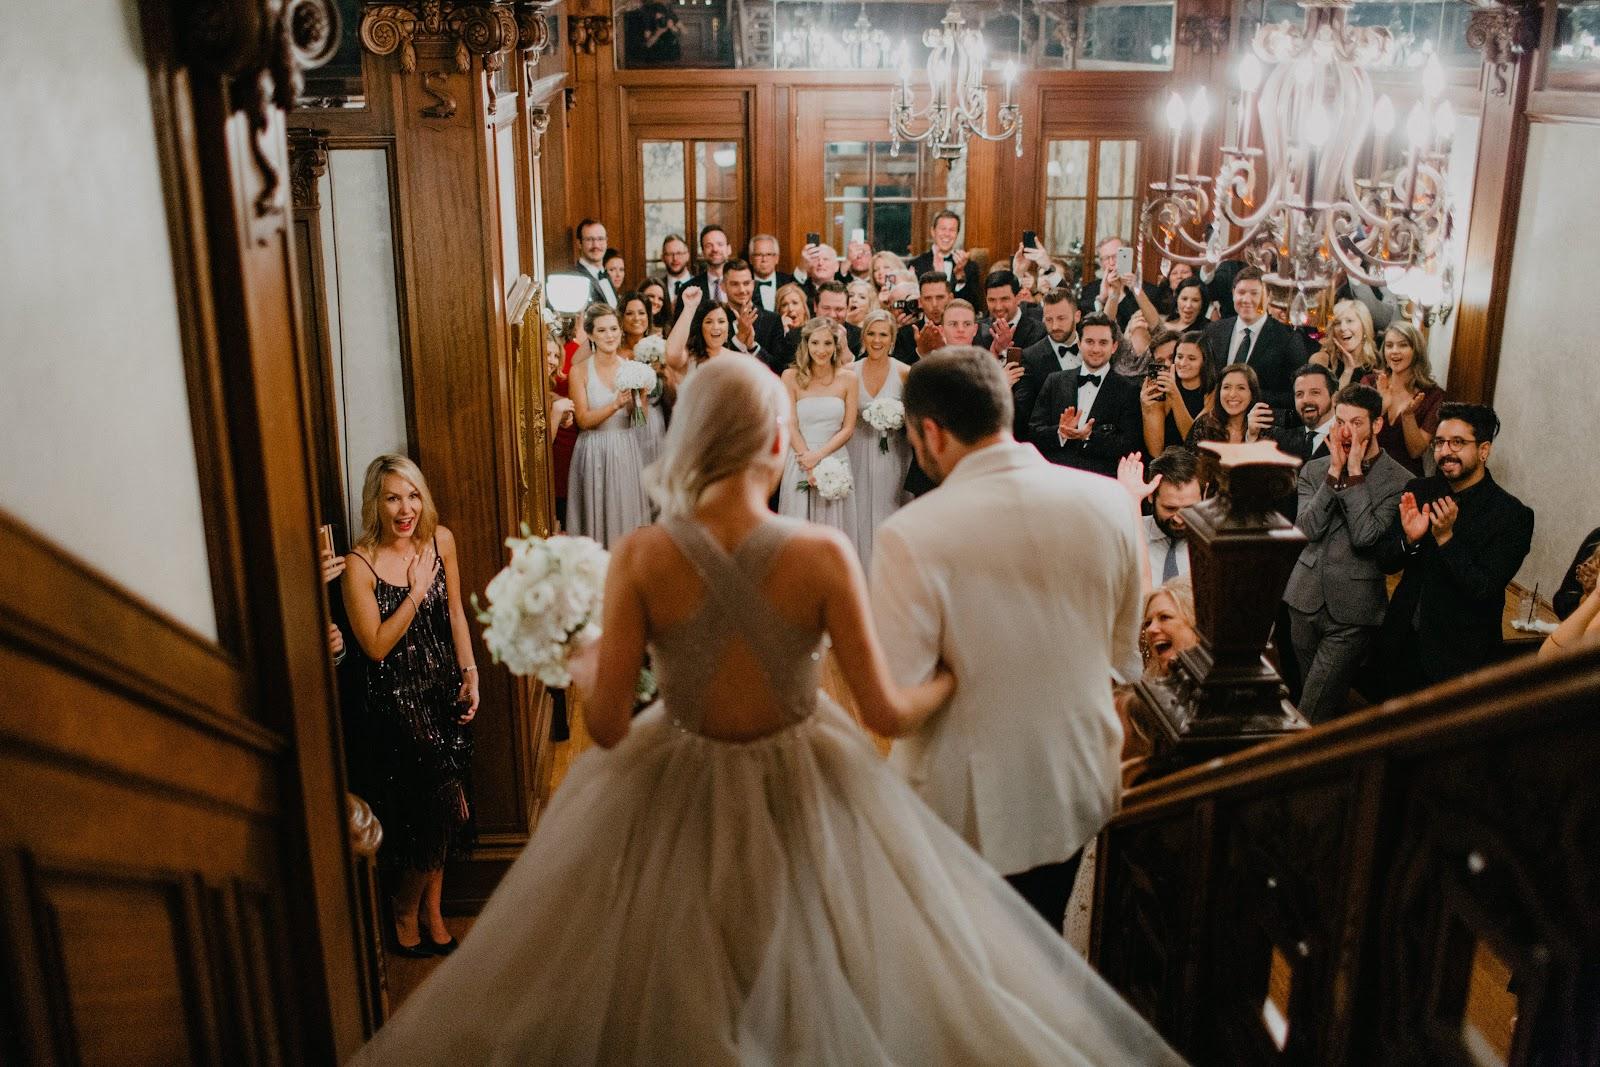
The hotel sells weddings, from the preparations to the last dance, under the line "Love in a Landmark". The Park room is presented as a blank canvas for weddings and galas. The Chrysler room, with crystal chandeliers, iridescent walls and silver fixtures, can be configured for a ceremony or a reception of up to 80. Couples can reserve a room or send a wedding inquiry through Hilton's group booking portal.
Rooms and capacities
The Park room measures 65 by 26 feet, or 2,275 square feet, with a 504-square-foot mezzanine above. It was renovated in spring 2017 with an open floor plan and industrial accents, and takes 120 seated or 200 standing. The Chrysler room measures 47 by 22 feet for 80 guests. The Rockefeller room, with its floral mural, takes 25. The Redick room takes 20. The hotel's homepage gives up to 150 people for its meeting and reception rooms, so confirm the figure for your layout with the sales team.
Accommodation
Guest rooms are on site, from Classic King and Double Queen rooms to junior suites, one-bedroom suites and a Presidential Suite. The hotel's site does not publish the total number of rooms. Check-in is at 4 pm and check-out at 11 am. Pets are accepted for a fee.
Catering
Each event receives a personalized menu written and prepared by the team of Monarch, the hotel's restaurant and lounge. The Chrysler room sits directly below the restaurant, which keeps service simple for seated dinners.
History and setting
The Redick Tower was completed in 1930 to designs by the Omaha architect Joseph G. McArthur. The 14-story brick and terra cotta building was first an office tower with its own interior parking structure. It became a full-service hotel in 1989 and is listed on the National Register of Historic Places. The Art Deco style carries into the event rooms, with chandeliers, murals and silver fixtures.
Getting there
The hotel stands on Harney Street in downtown Omaha, a short walk from the Orpheum Theatre and the Old Market. Eppley Airfield is the city's airport, and Amtrak serves Omaha station. Valet parking is available, though oversized vehicles cannot use the historic garage.