Santa Catalina can host seminars, conferences, cocktail receptions and gala dinners for groups of up to 1,200 people, using a mix of indoor halls, patios and gardens. The venue is Santa Catalina, a Royal Hideaway Hotel, in Parque Doramas in the Ciudad Jardín district of Las Palmas de Gran Canaria. It has 204 bedrooms, so a residential program can stay under one roof.
Seminars and company events
The hotel lists six meeting rooms and eight event areas, indoors and outdoors. The figure of 1,200 people applies to the largest combinations of these spaces. For a plenary session the main room is the Salón Palmeras, 420 m² with a ceiling height of 4.6 m. It takes 350 people in theater layout, 150 in classroom and 80 in a U shape. The Salón Martín Fernández covers 340 m² under a 6.4 m ceiling and seats 220 in theater or 120 in classroom. The Salón Arencibia covers 320 m² and offers the same 220 and 120, plus 60 in a U shape and 90 in cabaret.
The hotel states that every room has daylight. Audio and wifi are listed for the Arencibia, Martín Fernández and Alis rooms, and the Salón Palmeras has audio or a projector with set-up service.
For breakout work there is the Sala Alis, 31 m², which takes 20 in theater layout, 12 in classroom or 10 in a U shape. Four smaller rooms named Cactus, Drago, Aloe and Brezo are listed at 24 m² and hold 12 in classroom or 20 in theater.
Rooms and capacities
The Terraza Palmeras, 120 m², sits beside the main hall and takes 100 people for a cocktail or a presentation and 80 for a seated meal. The Salón Palmeras itself holds 240 at banquet tables and 350 standing, which makes it the natural room for a gala dinner. The Martín Fernández and Arencibia halls seat 170 and 180 at banquet tables.
Outdoors there are five spaces. The Jardín Atrio is 800 m² of Canarian planting and takes 300 at a banquet or 400 for a cocktail. The Patio Geranios, 329 m², adjoins the Terraza Palmeras and opens onto the outdoor pool, with 200 seated or 300 standing. The Patio Tortugas, 320 m², seats 130 or holds 300 for a cocktail. The Patio Doramas, 206 m², faces the park and seats 80 or holds 120 standing. The Alis Roof Top, 250 m², is listed for up to 200 people.
Accommodation
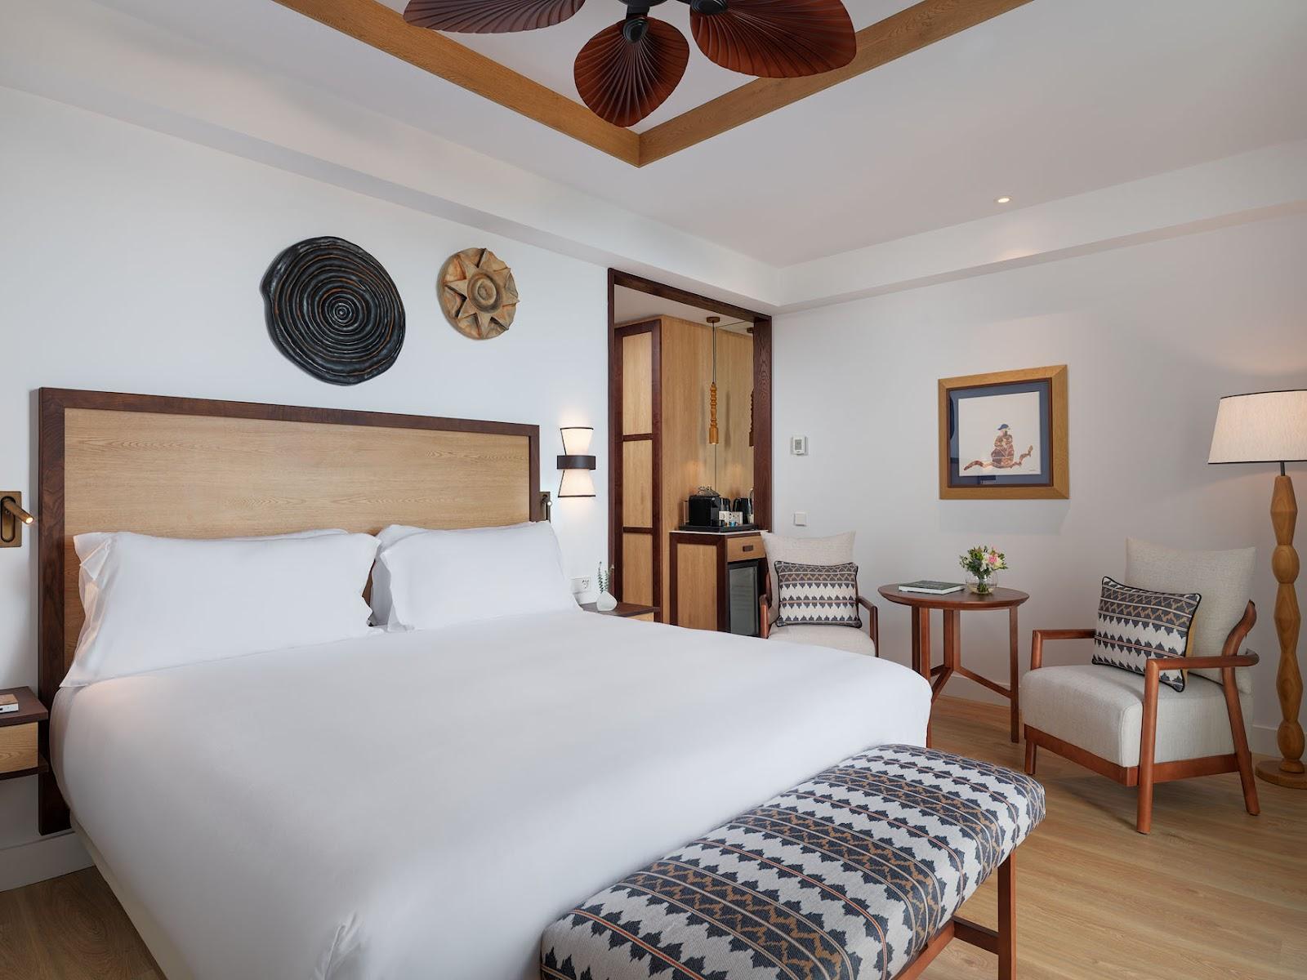
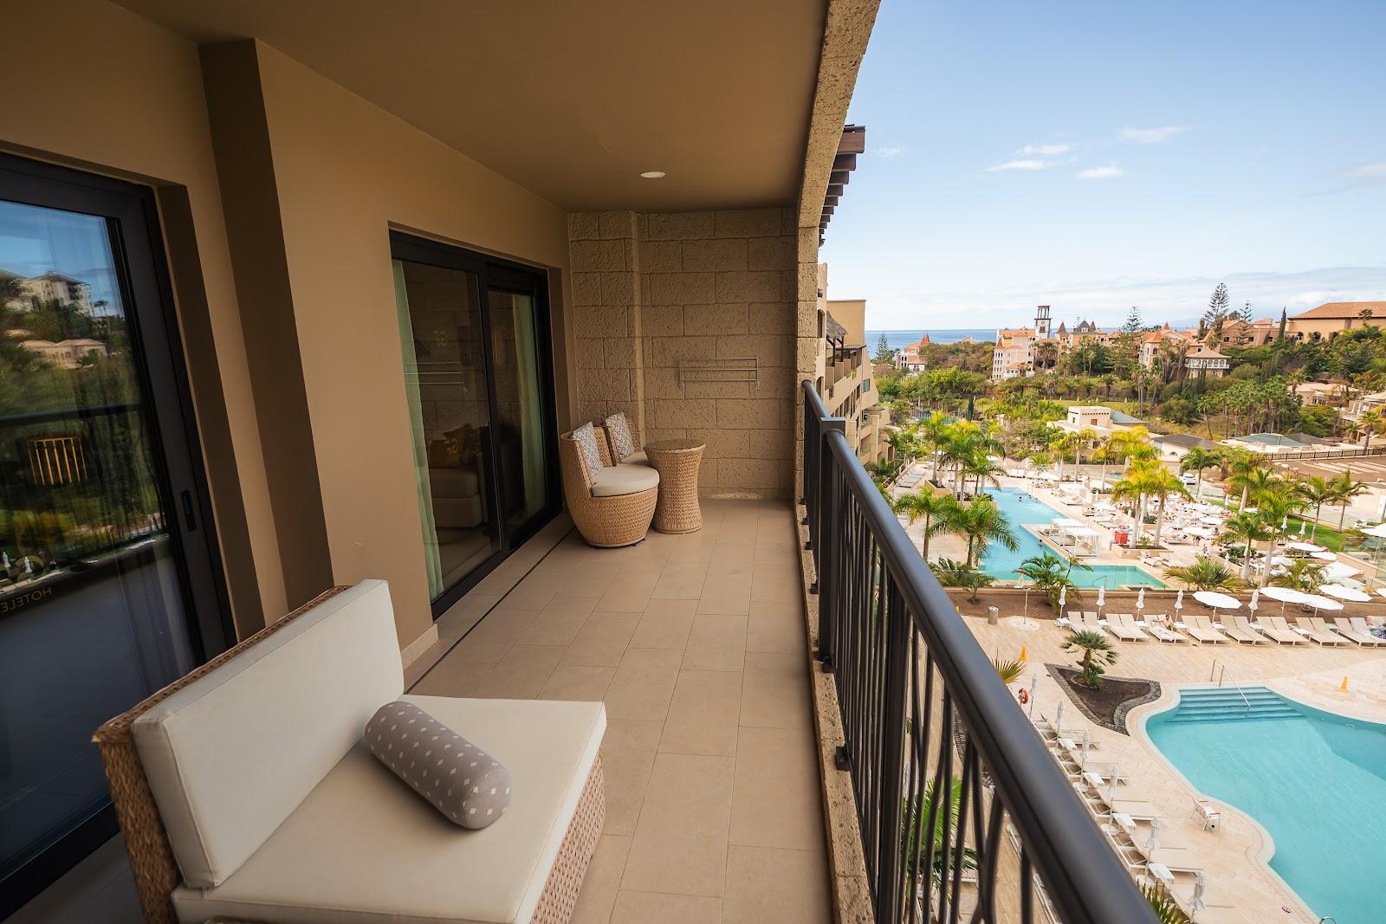
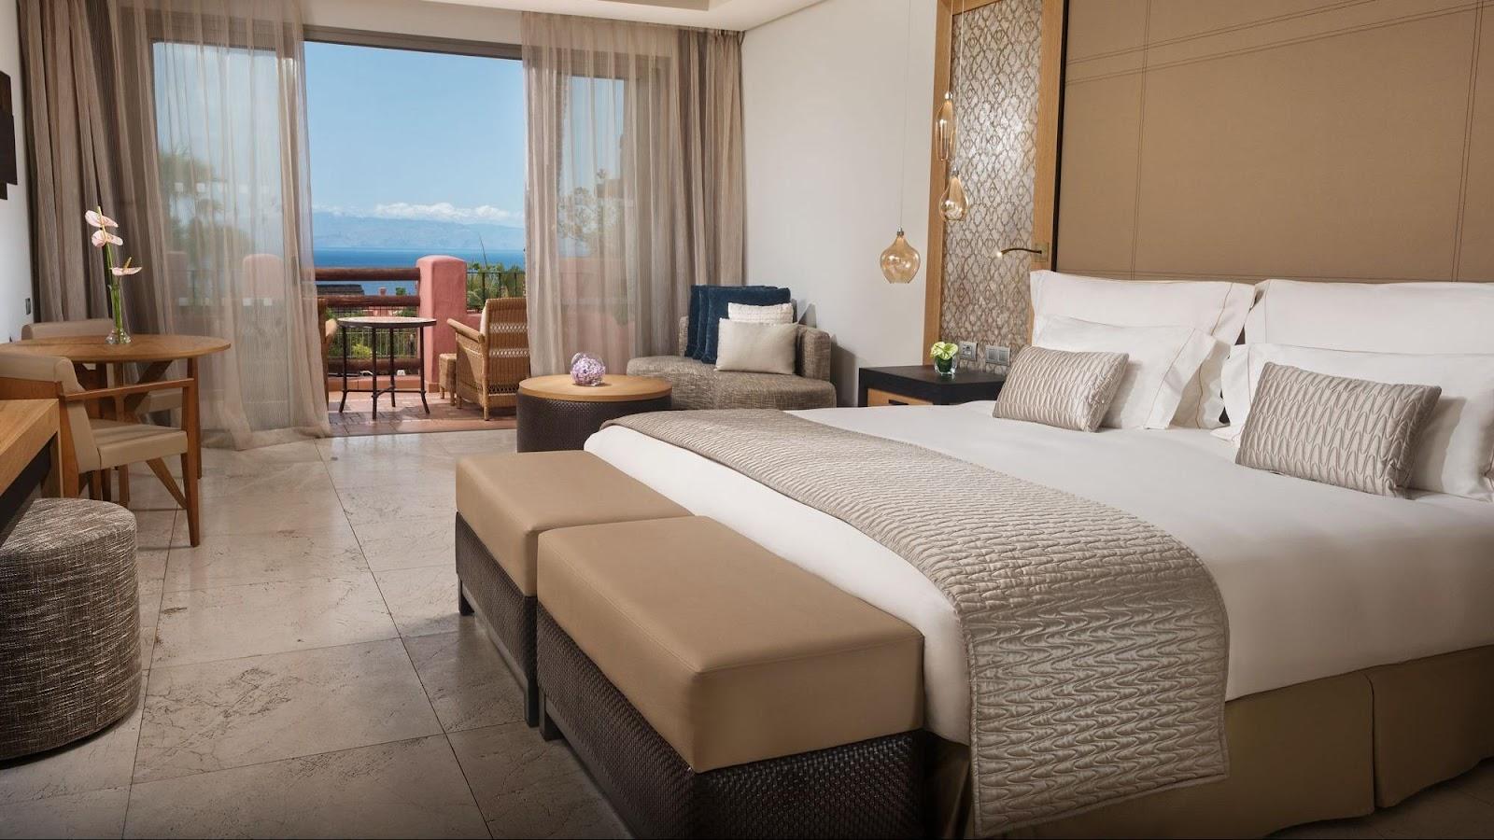
The hotel has 204 bedrooms, with sea or garden views. A company can therefore keep the whole group on site for a seminar of two or three days, with plenary sessions, breakouts and evening events all within the same grounds.
Catering
The hotel's own dining includes a Michelin-starred restaurant, a restaurant built around circular cuisine and cocktail bars with sea views. Event menus are not published on the hotel's pages, so the formats for coffee breaks, working lunches and dinners are agreed with the hotel's meetings team.
History and setting
The building dates from the late nineteenth century. A first plan was drawn by the architect James M. MacLaren between 1888 and 1890, and the hotel opened in 1890. After the First World War the city council of Las Palmas de Gran Canaria bought it, and the architect Miguel Martín-Fernández de la Torre rebuilt it in a colonial English style. The Barceló group carried out a full renovation and reopened it in 2019 under its present name. The hotel describes the building as a declared historic and artistic monument.
Getting there
The address is Calle León y Castillo 227, 35005 Las Palmas de Gran Canaria. The hotel gives these distances: about 3 km to Playa de las Canteras, about 3 km to the historic Vegueta quarter, 4.6 km to the Palacio de Congresos and 23.3 km to Gran Canaria Airport.