St Martins Lane London

London, United Kingdom · Meetings · Weddings

Nine event spaces for up to 400 guests and 203 bedrooms in a Covent Garden design hotel

Board meetings, presentations, launches and parties for up to 400 guests, with 203 rooms and suites upstairs. St Martins Lane pairs a daylit studio for 150 theatre-style, two meeting rooms for 40 and late bars on a theatre street in Covent Garden.

Maximum capacity
400
Event spaces
9
Rooms
203
Outdoor spaces
Yes
Rooms with daylight
Yes
Audiovisual equipment
Yes

Event spaces

  • Studios 1 & 2up to 200126 m², theatre 150, floor-to-ceiling windows, two LCD screens, terrace access
  • Back Roomup to 4049 m², meetings and presentations, marble walls, chandelier
  • Boardroomup to 4037 m², conference layout, dedicated catering area
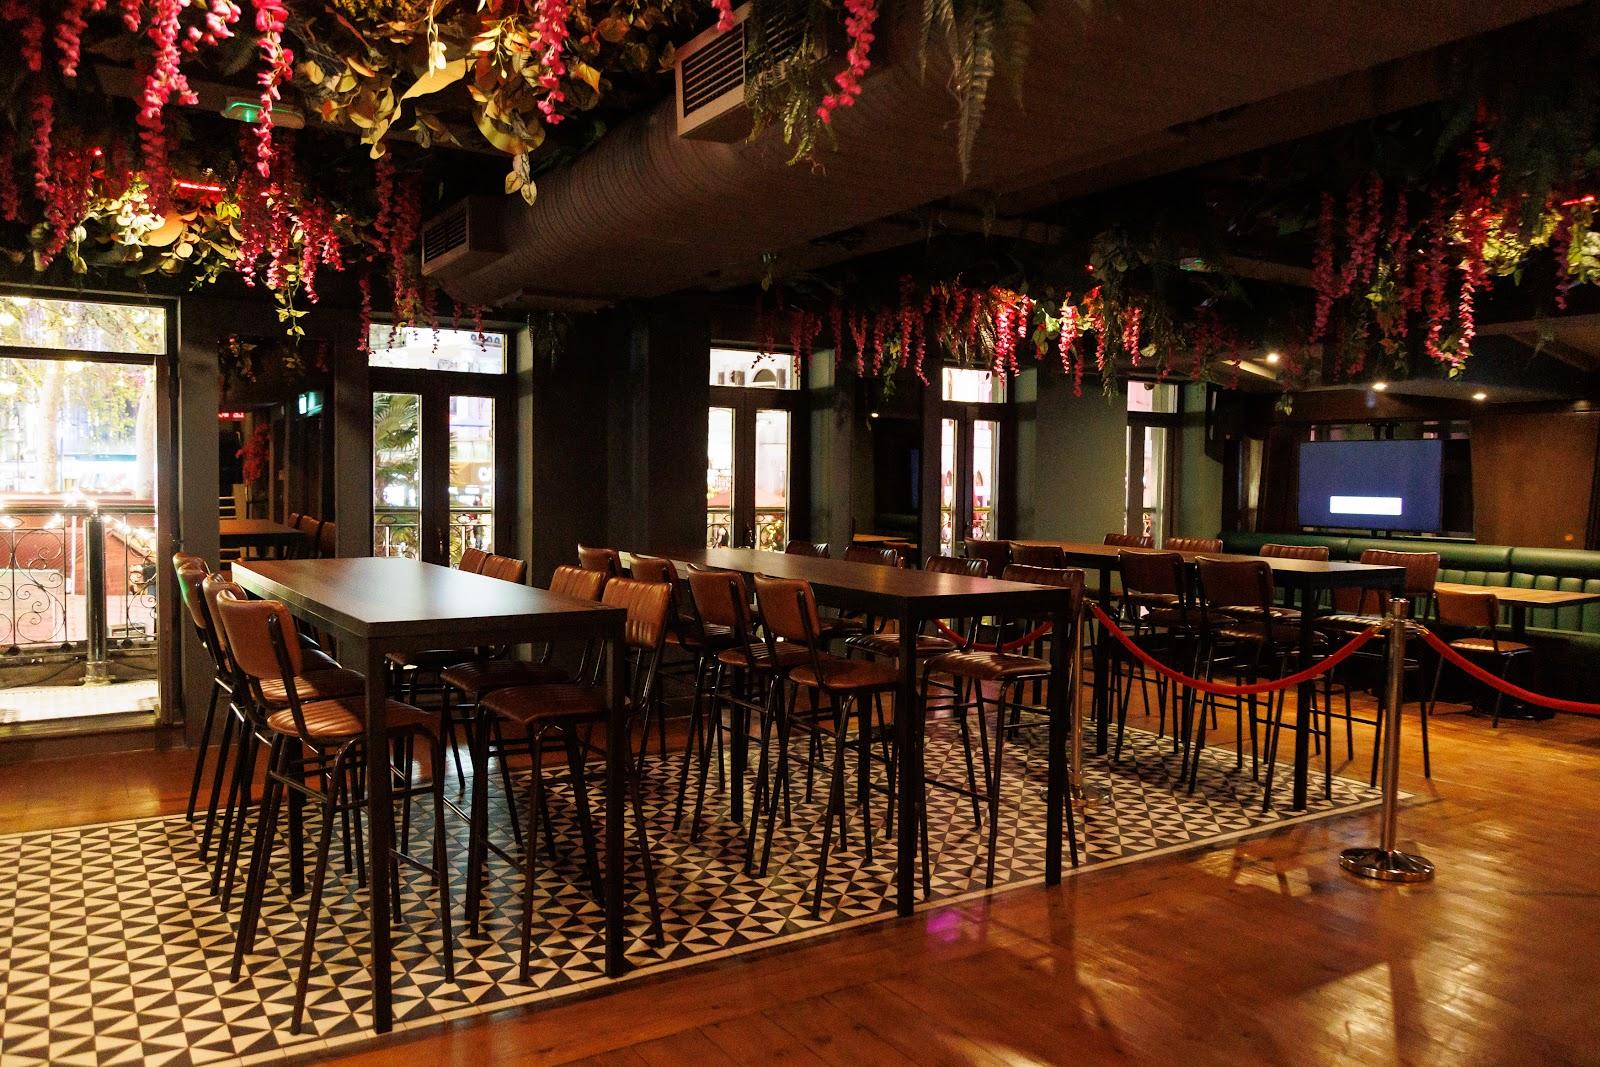
  • Basement Venueup to 10093 m², private parties, mood lighting, DJ equipment
  • Penthouseup to 6053 m², reception, private gatherings
  • The Denup to 6053 m², reception, leather seating and dark wood
All 9 spaces
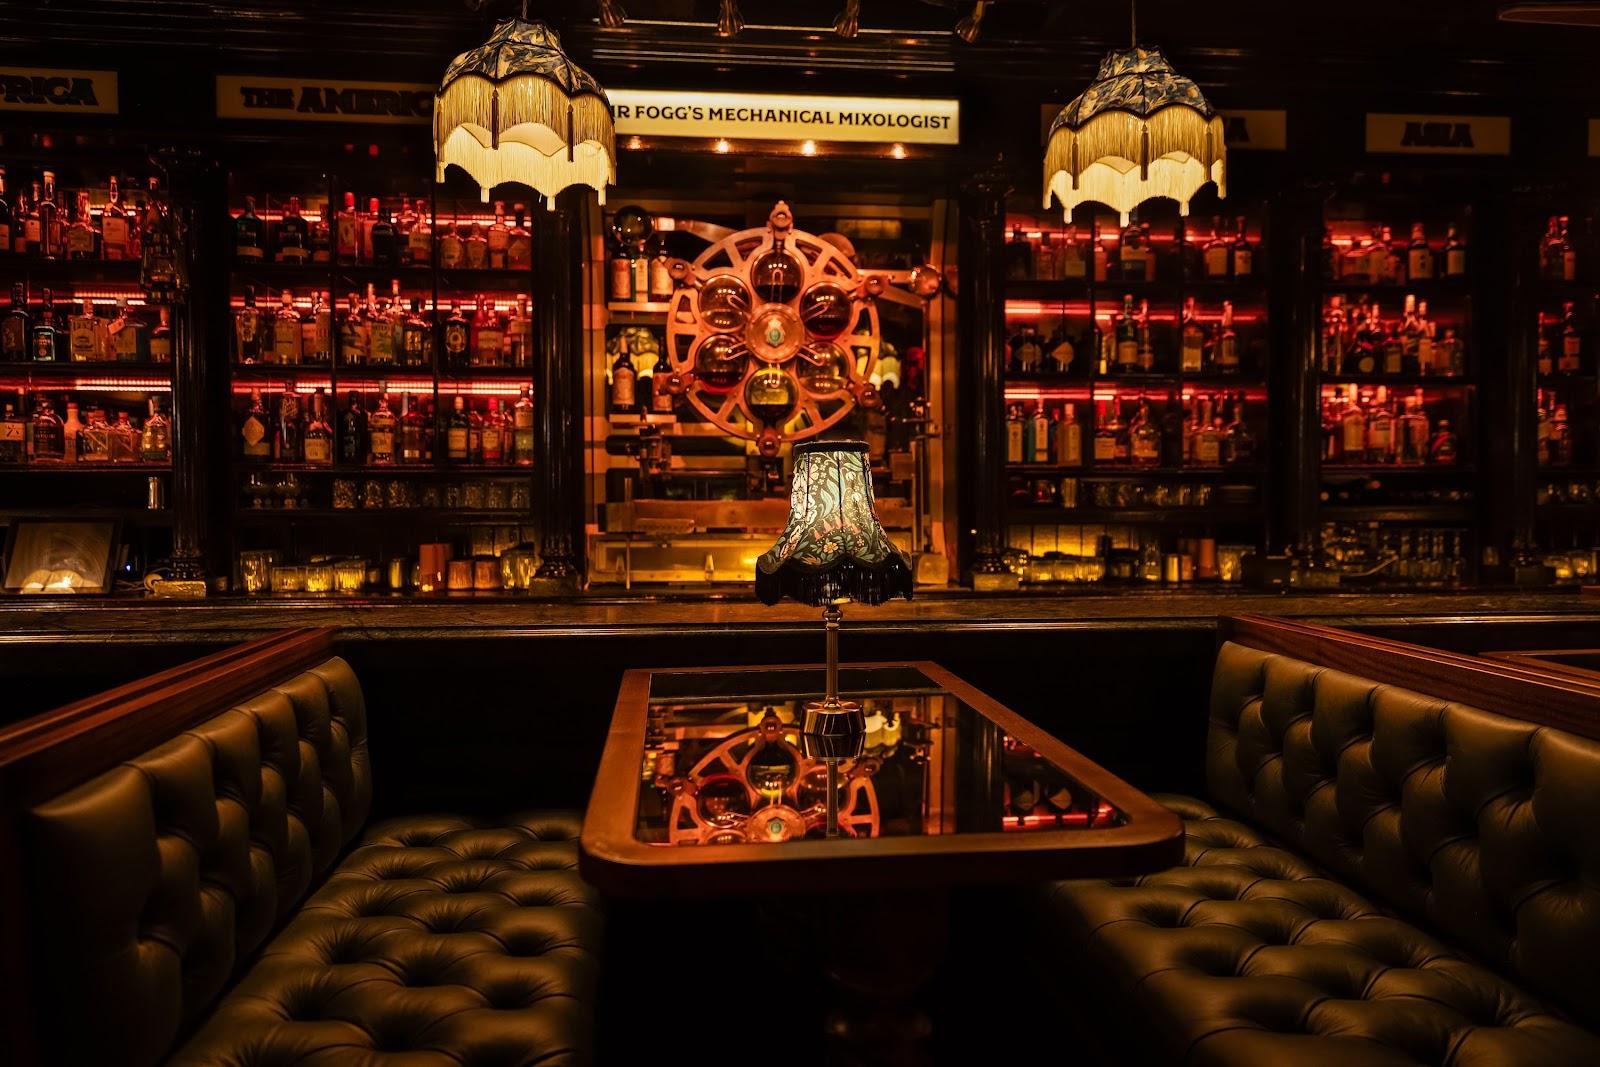
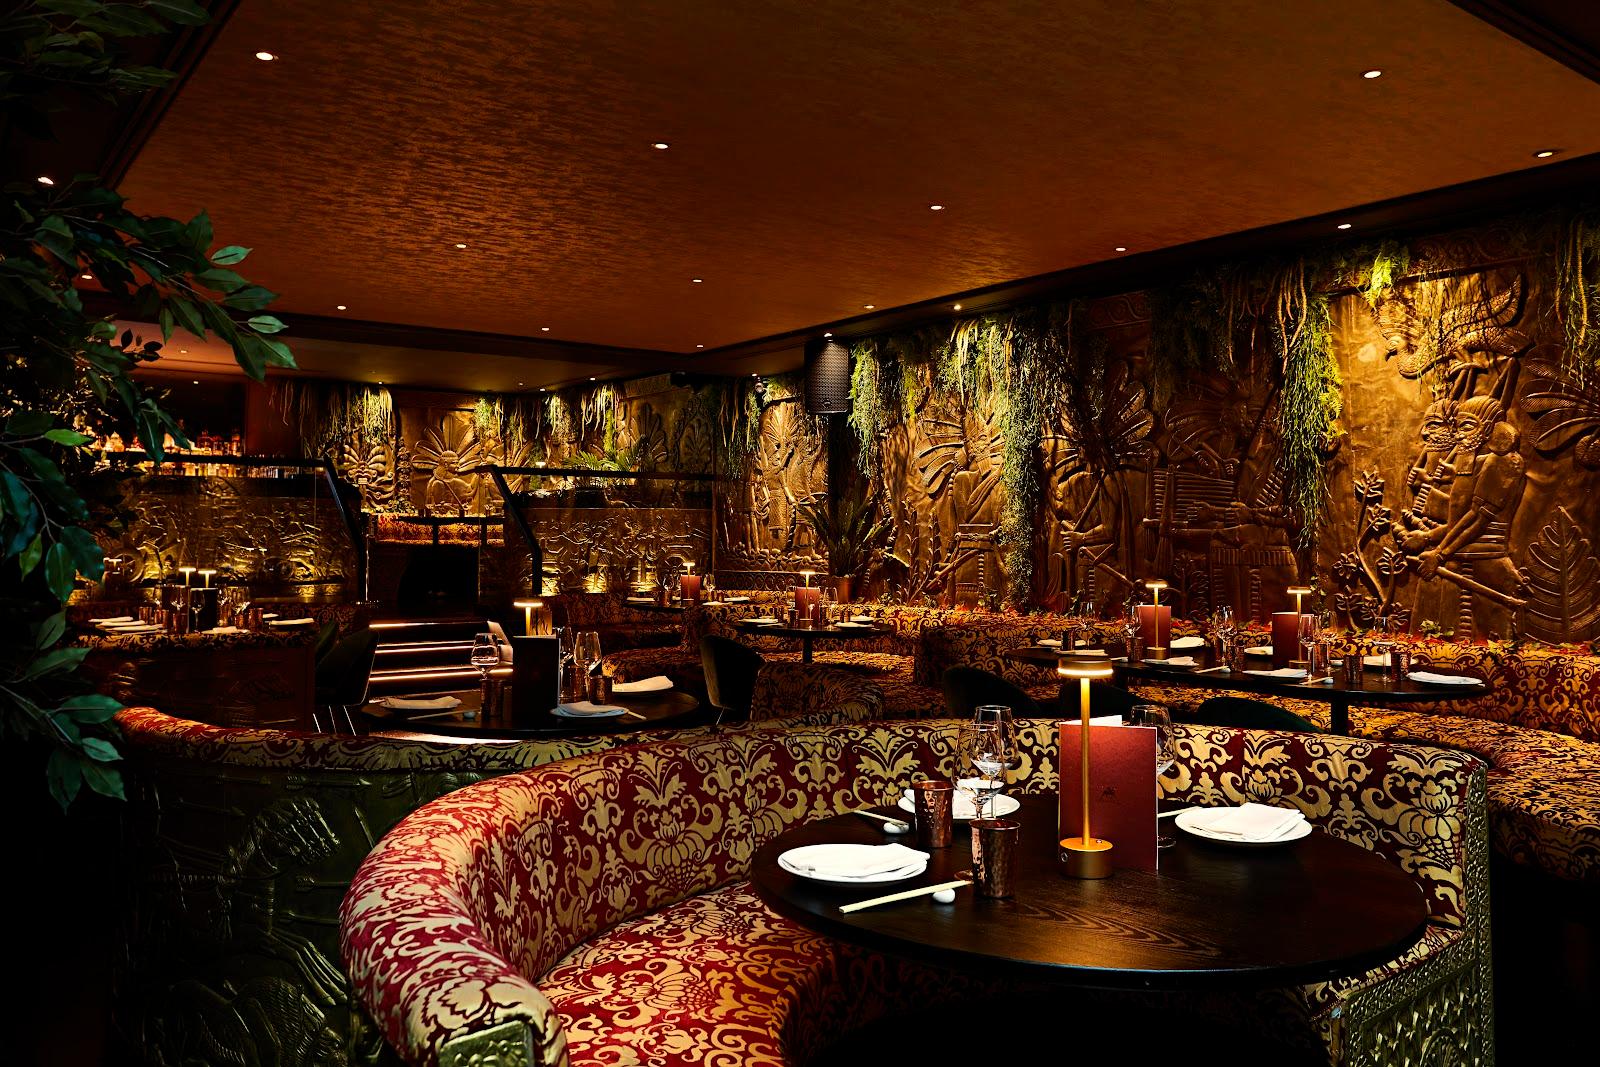
  • Blind Spotup to 60137 m², reception, speakeasy bar with cocktails
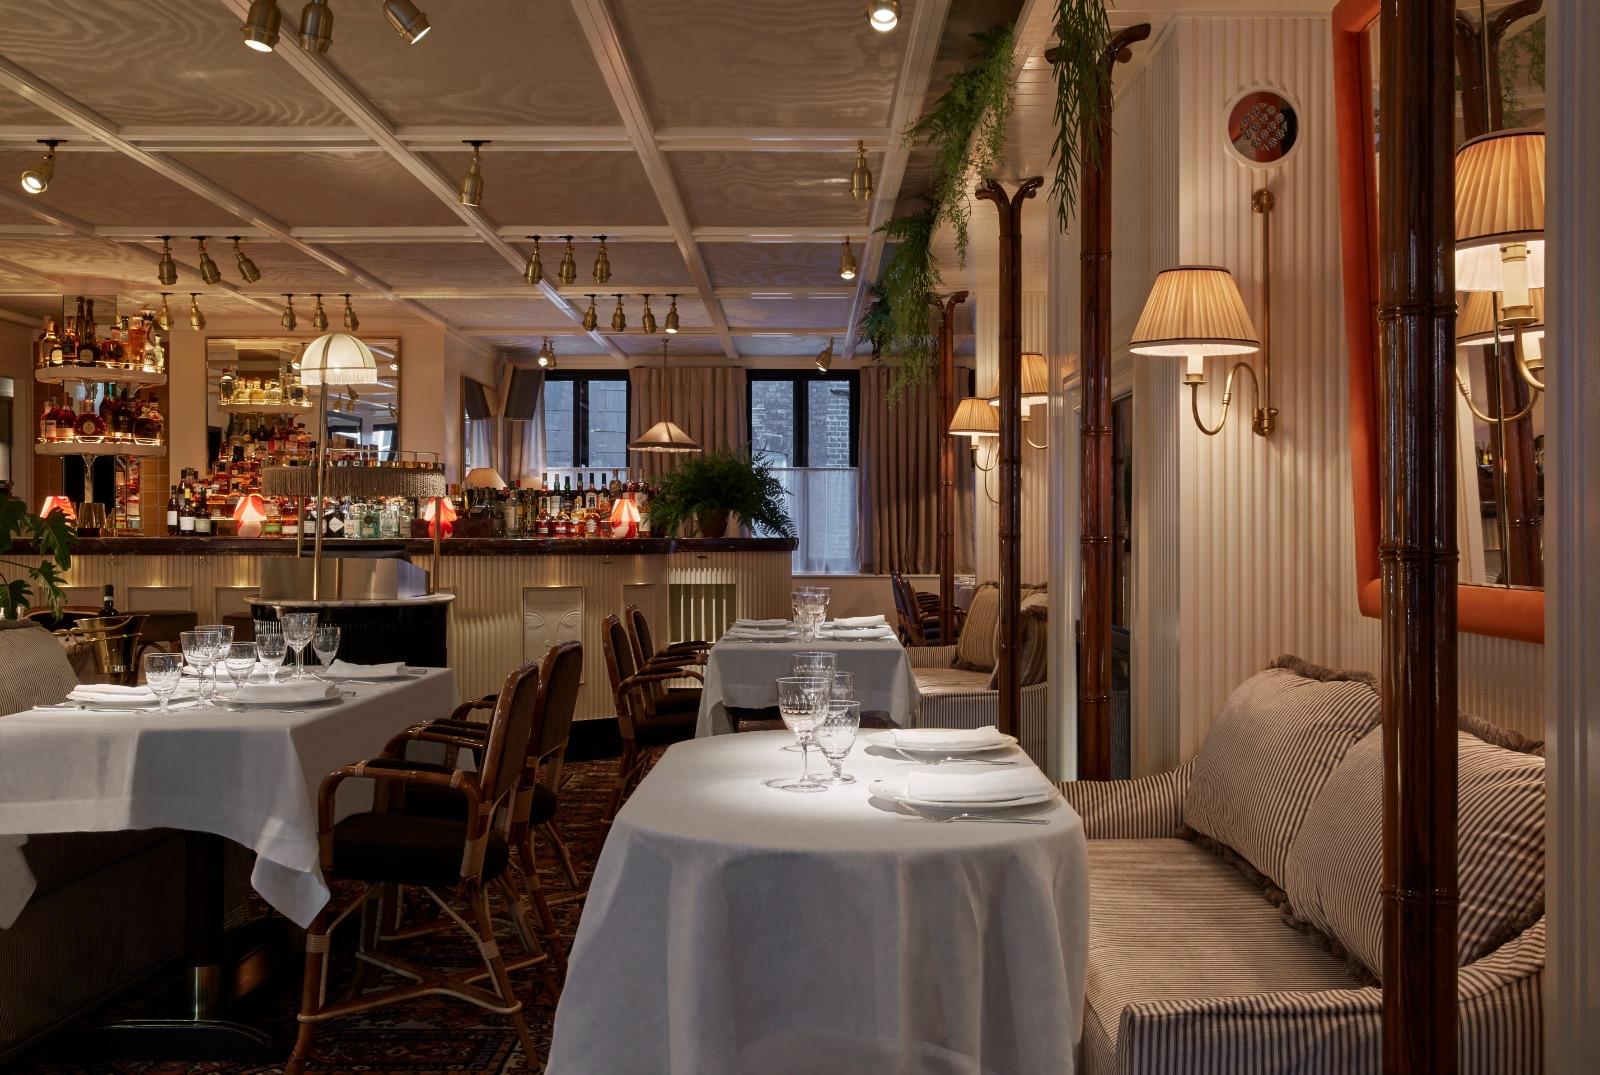
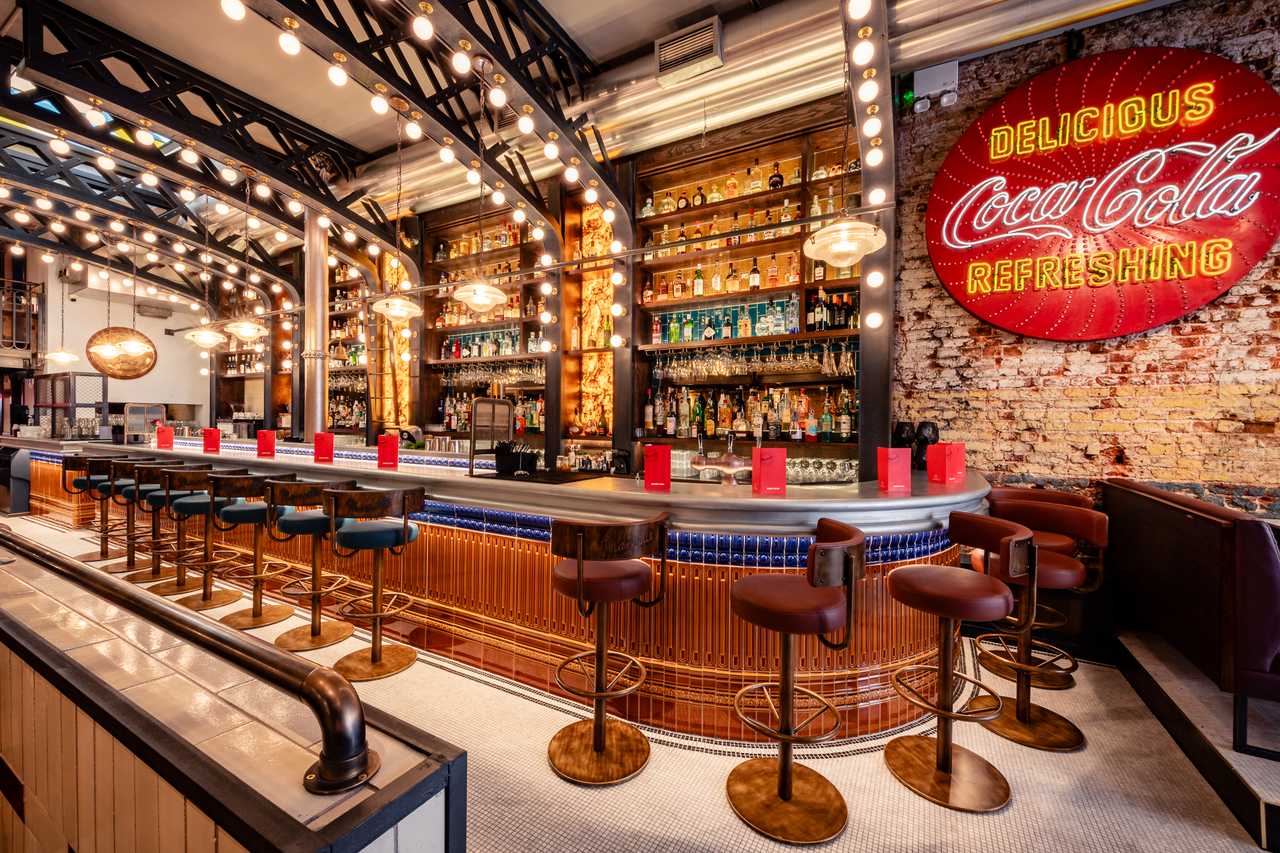
  • Restaurant 45up to 400418 m², reception, furniture removable, DJ booth or bar possible
  • EllaMiaup to 2032 m², reception, café by day, cocktails and canapés at night

Transport

Train station
Charing Cross400 m · 7 min walk
Metro
Leicester Square150 m · 3 min walk
Airport
London City Airport (LCY)12 km · about 30 min by car
Airport
Heathrow Airport (LHR)23 km · about 45 min by car

Distances as the crow flies; times are estimates. Data © OpenStreetMap contributors

Getting there and practical details

Neighborhood
Covent Garden

St Martins Lane London can host a board meeting for a dozen people, a presentation for 150 or a standing party for up to 400 guests, with 203 rooms and suites upstairs. The hotel stands at 45 St Martin's Lane in Covent Garden, in the middle of the West End theatre district, and belongs to the Morgans Originals collection.

Seminars and company events

The hotel lists nine spaces for meetings and events. The main working room is Studios 1 and 2: 126 square meters, floor-to-ceiling windows, two LCD screens and direct access to an outdoor terrace. It seats up to 150 people theatre-style and takes up to 200 in other layouts, enough for a plenary session, a training day or a product presentation. Smaller groups use the Back Room, 49 square meters with white marble walls and a large chandelier, or the Boardroom, 37 square meters with frosted glass wardrobes and its own catering area. Each holds up to 40 people.

When the working day ends, groups can stay in the building. The Basement Venue has mood lighting and DJ equipment for up to 100 guests. The Penthouse, The Den and the Blind Spot speakeasy each take up to 60 people for a reception. For a launch, an awards evening or a company party, Restaurant 45 can be cleared of furniture to receive up to 400 guests, with room for a DJ booth or an extra bar.

Weddings and receptions

Weddings are among the event types the events team takes on. The reception rooms suit an evening party after a ceremony elsewhere in London, and guests can book bedrooms in the same building. No wedding packages are published, so the format is set with the team.

Rooms and capacities

Figures given by the hotel: Studios 1 and 2, up to 200 (150 theatre); Back Room, up to 40; Boardroom, up to 40; Basement Venue, 93 square meters and up to 100; Penthouse, The Den and Blind Spot, up to 60 each standing; Restaurant 45, 418 square meters and up to 400; EllaMia, up to 20. Only the Studios have daylight.

Accommodation

The hotel has 203 rooms and suites, so speakers, delegates and wedding guests can sleep in the building where the event takes place.

Catering

Food and drink come from the hotel's own outlets. Restaurant 45 sits next to the lobby. EllaMia, a pale pink café, serves coffee and pastries by day and cocktails and canapés in the evening. The Blind Spot bar stays open late on Friday and Saturday. Event menus and drinks are agreed with the events team.

History and setting

The hotel opened in 1999 with interiors by Philippe Starck, and the lobby, bars and meeting rooms keep that theatrical, playful style: mirrored details, bold furniture, offbeat artwork. The street outside is lined with theatres and restaurants, and the London Coliseum is a few doors away.

Getting there

Leicester Square Underground station is a short walk away, and Charing Cross has both Underground and mainline trains. Heathrow is reached directly on the Piccadilly line from Leicester Square.
What sets it apart

  • 01Nine event spaces, up to 400 guests in Restaurant 45
  • 02Studios 1 and 2: 126 m², daylight, terrace, 150 theatre-style
  • 03203 rooms and suites in the building
  • 04Basement Venue with DJ equipment for 100
  • 05Leicester Square Underground a short walk away

Questions and answers

How many people can a seminar take at St Martins Lane?

Studios 1 and 2, the largest meeting room, seats up to 150 theatre-style and up to 200 in other layouts. The Back Room and the Boardroom take up to 40 each.

Are there bedrooms on site?

Yes. The hotel has 203 rooms and suites.

What is the largest event capacity?

Restaurant 45 can receive up to 400 guests for a reception once its furniture is removed.

Is catering handled by the hotel?

Yes. Menus come from the hotel's own restaurant and bars, including Restaurant 45, EllaMia and the Blind Spot, and are set with the events team.

How do guests get there by train?

Leicester Square Underground station is a few minutes' walk away, and Charing Cross has Underground and mainline services.

Weddings, meetings and private events

St Martins Lane London

This venue does not take quote requests through Loggiata yet. Contact its events team on its official website.

Other hotels for meetings in the United Kingdom

Continue the journey

Other venues near St Martins Lane London

Wedding venues in London