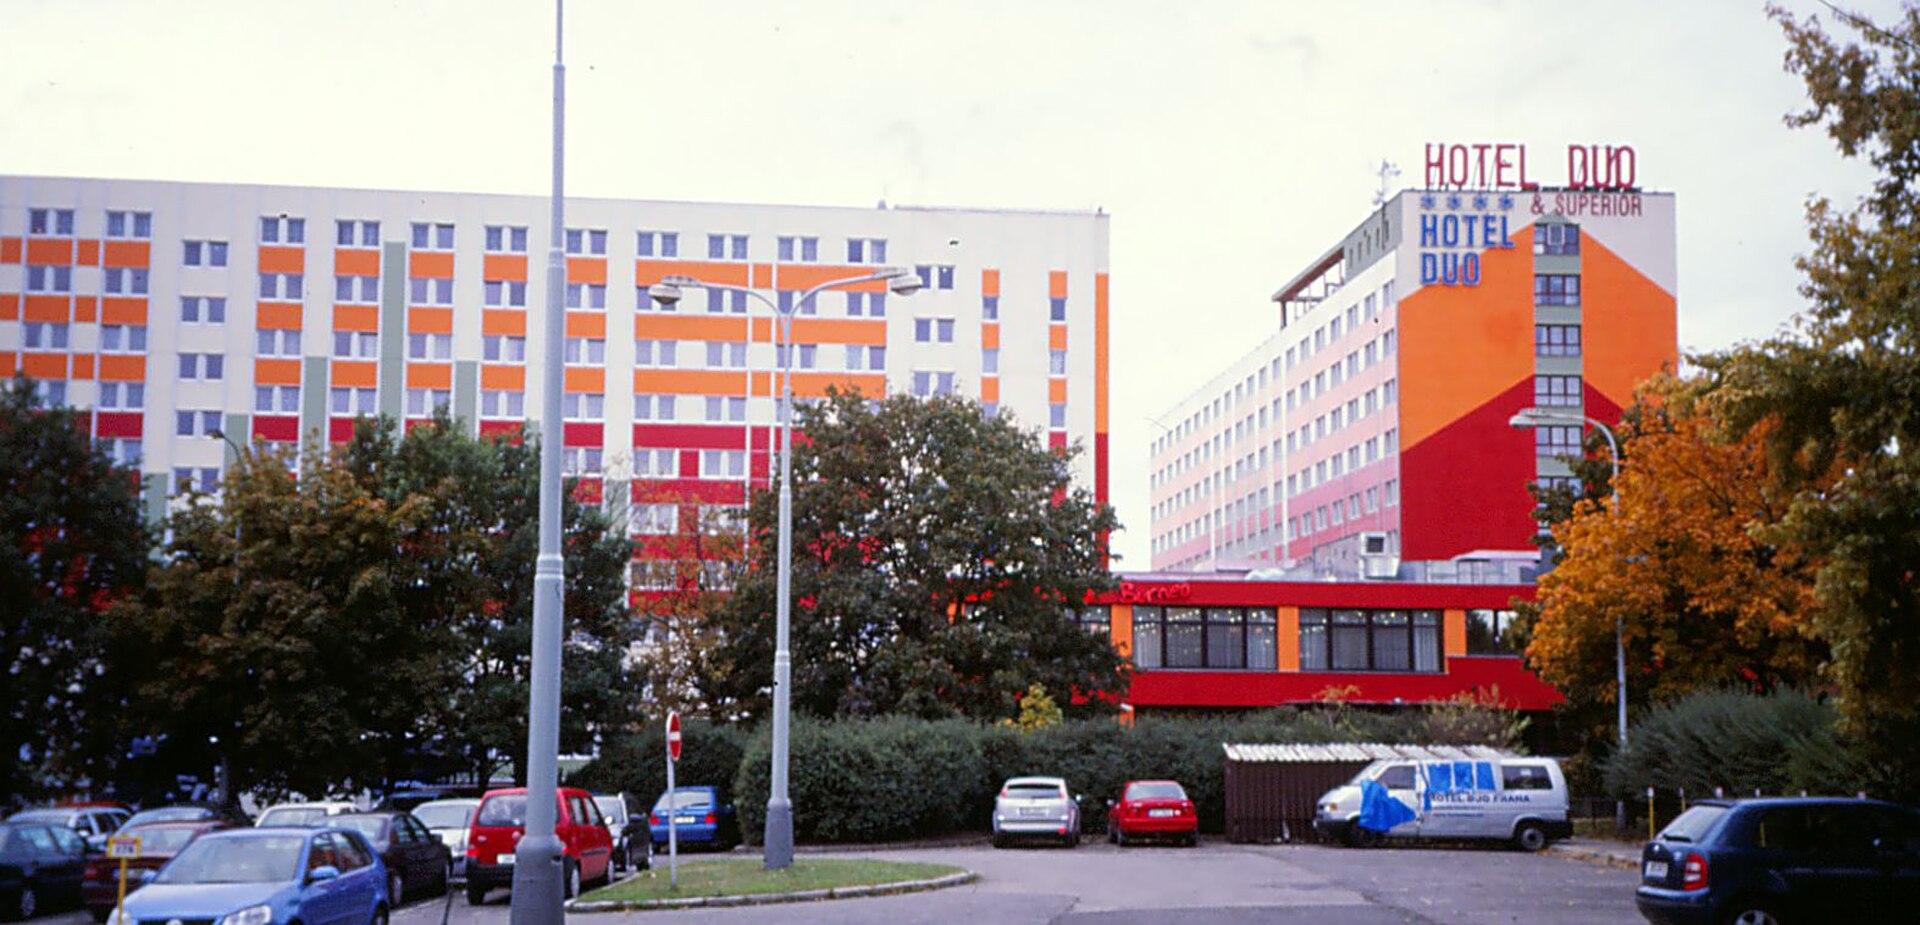
Stages Hotel Prague hosts conferences, workshops, business meetings and company parties for groups of 10 to 295 guests. The conference level has six multifunctional rooms with daylight, a separate entrance from the Piazzetta courtyard and direct access to the indoor atrium and the restaurant. The hotel is at Českomoravská 19a in Prague 9, next to the O2 arena and the O2 universum, and it has 300 rooms for out-of-town participants.
Seminars and company events
The largest room combines the BEAT, SOUND and VOICE spaces into one hall of 310 square meters. In that format it takes 295 people in a general capacity count, 268 in theatre style, 184 at banquet tables, 166 in classroom style and 64 in a U shape. Used separately, BEAT, SOUND and VOICE each measure 99 square meters and take 88 people in theatre style, 52 in classroom style, 48 at banquet tables and 34 in a U shape.
Smaller groups have two more options. MEET & EAT covers 103 square meters and seats 46. APPLAUSE and OVATION are two 32-square-meter rooms for 10 people each, suited to board meetings, interviews or breakout sessions.
Every room is equipped with built-in projectors and screens, current audio-visual equipment and Wi-Fi rated up to 1 Gbps. A spacious foyer is used for coffee breaks and receptions between sessions. The hotel publishes a fact sheet and a banquet menu, and a request form on its site goes to the events team.
Rooms and capacities
The Music Lounge is a hall of 205 square meters behind the hotel lobby. It has a wooden parquet floor, music and lighting equipment, and it is set up for parties, small concerts and shows. The hotel quotes up to 120 guests for concerts, while its capacity table gives 150 for a standing reception, 142 in theatre style and 92 at banquet tables.
Outside the conference level, two open-air spaces extend the program. The Piazzetta courtyard sits in front of the Backstage Restaurant and connects to the Backstage Bar. The hotel uses it for parties, concerts and summer or winter cinema. The inner terrace is a quieter green space for coffee and drinks between sessions.
Accommodation
The hotel has 300 rooms, including 27 suites. Room types include Comfort double and triple rooms, Superior rooms, the Stardust and Frontman suites, a connected family room, a two-bedroom family suite and accessible rooms. The floors are colored purple, blue, yellow and green. Delegates can stay in the same building as the sessions, which removes transfers on training days.
Catering
Backstage Restaurant has an open kitchen and serves the hotel guests and event groups. Backstage Bar has a terrace and an indoor atrium. The conference page lists a banquet menu and a foyer for coffee breaks. The Music Lounge and the Piazzetta can host standing receptions and dinners.
History and setting
Stages Hotel Prague is part of the Tribute Portfolio and the Marriott Bonvoy program. Its concept is built around music, design and sport, which is visible in the room names and in the Music Lounge. The location next to the O2 arena suits teams that combine a meeting with a concert or a sports match in the arena.
Getting there
The address is Českomoravská 19a, 190 00 Prague 9. The hotel's site notes that the nearby metro station has been closed since January 1, 2025, so check the current public transport status when planning delegate travel. The hotel has parking for up to 100 vehicles.