The Westbury

Dublin, Ireland · Meetings

Seven first-floor meeting rooms in a central Dublin hotel, with a 224 m2 ballroom for up to 200 guests

Conferences, board meetings, launches and private dinners for 2 to 200 guests across seven rooms on one floor. The Grafton Suite is the main room, with a private foyer, three bars and daylight, in a central Dublin hotel.

Largest room
180
With outdoor spaces
200
Event spaces
7
Accommodation on site
Yes
Rooms with daylight
Yes

Event spaces

  • Grafton Suiteup to 180224 m2, theatre 180 (up to 200 per description), banquet 150, cabaret 80, classroom 80, daylight, private foyer and 3 bars
  • Kildare Suiteup to 4556 m2, theatre 45, banquet 40, classroom 24
  • Suffolk/Dawson Suiteup to 4060 m2, theatre 40, boardroom 22, classroom 24
  • Clarendon Suiteup to 3043 m2, theatre 30, banquet 14, boardroom 12
  • Wicklow Suiteup to 2036 m2, theatre 20, classroom 12, boardroom 10
  • Trinity Suiteup to 2036 m2, boardroom 20, banquet 20
All 7 spaces
  • Exchequer Suiteup to 825 m2, boardroom 8

Getting there and practical details

Neighborhood
Dublin 2, city centre

The Westbury in Dublin 2 hosts conferences, board meetings, product launches, private dinners and receptions for groups from two people up to 200 guests. The hotel has seven meeting and event rooms on its first floor, led by the Grafton Suite, a ballroom of 224 square meters. It stands on Balfe Street in central Dublin and is run by The Doyle Collection.

Seminars and company events

The hotel presents its rooms for think-tanks, high-profile conferences, private dinners, fashion shows and gala evenings. All rooms carry conferencing technology and Wi-Fi, and the walls hold contemporary works from the Doyle family collection. Organisers can ask for the capacity chart as a download or request the brochure. The events team answers by phone and email.

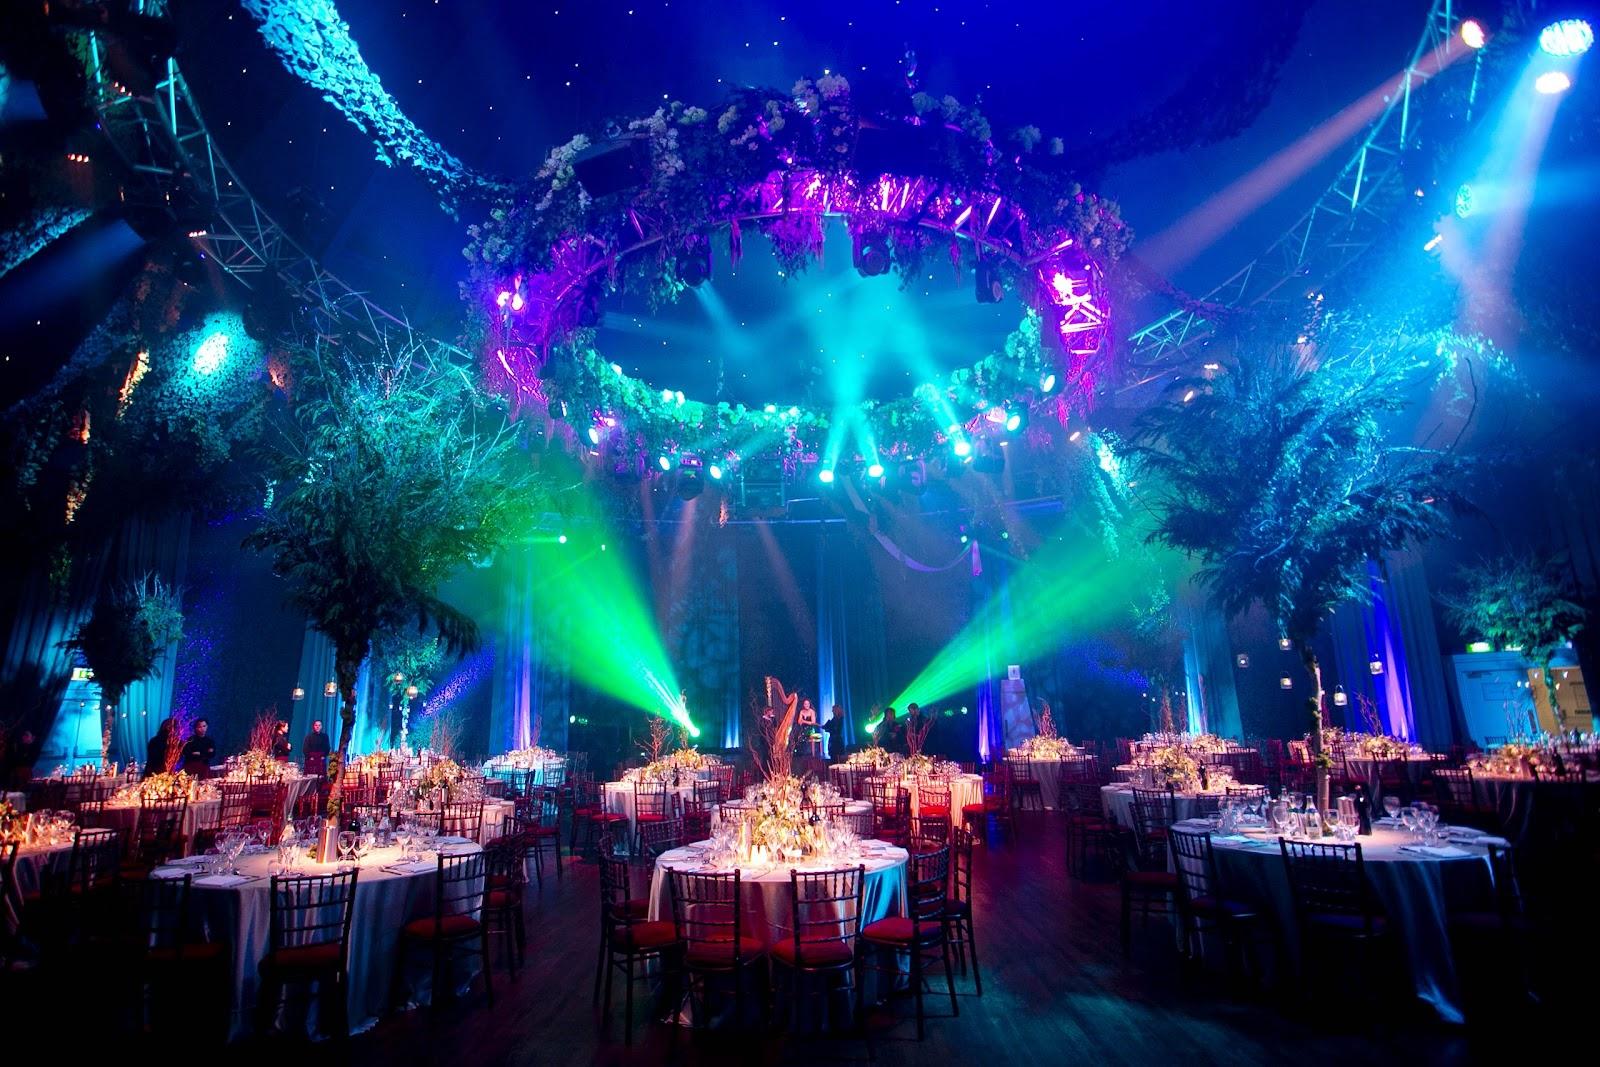
The Grafton Suite is the main room. It takes up to 200 guests theatre style or 150 for a banquet, with classroom, boardroom, U-shape and cocktail layouts also offered. Guests enter through a private foyer with its own cocktail bar. The suite adds two more bars and three balconies, and daylight reaches the room through large windows facing the Creative Quarter and the Powerscourt Townhouse.

Rooms and capacities

All seven rooms sit on the first floor and have daylight and Wi-Fi.

Grafton Suite, 224 square meters: 180 theatre in the chart, 150 banquet, 80 cabaret, 80 classroom, 55 U-shape, 46 boardroom. Kildare Suite, 56 square meters: 45 theatre, 40 banquet, 24 classroom. Suffolk/Dawson Suite, 60 square meters: 40 theatre, 22 boardroom. Clarendon Suite, 43 square meters: 30 theatre, 14 banquet. Wicklow Suite, 36 square meters: 20 theatre, 12 classroom. Trinity Suite, 36 square meters: 20 around a boardroom table or a dinner table. Exchequer Suite, 25 square meters: a boardroom for 8.

The smaller rooms suit steering committees, interviews, breakout groups and private dining for up to 20 guests.

Accommodation

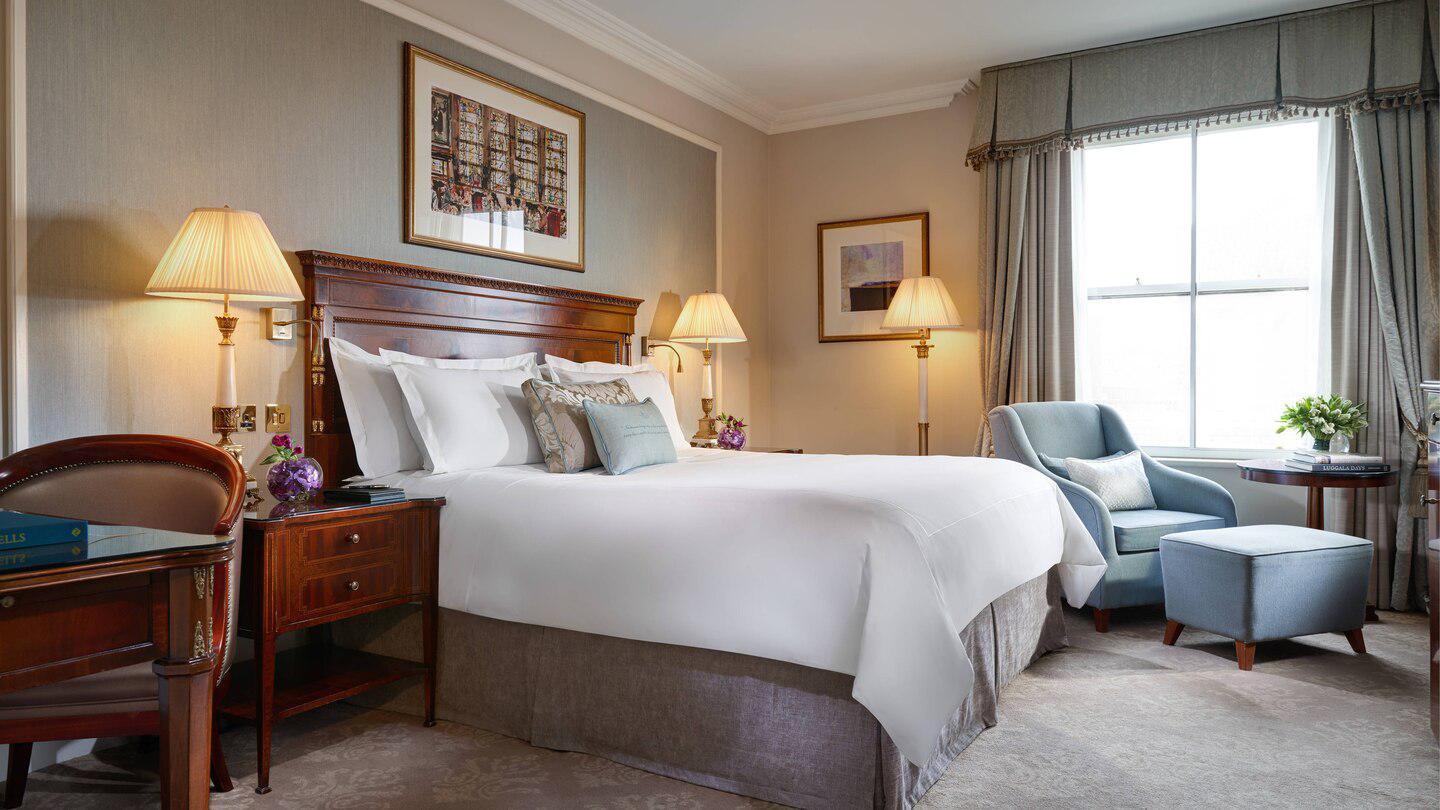
Guests stay in the hotel's own rooms and suites, from classic rooms with a king bed or twin beds to deluxe rooms and suites, including two and three bedroom suites and the P.V. Doyle Suite. The site does not give a total bedroom count, so ask the team how many rooms can be held for a group. The hotel also lists a transfer service at Dublin Airport.

Catering

The hotel's culinary team prepares the food for each event. Options run from lighter breaks to plated dinners, with cocktail and canape receptions in the Grafton Suite. The house restaurant is WILDE, with Balfes Bar and Brasserie and The Sidecar as other places to eat and drink. The hotel says it sources ingredients from local producers, and its meeting rooms have recycling bins, tap water in place of bottled water and lights switched off when empty.

Getting there

The address is Balfe Street, Dublin 2, D02 CH66. The hotel is in the center of the city, so most guests reach it on foot or by short taxi ride from the main stations and from Dublin Airport.
What sets it apart

  • 01Grafton Suite: 224 m2, up to 200 theatre or 150 banquet
  • 02Seven meeting rooms on one floor, all with daylight and Wi-Fi
  • 03Private foyer with cocktail bar and three balconies
  • 04In-house culinary team, restaurant WILDE on site
  • 05Contemporary art from the Doyle family collection

Questions and answers

How many people can the Westbury host for a meeting?

The Grafton Suite takes up to 200 guests theatre style and 150 for a banquet. The six other rooms hold between 8 and 45 people.

How many meeting rooms are there?

Seven rooms on the first floor, all with daylight and Wi-Fi: Grafton, Kildare, Suffolk/Dawson, Clarendon, Wicklow, Trinity and Exchequer.

Does the hotel do the catering?

Yes. The hotel's culinary team provides breaks, plated dinners and cocktail receptions.

Can guests stay at the hotel?

Yes, in classic and deluxe rooms and in suites. The site does not state the total number of bedrooms, so ask the events team.

Can the Grafton Suite be used for a reception?

Yes. It is offered for cocktail and canape receptions, gala evenings and fashion shows as well as conferences.

Weddings, meetings and private events

Request a quote: The Westbury

Describe your event once. We pass it on to the venue’s events team, free of charge and with no obligation.

  1. 01Your request reaches the venue’s events team.
  2. 02You get a copy by email.
  3. 03The team replies to you directly, with no commission.

Other hotels for meetings in Ireland

Your request is passed on to the venue’s events team, who reply to you by email, and you get a copy. Free, with no obligation. By sending, you accept the terms of use and the privacy policy.

Asking several venues? Add this one, then choose the others on the list.

Choose more on the list

Continue the journey

Other venues near The Westbury

All venues in Ireland