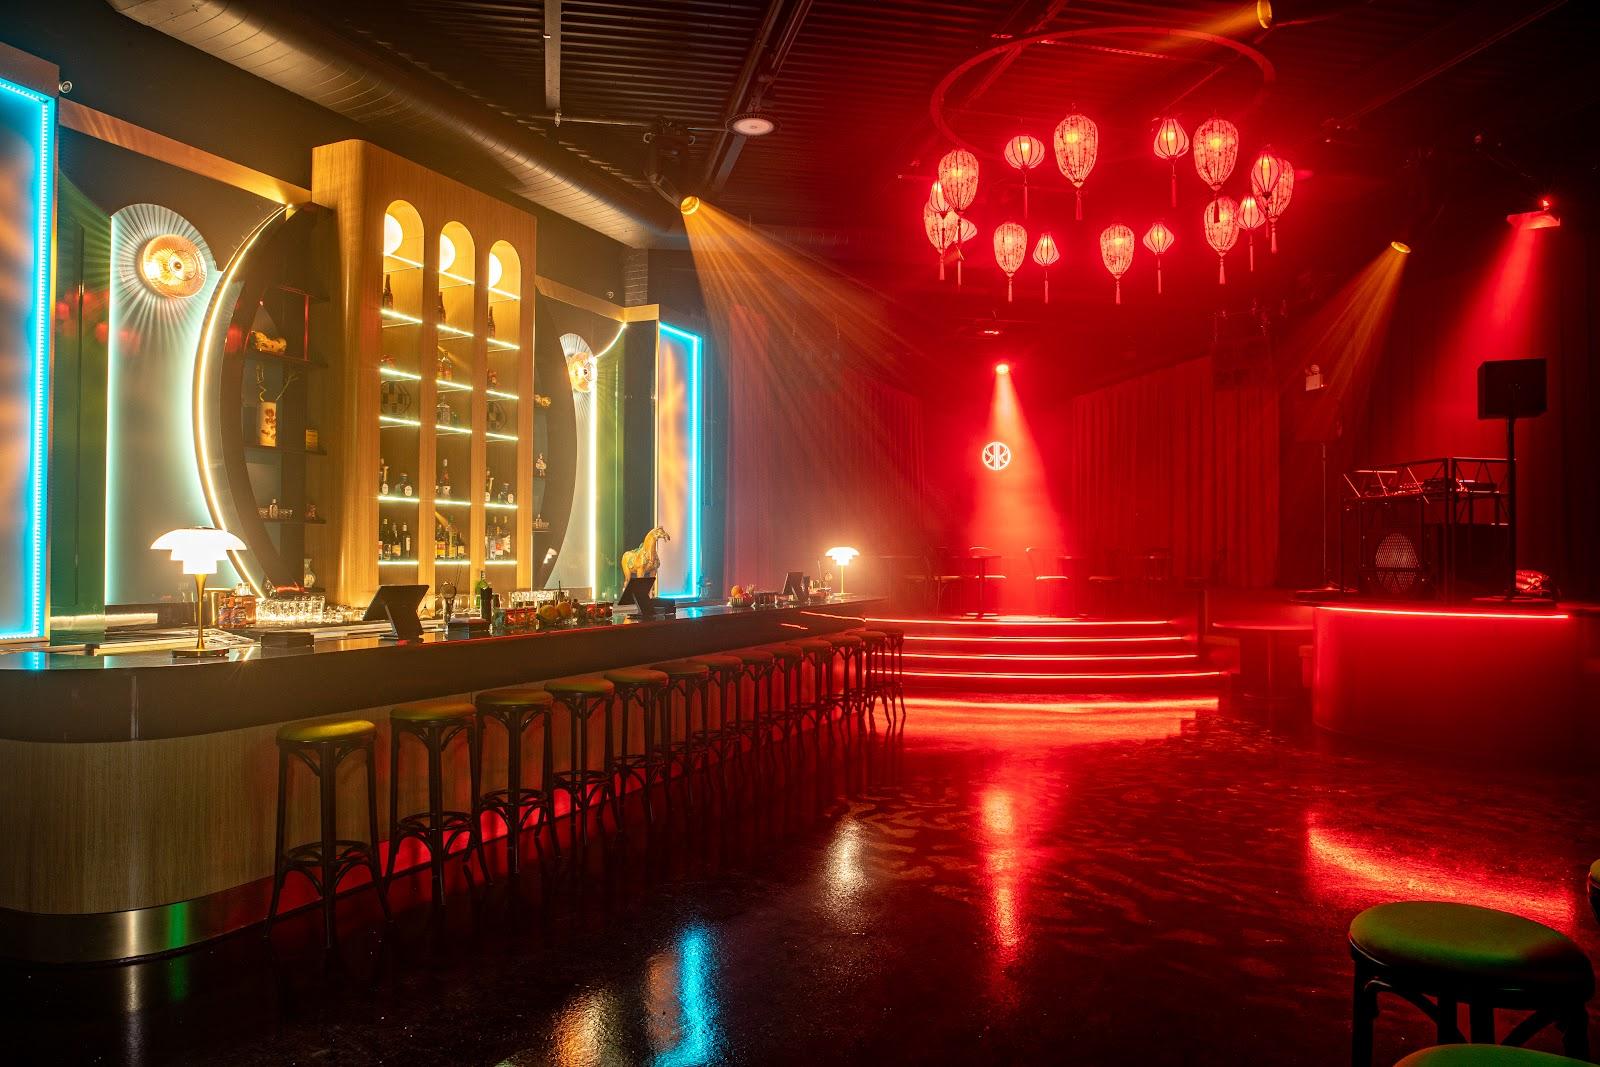
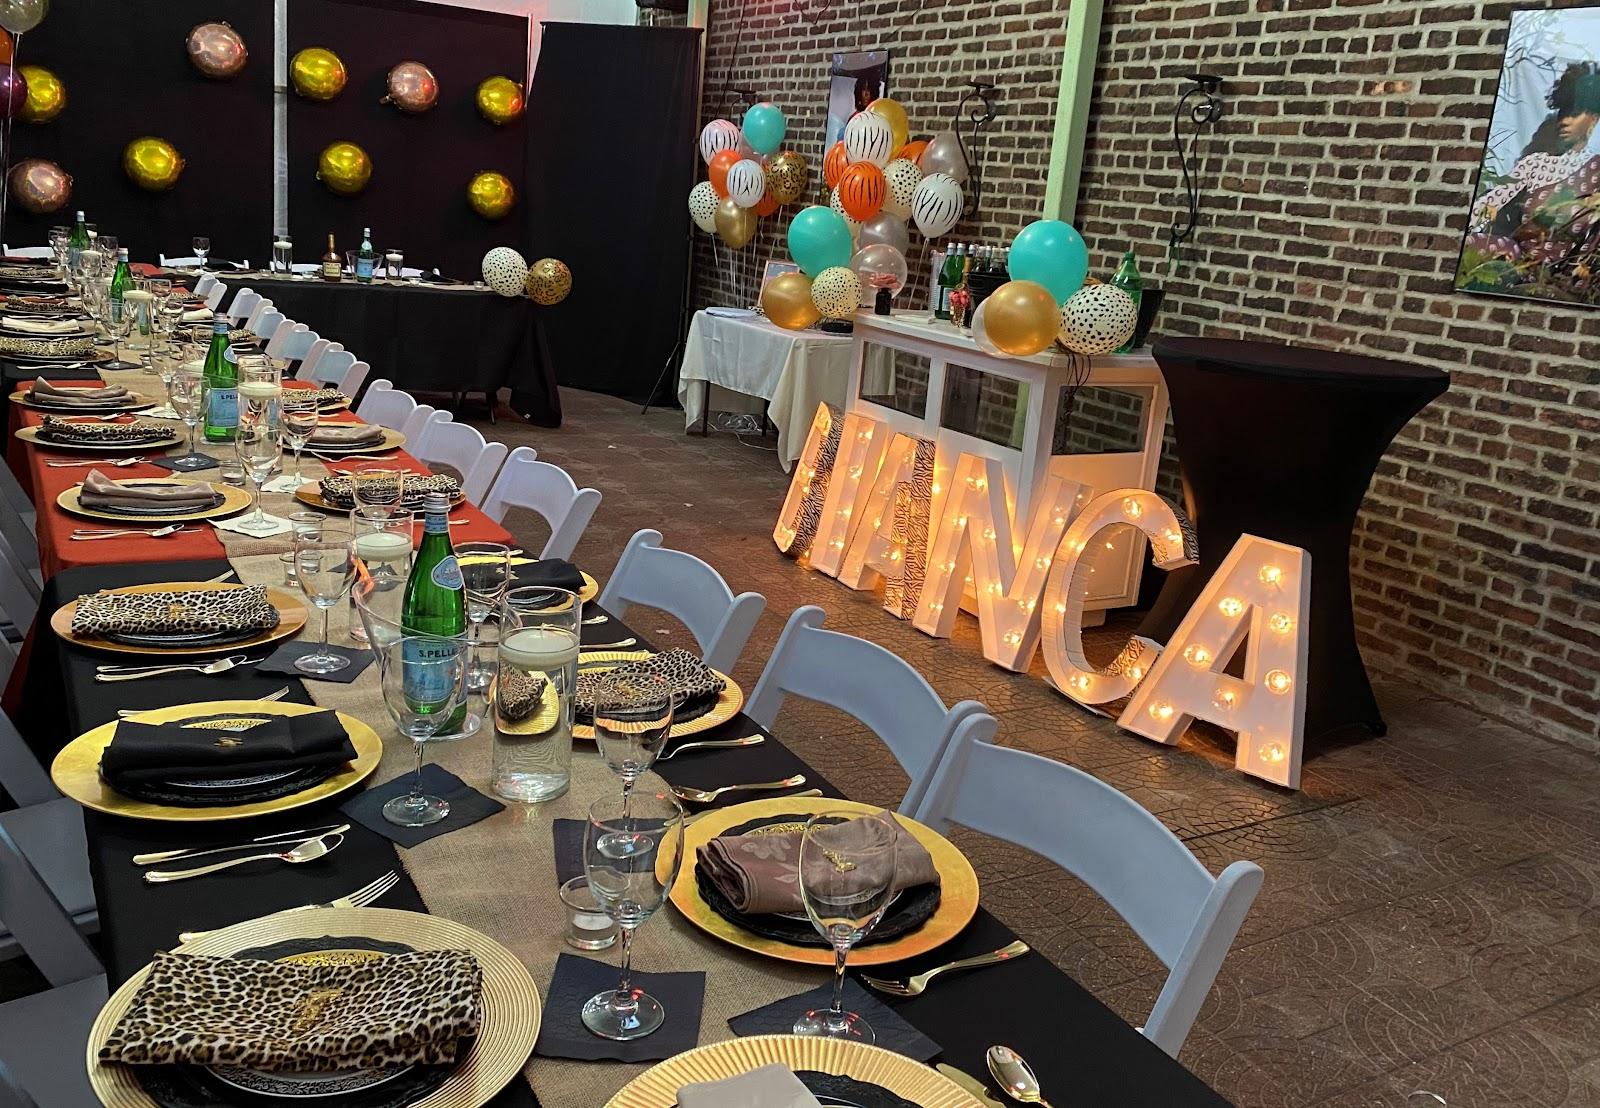
The TWA Hotel at JFK Airport in New York hosts conferences, board meetings, receptions, galas and cocktail events for up to 1,600 guests, with 512 guest rooms in the same building. It states 50,000 square feet of event space, 45 event rooms and five hospitality suites. The hotel occupies the former TWA Flight Center, a 1962 terminal designed by Eero Saarinen, at One Idlewild Drive.
Seminars and company events
The main room is the Constellation Ballroom, with 6,000 square feet and ceilings 21 feet high. It can be divided in half, and 5,000 square feet of pre-function space sits beside it. A second large room, the 1962 Room, has 4,200 square feet and 15-foot ceilings. It overlooks the former TWA terminal and has penny tile flooring. Landmark Hall, another 5,000 square feet of pre-function space, adjoins the Constellation Ballroom.
Smaller programs use the hotel's meeting rooms and Skyboxes. The hotel counts 45 event rooms in total, including six Skyboxes that overlook the Constellation Ballroom and a set of boardrooms for different party sizes. Boardrooms seat up to 10 people when booked online. The hotel also lists five hospitality suites.
Weddings and receptions
The event page names cocktail receptions and dinners among its formats, and it lists two other settings. Connie, a 1958 Lockheed Constellation aeroplane, serves as a cocktail lounge for up to 75 guests. The rooftop pool and the Pool Bar have room for 200 guests. The page does not mention weddings, so ask the hotel whether and how it hosts them.
Rooms and capacities
The hotel states an overall capacity of up to 1,600 people across the property. Capacities by layout are not published on the website, so ask for the figures for theater, classroom and banquet seating before you choose between the Constellation Ballroom and the 1962 Room.
Accommodation
The hotel has 512 guest rooms. They range from standard rooms with a king bed or two queens to deluxe and executive rooms, presidential suites, and two- and three-bedroom suites. Some rooms face the runway and others the historic terminal. Many rooms are described as having ultra-quiet windows. The rooftop pool is open all year and heated to 95 degrees Fahrenheit in winter. There is also a fitness center of about 10,000 square feet with a Peloton room and a yoga studio.
Catering
Food and beverage can be customised for each event, from cocktails to four-course dinners, and a kosher kitchen is available. The hotel's own restaurants include Paris Café by Jean-Georges, a food hall, Joe Coffee, the Sunken Lounge, the Pool Bar and the Connie cocktail lounge.
History and setting
The building is the TWA Flight Center, completed in 1962 and designed by the architect Eero Saarinen. The hotel describes itself as the only on-airport hotel at JFK.
Getting there
The hotel stands inside JFK Airport. Drivers follow signs for Terminal 5 and then for the main entrance, and parking is in front of the building. The AirTrain is free within the airport and between the hotel and every terminal. It takes about five minutes from any terminal to the Terminal 5 stop, runs around the clock and comes as often as every seven minutes at peak times. It also connects to the Jamaica and Howard Beach stations for the subway, Long Island Rail Road and buses.