Villa M hosts conferences, seminars, training sessions, workshops, board meetings and evening events for groups of up to 90 people. It offers one conference room and seven meeting rooms, from a nine-seat lounge to a 99 square meter plenary room, plus a restaurant and a planted rooftop for private celebrations. The four-star hotel stands at 24-30 boulevard Pasteur in the 15th arrondissement of Paris.
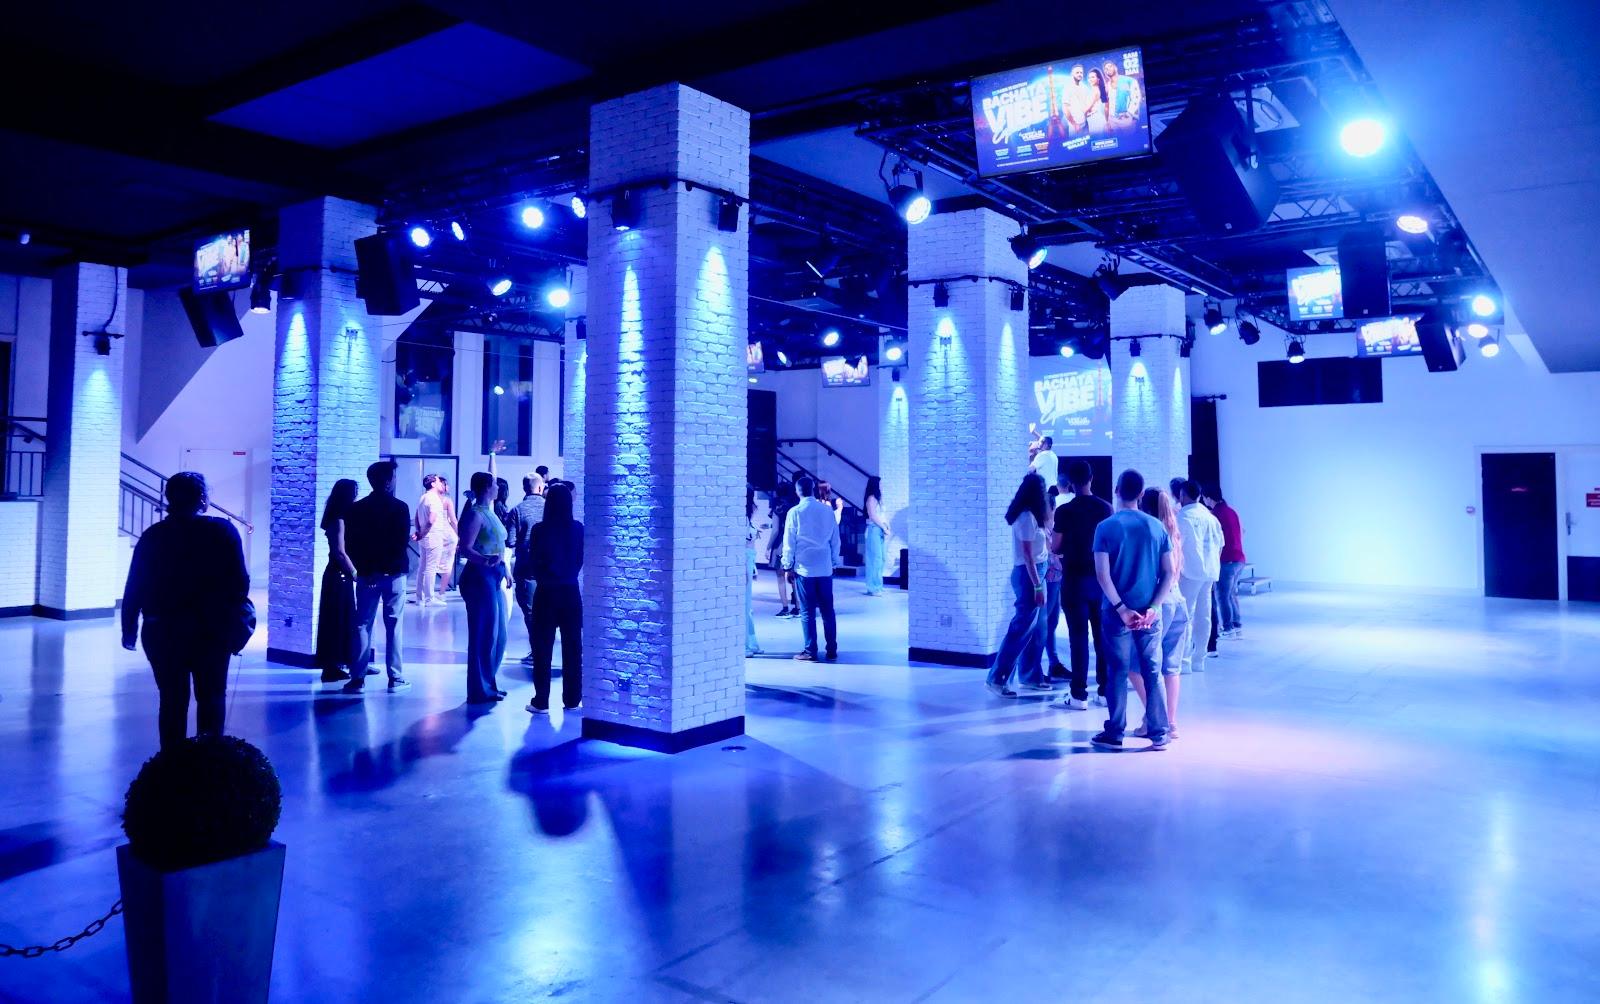
Seminars and company events
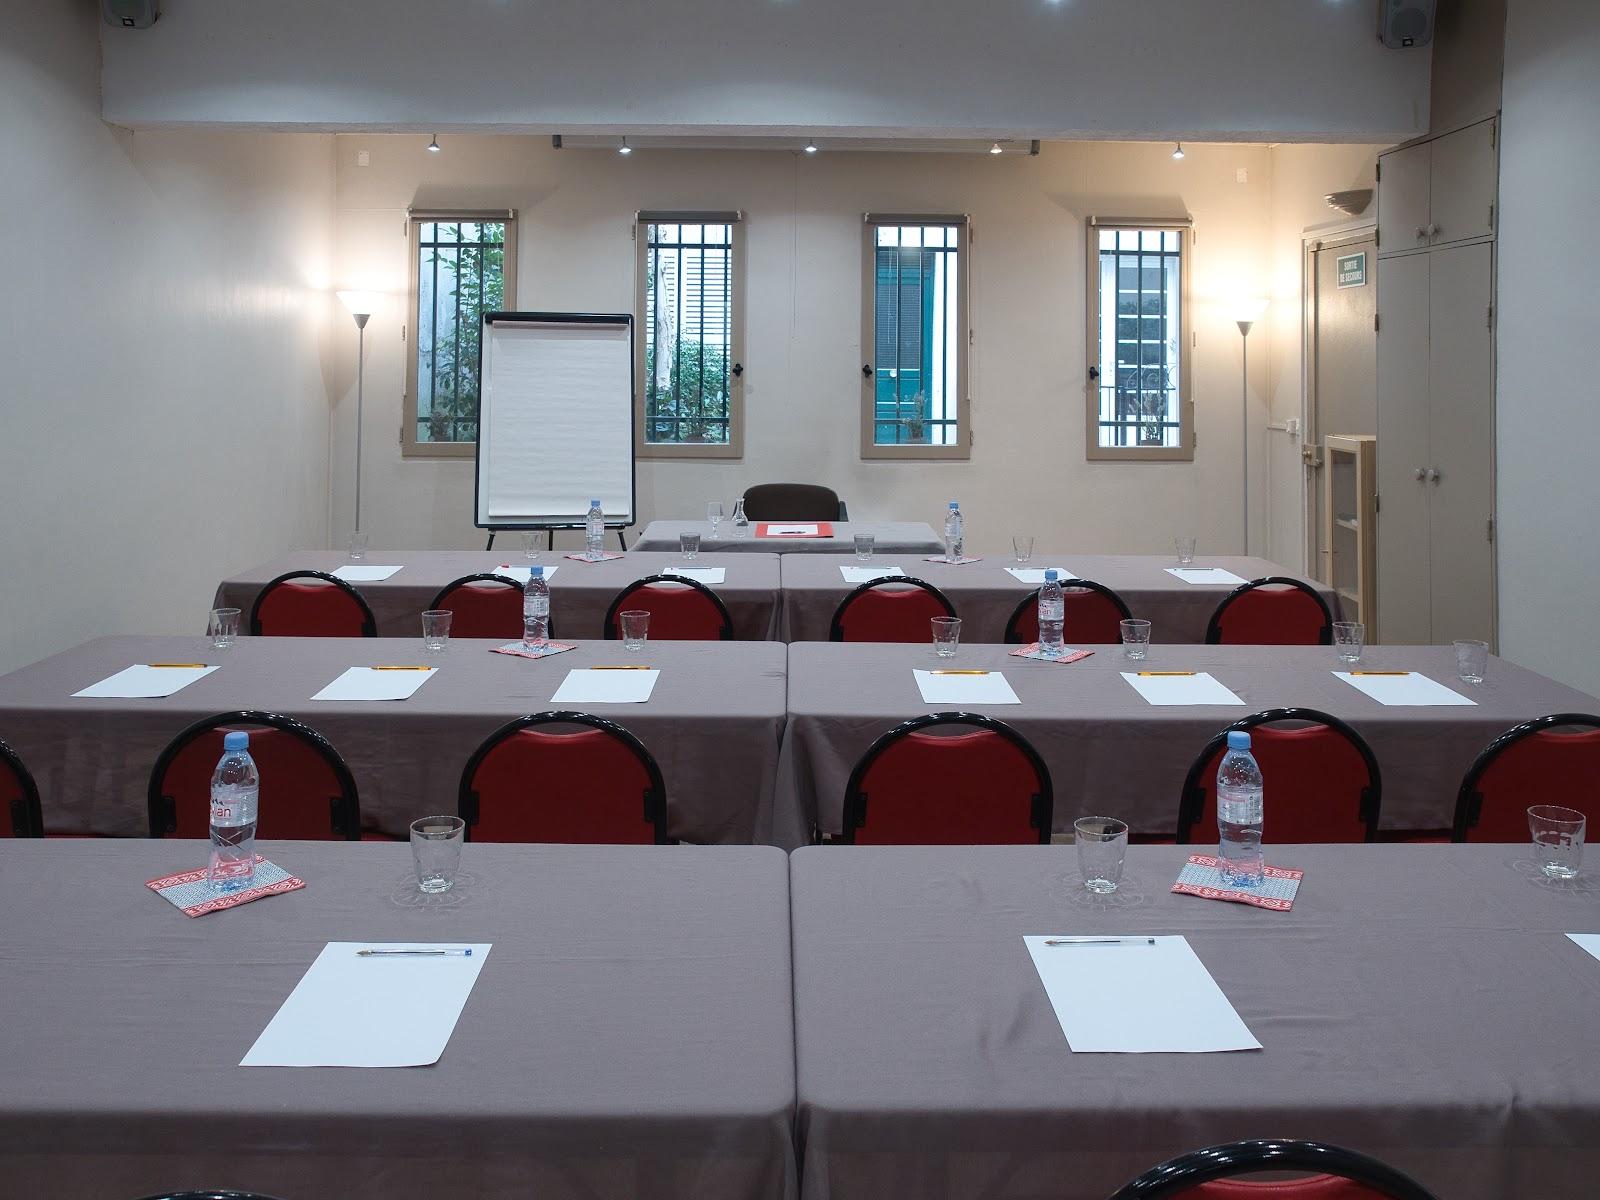
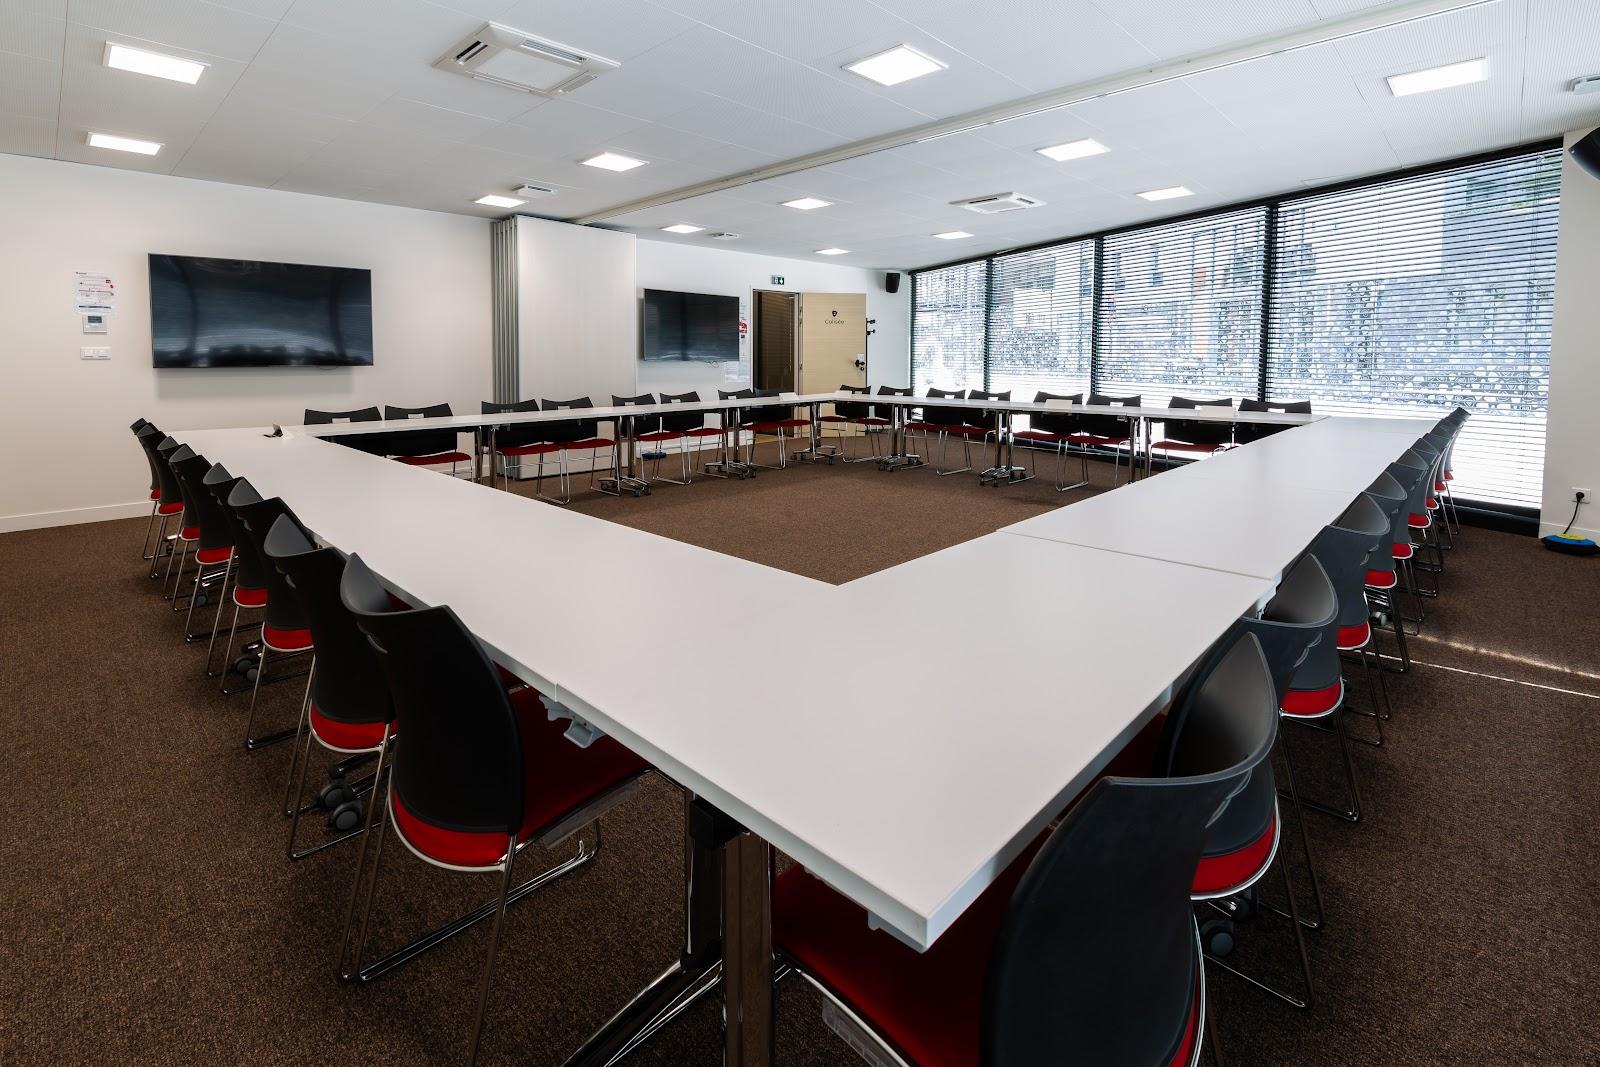
The meeting floor serves conferences, congresses, seminars, training days, workshops and evening events. The largest room, Salle Simone Veil, covers 99 square meters and takes up to 90 participants. It has a built-in control booth, Bose sound, adjustable lighting, a 4K projector of 7,000 lumens with a 240 by 150 centimeter screen, two 43-inch confidence monitors, two cameras, a lectern and wireless microphones. The hotel lists it for plenary sessions, meetings, training, cocktails and banquets.
Salle Irène Joliot-Curie, a long, partly glazed room of 75 square meters, seats 30 in a U-shape and takes 55 for a cocktail. It has a 98-inch screen, table microphones and video conferencing. The Co-working room, 71 square meters and bright in the morning, seats 60 theater style and connects with the Salon Direction, which can serve as a breakout or break area. The Salle Centrale, 70 square meters, takes 40 theater style.
Most rooms have ClickShare wireless presentation, video conferencing and high-speed Wi-Fi. A dedicated events team handles requests by email and phone.
Weddings and receptions
The hotel does not sell weddings as such. Its restaurant, terrace and rooftop take private celebrations, with groups accepted from nine guests and menus prepared for each event. The rooftop is seasonal and closes in winter.
Rooms and capacities
The eight meeting spaces are Salle Simone Veil (99 m², 90 people), Co-working (71 m², 60 theater style), Irène Joliot-Curie (75 m², 55 cocktail, 30 in a U), Salle Centrale (70 m², 40 theater style), Salon 2 (52 m², 20), Salon 1 (34 m², 12), Salon Xavier Bichat (17 m², 9) and Salon Antoine Béclère (18 m², 8).
Accommodation
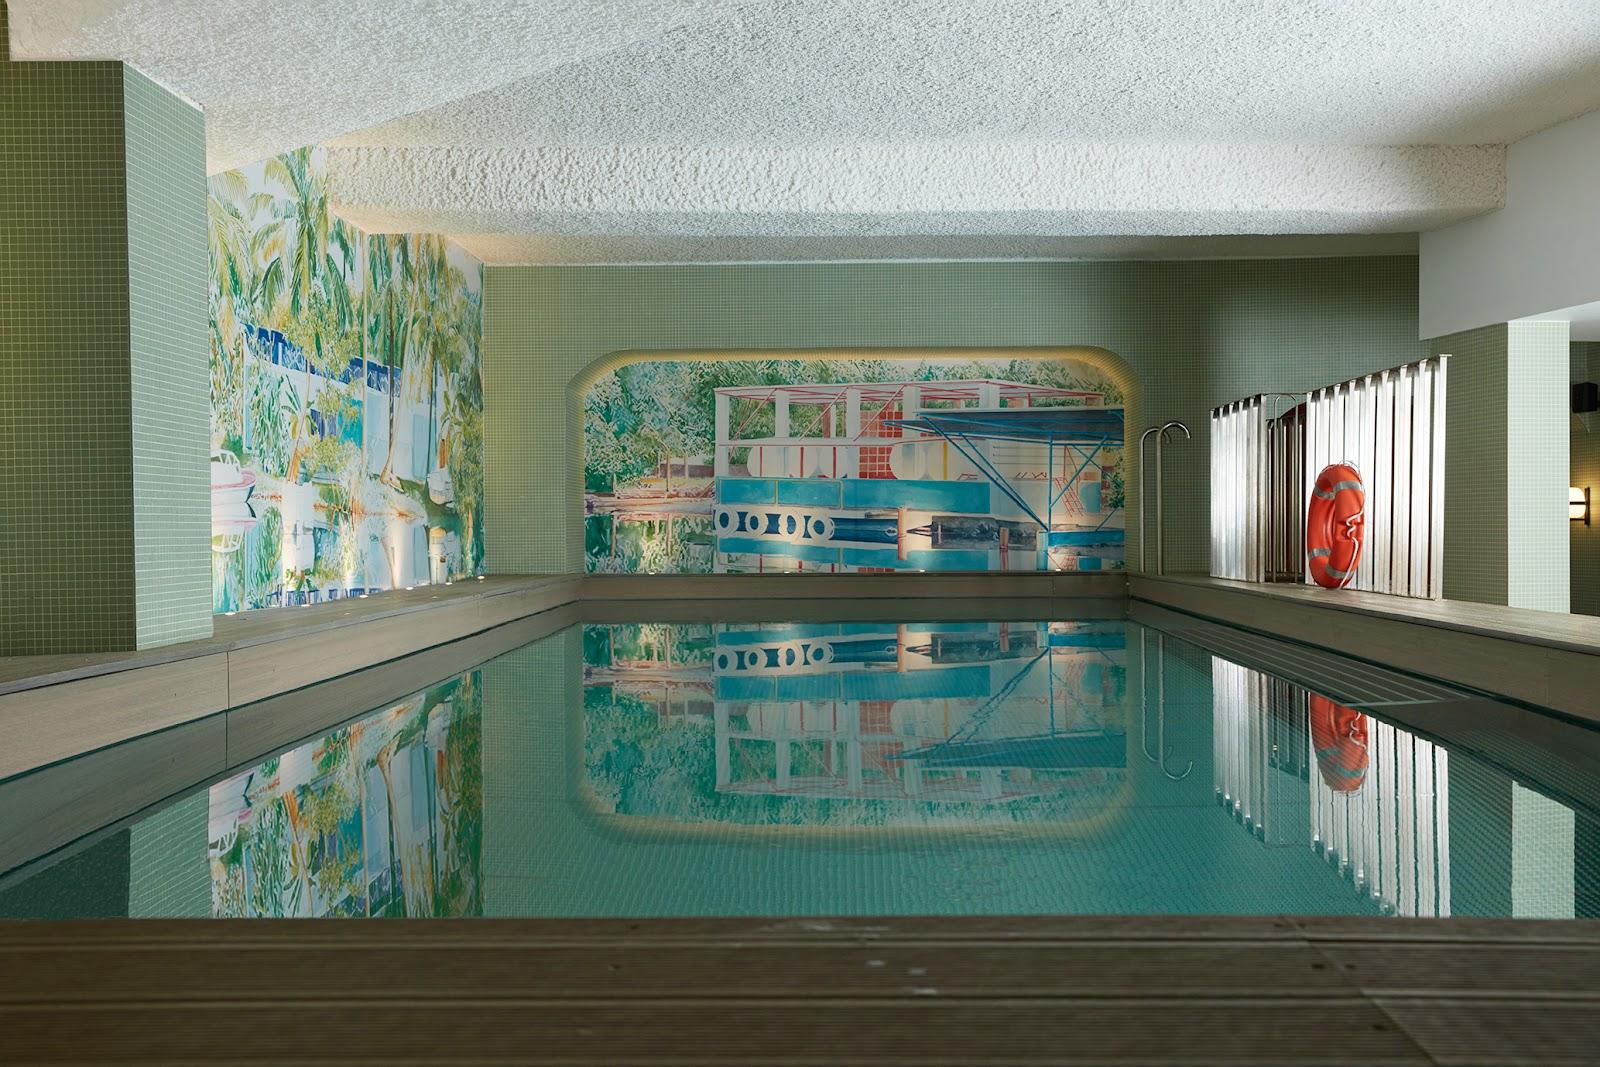
The hotel has 73 bedrooms and suites designed by Philippe Starck. Superior rooms measure 17 to 29 square meters and face the planted facade on boulevard Pasteur or the inner courtyard. Superior Balcony rooms on the sixth and seventh floors overlook the rooftops of the 15th arrondissement. Four Superior rooms are adapted for guests with reduced mobility, and connecting rooms are available. Guests can use a gym and a boxing and fitness club.
Catering
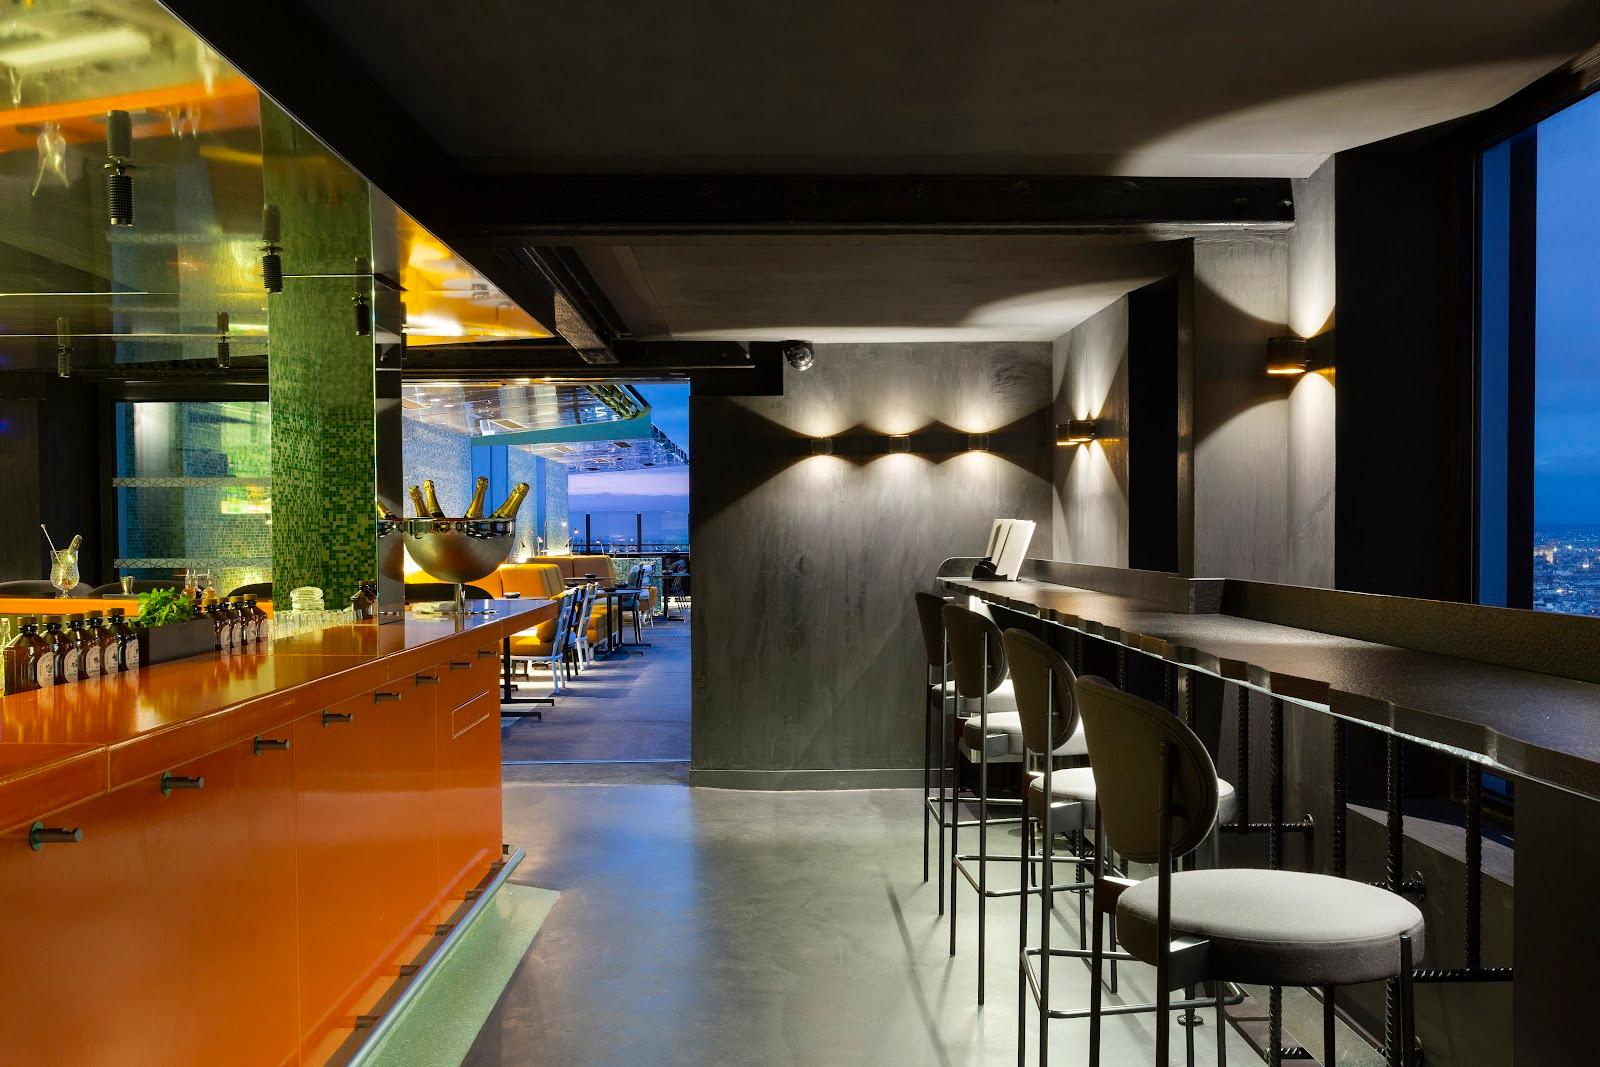
The ground-floor restaurant serves Mediterranean, seasonal cooking at lunch and dinner every day, with desserts by pastry chef Nina Métayer. A terrace shaded by fig trees opens from April to October. Breakfast is served as a buffet each morning. The rooftop, planted with fruit trees, serves lunch and dinner in the warm season and looks toward the Eiffel Tower, the Montparnasse tower and the dome of Les Invalides. Live music plays at the bar on Friday and Saturday evenings.
History and setting
Philippe Starck designed the hotel's interiors, and greenery runs across the whole facade and up to the roof. The hotel belongs to a small group that also runs Villa M in Marseille and the Hôtel Madrigal.
Getting there
Pasteur metro station, on lines 6 and 12, is in front of the hotel. Montparnasse station is 10 minutes away on foot. Orly airport is about 30 minutes by car and Charles de Gaulle about 45 minutes.