WALD.WEIT Rheingau Hotel & Retreat

Kiedrich, Germany · Meetings · Weddings

Four combinable meeting rooms for up to 199 people on a forest plateau above Kiedrich, 50 minutes from Frankfurt

Seminars, conferences and celebrations for up to 199 seated in theatre style on a 310 square meter event floor, with four rooms that split or combine. A hotel and retreat in the Rheingau, between forest and vineyards.

Maximum capacity
199
Event spaces
5
Accommodation on site
Yes

Event spaces

  • WEIT.BLICK Iup to 6063 m², theatre 60, parliamentary 30, U shape 18, banquet 40
  • WEIT.BLICK IIup to 5055 m², theatre 50, parliamentary 24, U shape 14, banquet 40
  • WEIT.BLICK IIIup to 6871 m², theatre 68, parliamentary 30, U shape 18, banquet 40
  • WEIT.BLICK IVup to 120120 m², theatre 120, parliamentary 60, U shape 30, banquet 90
  • Event floor (all rooms combined)up to 199310 m², theatre 199, parliamentary 78, U shape 58, banquet 140

Transport

Train station
Erbach (Rheingau)3.7 km · about 10 min by car
Airport
Frankfurt Airport (FRA)35 km · about 1 h by car

Distances as the crow flies; times are estimates. Data © OpenStreetMap contributors

Getting there and practical details

Neighborhood
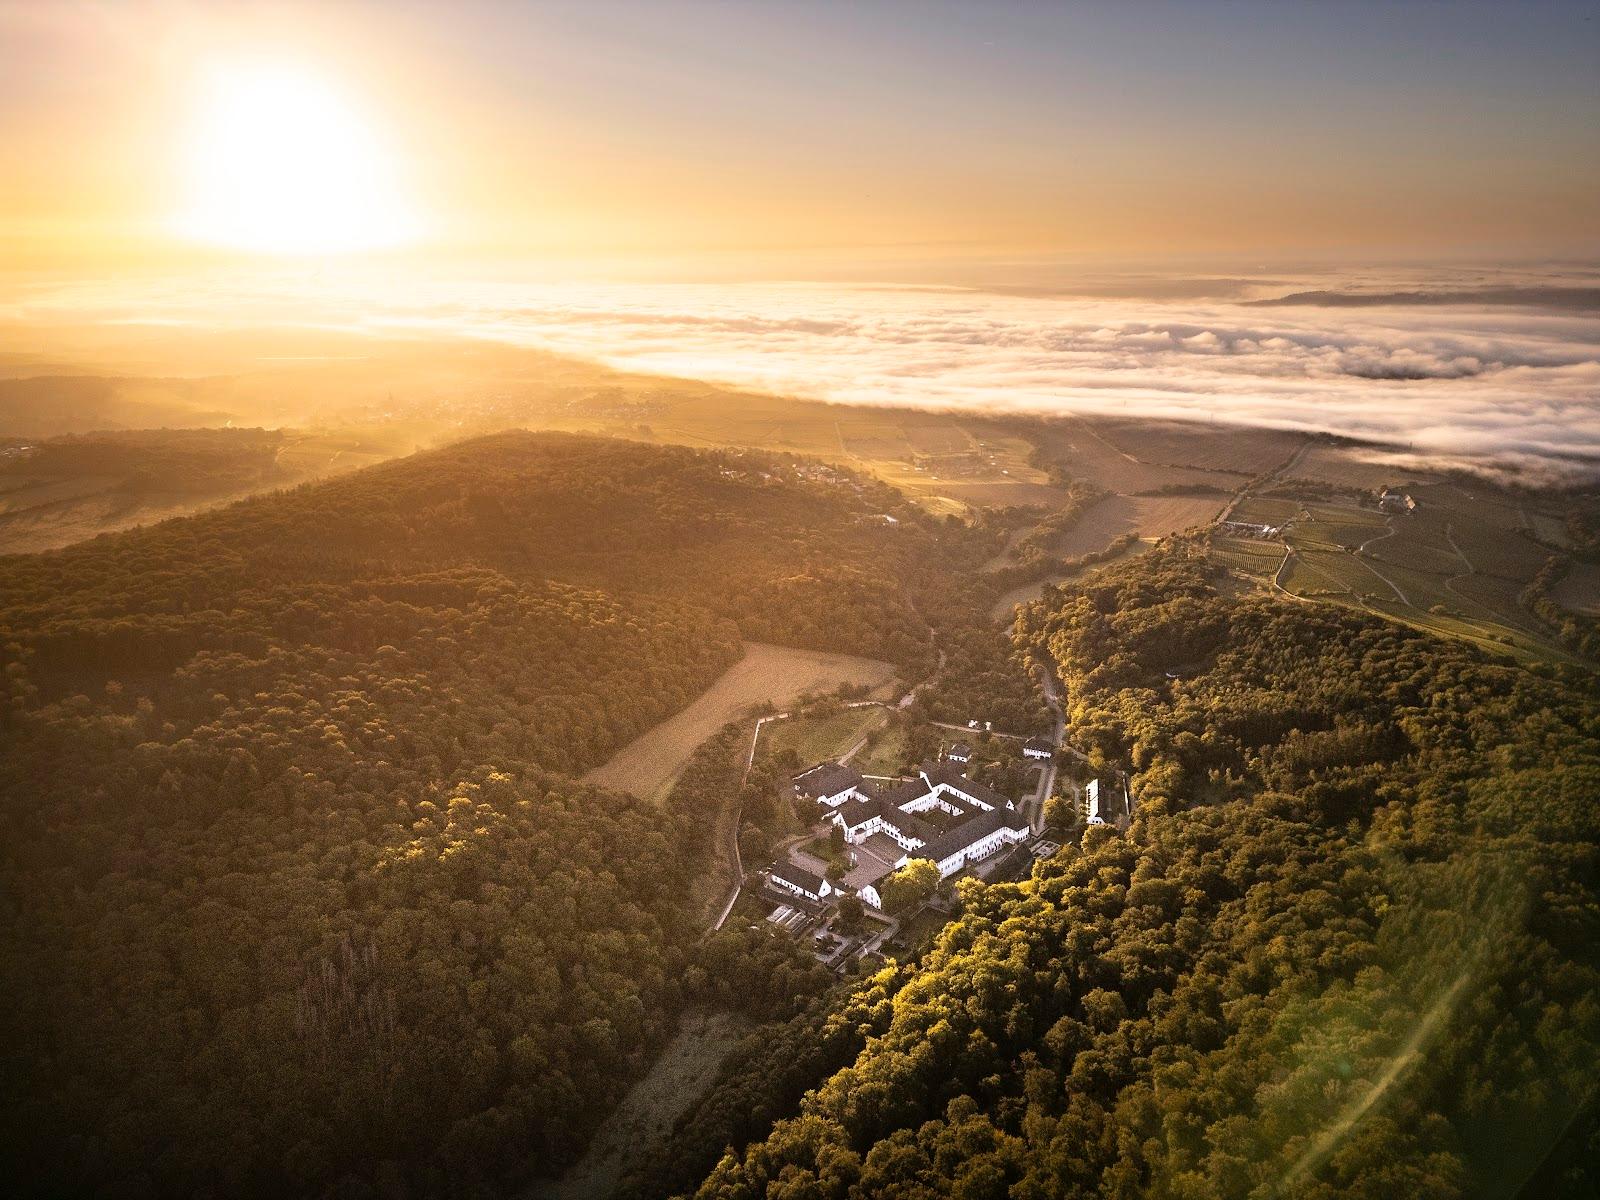
Plateau above Kiedrich, Rheingau

WALD.WEIT Rheingau Hotel & Retreat in Kiedrich hosts seminars, conferences and celebrations for up to 199 people in theatre seating and 140 at banquet tables, on an event floor of 310 square meters. The hotel stands at Am Hahnwald 1, on a plateau above the village, surrounded by forest and vineyards.

Seminars and company events

The event floor is made of four rooms called WEIT.BLICK I to IV, separated by partition walls that can be moved. An organiser can use one room for a workshop, or open the walls to create a single hall. The hotel lists meetings, conferences, company celebrations and training sessions among the events it hosts.

The rooms are equipped with high-resolution projectors, integrated screens, HDMI and VGA connections, an audio system for video presentations and WLAN. More technical equipment and support are available on request through a technical service provider.

Weddings and receptions

The hotel also lists weddings and private celebrations among its events. The event floor can be used for a banquet of up to 140 guests when all four rooms are combined. WEIT.BLICK IV, the largest single room, seats up to 90 at banquet tables.

Rooms and capacities

WEIT.BLICK I measures 63 square meters and seats 60 in theatre style, 30 parliamentary, 18 in a U shape and 40 at banquet tables. WEIT.BLICK II measures 55 square meters and seats 50 in theatre style, 24 parliamentary, 14 in a U shape and 40 at banquet tables. WEIT.BLICK III measures 71 square meters and seats 68 in theatre style, 30 parliamentary, 18 in a U shape and 40 at banquet tables.

WEIT.BLICK IV is the largest room, with 120 square meters. It seats 120 in theatre style, 60 parliamentary, 30 in a U shape and 90 at banquet tables. With all four rooms combined, the 310 square meter floor seats 199 in theatre style, 78 parliamentary, 58 in a U shape and 140 at banquet tables.

Accommodation

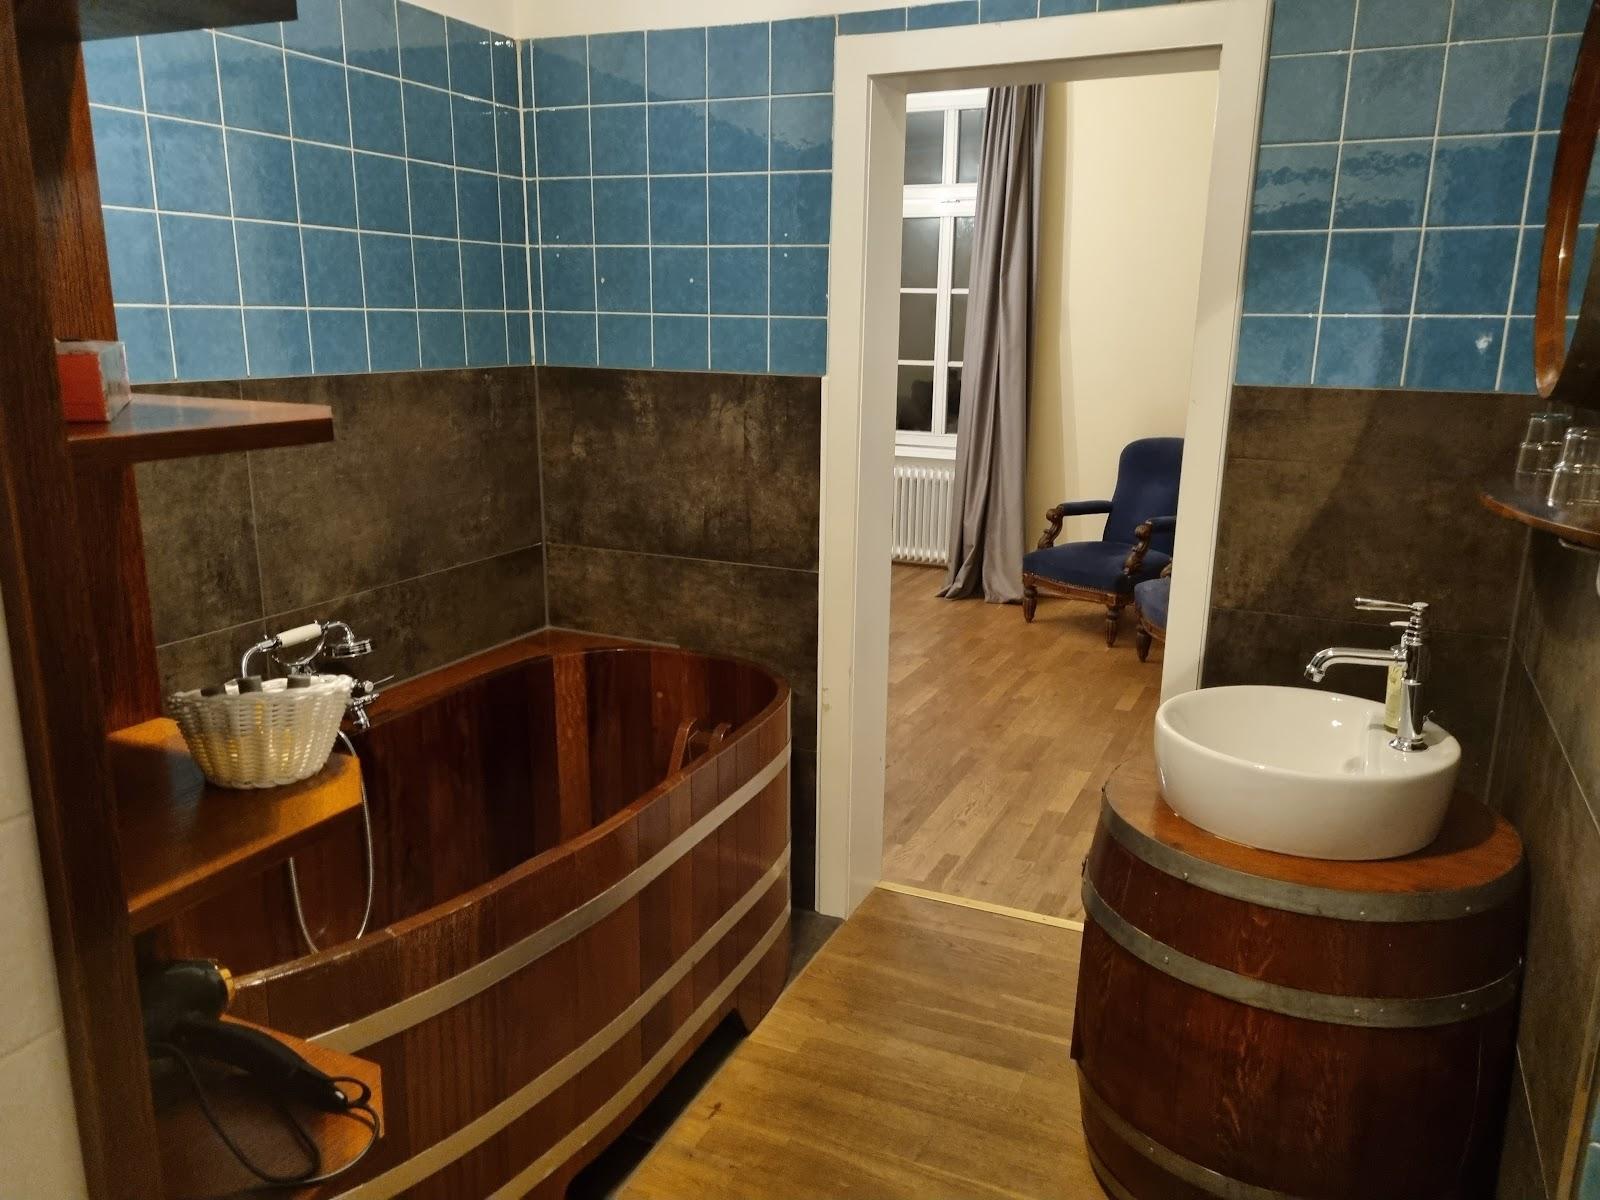
The hotel offers overnight accommodation on site, so seminar participants can stay where they work. The number of bedrooms is not stated on the pages we read, so ask for it in your inquiry when you plan a residential event.

Catering

The kitchen prepares coffee breaks, business lunches and multi-course evening menus, adapted to each event. The cooking focuses on regional ingredients and on wines from the Rheingau. The restaurant WALD.FEIN takes table reservations for guests.

History and setting

WALD.WEIT calls itself a hotel and retreat. It sits on a plateau above Kiedrich, in the Rheingau wine region, with forest on one side and vineyards on the other. The setting suits groups that want a quiet place away from a city center.

Getting there

By car, Wiesbaden is about 30 minutes away, Mainz about 35 minutes and Frankfurt about 50 minutes, according to the hotel. Frankfurt Airport can be reached in a short time.
What sets it apart

  • 01Event floor of 310 m², up to 199 seated in theatre style
  • 02Four rooms from 55 to 120 m² with movable partition walls
  • 03Banquet seating for up to 140 guests
  • 04Weddings and company celebrations hosted
  • 05Frankfurt about 50 minutes by car

Questions and answers

How many people can the event floor hold?

With the four rooms combined, the 310 square meter floor seats 199 in theatre style, 140 at banquet tables, 78 parliamentary and 58 in a U shape.

Can the rooms be split?

Yes. Partition walls divide the floor into four rooms, WEIT.BLICK I to IV, from 55 to 120 square meters.

Can we hold a wedding here?

Yes. The hotel lists weddings and private celebrations among its events. A banquet seats up to 140 on the combined event floor.

What presentation equipment is available?

High-resolution projectors, integrated screens, HDMI and VGA connections, an audio system and WLAN. More equipment is available on request.

How far is it from Frankfurt?

About 50 minutes by car, according to the hotel. Wiesbaden is about 30 minutes away and Mainz about 35 minutes.

What does the catering offer?

Coffee breaks, business lunches and multi-course evening menus, with regional ingredients and Rheingau wines. The restaurant WALD.FEIN takes reservations.

Weddings, meetings and private events

Request a quote: WALD.WEIT Rheingau Hotel & Retreat

Describe your event once. We pass it on to the venue’s events team, free of charge and with no obligation.

  1. 01Your request reaches the venue’s events team.
  2. 02You get a copy by email.
  3. 03The team replies to you directly, with no commission.

Other hotels for meetings in Germany

Your request is passed on to the venue’s events team, who reply to you by email, and you get a copy. Free, with no obligation. By sending, you accept the terms of use and the privacy policy.

Asking several venues? Add this one, then choose the others on the list.

Choose more on the list

Continue the journey

Other venues near WALD.WEIT Rheingau Hotel & Retreat

Wedding venues in Hesse