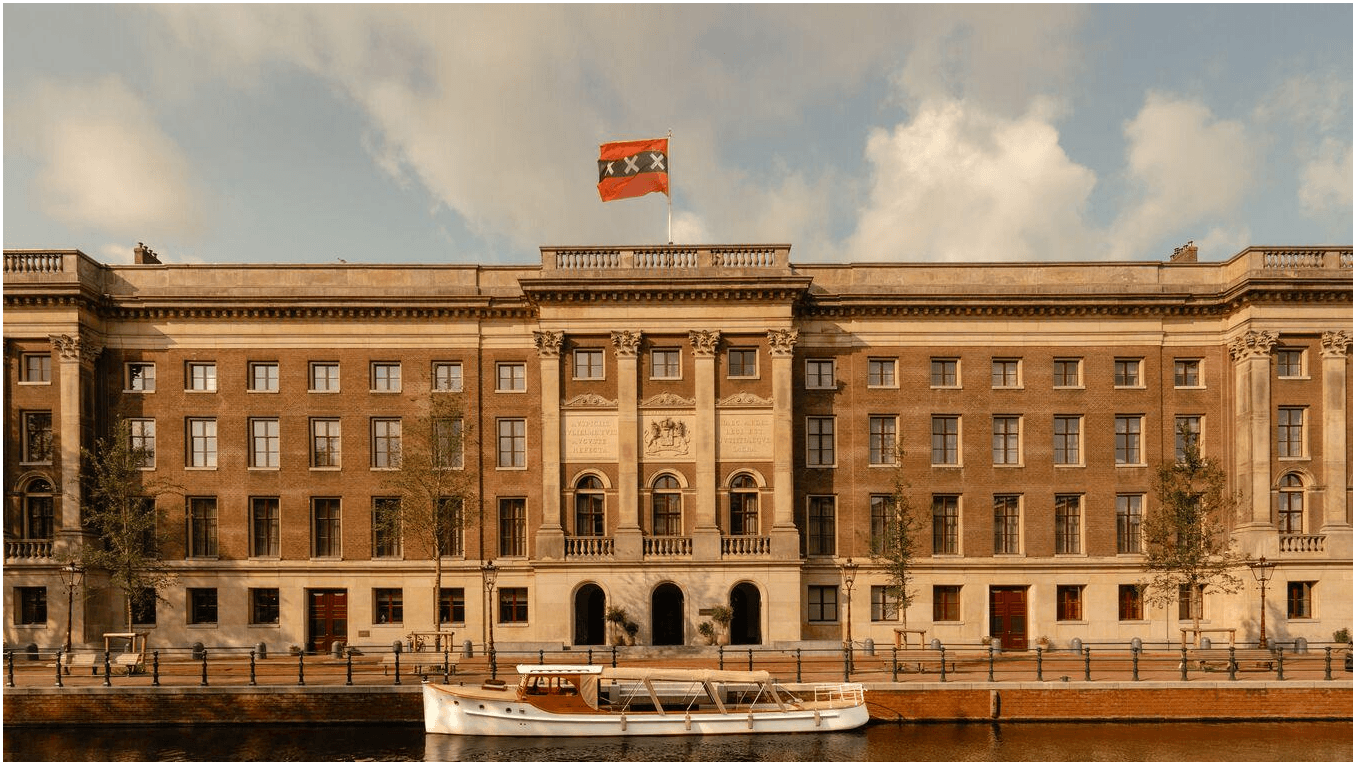
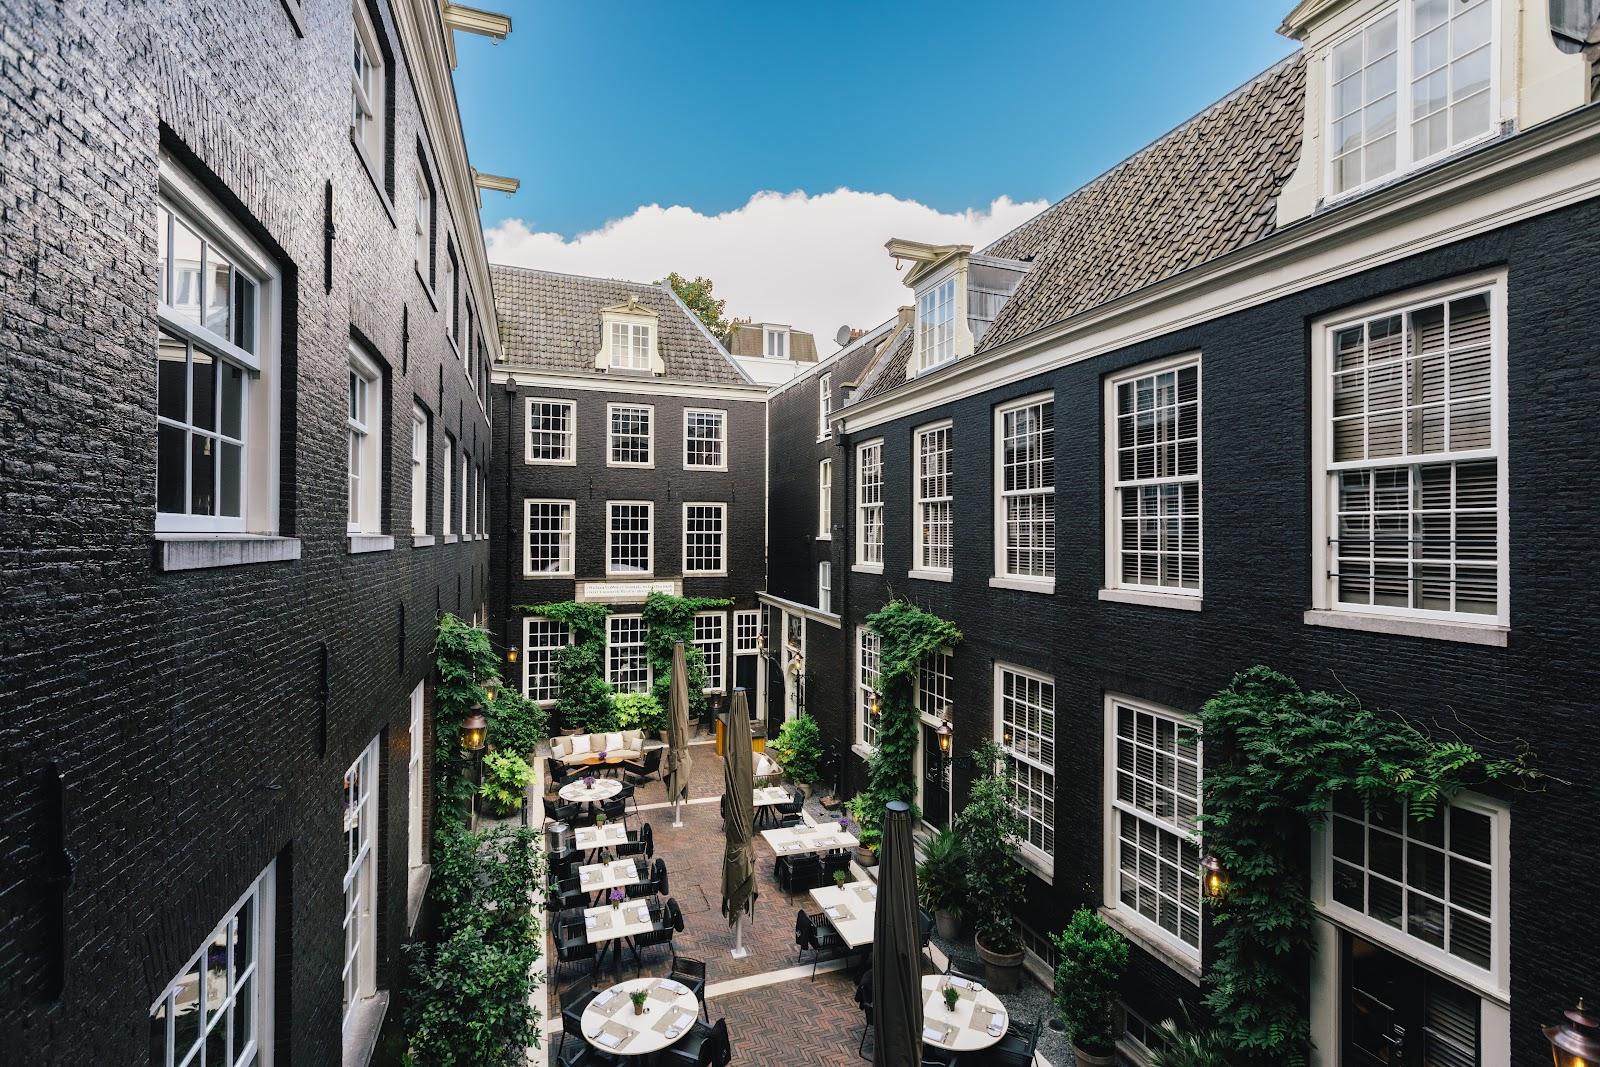
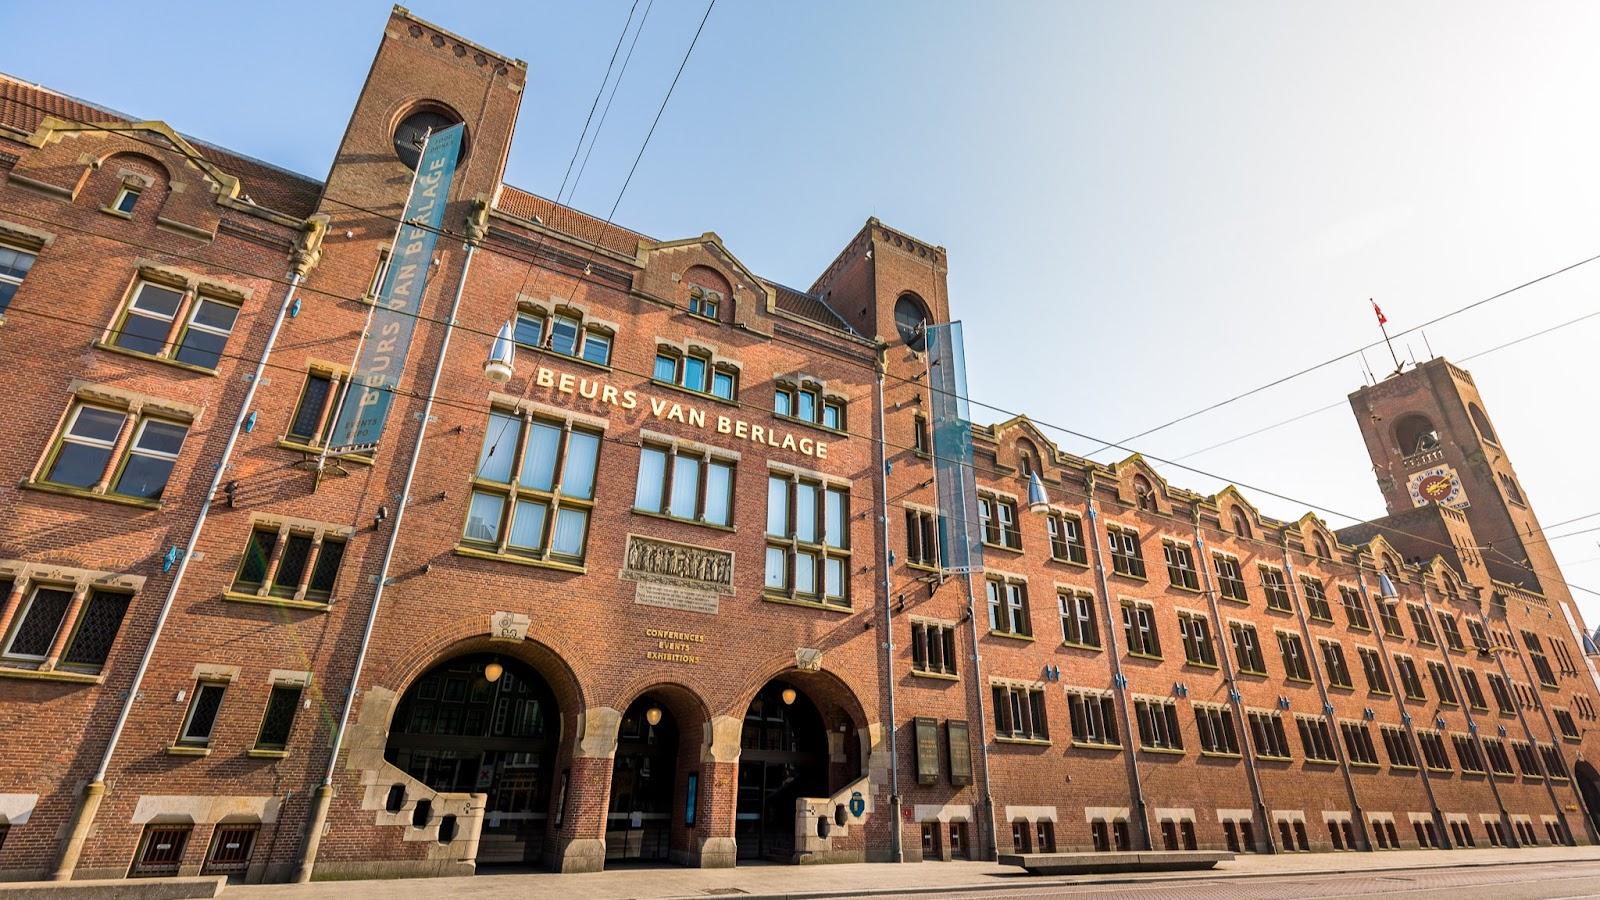
Waldorf Astoria Amsterdam hosts meetings, receptions, dinners and weddings for groups of up to 120 guests. The hotel stands at Herengracht 542-556 in Amsterdam and offers seven meeting rooms, 463 square meters of event space and 93 guest rooms under one roof. Organisers can request a proposal online or look for a meeting space on the hotel's events pages.
Seminars and company events The hotel lists seven rooms for meetings and events. In conference layout, the Hooft Ballroom seats 40, Kemp 24, Decquer and Huygens 20 each, Maurer 12, Sautijn 10 and De Hartogh 8. For plenary sessions, the theatre layout takes 120 people in the Hooft Ballroom, 70 in Kemp and 40 in Decquer and Huygens. Classroom setups reach 80 in the Hooft Ballroom and 32 in Kemp. The smaller rooms suit board meetings, breakout groups and private interviews.
The hotel also offers a room block, so a group can reserve bedrooms alongside the meeting space and pay later, and a tool to build an attendee website that carries the details for participants.
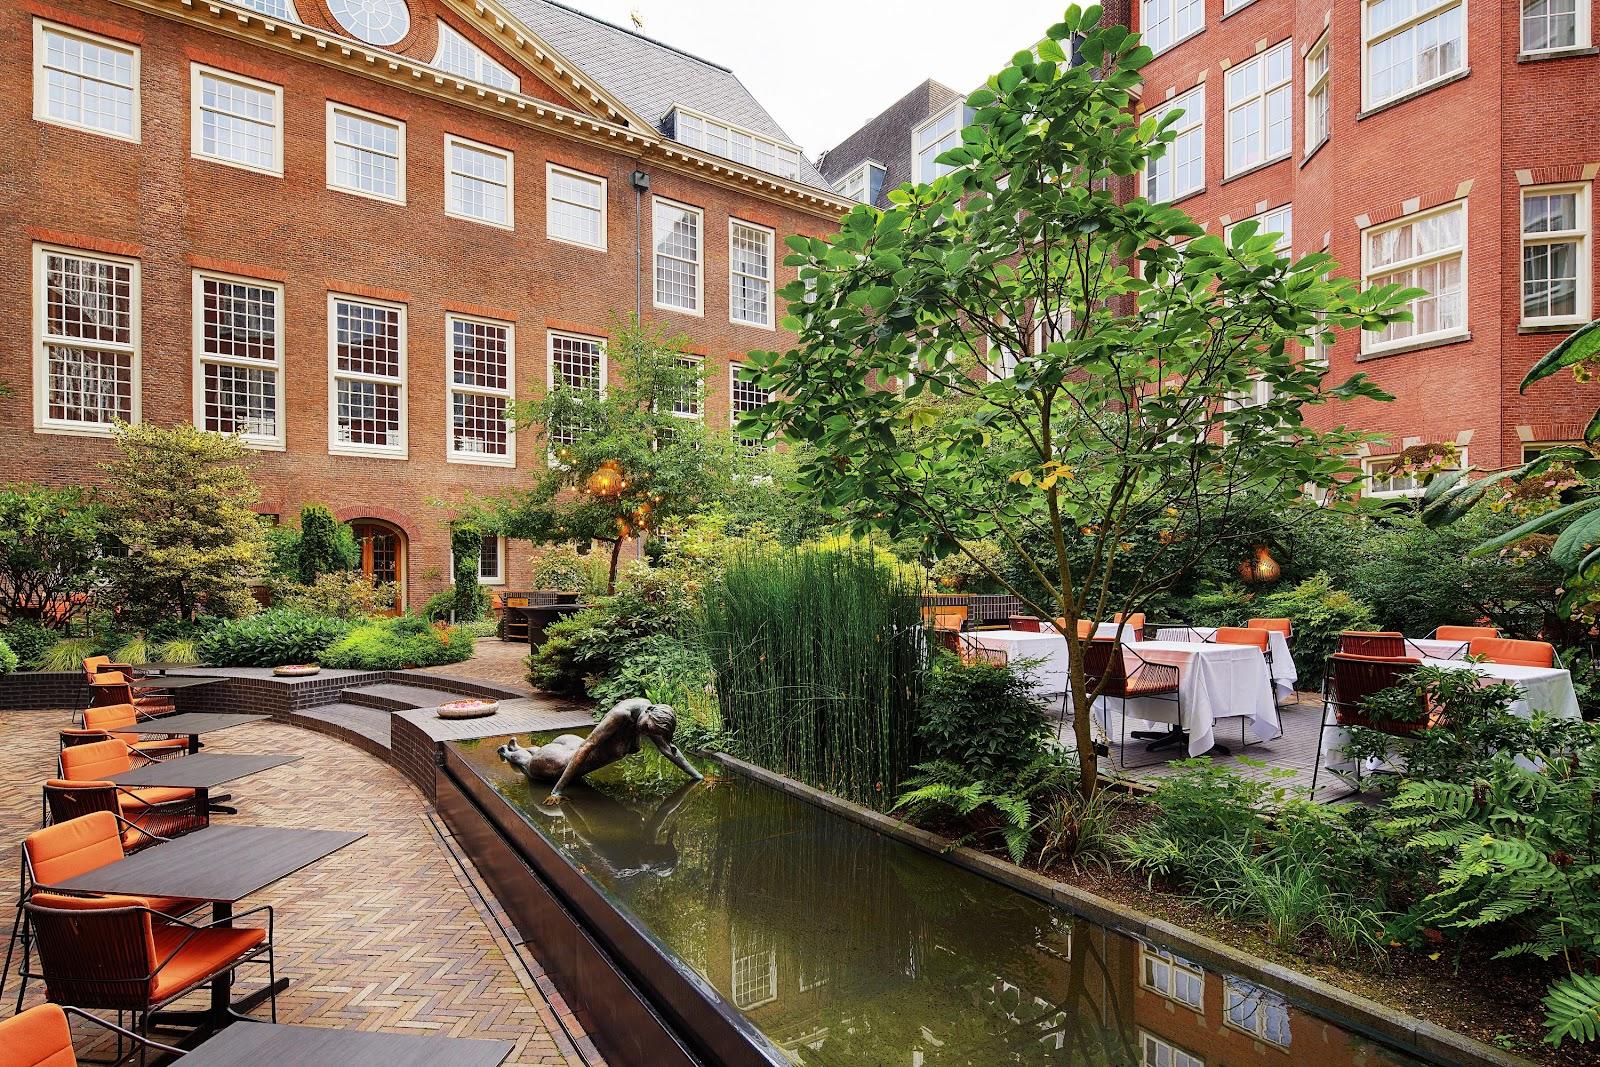
Weddings and receptions The hotel runs a dedicated wedding concierge and plans weddings in its indoor and outdoor spaces. For a standing reception, the Hooft Ballroom holds 120 guests, Kemp 60, and Decquer and Huygens 40 each. For a seated banquet, the Hooft Ballroom takes 80, Kemp 40, Decquer 30, Huygens 20 and Sautijn 10. Couples and planners can start with an online proposal request.
Rooms and capacities The Hooft Ballroom is the largest room at 156 square meters. It has natural light, a canal view, ceilings four meters high, a cloakroom and a pre-function foyer. It takes 120 guests in reception or theatre layout.
Kemp measures 85 square meters. Decquer covers 60 square meters and Huygens 52 square meters. Maurer measures 51 square meters and is listed for a conference layout of 12. Sautijn covers 31 square meters and De Hartogh 28 square meters, the latter listed for 8 in conference layout. In total, the hotel offers 463 square meters of event space.