30 Euston Square

London, United Kingdom · Meetings · Weddings

Auditorium for 300, six heritage rooms and 41 bedrooms in a Grade II* listed building in central London

Conferences, seminars, private dinners and receptions for 8 to 300 guests at 30 Euston Square, a Grade II* listed building in London with an auditorium, an exhibition hall, a rooftop terrace and 41 bedrooms on site.

Maximum capacity
300
Event spaces
12
Rooms
41
Outdoor spaces
Yes
Rooms with daylight
Yes

Event spaces

  • Auditoriumup to 300120 to 300 seats depending on layout, advanced AV
  • Exhibition Hallup to 300360 m², up to 300 delegates, 4K video wall
  • Euston Roomup to 160268 m², 160 seated, skylight, built-in AV
  • Stephenson Roomup to 90Up to 90, direct terrace access
  • Rooftop Terraceup to 100About 100 guests, heated and partly covered, booked with the State Rooms
  • Princes Gateup to 70Reception 70, theatre 50, banquet 45, oak panelling
All 12 spaces
  • Irelandup to 16Boardroom 16, large oak desk, suits private dining
  • Beresford Piteup to 8Boardroom 8, red walls
  • Englandup to 10Boardroom 10
  • Walesup to 14Boardroom 14
  • Scotlandup to 16Boardroom 16
  • 1st Floor Bridgeup to 40Reception 40, banquet 24, breakout space

Getting there and practical details

Neighborhood
Euston, near King's Cross
Nearest station
Euston Square

30 Euston Square is a central London events venue where an organiser can book a 300-seat auditorium, an exhibition hall, two fifth-floor State Rooms with a rooftop terrace and six heritage meeting rooms. Groups range from eight people around a boardroom table to around 300 delegates for a conference. The building stands on Euston Square in London NW1 and has 41 bedrooms for guests who stay.

Seminars and company events

Conference days are built around the Auditorium and the Exhibition Hall. The auditorium is equipped with advanced audiovisual technology and is used for presentations, award ceremonies, screenings and hybrid events. Its seating runs from 120 to 300 depending on the layout. The Exhibition Hall covers 360 square metres under two atriums that rise 24 meters. It holds up to 300 delegates and has a five-meter 4K video wall, a dedicated entrance and separate loading access. Delegates can register in the hall, attend the programme in the auditorium and return for breaks and networking. Smaller meetings, workshops and board sessions fit in the heritage rooms.

Weddings and receptions

The venue lists weddings among its occasions. The two State Rooms on the fifth floor, the Euston Room and the Stephenson Room, are offered for receptions and dinners, and the Princes Gate room suits smaller wedding meals. The rooftop terrace is heated and partly covered. It can only be booked together with the State Rooms.

Rooms and capacities

The Euston Room measures 268 square metres and takes up to 160 seated guests. The Stephenson Room takes up to 90 and opens onto the terrace. Together the State Rooms hold 230 standing, 150 theatre style or 160 seated, and the terrace adds room for about 100 more. On the first floor, six Heritage Rooms range from Beresford Pite (8 seated around the table) to Princes Gate (70 for a reception, 50 theatre style, 45 banquet). Ireland and Scotland seat 16, Wales 14 and England 10. The 1st Floor Bridge holds 40 for a reception and works as breakout space.

Accommodation

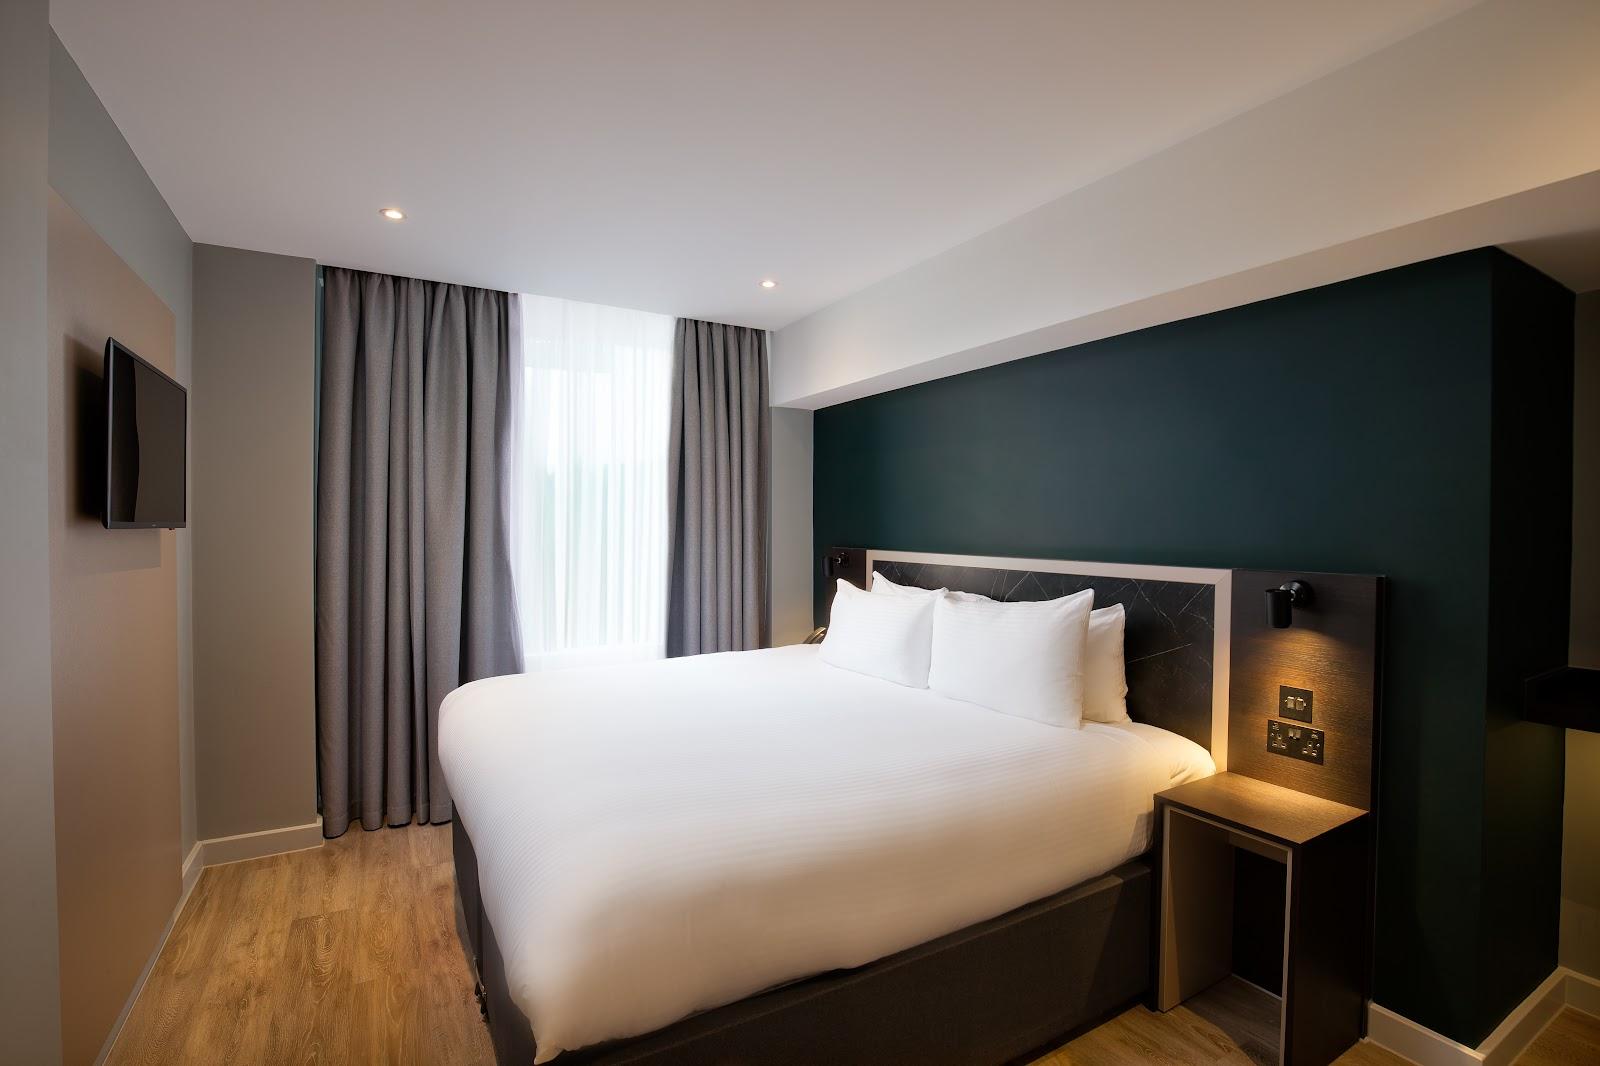
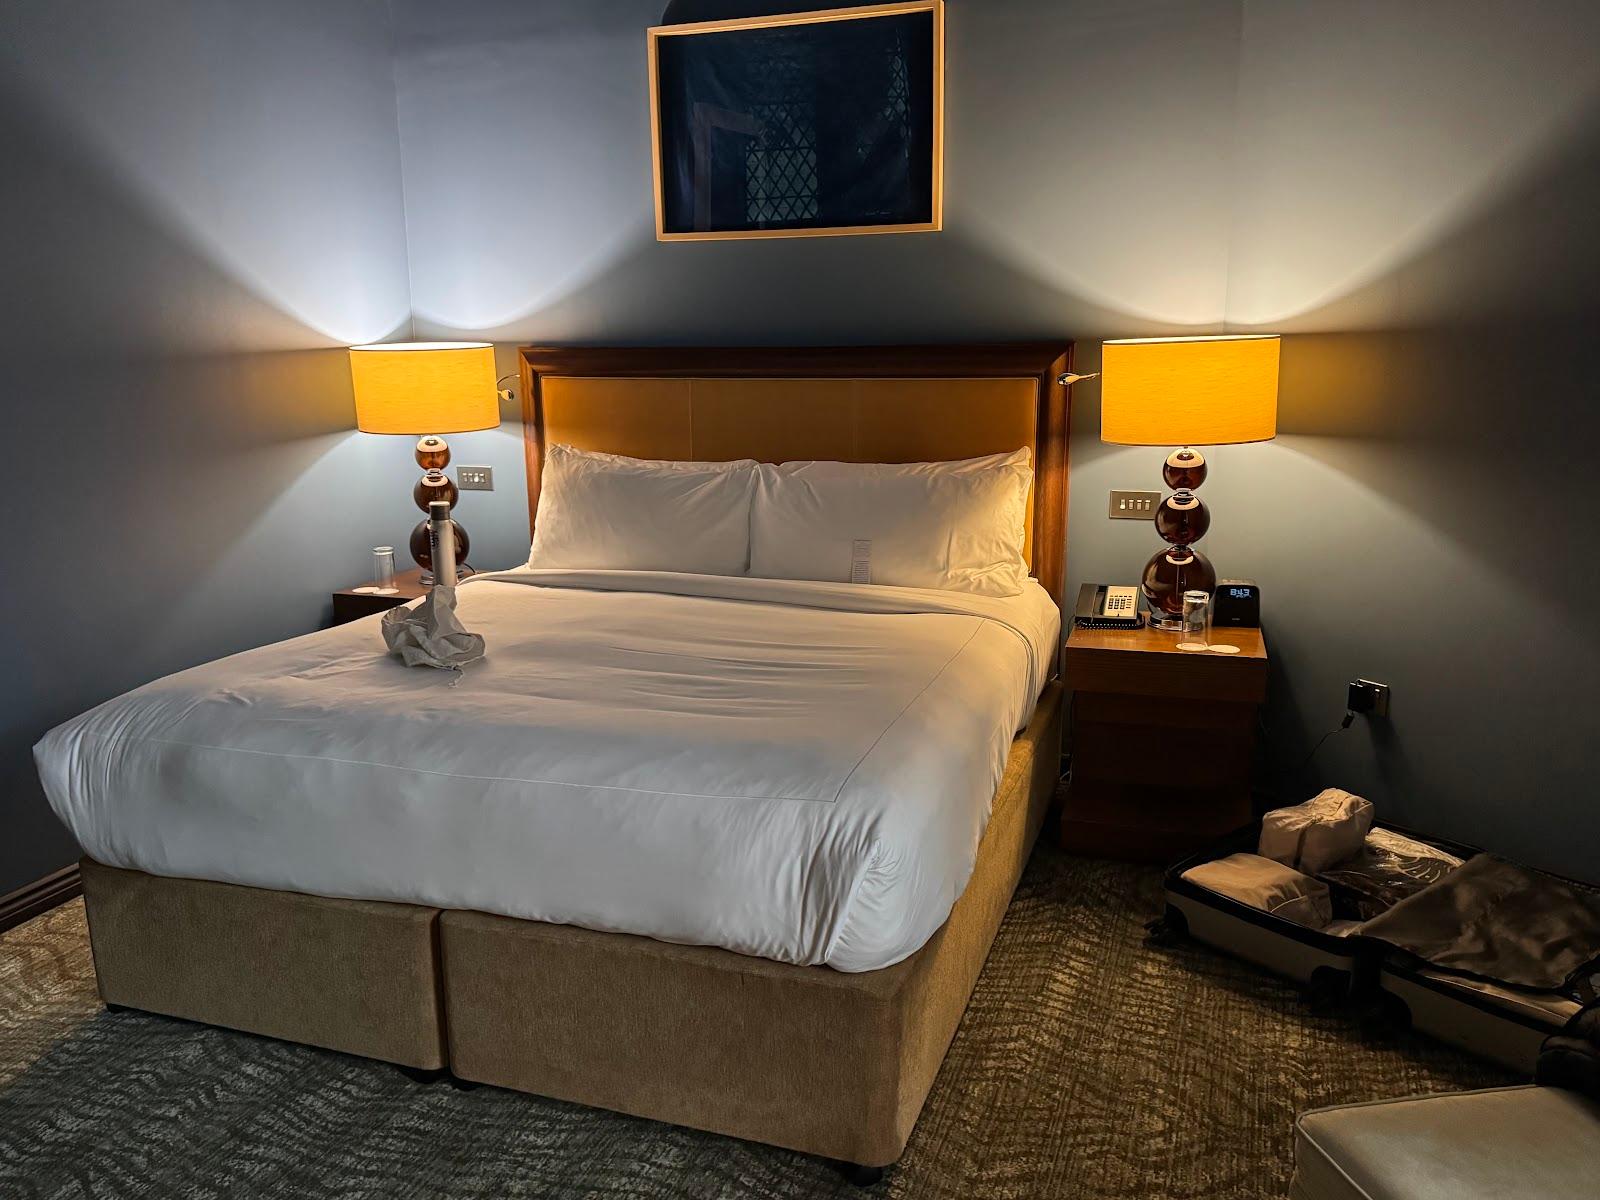
41 boutique bedrooms are available on site, so a seminar group can sleep where it works.

Catering

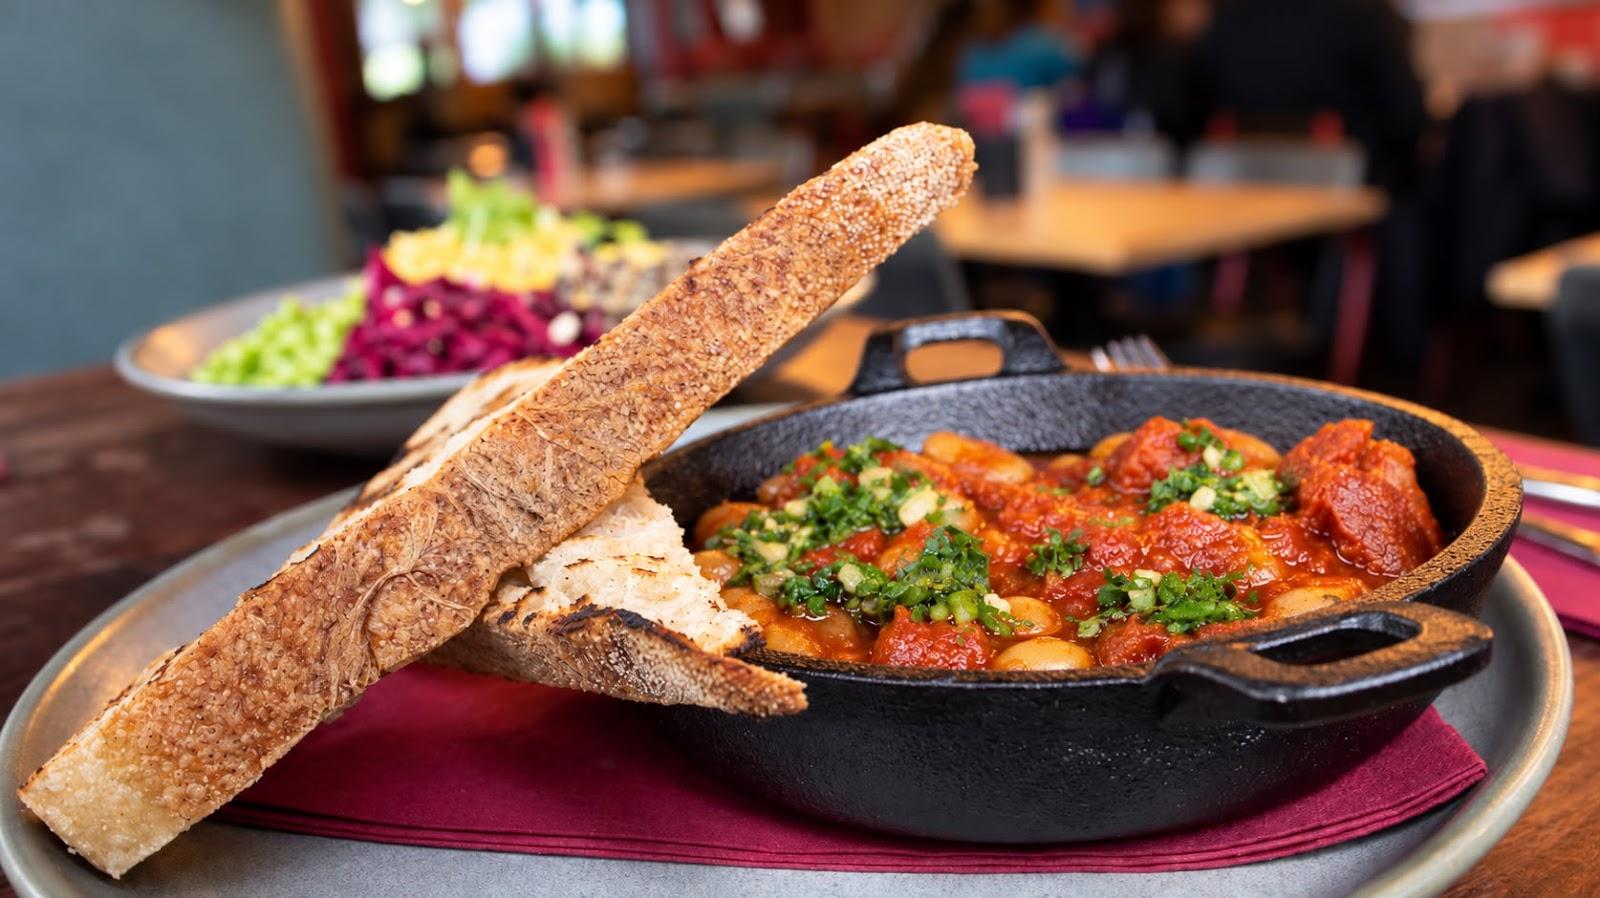
Searcys is the catering partner. It prepares seasonal menus for private dinners and handles meeting-day catering, from working lunches to formal dinners.

History and setting

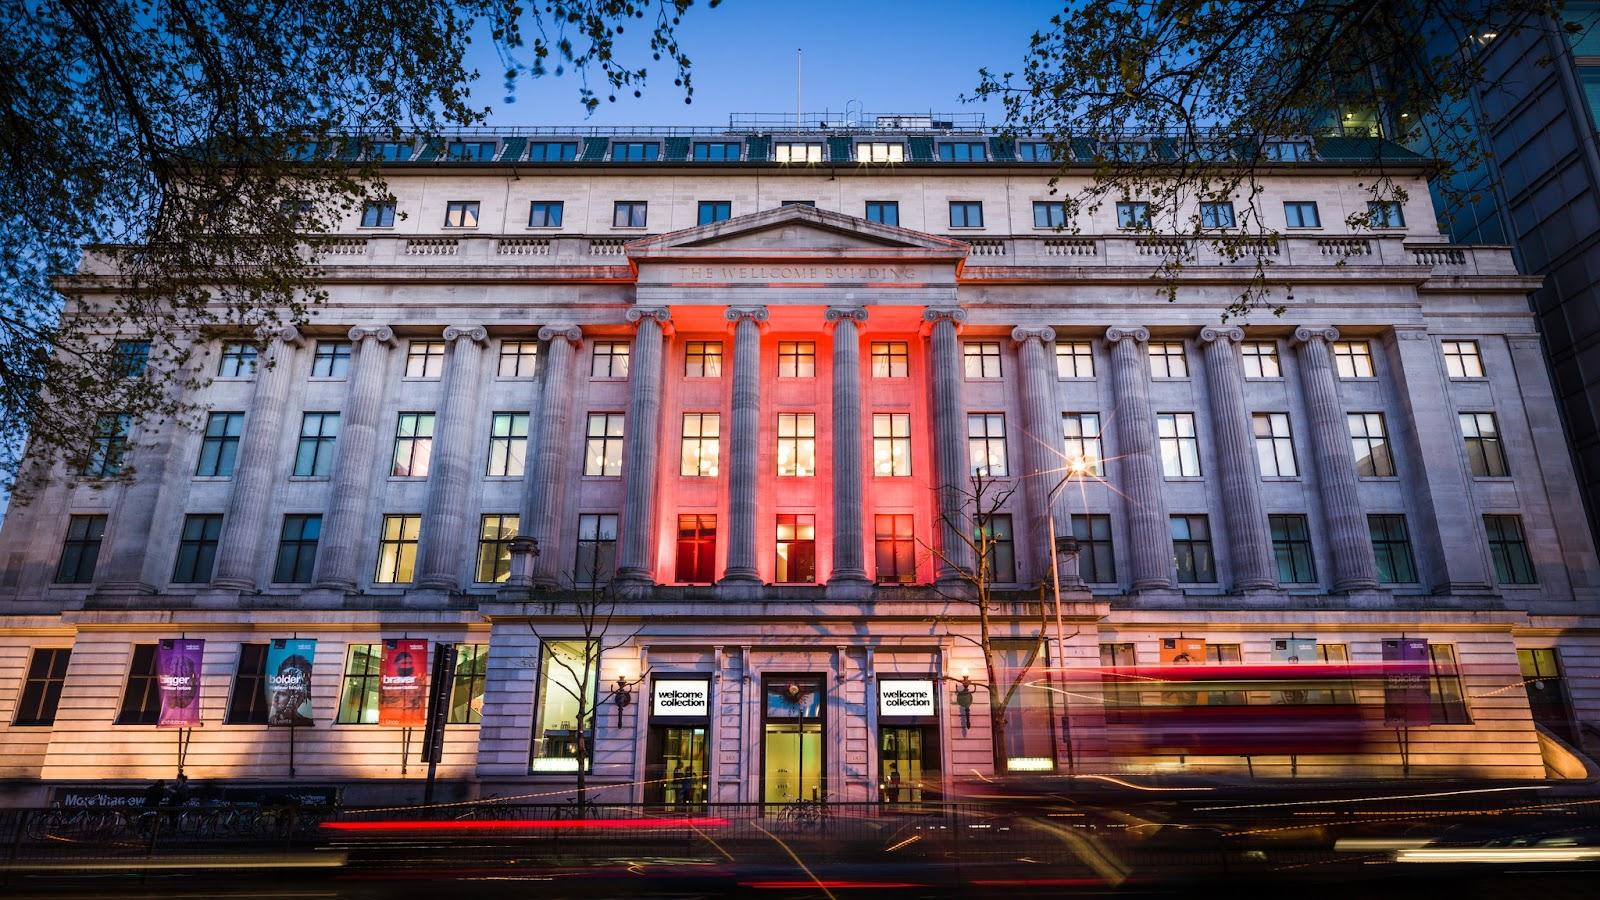
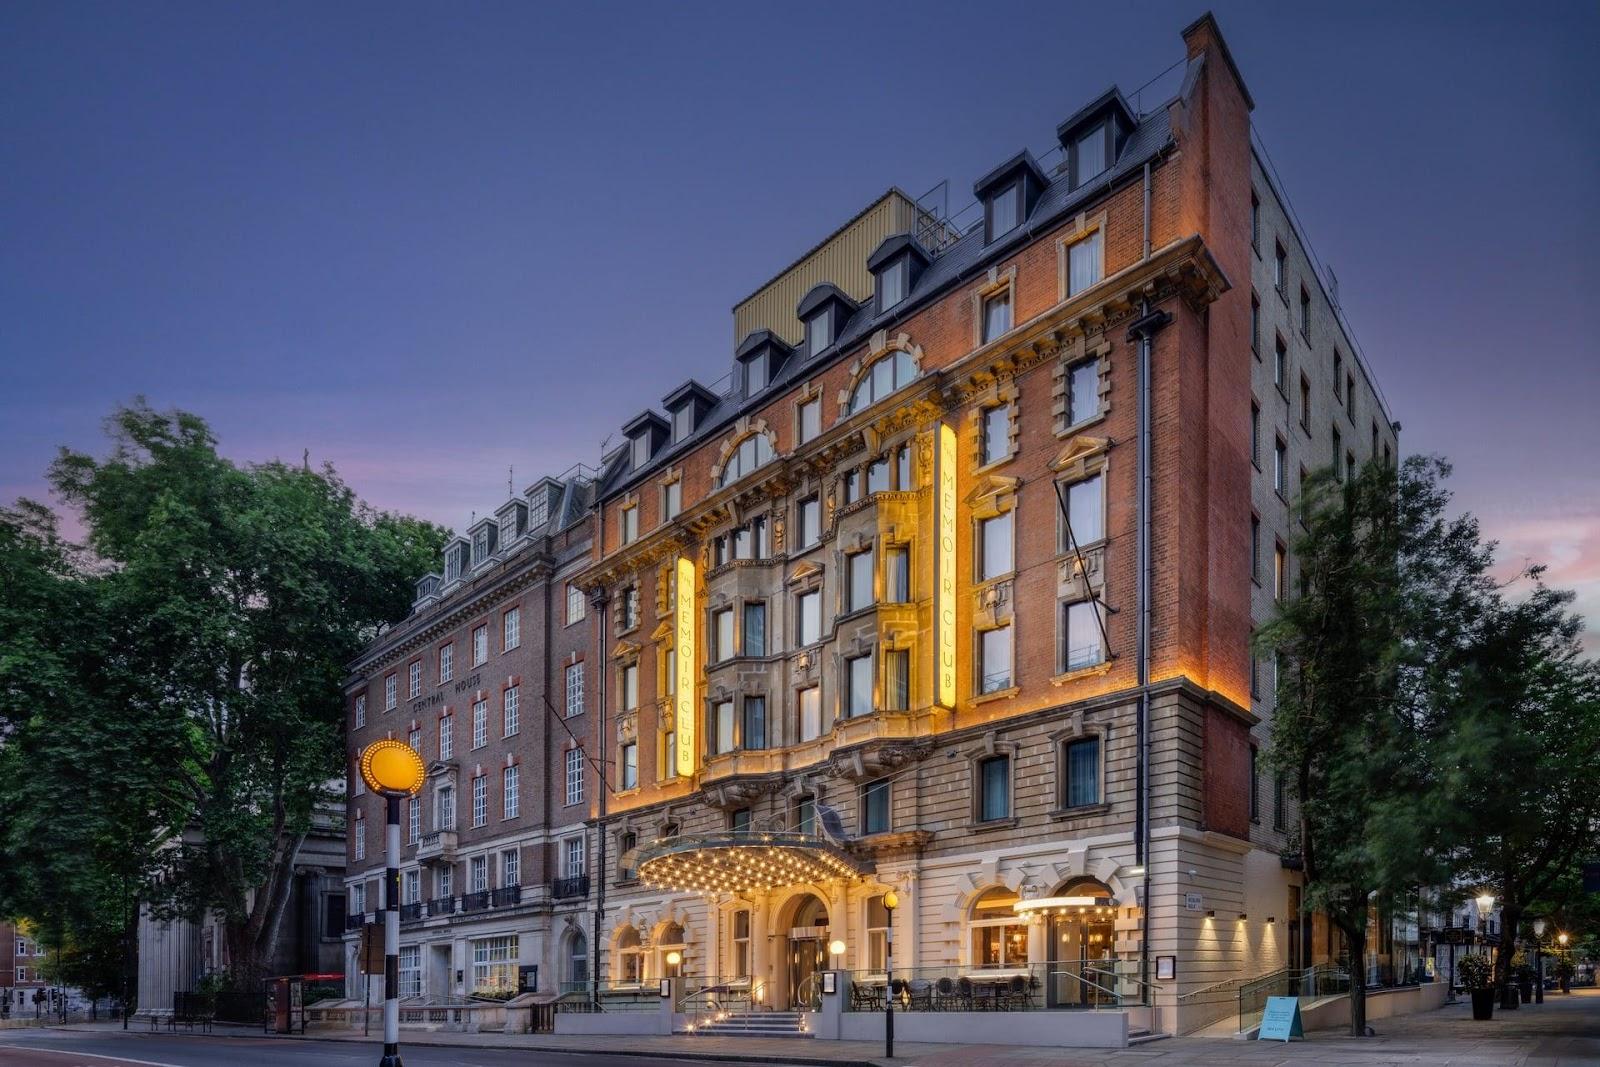
The building dates from 1906 and is listed Grade II*. The first-floor Heritage Rooms keep their oak panelling and period fireplaces. The Exhibition Hall and State Rooms add modern lighting, daylight and built-in audiovisual equipment, so the venue serves both formal and contemporary formats.

Getting there

The venue is easy to reach from King's Cross and Euston stations, and Euston Square station is next to the building.
What sets it apart

  • 01300-seat auditorium with advanced AV
  • 02360 m² exhibition hall for up to 300
  • 03Six heritage rooms for 8 to 70 guests
  • 04Fifth-floor State Rooms with rooftop terrace
  • 0541 bedrooms on site, Searcys catering

Questions and answers

How many people can a conference hold?

The Auditorium and the Exhibition Hall each take up to 300 people. The State Rooms hold 230 standing or 150 theatre style.

Are there bedrooms on site?

Yes. The venue has 41 boutique bedrooms.

Who handles catering?

Searcys, the venue's catering partner, prepares seasonal menus for meetings, receptions and private dinners.

Can the rooftop terrace be booked alone?

No. The terrace is available only together with the Euston and Stephenson State Rooms.

Is there a room for a small board meeting?

Yes. The Heritage Rooms seat 8 to 16 around a boardroom table, and Princes Gate takes up to 50 theatre style.

Can I hold a wedding here?

Weddings are among the occasions the venue lists, with the State Rooms and Princes Gate as the main spaces.

Weddings, meetings and private events

Request a quote: 30 Euston Square

Describe your event once. We pass it on to the venue’s events team, free of charge and with no obligation.

  1. 01Your request reaches the venue’s events team.
  2. 02You get a copy by email.
  3. 03The team replies to you directly, with no commission.

Other event spaces for meetings in the United Kingdom

Your request is passed on to the venue’s events team, who reply to you by email, and you get a copy. Free, with no obligation. By sending, you accept the terms of use and the privacy policy.

Asking several venues? Add this one, then choose the others on the list.

Choose more on the list

Continue the journey

Other venues near 30 Euston Square

Wedding venues in London