44 Hallam Street

London, United Kingdom · Meetings

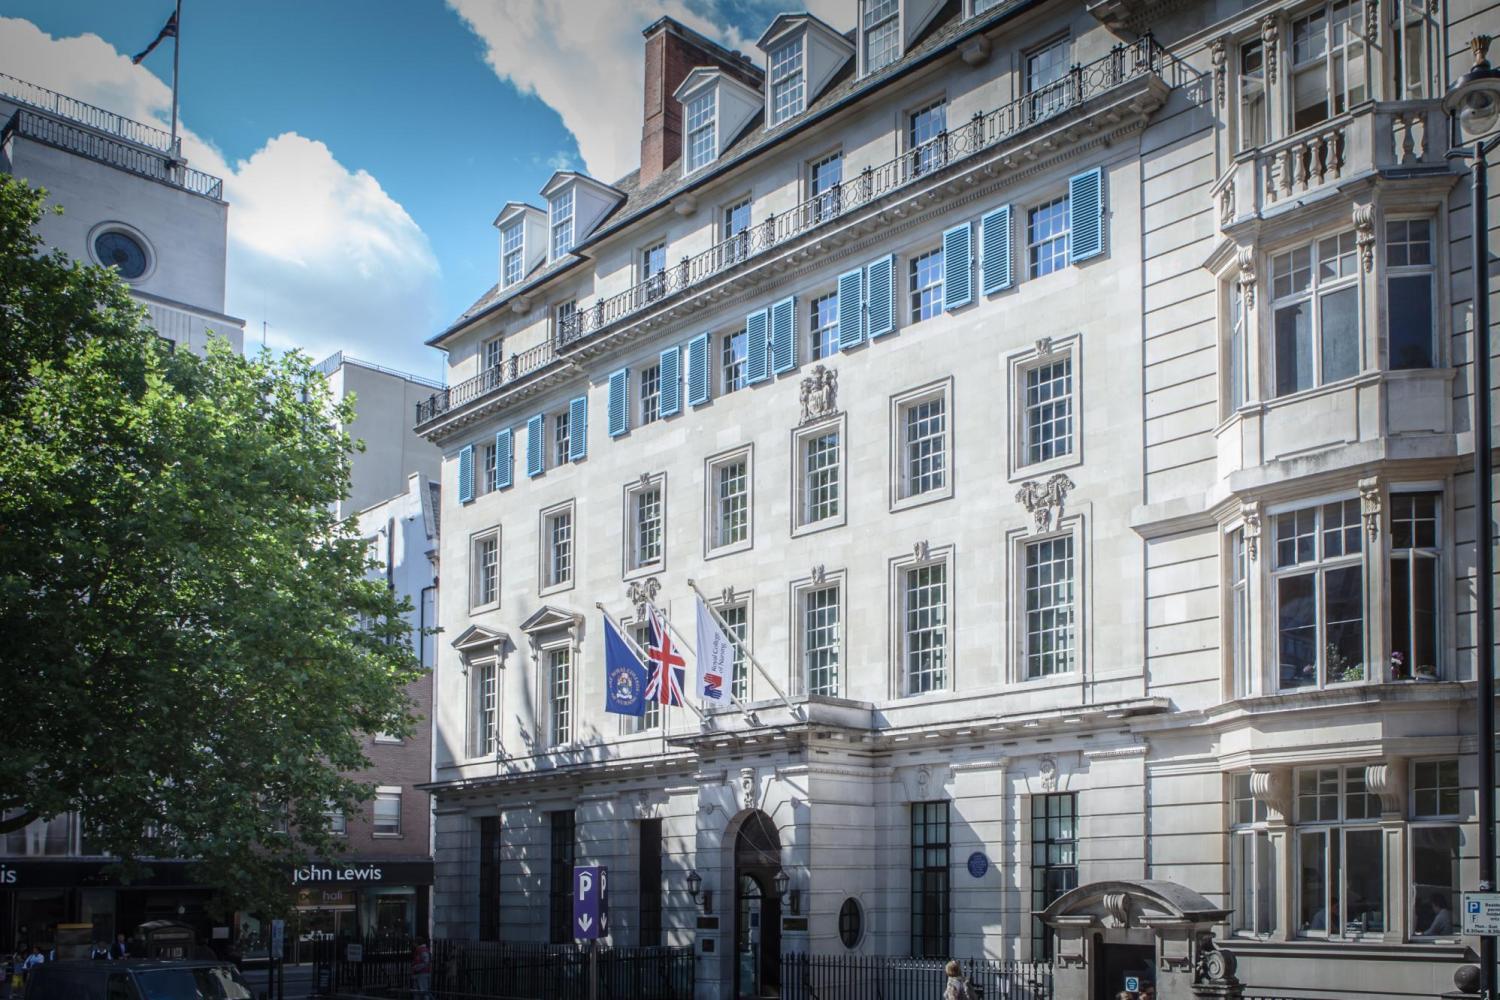
Eight conference and meeting rooms for up to 250 delegates in a Grade II listed building near Oxford Circus

Conferences, AGMs, training days and receptions for 2 to 250 delegates in a Fitzrovia conference centre with eight rooms, from a 165 m² double-height Council Chamber to 41 m² meeting suites. Run by Cavendish Venues.

Maximum capacity
250
Event spaces
8

Event spaces

  • Council Chamberup to 250165 m², double height, theatre 250, banquet and cabaret about 130
  • Regent Suiteup to 18088 m², theatre 100, banquet 80, reception 180
  • Oxford Suiteup to 13084 m², theatre 100, banquet 60, reception 130
  • Wigmore Suiteup to 9096 m², theatre 90, U-shape 25
  • Warren Suiteup to 8055 m², theatre 80, banquet 40, reception 60
  • Baker Suiteup to 5041 m², theatre 50, boardroom 30
All 8 spaces
  • Euston Suiteup to 5041 m², theatre 50, boardroom 30
  • Russell Suiteup to 5049 m², theatre 50, classroom 25

Transport

Train station
Bond Street850 m · 14 min walk
Metro
Great Portland Street350 m · 6 min walk
Airport
London City Airport (LCY)14 km · about 30 min by car
Airport
Heathrow Airport (LHR)22 km · about 45 min by car

Distances as the crow flies; times are estimates. Data © OpenStreetMap contributors

Getting there and practical details

Neighborhood
Fitzrovia

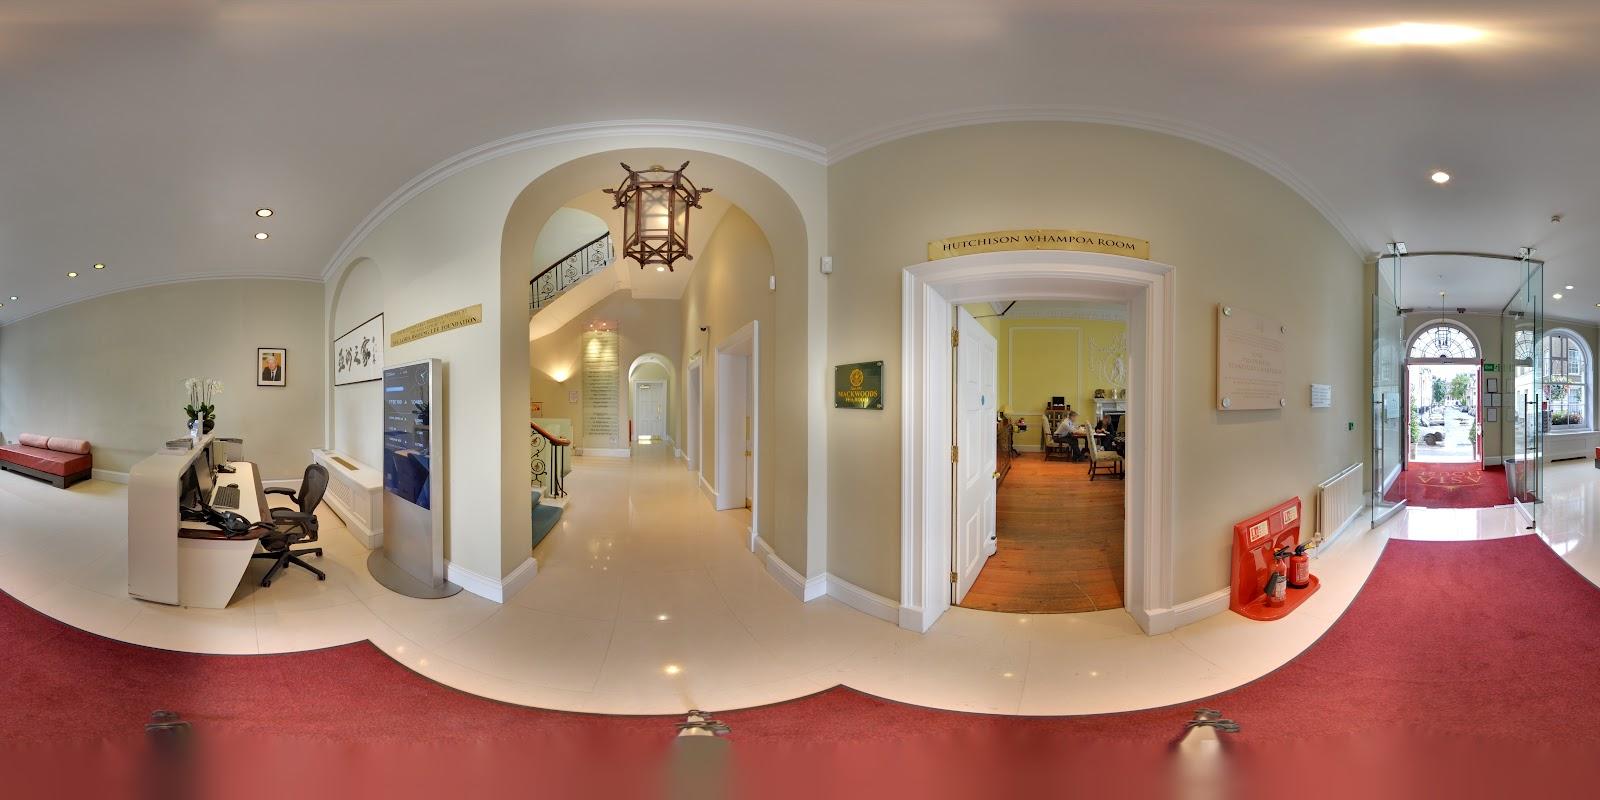
44 Hallam Street is a dedicated conference centre in Fitzrovia, central London, for meetings, conferences, AGMs, training days, workshops and drinks receptions. It has eight rooms and takes up to 250 delegates theatre style. It is one of five London venues run by Cavendish Venues, and it is let by the room rather than as a whole private house.

Seminars and company events

The centre is built for working days. A main room can be paired with smaller suites, so a plenary session can run alongside parallel workshops, with space nearby for registration and coffee. The operator says it has specialized in conferences for charities and non-profit organizations for 30 years and offers a discounted rate to registered charities and academic institutions. Audio-visual equipment is installed throughout, and the venue can support hybrid and video-conferencing formats.

Weddings and receptions

The site presents the venue for business use: conferences, lectures, receptions and evening or weekend events. It does not offer weddings.

Rooms and capacities

The Council Chamber is the largest room at 165 m². It is a double-height space with oak panelling and an upper gallery. It seats 250 theatre style and around 130 at cabaret tables or for a banquet. The Regent Suite, 88 m², takes 100 theatre style, 80 at a banquet and 180 for a reception. The Oxford Suite, 84 m², takes 100 theatre style, 60 at a banquet and 130 for a reception. The Wigmore Suite, 96 m², takes 90 theatre style. The Warren Suite, 55 m², takes 80 theatre style and 40 at a banquet. The Baker, Euston and Russell Suites are smaller rooms of 41 to 49 m² for 50 theatre style, or around 30 around a boardroom table. A cafe area with exposed brick and soft seating supports breaks.

Catering

The operator describes its catering as award-winning and offers a complimentary canapé reception with some bookings. Ask the team what applies to your date.

History and setting

The building is Grade II listed and was built as the headquarters of the General Medical Council. Cavendish presents it as a biophilic conference venue, with plants and daylight built into the interior. Cavendish also holds B Corp certification.

Getting there

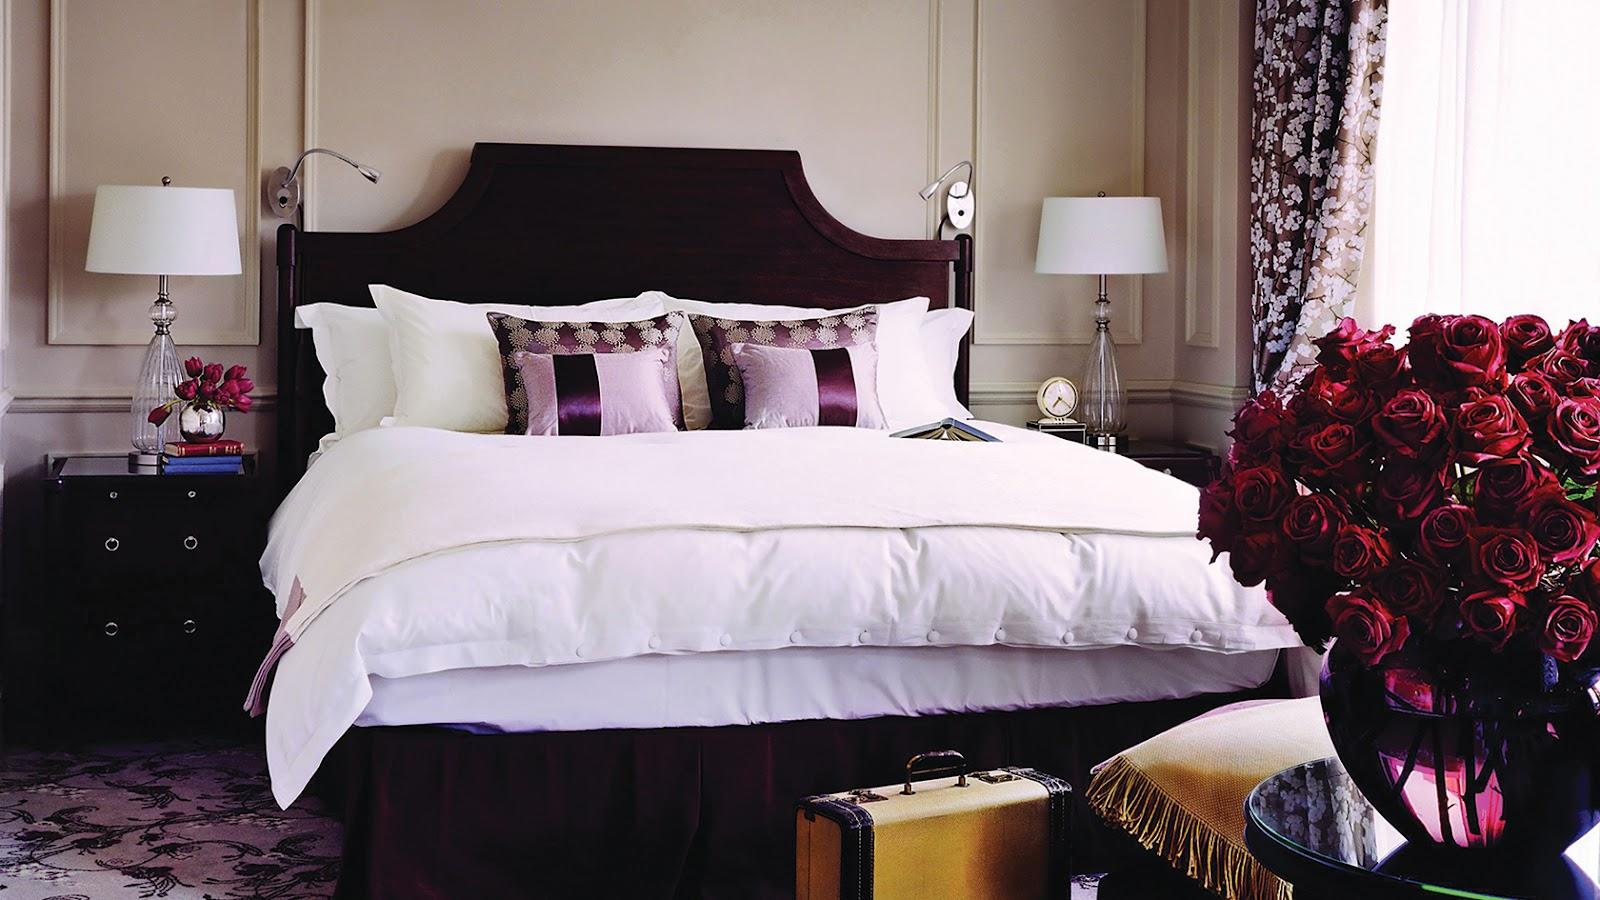
The venue is at 44 Hallam Street, London W1W 6JJ. Oxford Circus and Great Portland Street stations are about five minutes on foot, and Regent's Park about seven. Marylebone, Euston and King's Cross St Pancras are within about ten minutes by taxi. The operator states that its venues are step-free from entrance to event floor. There are no bedrooms on site, so delegates staying overnight book a hotel nearby.
What sets it apart

  • 01Council Chamber: 165 m², 250 theatre style
  • 02Eight rooms for plenary plus parallel workshops
  • 03Grade II listed former General Medical Council building
  • 04Five minutes on foot from Oxford Circus
  • 05Charity and academic discounted rate

Questions and answers

How many delegates can 44 Hallam Street take?

Up to 250 theatre style in the Council Chamber. Smaller suites take 50 to 100 theatre style.

How many rooms are there?

Eight meeting and conference rooms, which can run in parallel for workshops or breakout sessions.

Are there bedrooms on site?

No. Delegates staying overnight need a hotel nearby.

Is catering available?

Yes. The operator offers in-house catering and mentions a complimentary canapé reception on some bookings. Confirm what applies to your date.

Is there a discount for charities?

Registered charities and academic institutions can ask for a discounted rate on room hire.

Which stations are closest?

Oxford Circus and Great Portland Street, each about five minutes on foot.

Weddings, meetings and private events

Request a quote: 44 Hallam Street

Describe your event once. We pass it on to the venue’s events team, free of charge and with no obligation.

  1. 01Your request reaches the venue’s events team.
  2. 02You get a copy by email.
  3. 03The team replies to you directly, with no commission.

Other event spaces for meetings in the United Kingdom

Your request is passed on to the venue’s events team, who reply to you by email, and you get a copy. Free, with no obligation. By sending, you accept the terms of use and the privacy policy.

Asking several venues? Add this one, then choose the others on the list.

Choose more on the list

Continue the journey

Other venues near 44 Hallam Street

All venues in the United Kingdom