8 Northumberland Avenue

London, United Kingdom · Meetings · Weddings

Two connected Victorian halls off Trafalgar Square for conferences of 500 and receptions of 600

Conferences up to 500, weddings up to 400 and standing receptions up to 600 in a Grade II listed Victorian venue beside Trafalgar Square. Two connected halls, extra meeting rooms, in-house catering and production.

Maximum capacity
600
Event spaces
7
Ballroom or dance floor
Yes

Event spaces

  • The Ballroomup to 60031.4 x 12.1 m, 10.3 m high; reception 600, theatre 500, banquet 450, dinner and dance 400, cabaret 250
  • The Old Billiard Roomup to 40030.4 x 11.4 m, 5 m ceiling; reception 400, theatre 350, banquet 240, dinner and dance 200, cabaret 168
  • Annexup to 200147 sq m; reception 200, banquet 140, theatre 105, cabaret 56, boardroom 46
  • Salonup to 7061.4 sq m; theatre 70, reception 70, banquet 50, cabaret 40, boardroom 26
  • Victoriaup to 10061.4 sq m; reception 100, theatre 70, banquet 50, cabaret 40, boardroom 25
  • Libraryup to 156.5 x 3.75 m, small meetings up to 15
All 7 spaces
  • Small Boardroomup to 811.9 sq m, boardroom for 8

Transport

Train station
Charing Cross150 m · 3 min walk
Airport
London City Airport (LCY)12 km · about 30 min by car
Airport
Heathrow Airport (LHR)23 km · about 45 min by car

Distances as the crow flies; times are estimates. Data © OpenStreetMap contributors

Getting there and practical details

Neighborhood
Trafalgar Square, Westminster

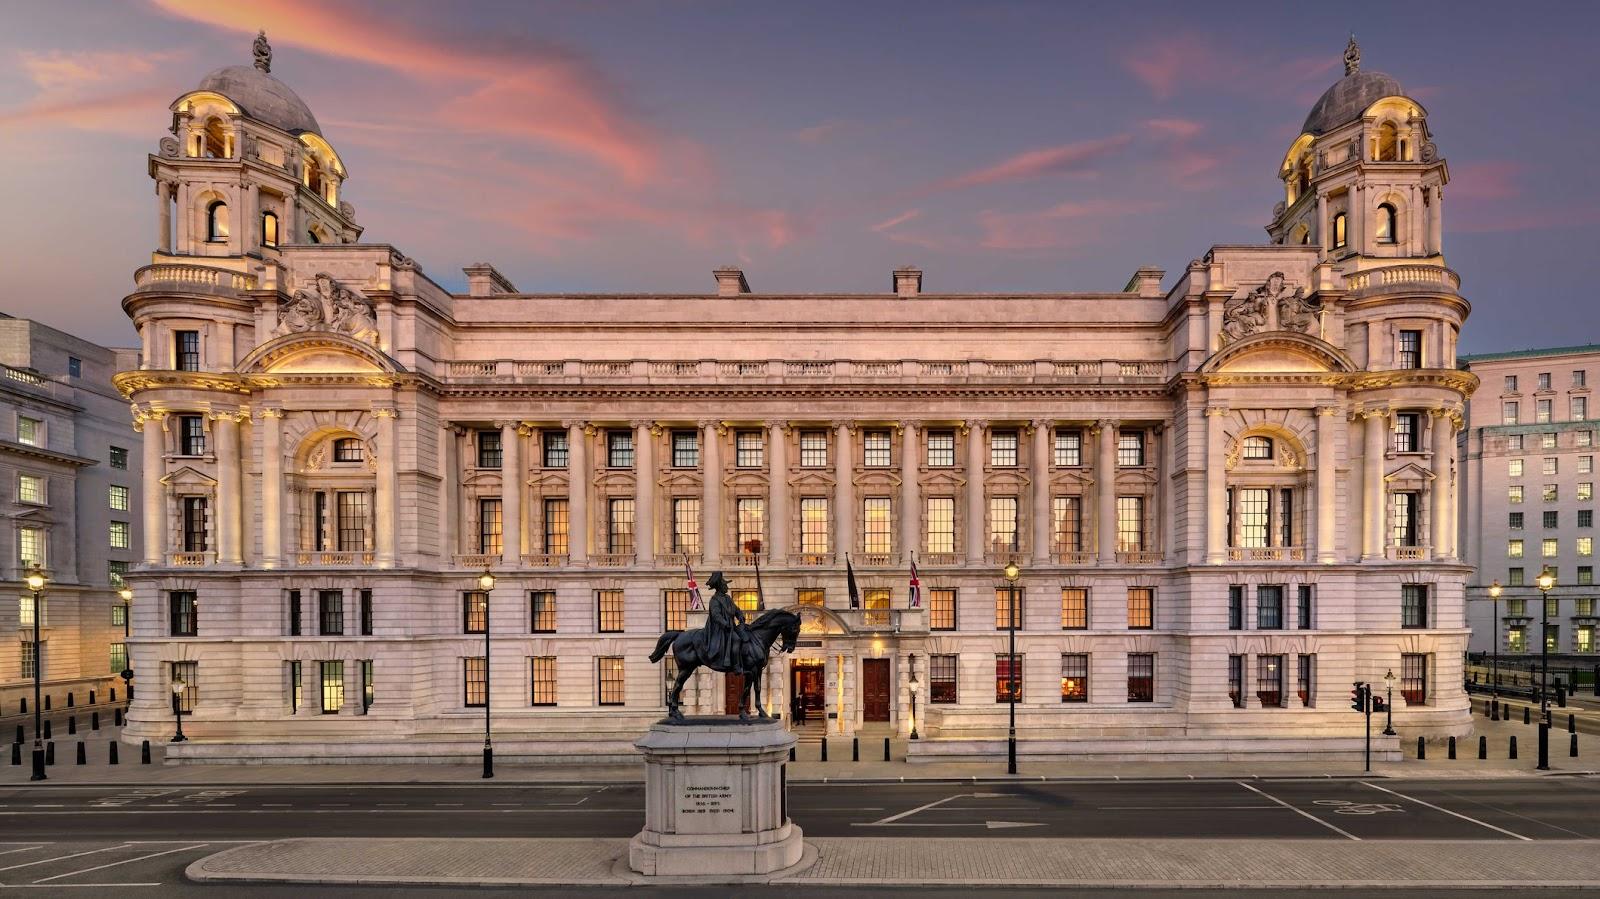
8 Northumberland Avenue is a Grade II listed event venue just off Trafalgar Square in central London. It hosts conferences for up to 500 guests, receptions for up to 600 and weddings for up to 400, in two connected halls of similar size: the Ballroom and the Old Billiard Room. Hire is sold as a full service, with catering, production and event management handled by the venue and its partners.

Seminars and company events

Conferences are the first use the venue lists. The Ballroom holds 500 delegates in theatre layout and the Old Billiard Room holds 350. The two halls sit on connected levels, so a plenary session can run in one while registration, exhibition stands or lunch use the other, and guests move between them without leaving the building. Smaller rooms handle breakouts. The Annex seats 105 theatre style, the Salon and Victoria take 70 each, and the Library, the Small Boardroom and the Parlour suit groups of 8 to 15. The room hire package includes furniture, AV, staffing, security and access to the additional meeting rooms. The site also lists awards dinners, large dinners, exhibitions, product launches, fashion shows and filming.

Weddings and receptions

The wedding page states a capacity of up to 400 guests for a seated dinner and dance, calculated with tables of 12. Standing receptions can reach 600 in the Ballroom and 400 in the Old Billiard Room. Catering comes from AlchemyLive, the in-house partner, and the venue also offers a dry hire option for couples who prefer to bring their own suppliers. A dedicated event manager runs the day from the first visit to the close.

Rooms and capacities

The Ballroom measures 31.4 by 12.1 meters with a ceiling of 10.3 meters, about 380 square meters. It takes 250 guests at cabaret tables, 450 at a banquet, 400 for dinner and dance and 60 or more at a boardroom setup. The Old Billiard Room measures 30.4 by 11.4 meters with a 5 meter ceiling, about 346 square meters, and takes 168 at cabaret tables, 240 at a banquet and 200 for dinner and dance. The Annex covers 147 square meters and takes 140 at a banquet or 200 standing. The Salon and Victoria each cover 61.4 square meters and take 50 at a banquet. The venue notes that banquet figures do not allow for a stage, and numbers fall once one is installed.

Catering

AlchemyLive designs the menus, from canapé receptions to plated dinners for several hundred guests, and adapts them to the event. Production is handled with Opal Fusion, the venue's integrated production partner, so the organiser deals with one team for food, sound, lighting and screens. An intelligent lighting system is built into the historic rooms.

History and setting

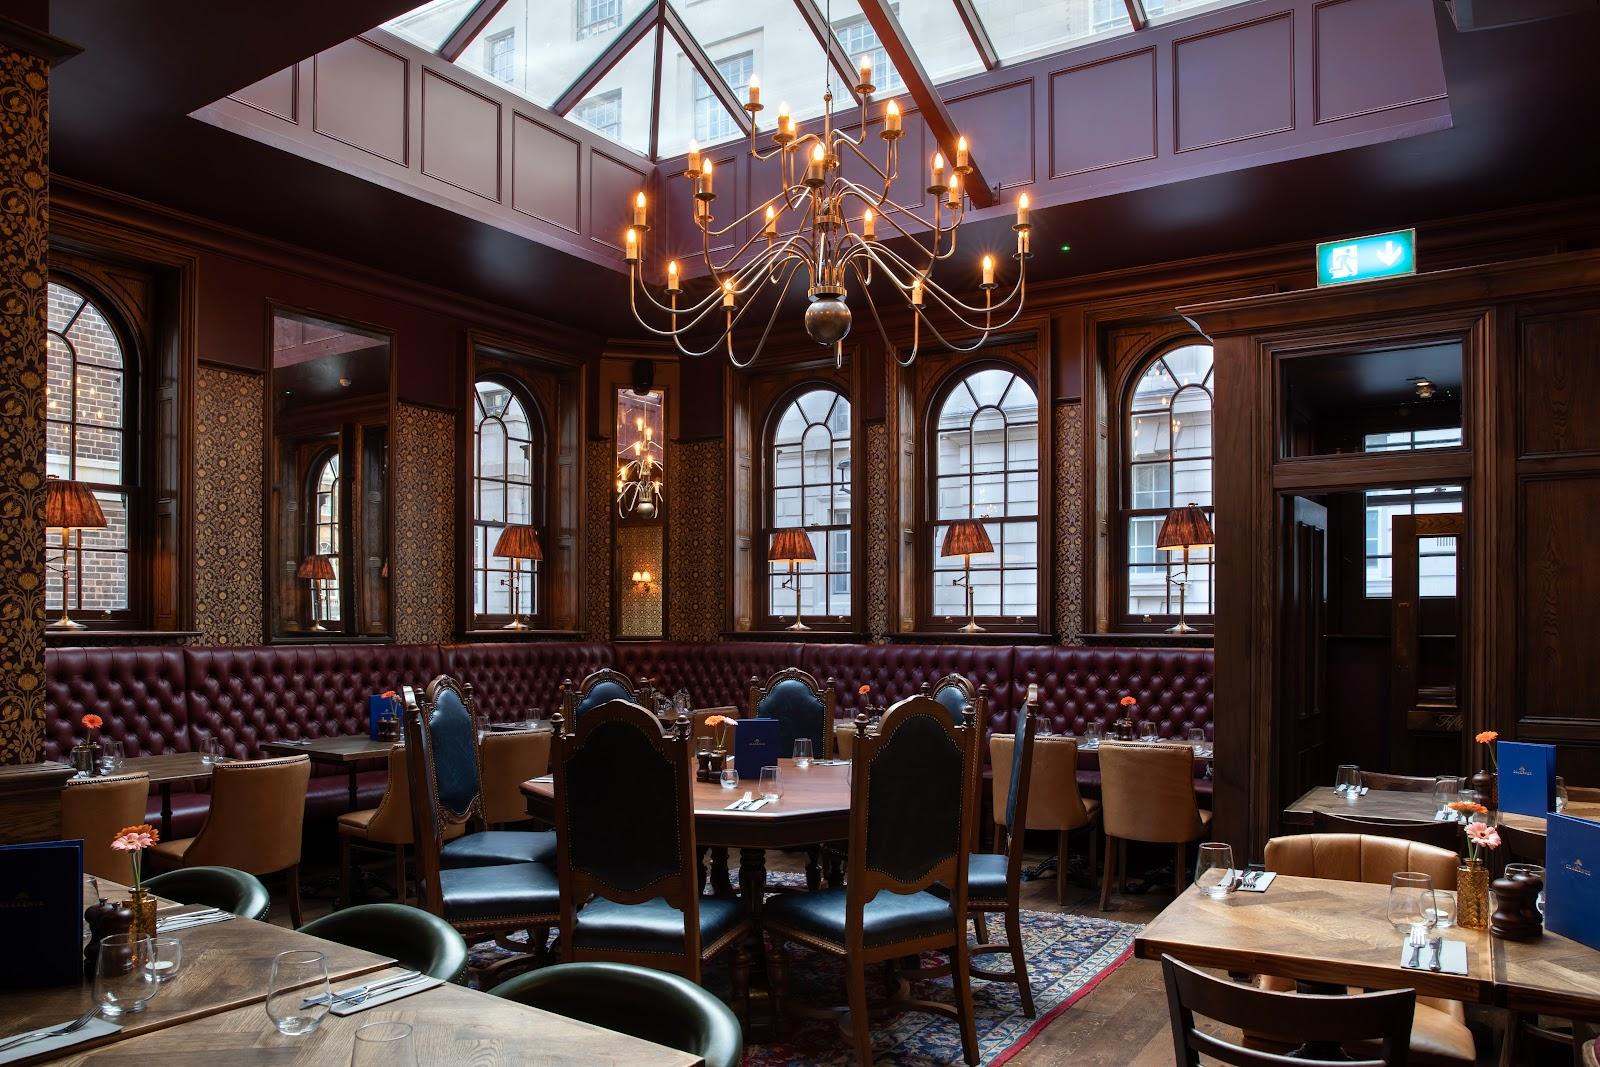
The building dates from the 1800s and keeps its Victorian architecture: chandeliers, ornate ceilings and marble pillars. The venue says English Heritage has described its Ballroom as the grandest Victorian ballroom still in existence. Modern technology is added discreetly so the original rooms stay in view.

Getting there

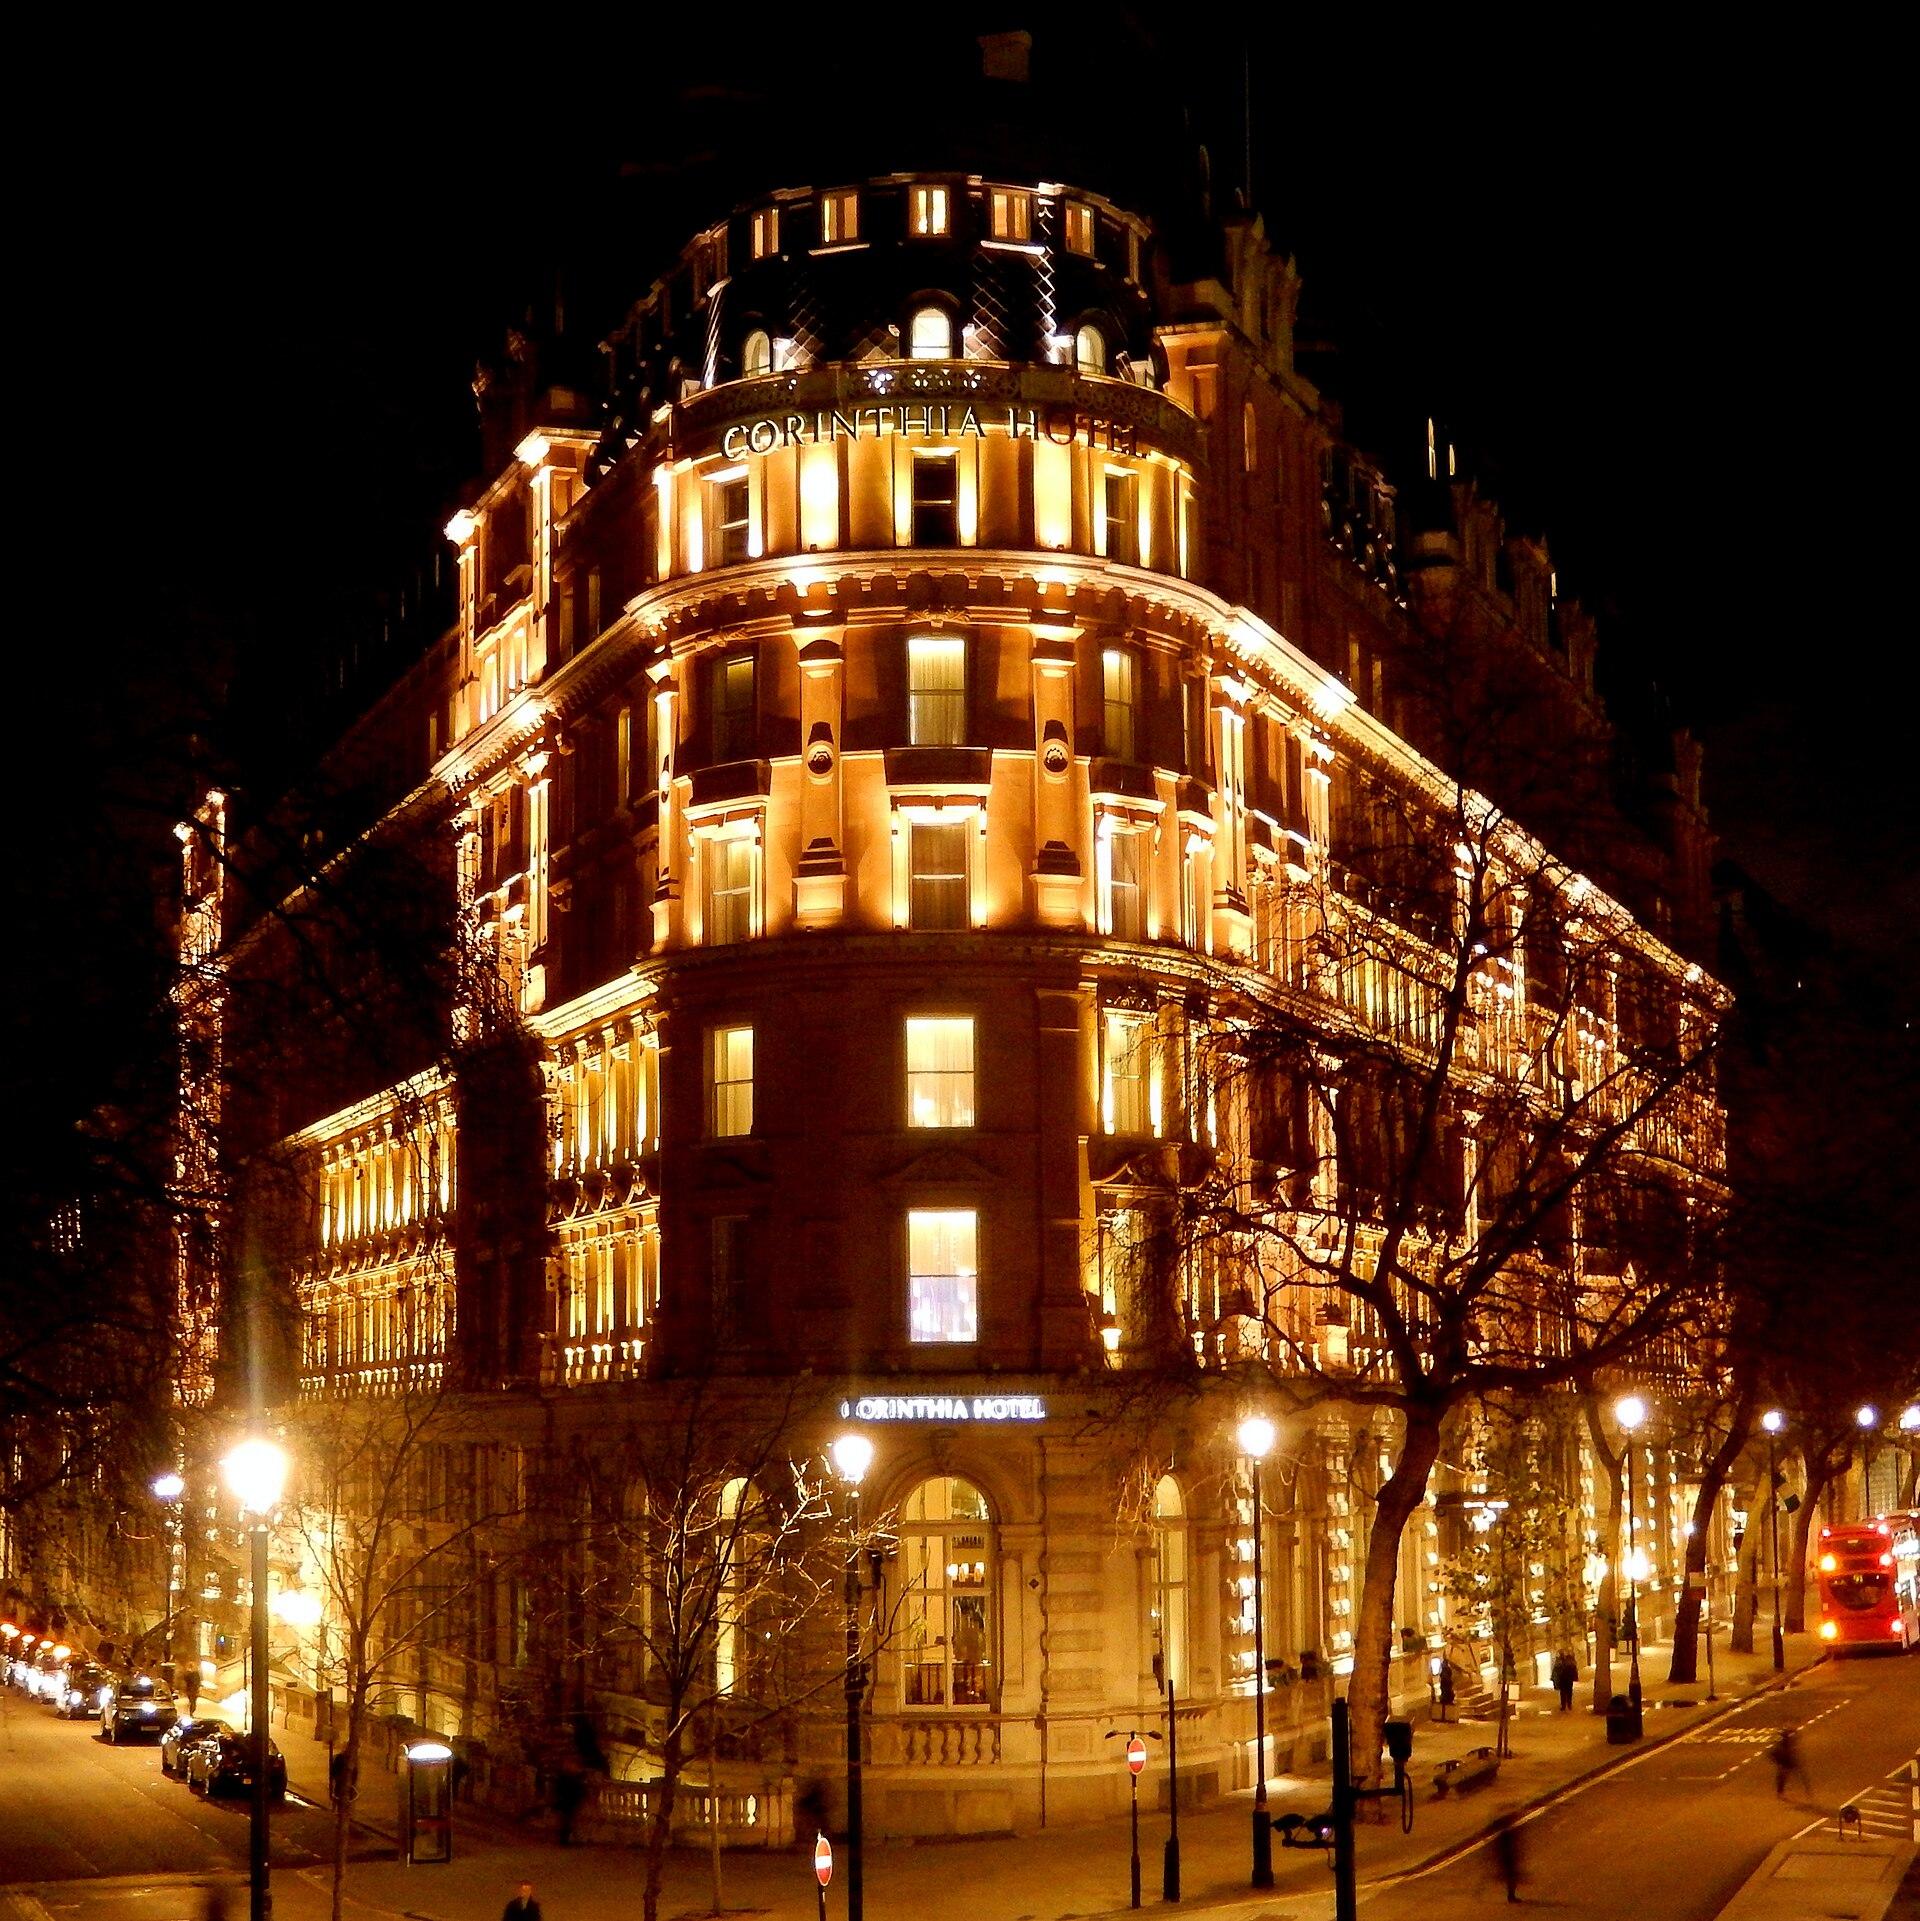
The venue stands in the middle of London next to Trafalgar Square, within a short walk of major transport links. Guests arrive by bus, Tube or taxi. Access is step-free. There is no on-site parking, but a Q-Park car park is close by and the venue provides a discount code for guests.
What sets it apart

  • 01Ballroom and Old Billiard Room on connected levels, usable together
  • 02Conferences up to 500, receptions up to 600, weddings up to 400
  • 03Annex, Salon, Victoria and small rooms for breakouts
  • 04AlchemyLive catering and Opal Fusion production in one package
  • 05Beside Trafalgar Square, step-free access

Questions and answers

How many people can the venue hold for a conference?

The Ballroom takes 500 delegates in theatre layout and the Old Billiard Room takes 350. The conference page states up to 500 guests.

Can we use both main rooms at the same time?

Yes. The Ballroom and the Old Billiard Room are connected, so one event can use both, for example a plenary in one and lunch or exhibition stands in the other.

Are there smaller rooms for breakout sessions?

Yes. The Annex, the Salon, Victoria, the Library, the Small Boardroom and the Parlour cover groups from 8 to 105 people, depending on layout.

Who provides the catering?

AlchemyLive is the venue's catering partner. Production is handled with Opal Fusion. The room hire package also covers furniture, AV, staffing and security.

Can we hold a wedding here?

Yes, for up to 400 guests at a dinner and dance, with a dry hire option for couples who bring their own suppliers.

Is there parking?

No parking on site. A Q-Park car park is nearby and the venue gives guests a discount code. Access to the building is step-free.

Weddings, meetings and private events

Request a quote: 8 Northumberland Avenue

Describe your event once. We pass it on to the venue’s events team, free of charge and with no obligation.

  1. 01Your request reaches the venue’s events team.
  2. 02You get a copy by email.
  3. 03The team replies to you directly, with no commission.

Other event spaces for meetings in the United Kingdom

Your request is passed on to the venue’s events team, who reply to you by email, and you get a copy. Free, with no obligation. By sending, you accept the terms of use and the privacy policy.

Asking several venues? Add this one, then choose the others on the list.

Choose more on the list

Continue the journey

Other venues near 8 Northumberland Avenue

Wedding venues in London