Alter Schlachthof rents eight spaces for conferences, gala dinners, trade fairs, workshops and concerts, from a meeting room for 20 to Halle A and B, which take 400 seated in rows, 300 at tables or 700 standing. The cultural center occupies a former municipal slaughterhouse close to the town center of Eupen, in the German-speaking part of Belgium.
Seminars and company events
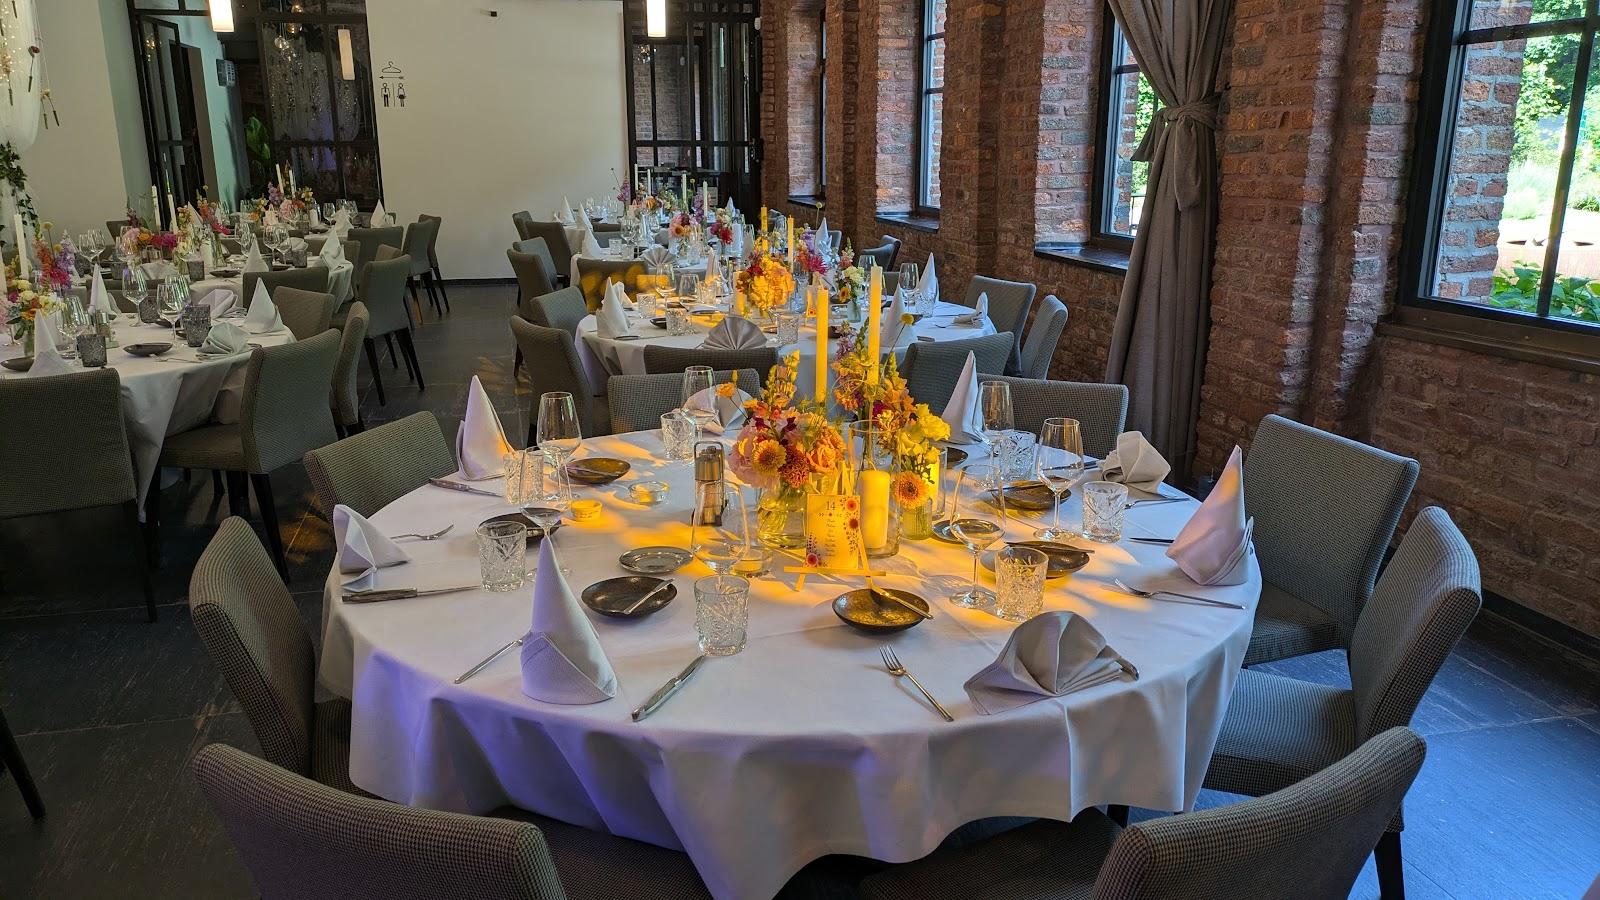
Business events are the main use for outside organisers. Halle A and B, 360 square meters combined, come with a stage, a projector, furniture, a seating stand, and lighting and sound systems, and suit plenary sessions, presentations, gala dinners and fairs. The Speicher on the first floor seats 70 for lectures and meetings. The Kesselraum takes 40 seated or 80 standing for small meetings and workshops. The Heuboden, in a separate building with daylight, seats 30 to 40 in rows or 20 at tables and is listed for full-day training and workshops. The Bistro hosts press conferences, receptions and courses. Staff can help with technical setup, seating layout and drinks service, and the inquiry form lets organisers request a projector, a screen and a sound system.
Weddings and receptions
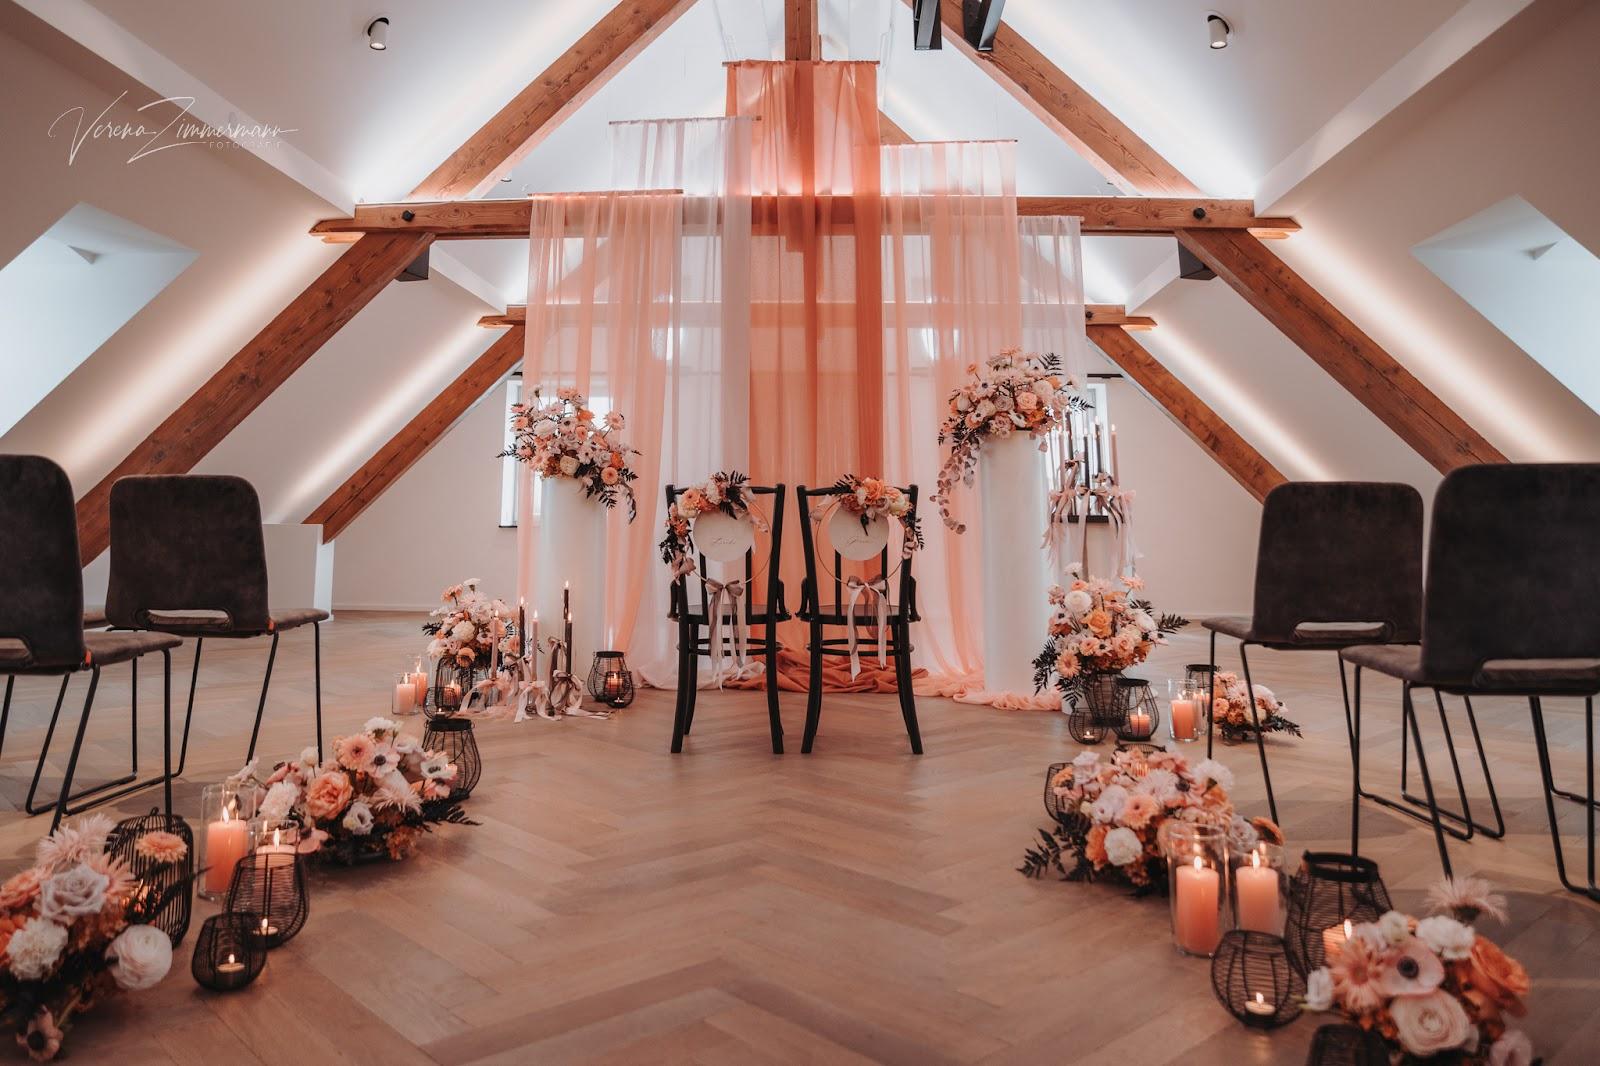
The main building does not host private events. Weddings, birthdays and communions can only be approved in the Bistro, which takes 100 standing on its ground floor and 40 seated upstairs, with a bar and a terrace.
Rooms and capacities
Halle A and B: 360 square meters, 400 in theatre layout, 300 at 75 tables, 700 standing. Kühlraum, the former ice house: 126 square meters, 90 in theatre layout, 200 standing, with a floor-level stage. Kesselraum: about 60 square meters, 40 in theatre layout, 80 standing. Speicher: 100 square meters, 70 seated or standing. Heuboden: 50 square meters upstairs for 30 to 40 people, with a 25 square meter rehearsal room below. Bistro: 90 square meters for 100 standing, plus 50 square meters upstairs for 40 seated. The Galerie, 144 square meters behind a glass front more than 20 meters long, takes exhibitions and long-table dinners, and the 118 square meter Vorhalle works for a bar counter or a display.
Catering
The Bistro has a bar serving regional craft beers, lemonades and European wines, and staff can run drinks service for events. The site does not describe a kitchen or in-house meals, so food for a seminar or a dinner should be agreed with the booking team.
History and setting
The slaughterhouse was built between 1901 and 1903 in the Prussian industrial style of the period and covers about 2,000 square meters. It closed in 1991, and from 1993 local associations, led by Chudoscnik Sunergia, used it for concerts, theatre and exhibitions. The town renovated the buildings from 2007 and then fitted them out as a cultural center under the Liège architect Daniel Dethier. The center opened on September 4, 2015 and is run by Chudoscnik Sunergia, whose contract the town has extended to the end of 2029.
Getting there
The building sits near the center of Eupen, which has its own railway station. Aachen and Liège are both within easy driving distance.