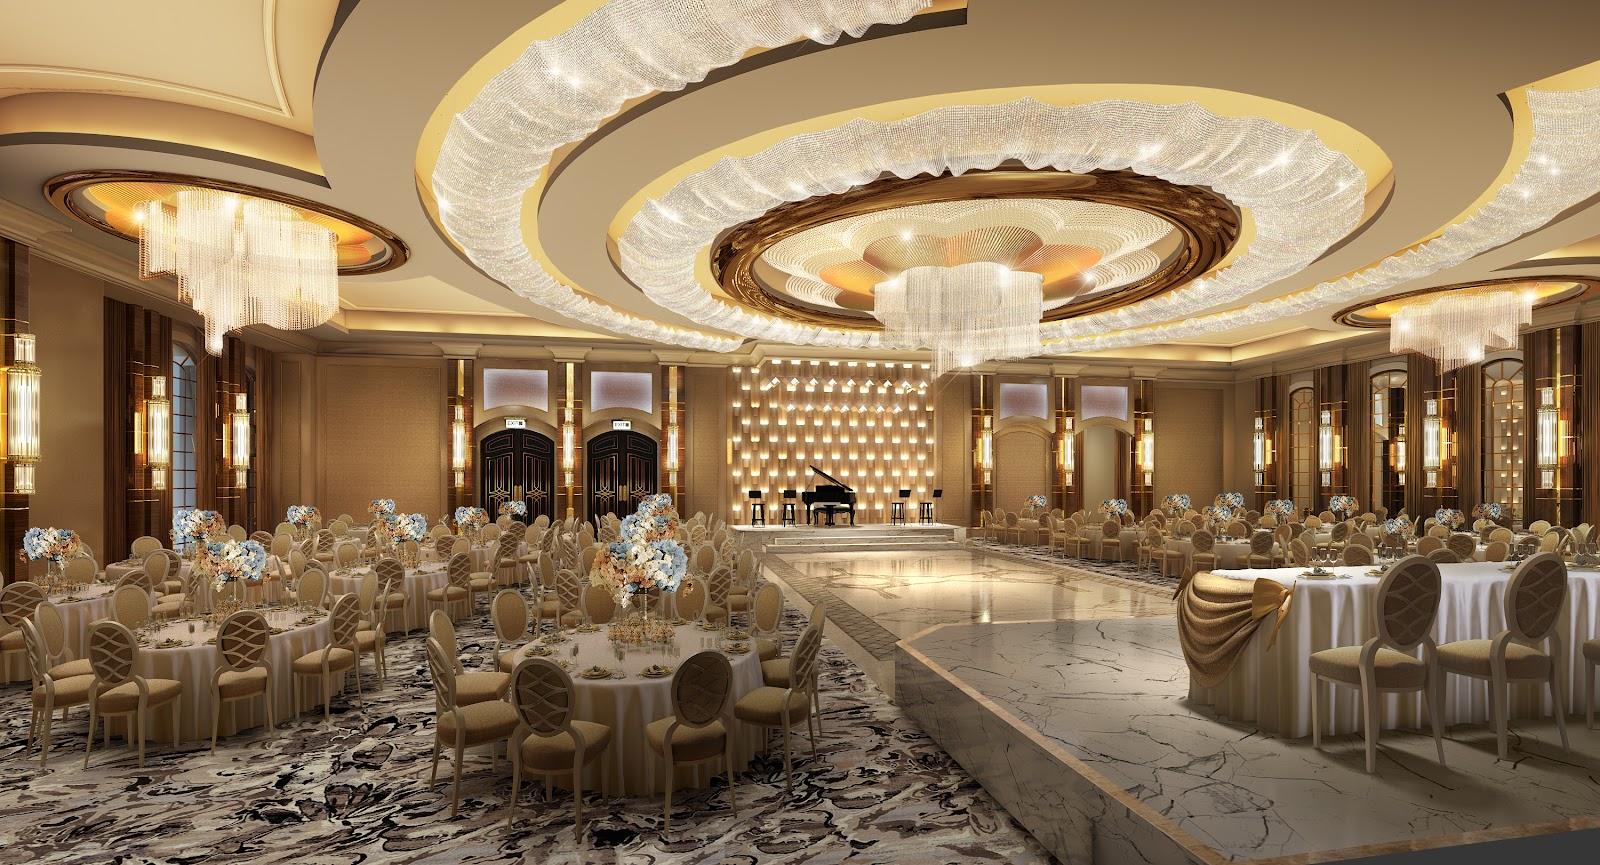
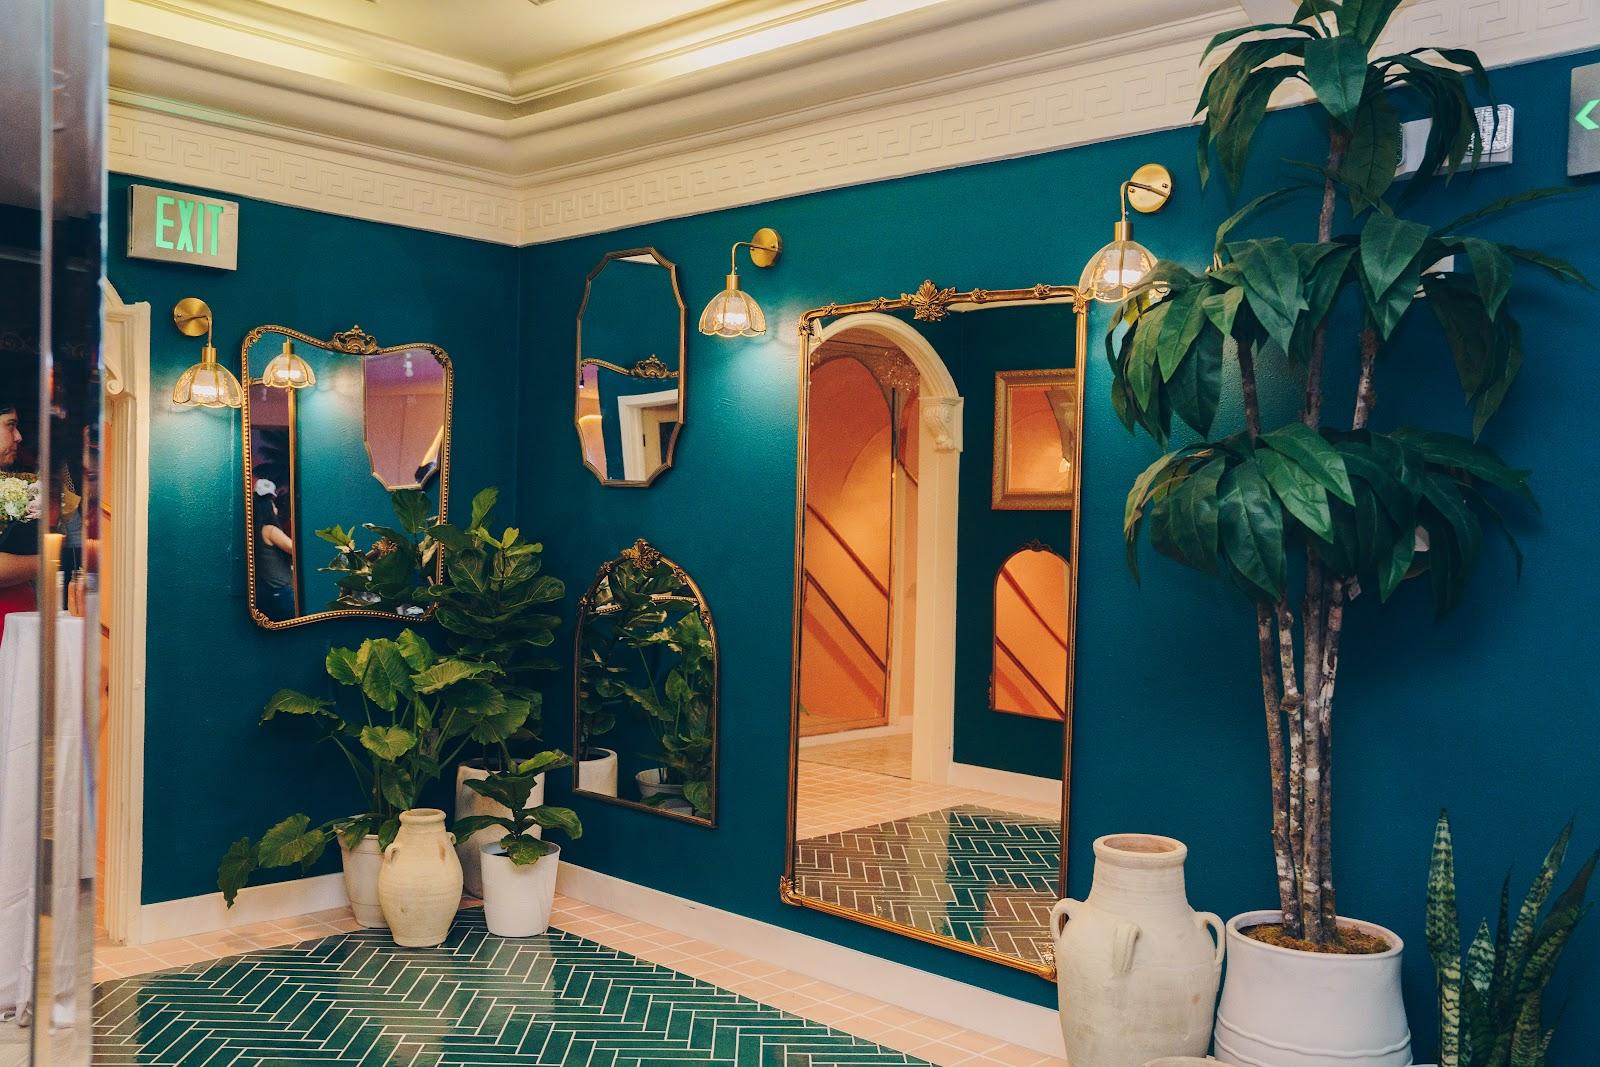
Aurora Banquet Hall hosts receptions, galas, company dinners and weddings for up to 300 guests across 9,400 square feet in Tujunga, in the Los Angeles area. The hall has three spaces: a foyer, a ballroom of 4,800 square feet and an open-air courtyard. It stands at 7179 Foothill Boulevard, Tujunga, California 91042.
Seminars and company events
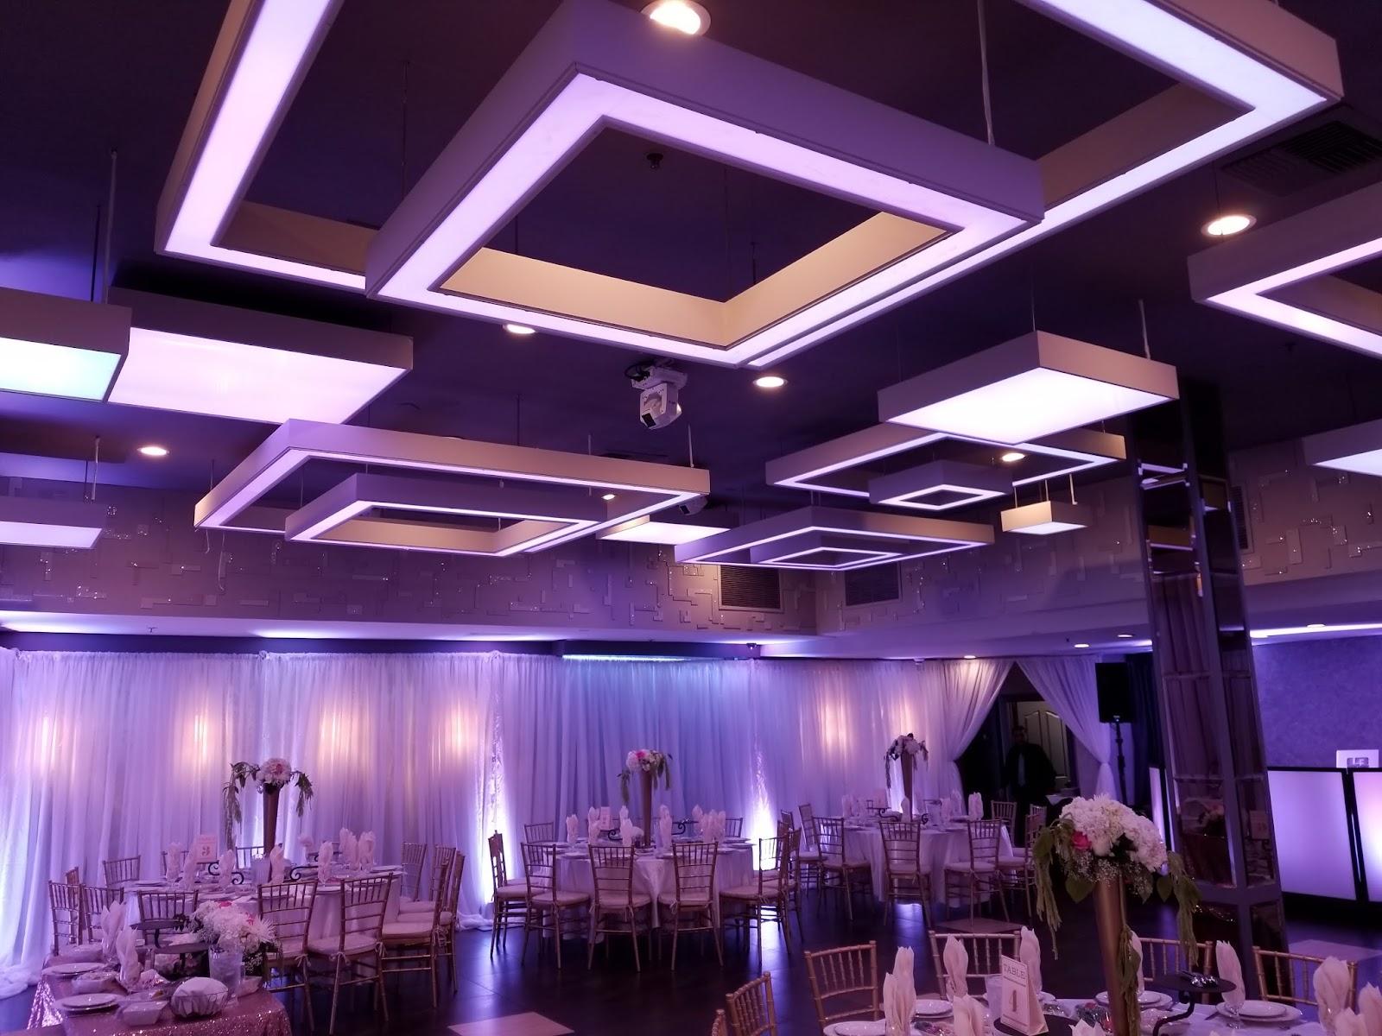
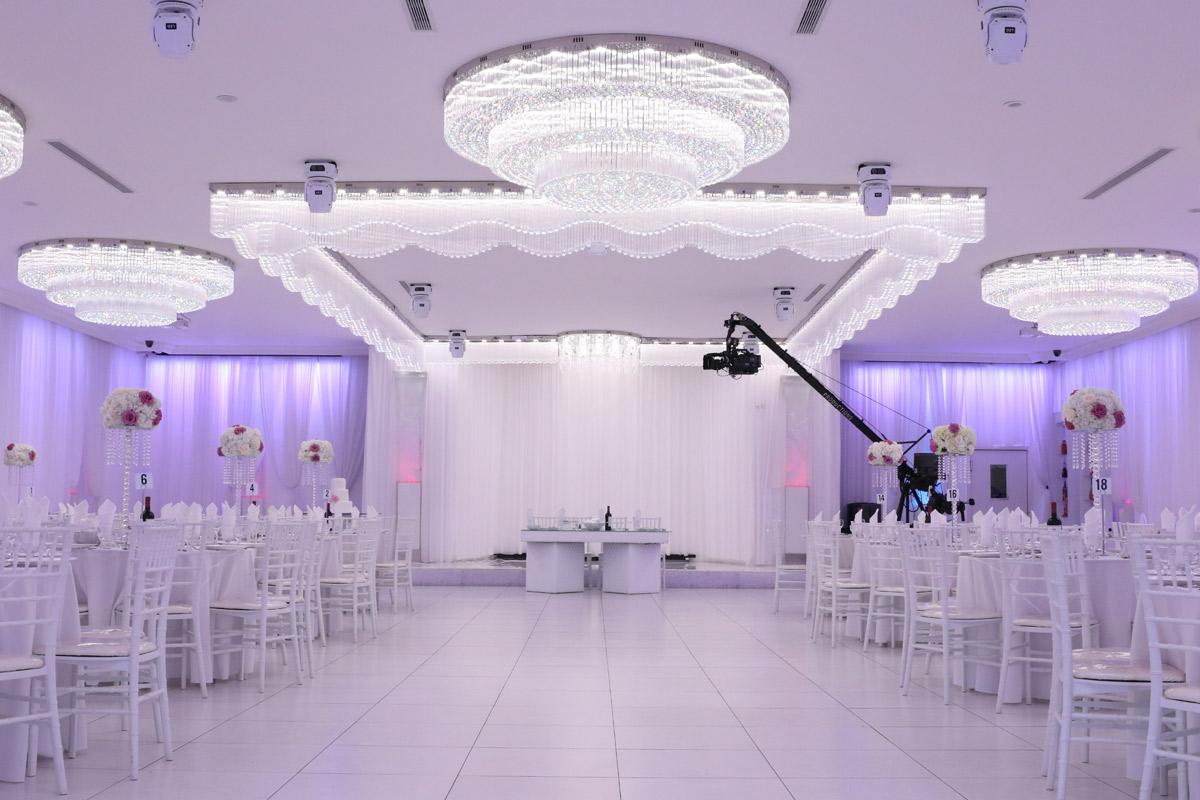
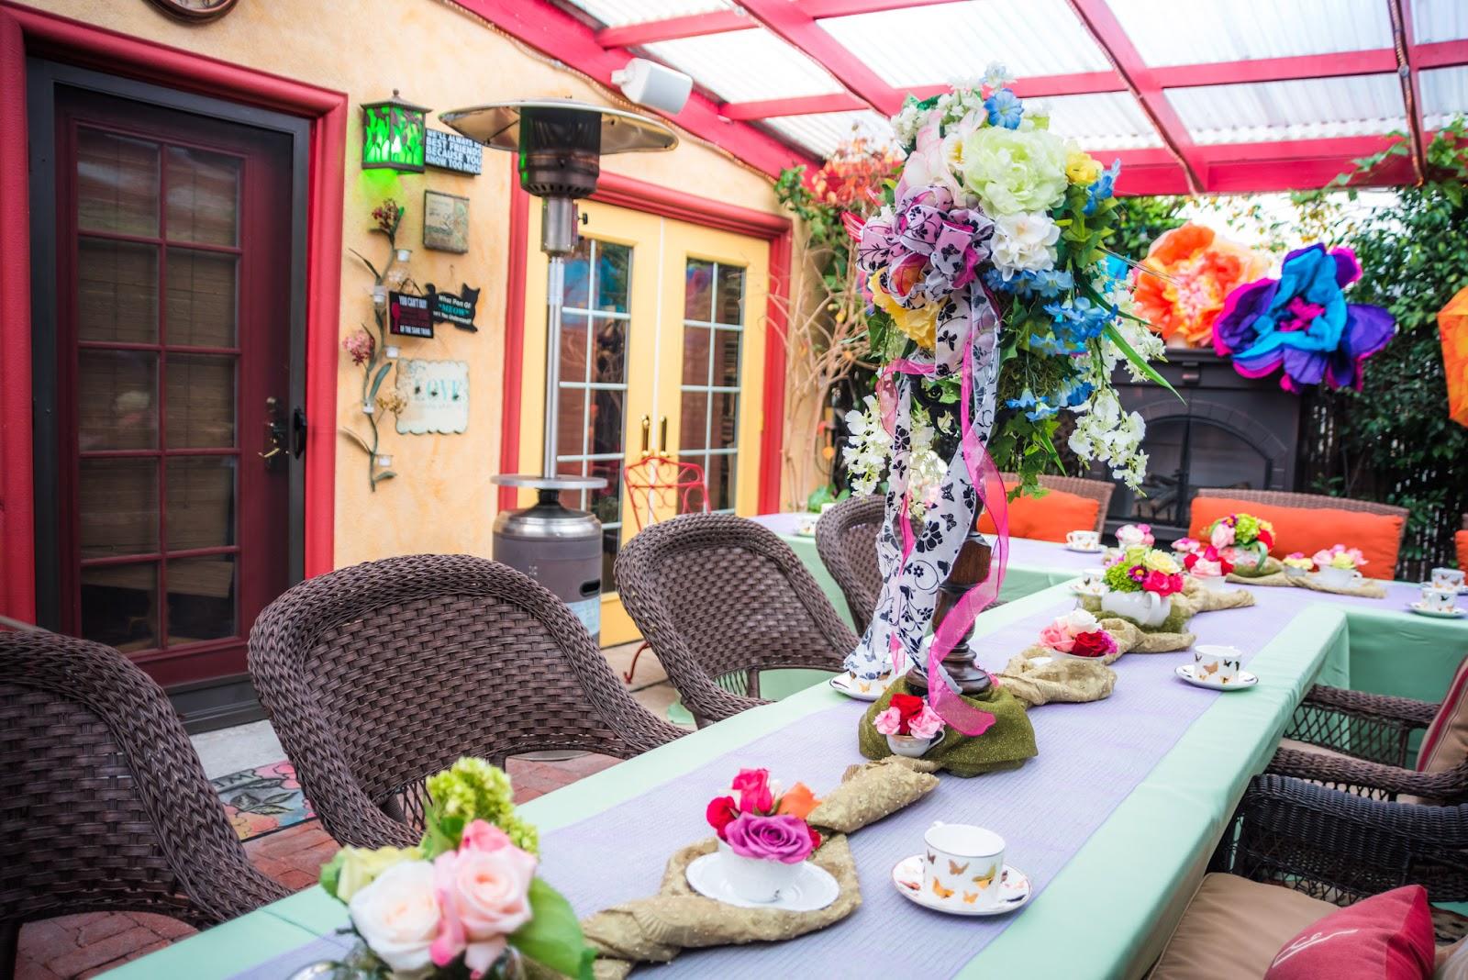
The ballroom is the working room for a company dinner, an awards evening or a year-end party. It is built around a stage 16 feet wide with LED screens, custom mood lighting and directional sound, which suits presentations, speeches and live entertainment during a corporate evening. The grand foyer works as a registration and welcome area, and the courtyard gives guests an open-air space for a reception before dinner.
The venue does not describe a seminar setup with breakout rooms, so it fits best a single-room event: a gala, an annual meeting followed by dinner, or a staff celebration. Organisers who need daytime meeting layouts should ask the sales team what can be arranged.
Weddings and receptions
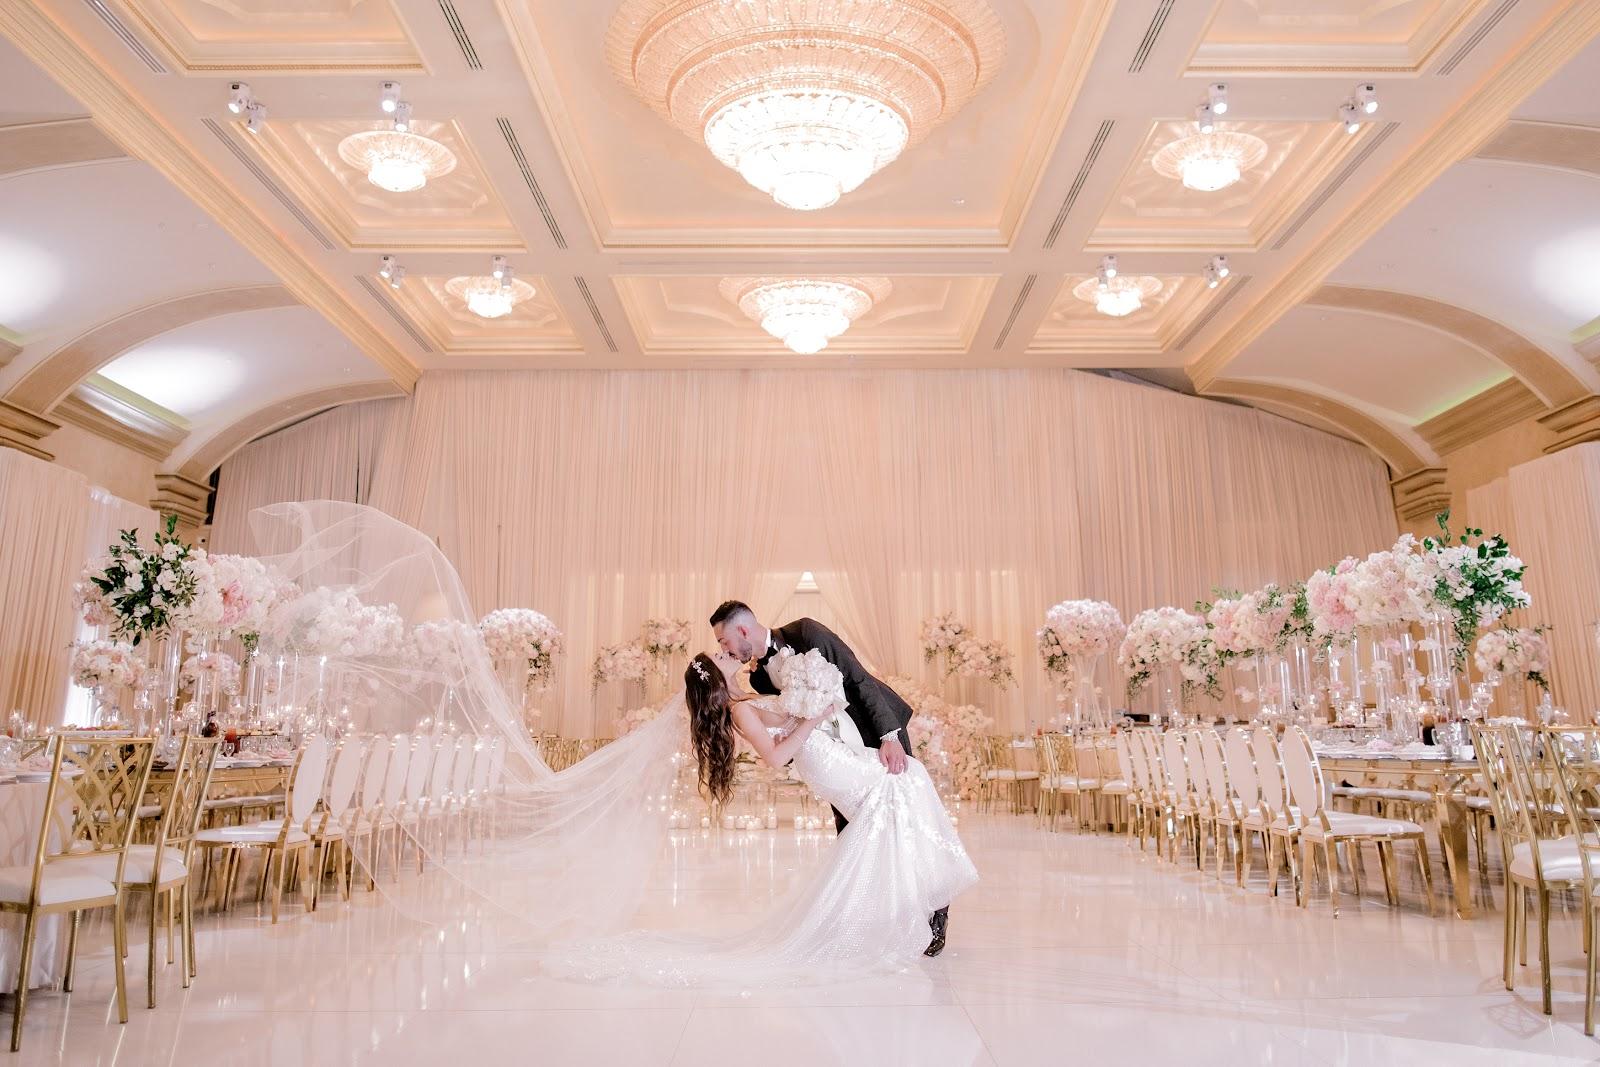
Weddings are sold at the hall. A bridal suite is provided for the couple, and the layout runs from the courtyard to the foyer and into the ballroom, so a ceremony, a cocktail hour and a dinner can follow each other on one site. Downloadable table layouts are published for 21 and 24 tables, which gives couples and planners a base for the seating plan.
Rooms and capacities
The total capacity is 300 guests across 9,400 square feet. The main hall covers 4,800 square feet. The spaces are the foyer, the ballroom and the courtyard. The hall states no separate capacity for each, so the 300 figure should be read as the overall limit for the event.
Amenities listed by the venue are the bridal suite, the grand foyer, a professional kitchen, a 16 foot LED stage, custom mood lighting and directional sound technology.
Catering
The menu page refers to the venue's culinary team and lists the service styles available: family style, buffet, table service and tray-passed hors d'oeuvres. Menu categories are appetizers, salads, entrees and desserts, with a mix of classic and modern dishes. The venue also offers off-site catering with setup and staffing, and to-go orders for pickup or delivery. The page does not mention bar service or say whether outside caterers are accepted, so both points should be confirmed in the request.
Getting there
Valet parking is provided for more than 100 cars, which matters for a guest list that arrives by car from across the Los Angeles area. The hall does not publish transit details. Tujunga lies in the northeast of the San Fernando Valley, and organisers should plan transport for guests who do not drive.