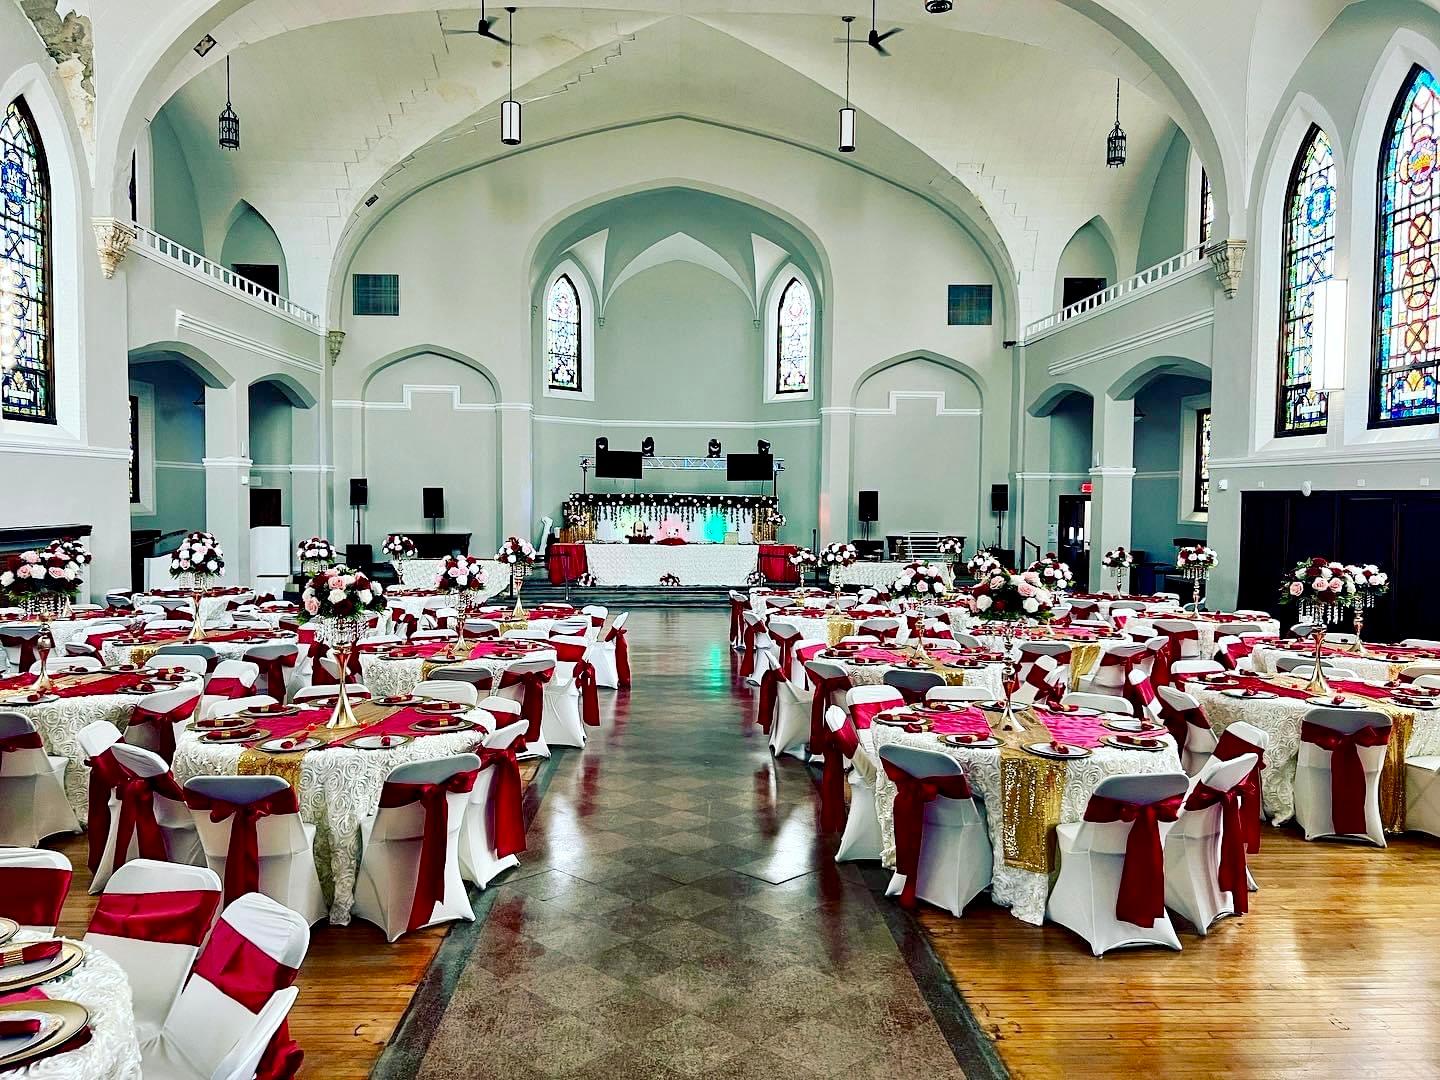
Baird Center can take a convention with a trade show, a gala dinner for more than 2,000 guests, or a general session of up to 3,750 in theater rows, with 52 meeting rooms for breakouts. The convention center stands at 400 West Wisconsin Avenue in Milwaukee, Wisconsin, and is run as a Wisconsin Center District venue.
Seminars and company events
The building covers 1.3 million square feet in all. Association congresses and corporate meetings can combine a general session in one of the two ballrooms with breakouts in the 52 meeting rooms and an exhibition on the main floor. The exhibit space offers about 300,000 contiguous square feet under a 30-foot ceiling. It divides into 16 configurations and holds up to 1,575 standard 10 by 10 booths, and 22 loading docks serve move-in and move-out. Smaller company events, such as holiday parties, can use part of a ballroom or one of the terraces, with one partner handling catering, décor, AV and setup.
Rooms and capacities
The Grand Ballroom covers 37,506 square feet with ceilings of 28 to 31 feet. It divides into nine configurations and seats 3,750 in theater style or 2,100 for a banquet, and the venue presents it as the largest ballroom in Milwaukee. The Baird Ballroom, on the roof of the 2024 expansion, covers 31,928 square feet with ceilings of about 31 to 34 feet. It divides into 18 configurations and seats 3,190 in theater style or 2,010 for a banquet. Next to it, the Baird Sky View Terrace adds 16,500 square feet of outdoor space for receptions of up to 1,650 guests. The Large Kilbourn Terrace takes 225 for a reception and the Small Kilbourn Terrace 30.
Catering
Food and drink are arranged through the center's event partner, which also covers décor, audiovisual equipment and room setup. Organizers deal with a single team for food, technical needs and room layouts, whatever the size of the event.
History and setting
The building opened in 1998 as the Midwest Express Center, replacing the convention hall of the older Milwaukee Exposition Convention Center and Arena, known as MECCA. An expansion and modernization project opened on May 16, 2024. It doubled the facility to its present size, brought the number of meeting rooms to 52, and added the contiguous exhibit space and the rooftop ballroom with its terrace. The work included a water retention system, solar panels on the roof and bird-friendly fritted glass. The center now carries the name of the financial firm Robert W. Baird & Co.
Getting there
The center sits on West Wisconsin Avenue in downtown Milwaukee, with hotels in the surrounding blocks. Milwaukee Mitchell International Airport lies about 10 miles south, and the Milwaukee Intermodal Station, served by Amtrak trains from Chicago, is within walking distance. A 2026 venue guide and floor plans for every hall are available from the center.