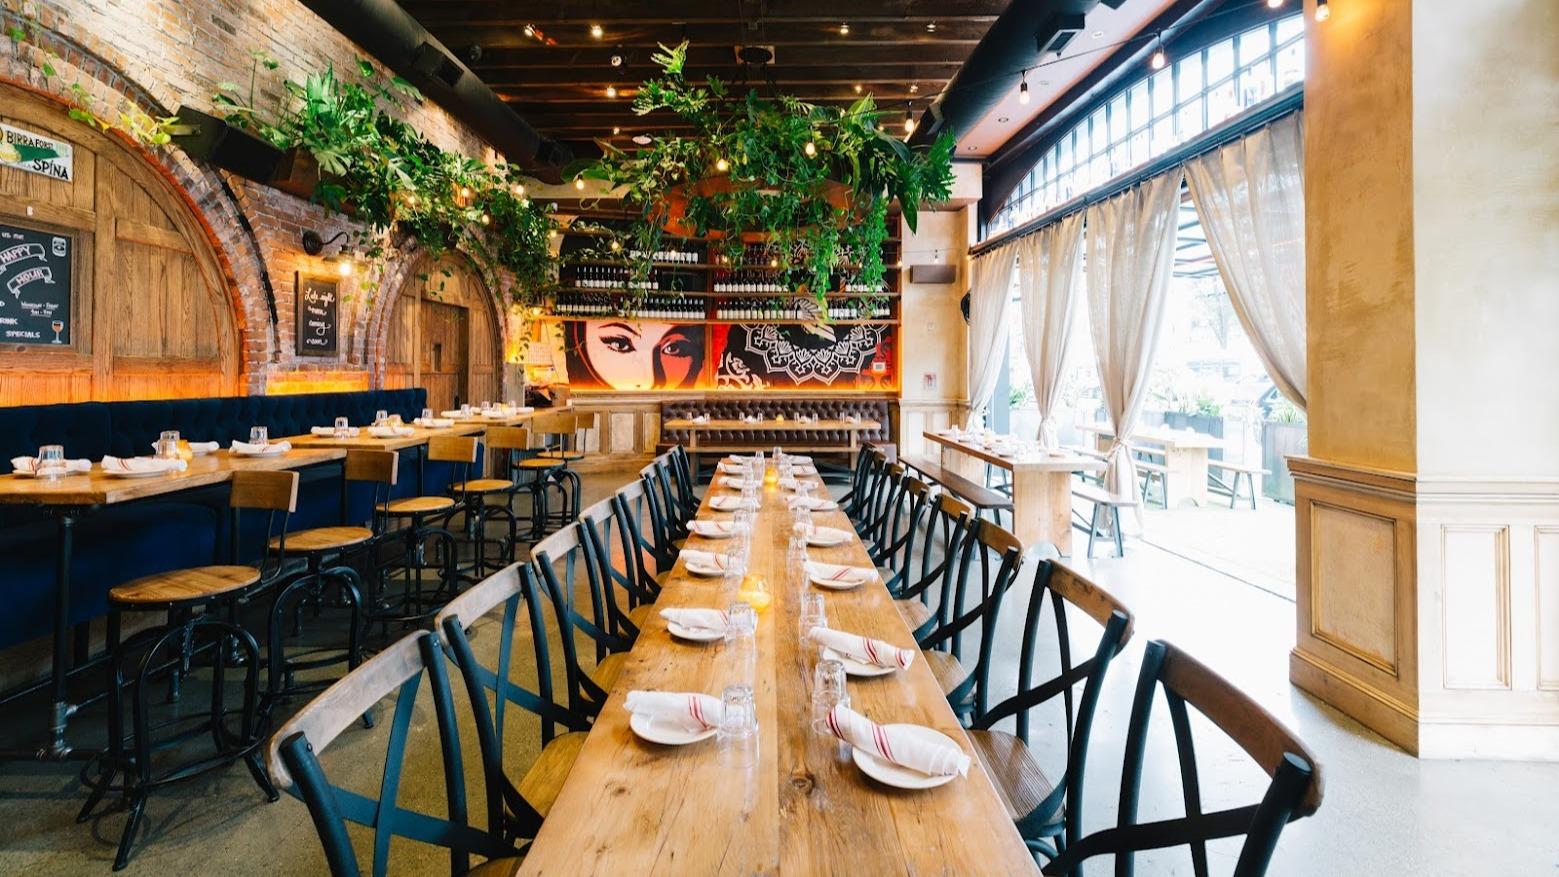
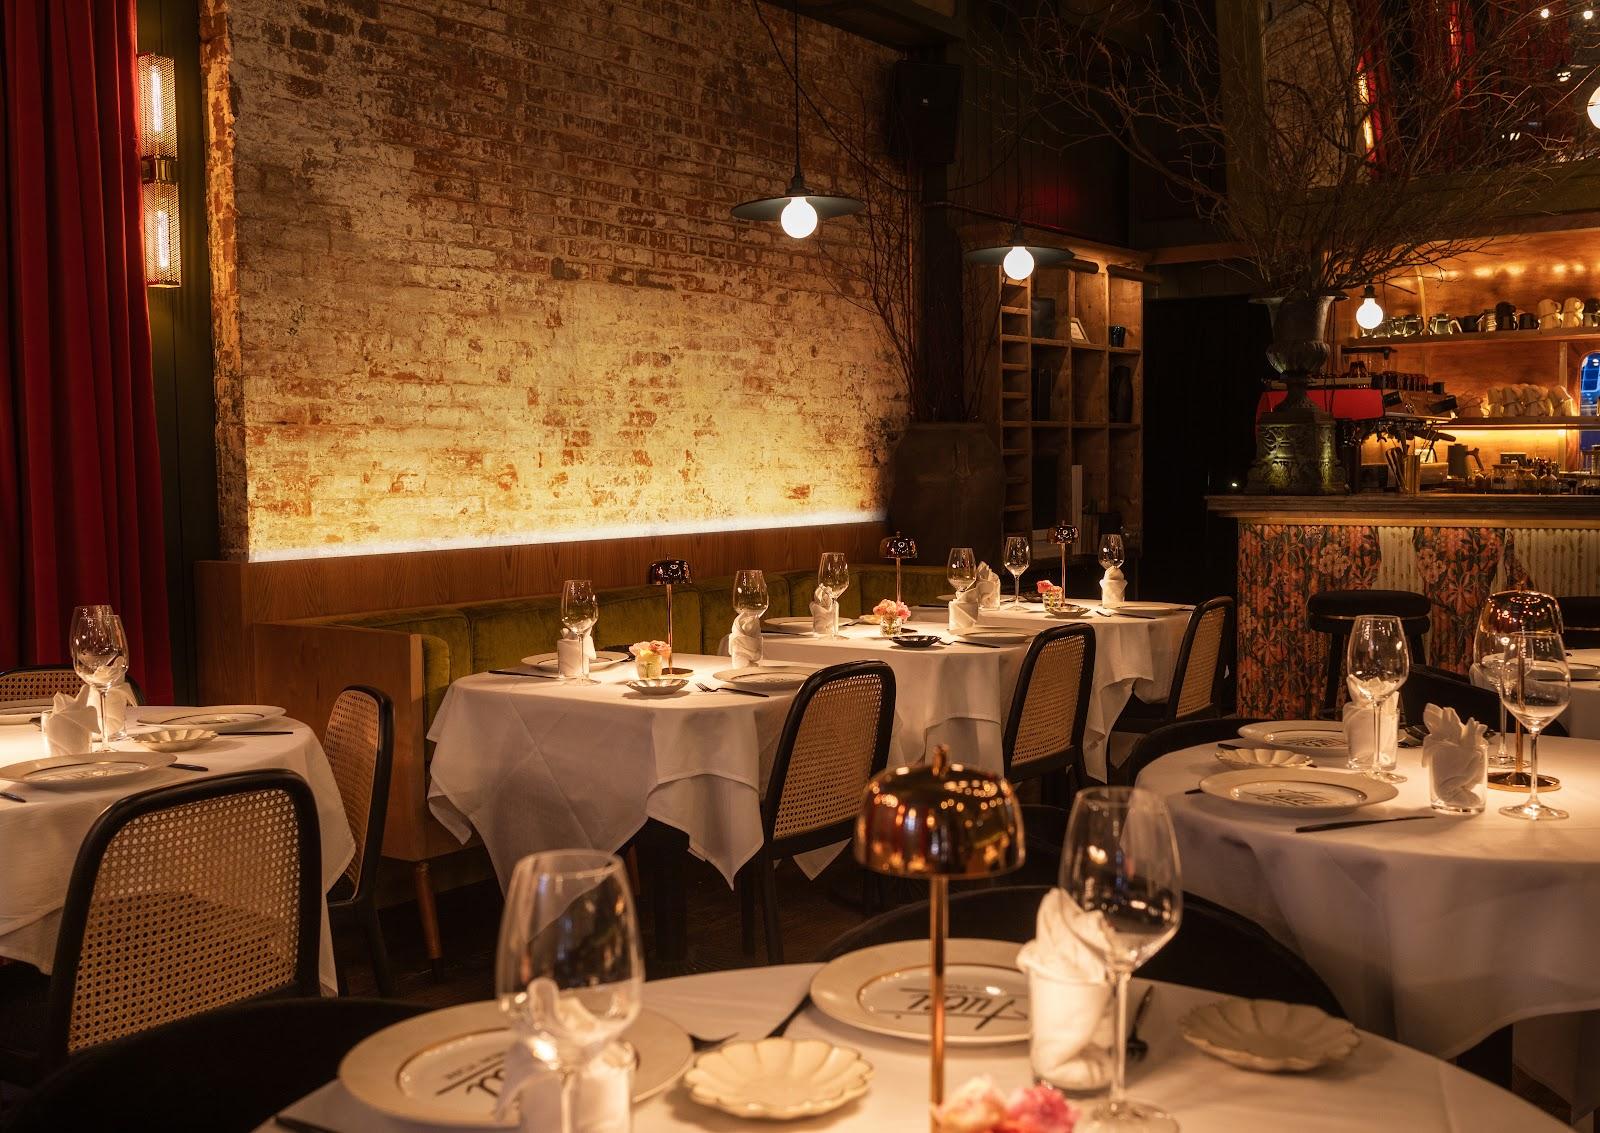
Product launches, press events, seated dinners, runway shows, film screenings, corporate summits and brand activations for up to 250 standing or 125 seated can be organized at Bathhouse Studios, a private street-level venue at 538 East 11th Street in the East Village, New York. The building is a former public bathhouse from 1904 and 1905, converted into a photography studio, and it rents on two levels.
Seminars and company events
The reservation form lists product launches, press events, corporate summits, brand activations, film shoots and retail pop-ups. The Street Level suits a presentation or a summit with a seated audience of up to 125, or a launch party for 250 standing, while the Lower Level takes a smaller dinner or a workshop for 40 seated. Both levels have a Void Premier sound system and high-speed Wi-Fi, in-house equipment rental is available, and the studio can be booked 24 hours a day, seven days a week, which helps with overnight load-ins. The 600-amp power supply on the main floor and the drive-in door make it practical for production builds and product reveals.
Rooms and capacities
The Street Level covers 3,500 square feet. It has 19-foot ceilings, a 37-foot whitewashed brick wall, two long skylights with blackout, and a cyclorama wall 30 feet wide, 26 feet long and 14 feet high with a grid above it. The level takes 250 standing or 125 seated, with 600 amps of power, a drive-in entrance a little over 7 feet wide, hair and makeup rooms, a private shower and three private restrooms.
The Lower Level covers 2,500 square feet with 10-foot ceilings and a smaller cyclorama, 15 feet wide and 10 feet high. It takes 75 standing or 40 seated and has 400 amps of power, a chef's kitchen, hair and makeup rooms, a private shower and two private restrooms. The two floors give an organizer the choice between a large open studio for a crowd and a more enclosed room for a dinner or a team session.
Catering
The studio does not present a catering service of its own. The chef's kitchen on the Lower Level gives a caterer a place to prepare and plate, which suits seated dinners and cocktail receptions. Caterer arrangements are agreed with the venue manager when booking.
History and setting
The building opened as one of the Free Public Baths of the City of New York, a network of 14 baths built between 1901 and 1914 for crowded tenement districts. It was designed by the architect Arnold W. Brunner in a Neo-Italian Renaissance style. The baths closed in 1958, and the building served as a garage and a warehouse until 1995. The photojournalist Eddie Adams, winner of the Pulitzer Prize, and his wife Alyssa Adams then turned it into a photography studio. His legacy continues through the Eddie Adams Photojournalism Workshop. Recent events at the studio include brand activations, a watch party, a beauty day and fashion and film evenings.
Getting there
The studio is at 538 East 11th Street, New York, NY 10009, between Avenue A and Avenue B in the East Village. The nearest subway stop is First Avenue on the L line, a short walk to the north. LaGuardia, JFK and Newark airports serve the city.