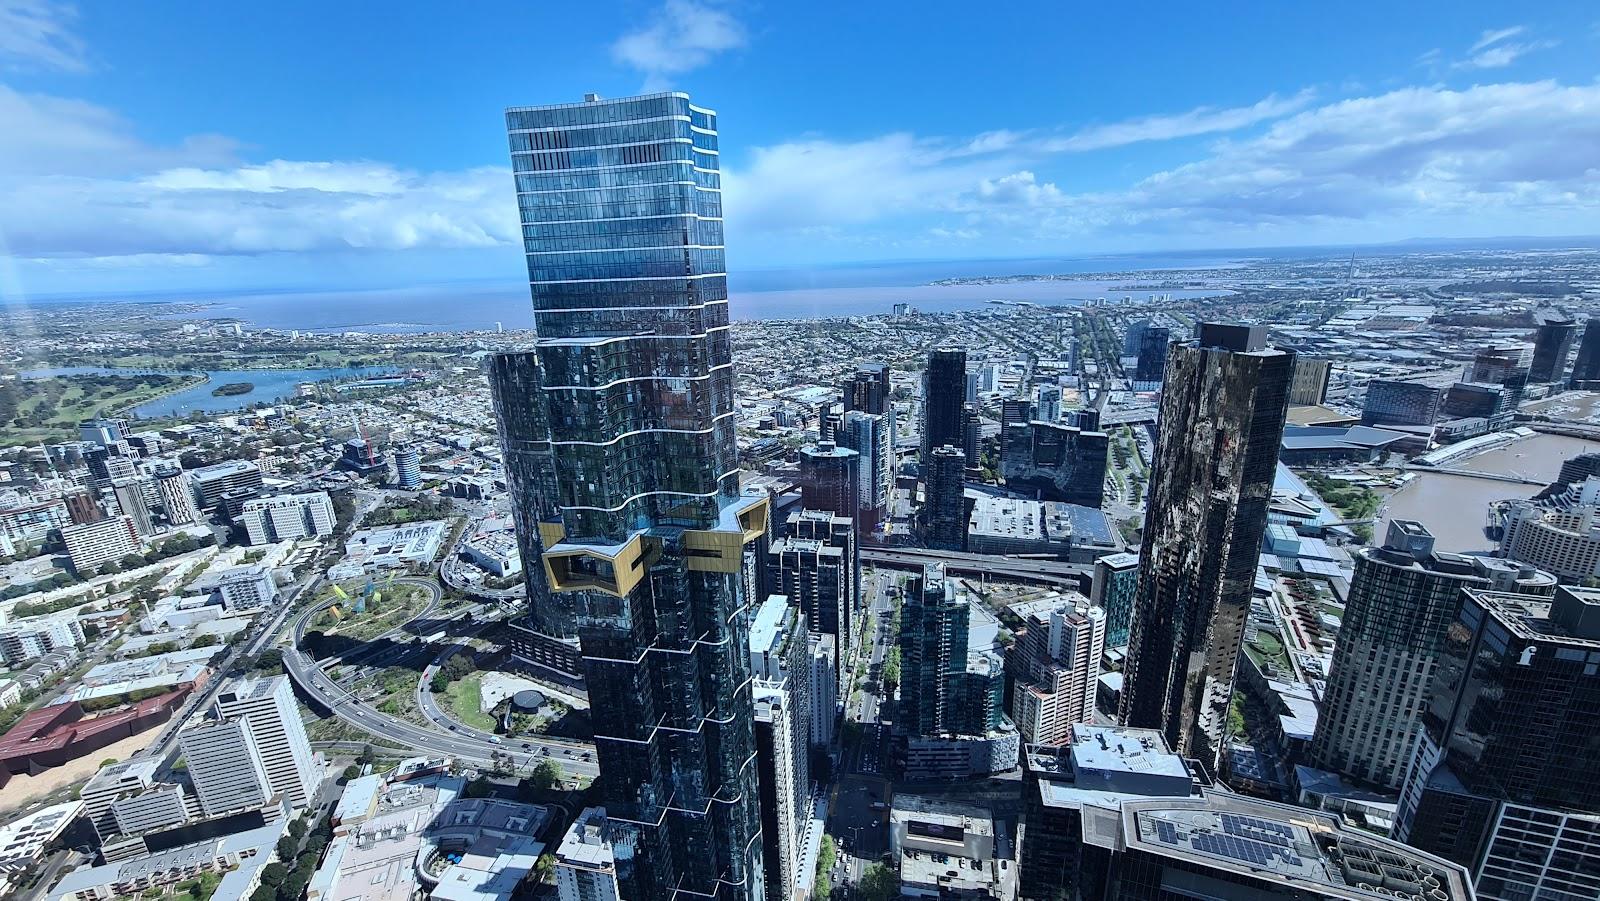
Batman's Hill on Collins, at 623 Collins Street in Melbourne, offers meeting and function rooms for company days, workshops, cocktail receptions and gala dinners. The largest room, the Yarra River Suite, covers 240 square meters and splits into two breakout rooms, while smaller rooms, a boardroom and a restaurant cover the rest of a program.
Seminars and company events
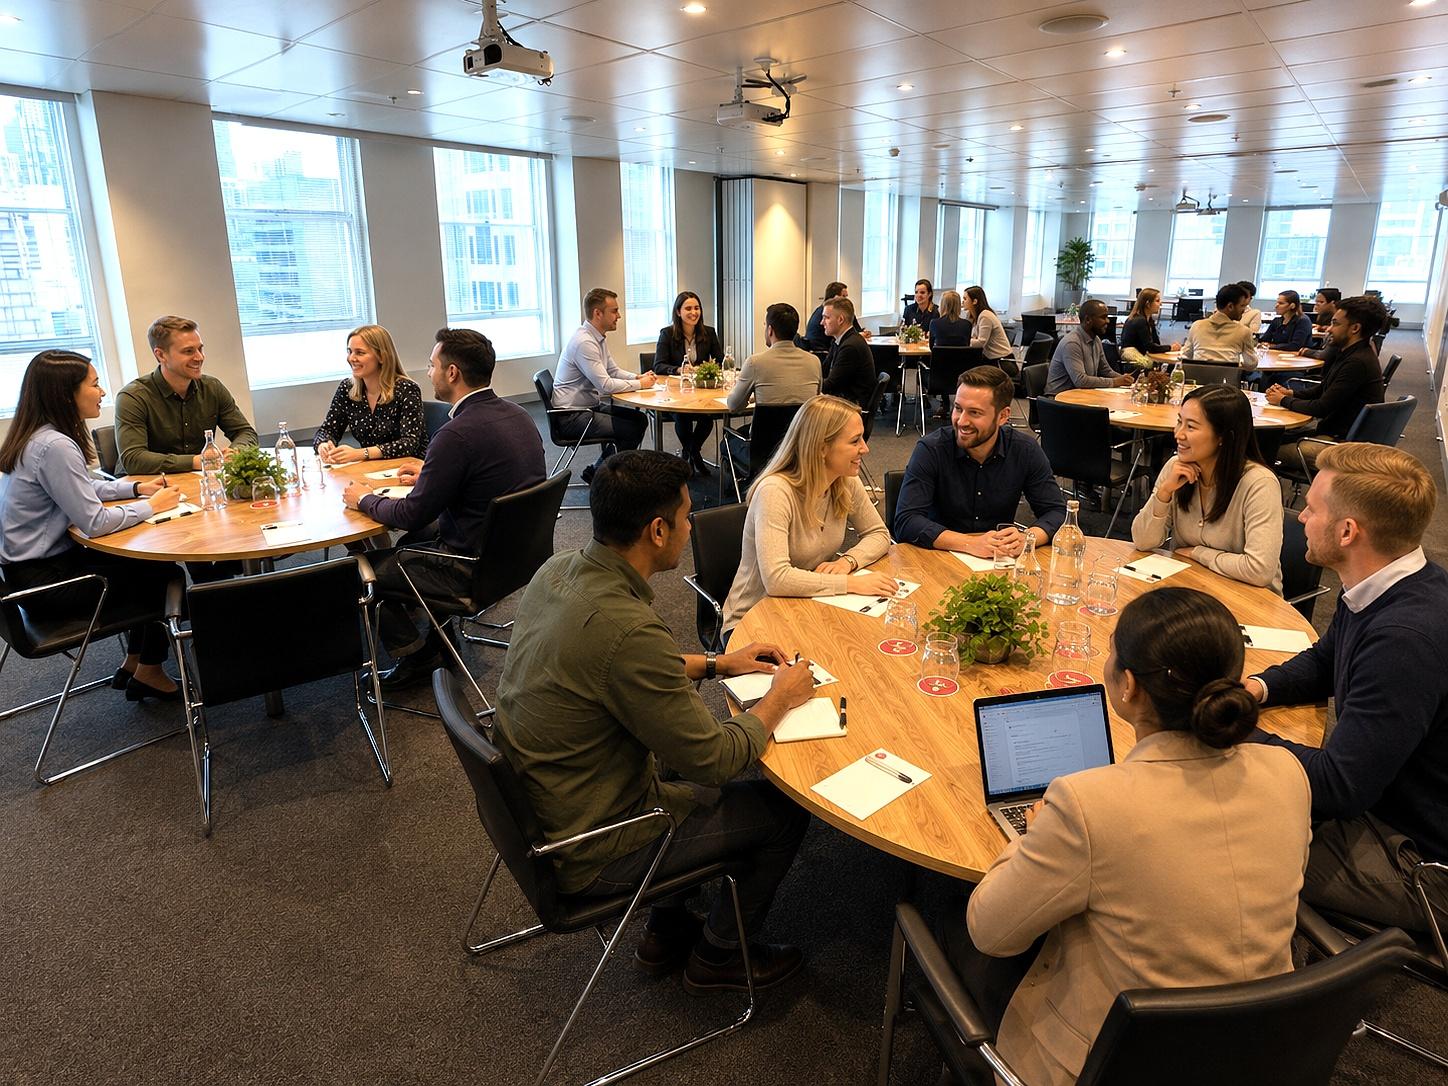
The venue describes itself as a fully equipped conference centre, with a plenary room that can be divided into two medium-sized spaces. The Yarra River Suite is the main room. It has two screens and a stage, and an adjacent terrace and foyer can hold exhibitor tables and a registration desk. A foldable wall opens it to the Garden Room Terrace.
The Yarra Room, on the ground floor, is a medium-sized meeting room with a private entrance and a foyer for registration and catering. It can connect to the River Room through a foldable wall. The River Room gets natural light from the atrium and suits meetings, workshops and cocktail functions. For smaller sessions, the Platform Space takes up to 15 participants in a layout you set, and the Alcove Room is a quiet semi-private room, available from 10 a.m., reached from the Garden Room Bistro.
For leadership meetings, the Naarm Boardroom is on the mezzanine, with large ergonomic chairs, an oval timber table and floor-to-ceiling windows.
Rooms and capacities
The venue publishes a conference kit as a PDF for each room, available through the Enquire now link, and that is where seated and standing figures are given. Only two sizes are stated on the website: the Platform Space for up to 15 participants and the Yarra River Suite at 240 square meters. Ask for the kit for the room you are considering and check capacity for your layout before you confirm.
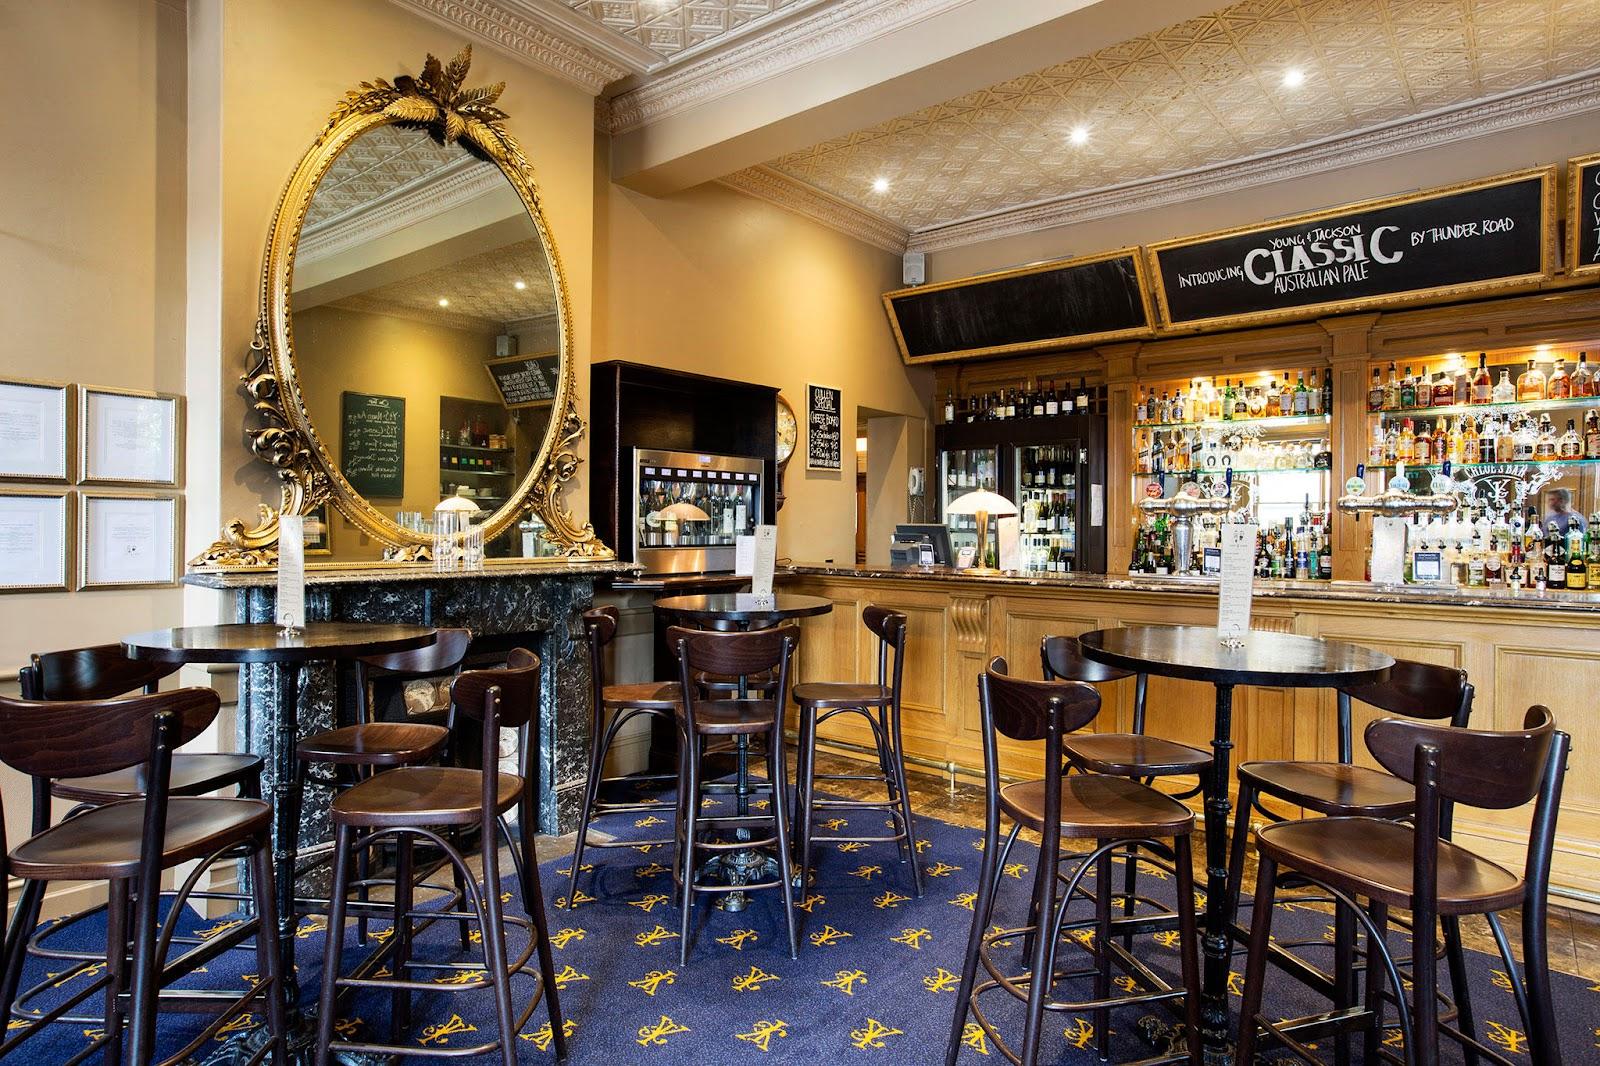
The Oak Room is a heritage-listed space with marble checkerboard floors, wood-paneled walls, high vaulted ceilings and 10-meter windows. The Oakroom Restaurant is in the former State Bank of Victoria building and can be reserved for corporate or private functions, with a view of the open kitchen.
Catering
The Garden Room Bistro has a flexible layout and two buffets, and serves breakfasts and private or corporate events. The Garden Room Terrace has a glass ceiling and plants, and is used for breaks, small cocktail events and evening functions. The Oak Room Lounge serves coffee, light bites, wine, draught beer and cocktails. Catering is supported in the Yarra Room foyer, on the terrace for the Yarra River Suite, and in the Alcove Room through the bistro. Formats include networking cocktails, gala dinners, standing breakfasts, coffee breaks and working lunches.
Getting there
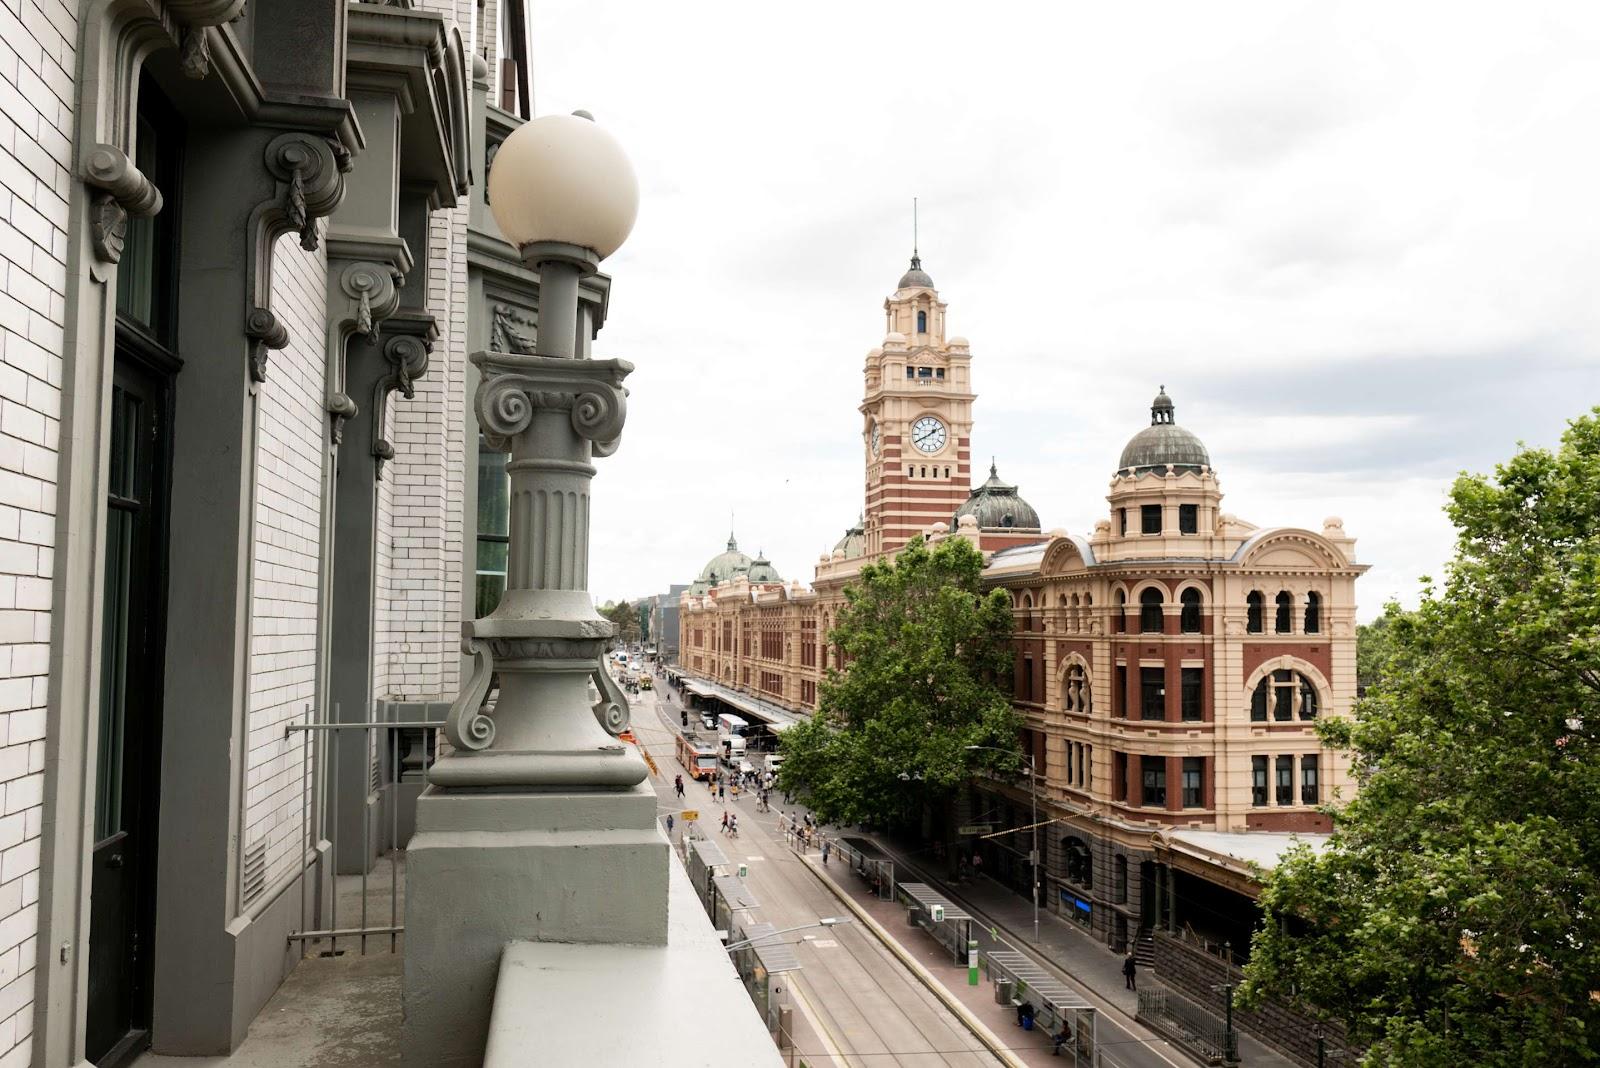
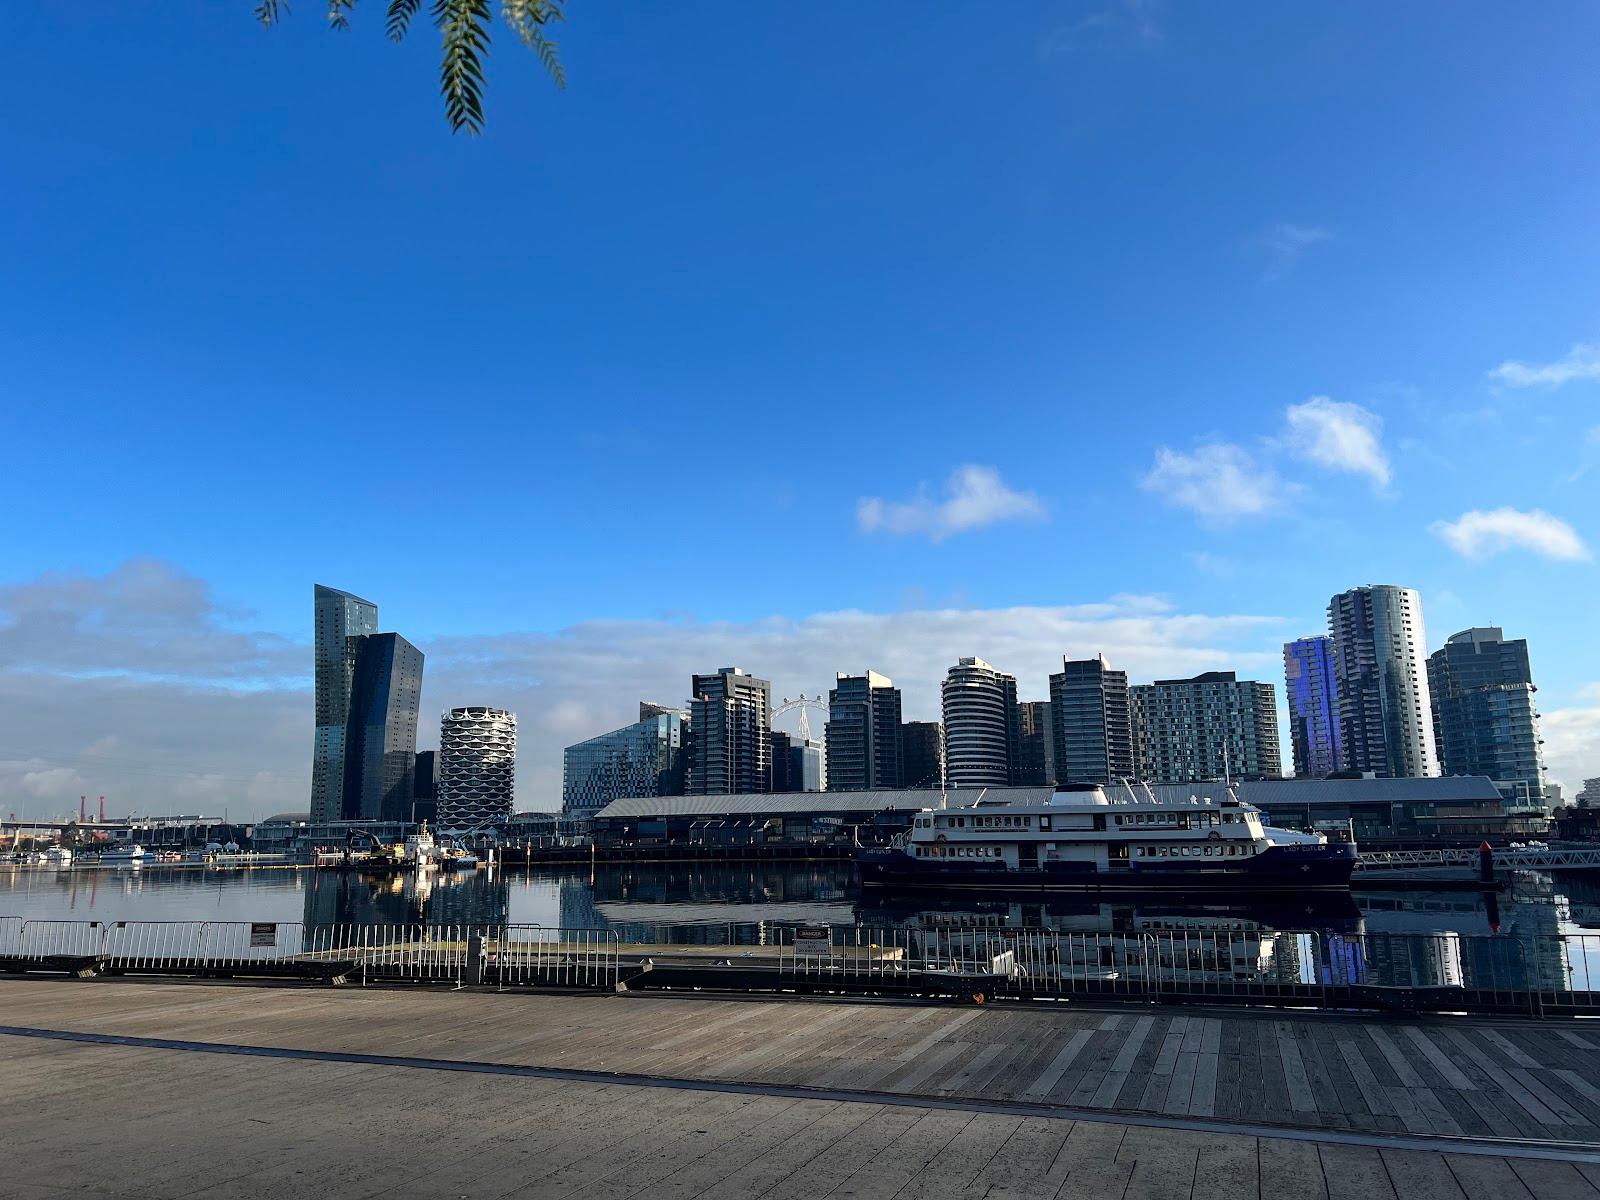
The venue lists Southern Cross Station, Marvel Stadium, Crown, the Melbourne Convention and Exhibition Centre, Federation Square and the South Wharf DFO as walking distance. Bookings go to the conference team by email, and staff help with event planning.