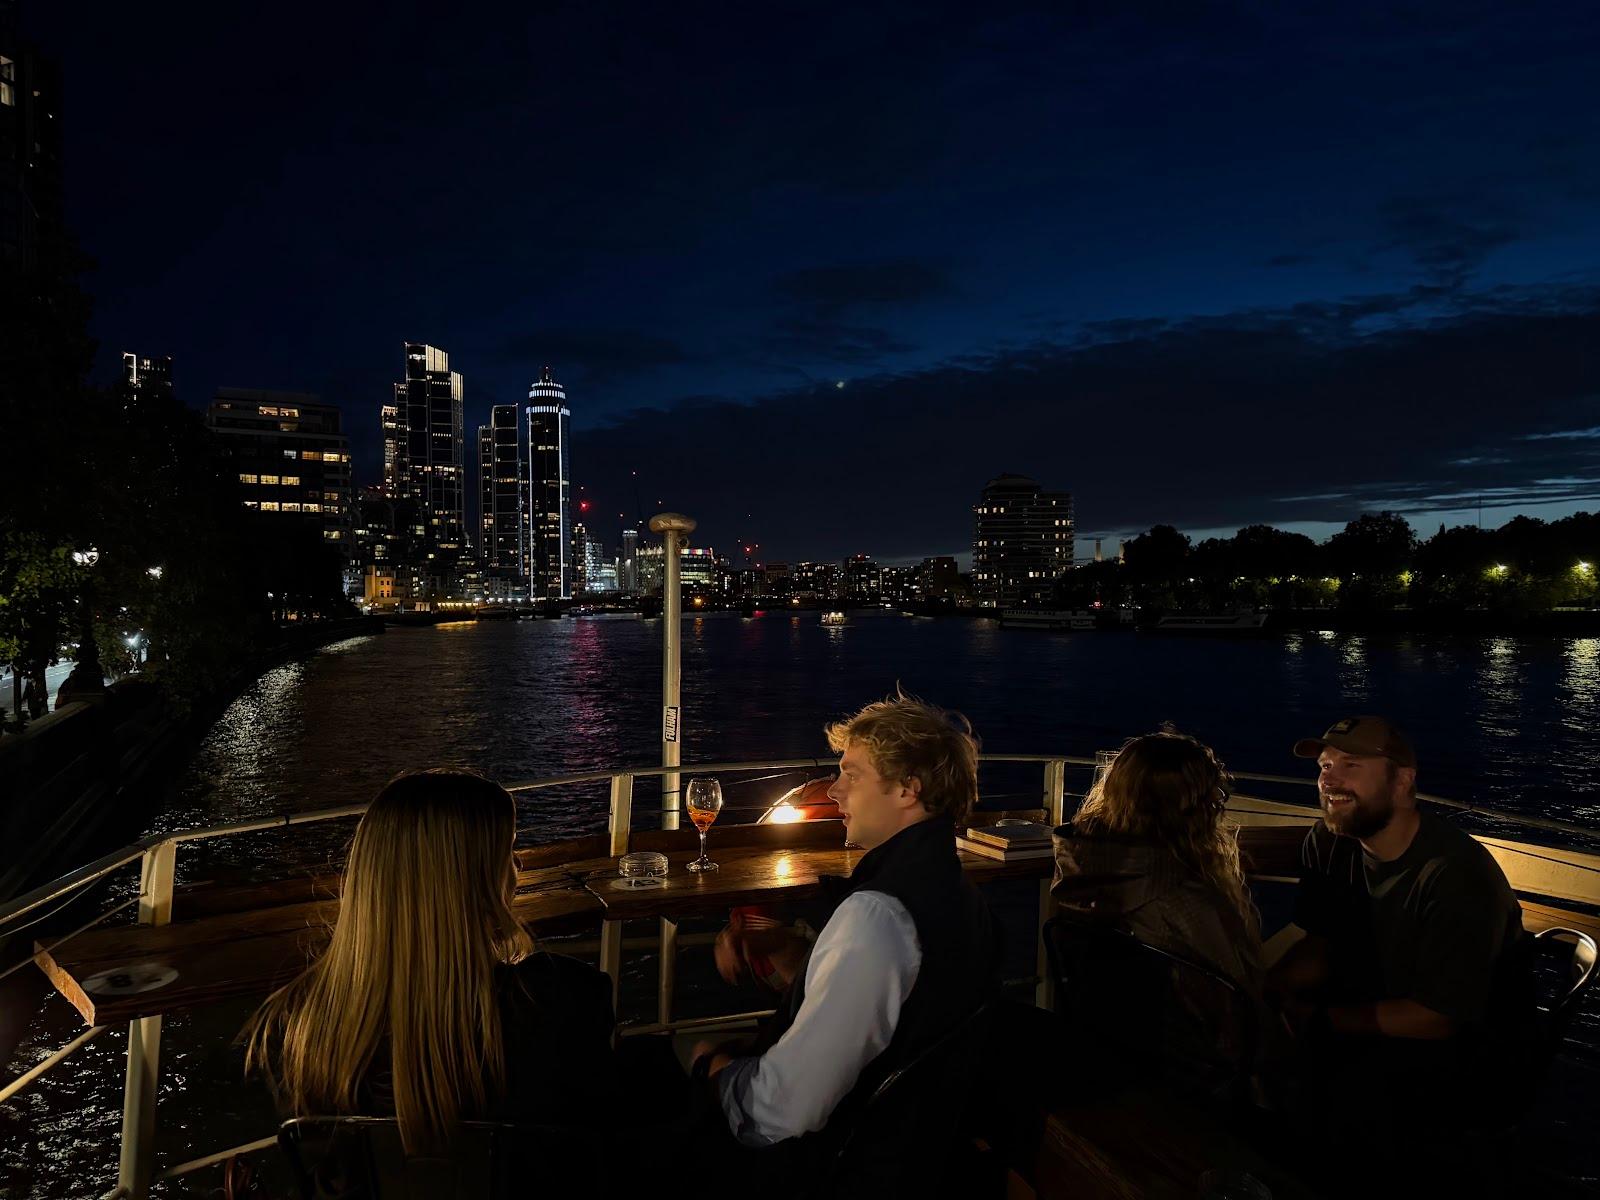
Beaconsfield Gallery in Vauxhall can host corporate events, seminars, product launches, receptions and weddings for up to 300 guests across three connected spaces and a garden yard. The venue is a contemporary art gallery at 22 Newport Street, London SE11 6AY, and the galleries are hired out for private functions.
Seminars and company events
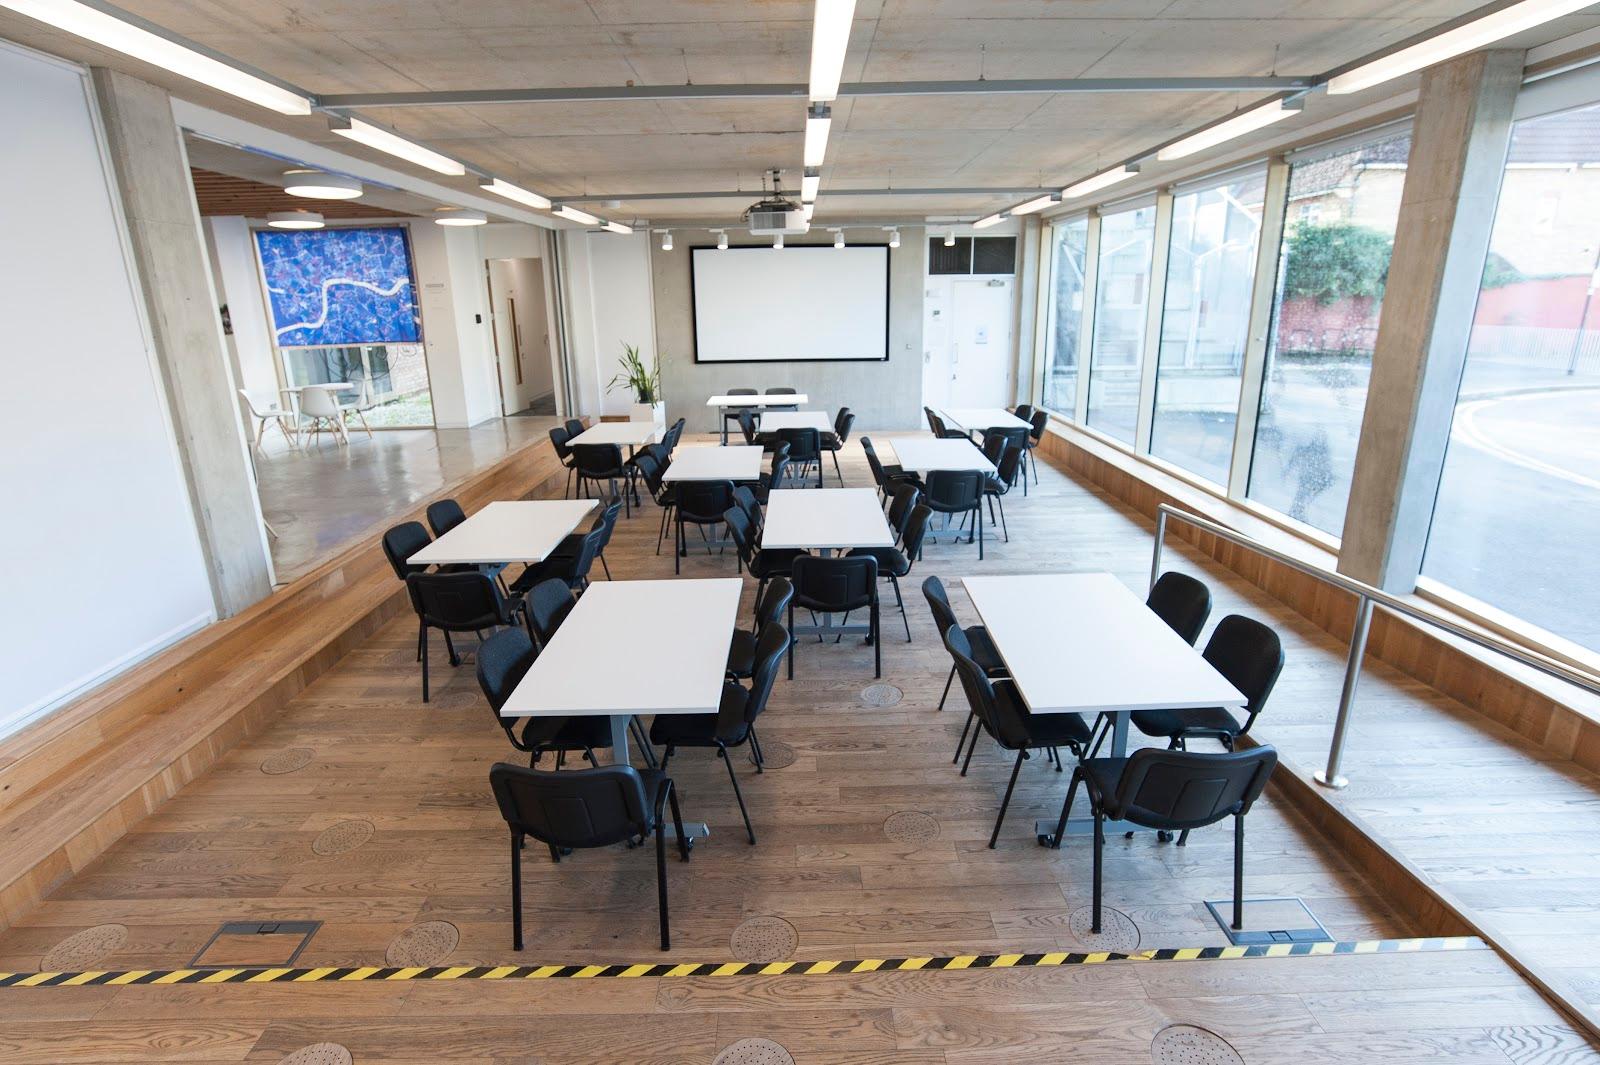
The gallery lists corporate events, seminars and meetings, product launches, fashion shows, and filming and photoshoots among the uses it accepts. The Upper Space suits conferences and corporate hospitality. It has a lighting rig with spots and uplighting, blackout facilities, a projection balcony with broadband, and single and three-phase electricity. The Arch Space is a raw brick room used for larger receptions, launches and parties. For a quick quote and a site visit, the organiser calls or emails the gallery office directly.
Weddings and receptions
Beaconsfield is licensed by Lambeth Council for civil partnership and marriage ceremonies. The couple books a registrar separately through Lambeth Registry Office. Receptions can then take place in the galleries, and the garden yard can be used with any of the three main spaces. The site says there is room to erect a marquee in the yard for catering.
Rooms and capacities
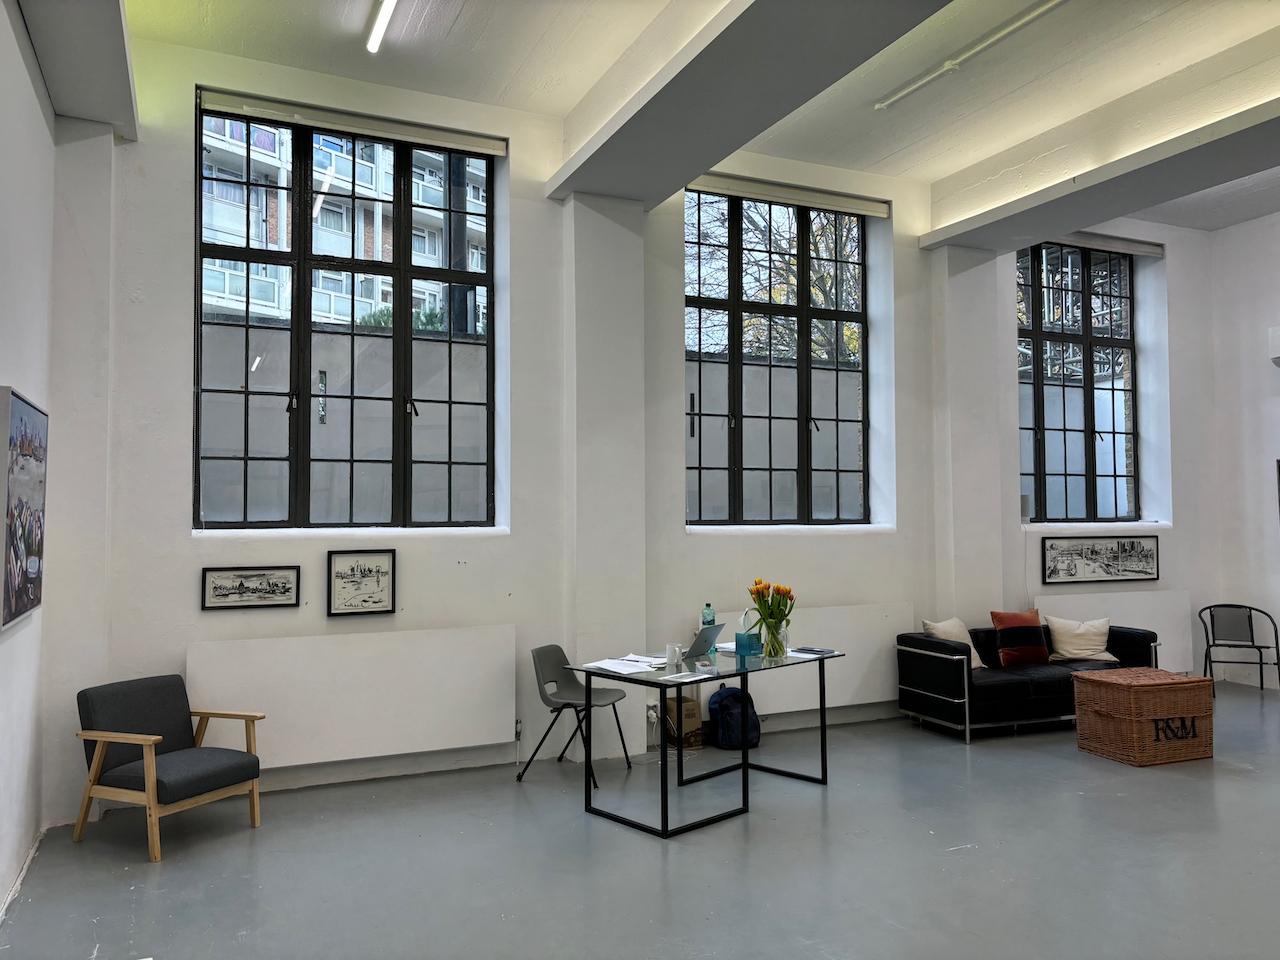
The Upper Space measures 136.5 square meters (1,600 square feet) and holds 100 seated or 150 standing guests. It has six-meter-high white walls, a raked wooden floor, tall arched windows and under-floor heating.
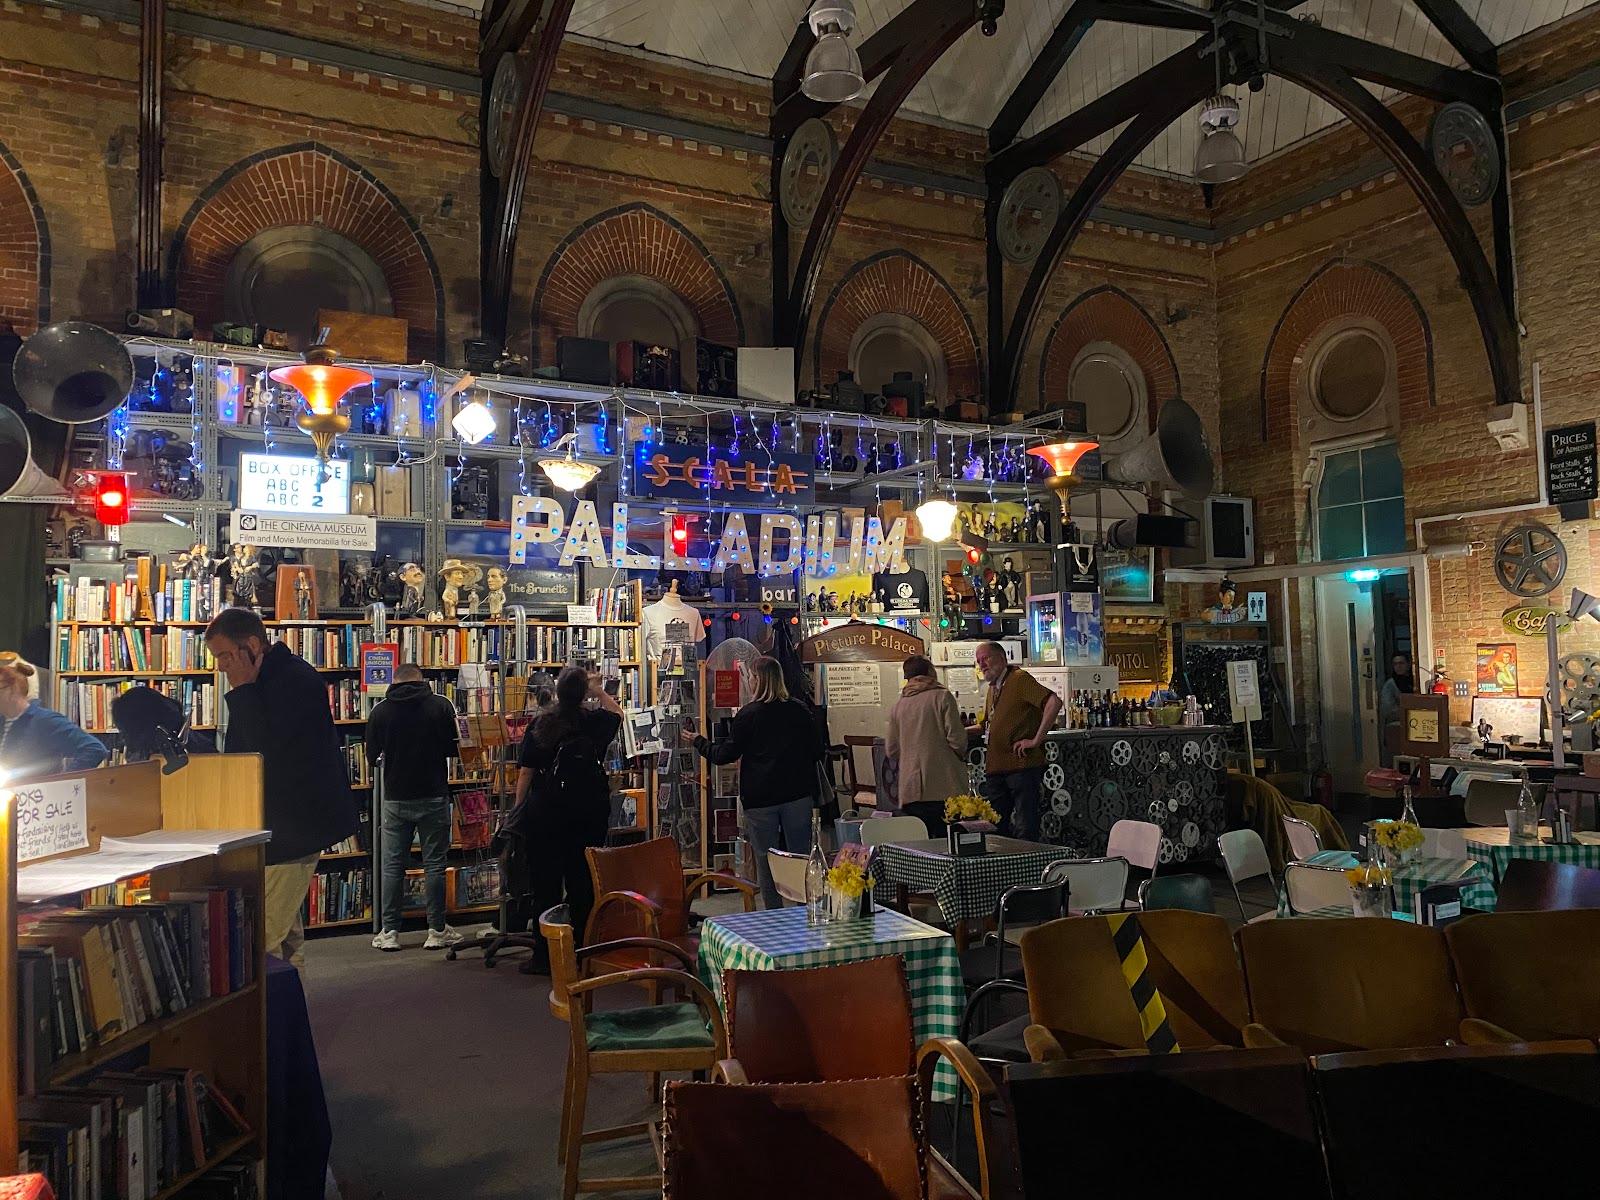
The Arch Space measures 190.6 square meters (3,150 square feet) and holds 250 seated or 300 standing. It has exposed brick walls, a concrete floor and an infrared heating system, and is reached through the Lower Gallery and the yard.
The Lower Space measures 79.45 square meters (1,300 square feet) and holds 100 seated or 150 standing. It has a York stone floor, cast iron pillars and large windows. It is included in every hire because the toilets and the kitchen and bar area are located there. Toilets include two for men, two for women and one with wheelchair access.
Catering
The Lower Space has a kitchen and bar area with a double sink, a microwave, two refrigerators and power sockets, so food and drink are brought in by the organiser's own suppliers. An all-season canopy at the front entrance can serve as an additional reception area.
History and setting
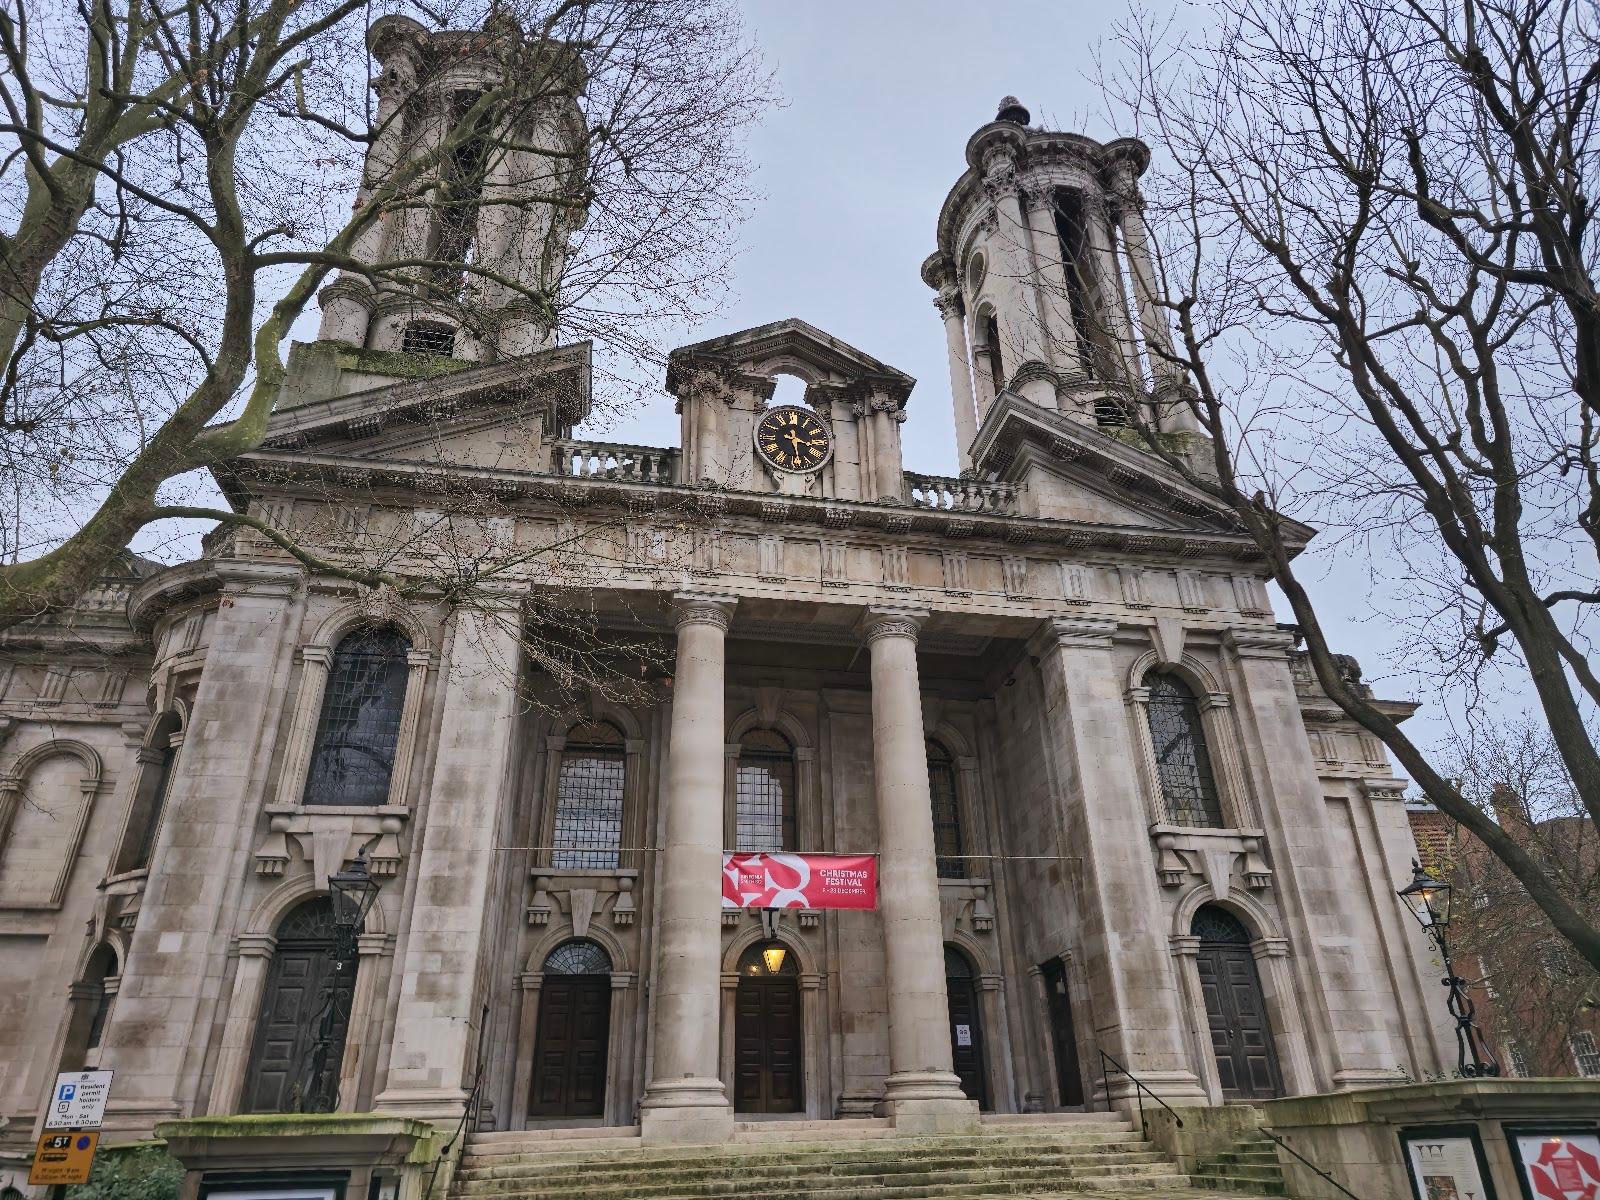
The building is the former Lambeth Ragged Schools, built in 1851, and it was converted into a gallery with a Victorian railway arch beside it. The gallery works as a laboratory for experimental art, so exhibitions may be on view in the spaces. Organisers should ask the team how a hire fits with the current programme.
Getting there
The gallery stands in Vauxhall, in the London Borough of Lambeth, close to the river and the Nine Elms area. Confirm the best route and any access needs with the gallery office when booking.