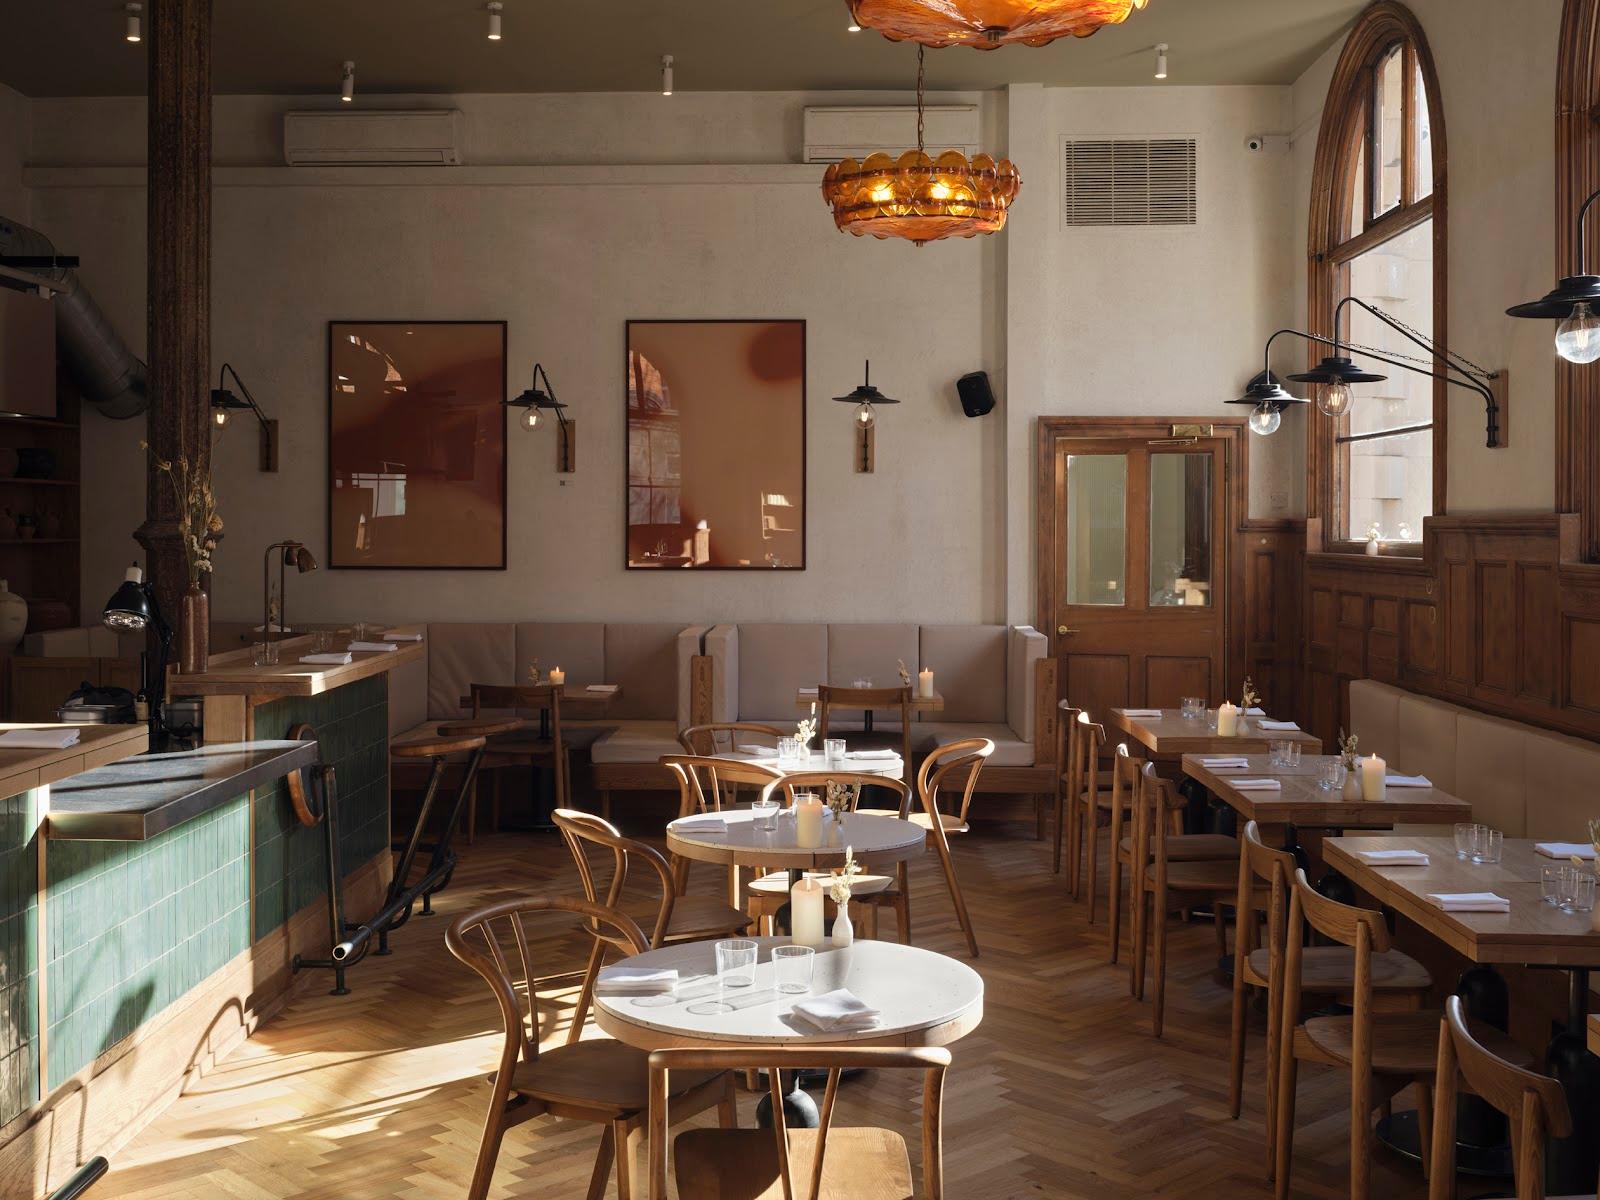
The Business Design Centre hosts conferences, exhibitions, meetings, awards ceremonies and exam sessions for groups from 15 to 1,500 people. It occupies a former agricultural hall at 52 Upper Street in Islington, London, and sells its spaces as a venue for hire.
Seminars and company events
The centre is built around events for organisers. Its site lists six types of booking: conferences, exhibitions, meetings, exams, awards ceremonies and filming. A dedicated team supports each organiser, and the venue enquiry form asks for headcount, dates, sector and whether the event is public or trade. The calendar already carries trade summits, technology showcases and consumer fairs, so the building is used to receiving large audiences and running several streams at once.
For a company seminar or board meeting, the smaller rooms are the natural choice. The Executive Centre on the ground floor suits theatre-style sessions for 20 to 90 people, with a lounge area for informal meetings. Rooms B to H hold 15 to 60 people each and can be combined by removing partition walls.
Rooms and capacities
The Mezzanine is the largest space, at 2,000 square meters, with natural daylight and a capacity of up to 1,500 people. The Gallery Hall and Atrium cover 1,400 square meters and take 150 to 650 guests. The Auditorium covers 388 square meters, is equipped for audio-visual use and fits 144 to 500 people in theatre or classroom layouts. Room A covers 253 square meters and takes 30 to 190 people, in a layout you define.
Floor plans are available for download from the organiser section of the site, which helps when you compare room layouts before a site visit.
Catering
The centre works with a preferred supplier list. Good Eating Company is based in the building and manages catering for functions. Other in-house partners cover audio-visual equipment, furniture hire, digital printing, internet access and electrics, so a single venue contact can coordinate most of the technical needs of a conference.
History and setting
The building was originally the Royal Agricultural Hall, put up to house the Smithfield Club Cattle Show more than 160 years ago. It now operates as the Business Design Centre, with a mix of event halls and permanent showrooms and offices. The venue holds B Corp certification and states a target of net zero before 2030, which can matter if your company reports on the footprint of its events.
Getting there
The address is 52 Upper Street, London N1 0QH, in Islington. The site has a visitor section covering parking, the loading bay, accessibility and nearby accommodation, and a local area guide. Organisers planning exhibitions should read the loading bay information early, since build and breakdown shape the schedule.