Congresses for several thousand delegates, corporate conventions, product launches, gala dinners and trade events can be organized at the Centro de Convenciones Buenos Aires, known as CEC. The building holds up to 4,600 people in total: a plenary hall that seats 4,000 in theatre style and an auxiliary hall for 600, both divisible into smaller rooms. It stands on Avenida Figueroa Alcorta in Recoleta, in central Buenos Aires.
Seminars and company events
The CEC was built to bring large international meetings to the city, and its layout follows that purpose. Acoustic partitions split the plenary hall into up to three separate plenaries and the auxiliary hall into two rooms, so several events can run at the same time. A medical congress can fill the full plenary while a company holds a launch in one of the auxiliary rooms. The interiors have no columns, which leaves room for stages, screens and exhibition stands. A foyer of 1,600 square meters handles registration, coffee breaks and receptions, and a dedicated food-service area sits on the same level.
Rooms and capacities
All event spaces are on level -2. Plenary Room A covers 1,600 square meters and seats 1,200 in theatre style, 650 in classroom style, 800 to 900 at banquet tables, or 1,300 for a cocktail. Plenary Room B covers 1,200 square meters with 1,000 theatre seats and 550 classroom seats. Plenary Room C has the same size and capacities as Room A. Combined as A+B+C, the hall reaches 4,400 square meters, 4,000 theatre seats, 2,100 classroom seats, up to 2,500 at banquet and 3,600 for a cocktail. Auxiliary Room D (350 square meters) seats 200 in theatre style, and Auxiliary Room E (450 square meters) seats 300. Together, D+E give 800 square meters for 600 theatre seats or 650 standing guests, with their own access from the main hall.
Catering
Food and beverage service is handled by specialized suppliers working with the venue, and the building includes a permanent food-service area. Banquet layouts with or without a dance floor are planned for every room. Organizers should ask the commercial team which caterers are approved.
History and setting
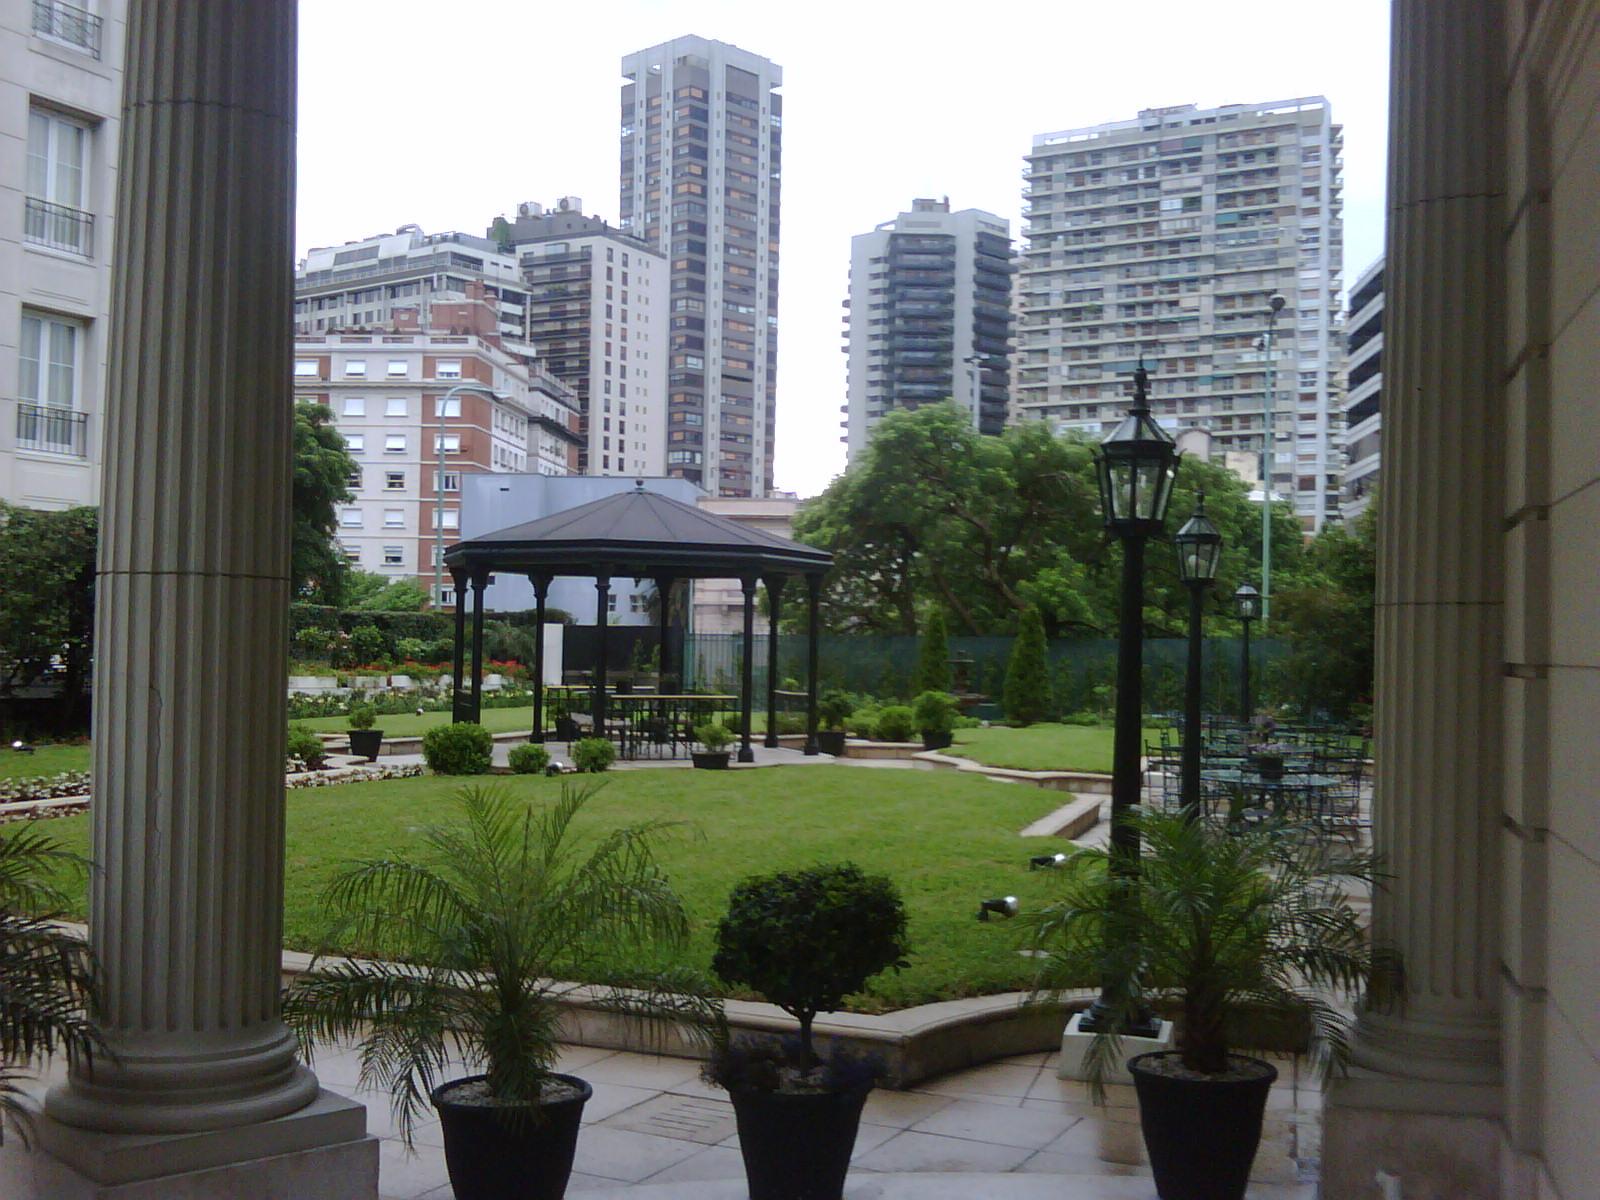
The building was designed by architect Edgardo Minond on sustainable principles. Most of its volume is set below ground, which keeps the park above it open to the public: 16,290 square meters of green space on a site of 26,728 square meters, with 20,196 square meters of covered floor. Glazed facades bring in daylight, rainwater is reused, and the old trees on the site were preserved. The center sits between Parque Thays and Plaza Brasil, next to the University of Buenos Aires law school, with the Museo Nacional de Bellas Artes and Recoleta Cemetery close by. It is run under a city concession by a consortium that includes La Rural, operator of the city's main exhibition grounds, and the audiovisual company OFC (Congress Rental). Services on site include internet, furniture, technical and audiovisual support, generators and dimmable LED lighting.
Getting there
Facultad de Derecho station on subway Line H is beside the building, and avenues Libertador, Figueroa Alcorta and Sarmiento give road access. Aeroparque Jorge Newbery, the domestic and regional airport, is 6.5 km away, and Ezeiza international airport is 33 km away. The Obelisco is 2.4 km from the center and the microcentro about 5 km.