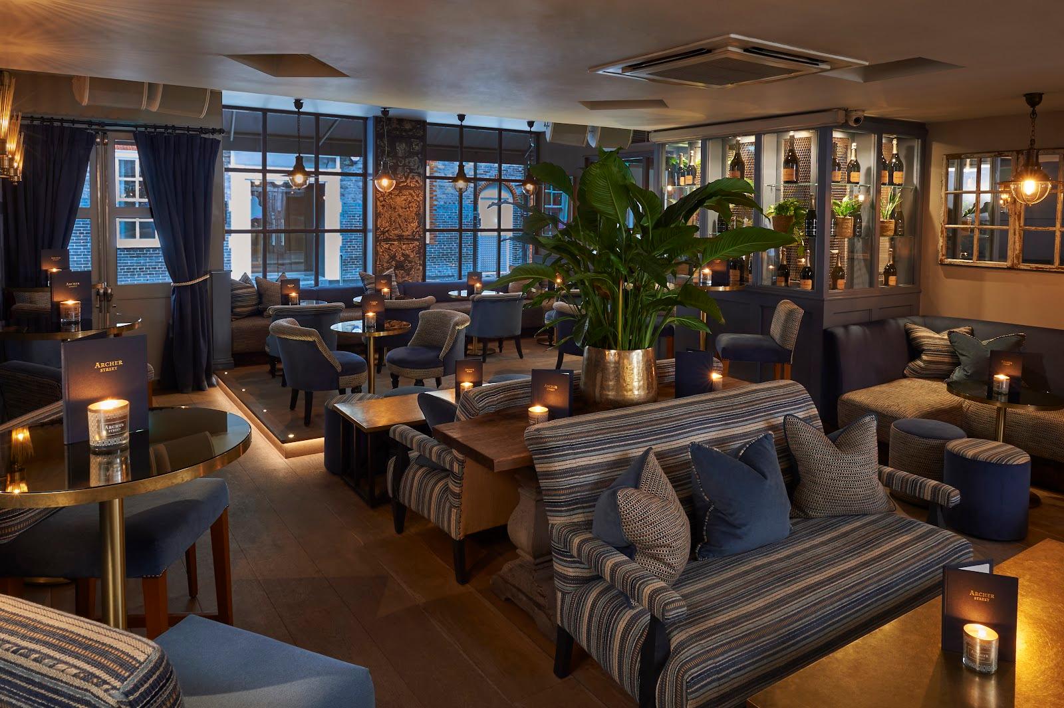
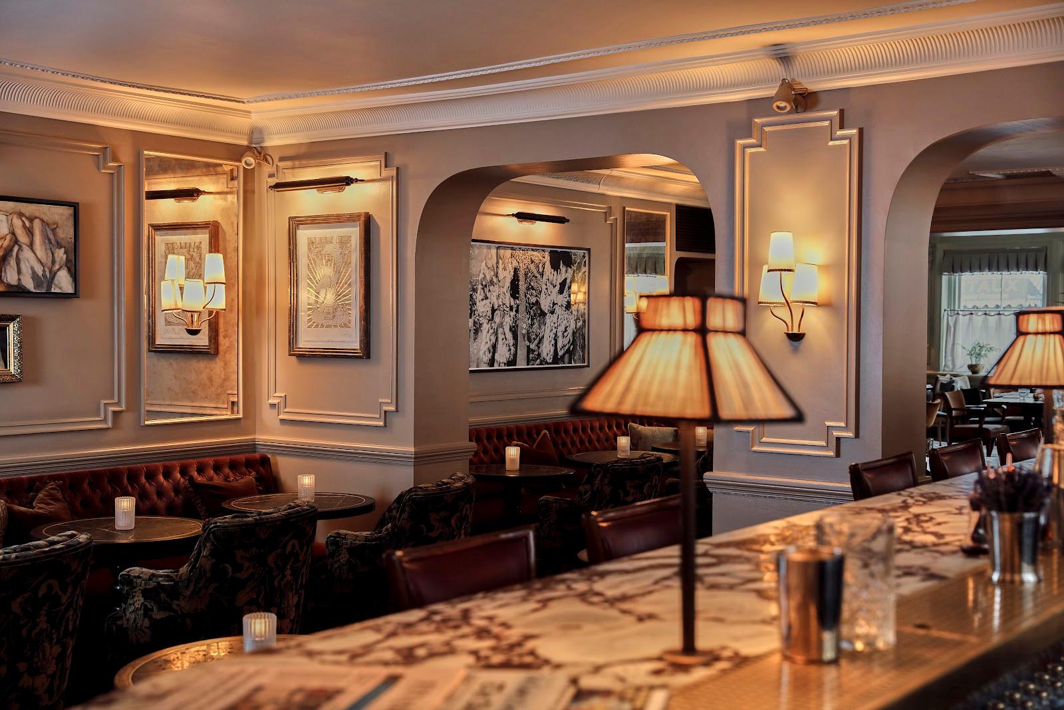
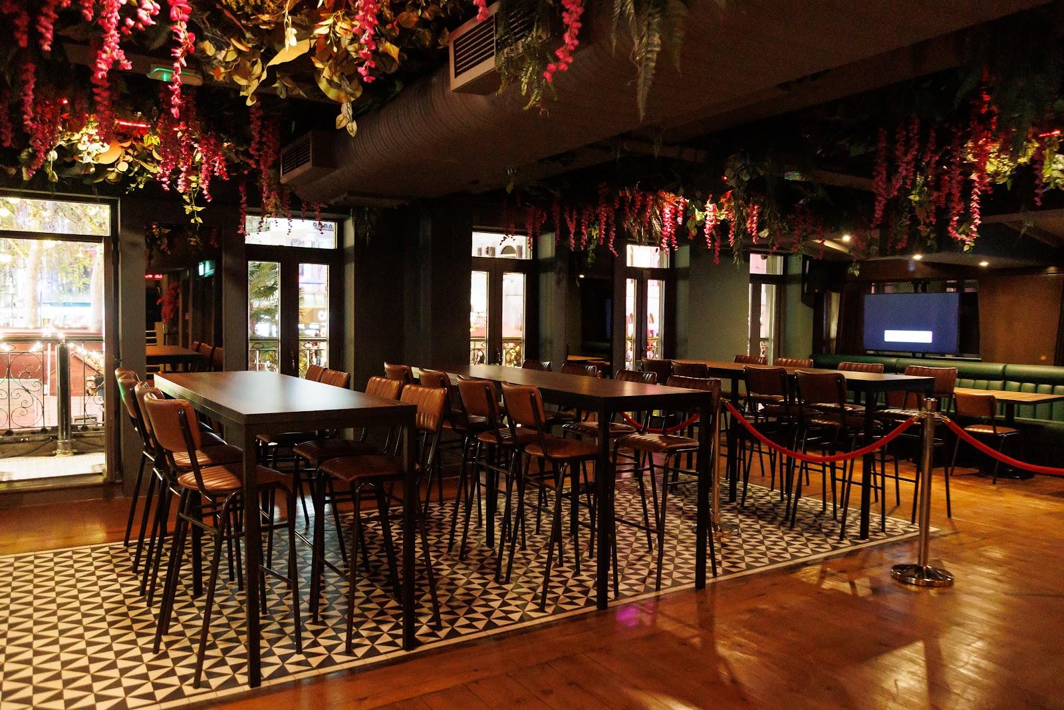
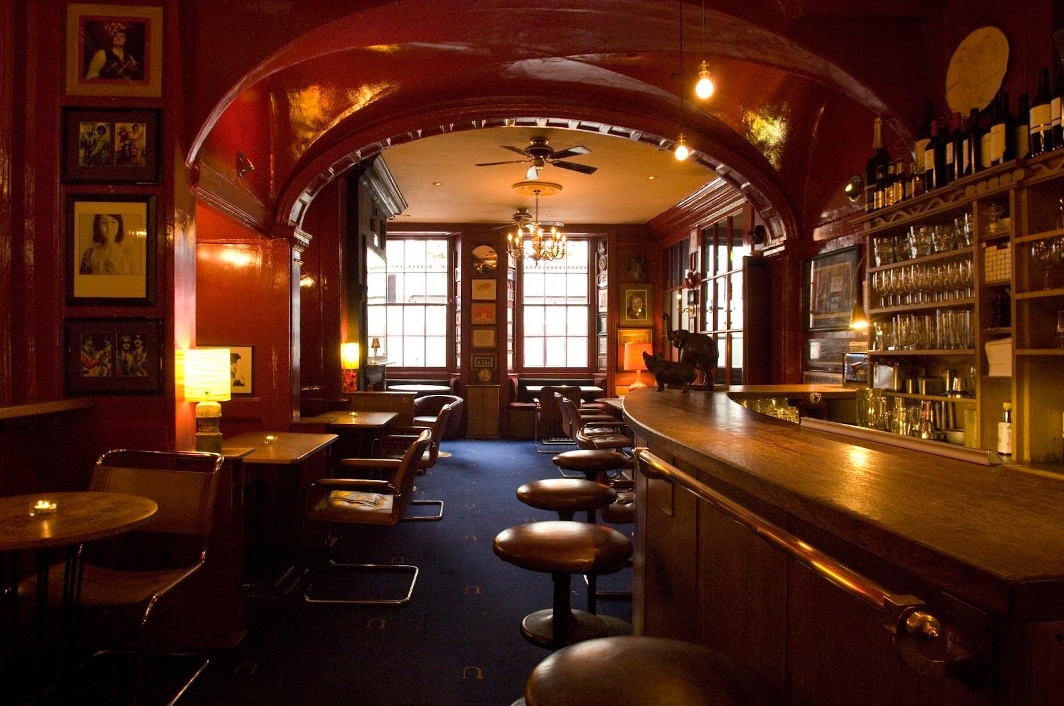
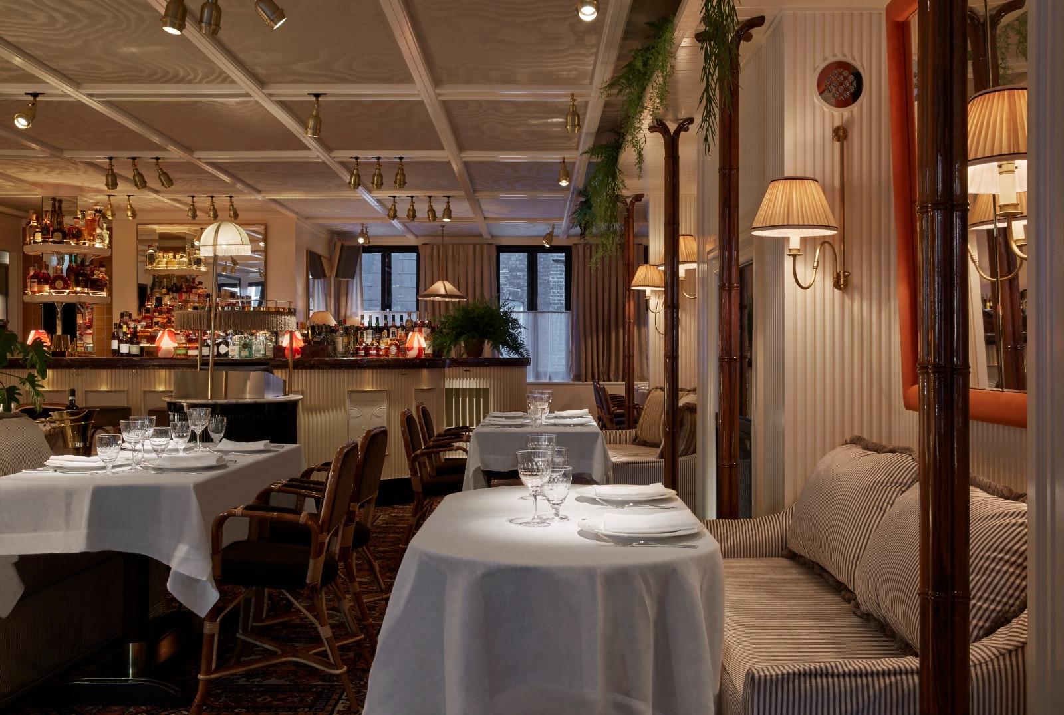
Century Club hosts board meetings, product launches, conferences, screenings, private dinners for up to 80 and full-venue parties for up to 450 guests. The members' club opened in 2001 at 61-63 Shaftesbury Avenue in Soho, in London's West End, and hires its event spaces and meeting rooms to non-members.
Seminars and company events
Four meeting rooms take between 10 and 22 people, each with high-speed wifi and a high-definition screen, and they can be booked online. A private entrance on Wardour Street keeps client meetings discreet. For larger corporate formats, the Green Room handles presentations and conferences of up to 80 in theatre style, with built-in AV, and the Club Lounge suits screenings, launches and drinks for up to 80. For a brand showcase, wrap party or large launch, the club can be hired in full across four floors, with lighting, AV, layouts and styling adapted to the event. Brand activations and custom styling are allowed as long as the spaces are not damaged, and a late licence is available at extra cost, subject to availability.
Weddings and receptions
The Green Room holds a licence for civil ceremonies. The club suggests a sequence: the ceremony in the Green Room, drinks and photos on the Roof Terrace above the Soho skyline, the wedding breakfast back in the Green Room, and the rest of the evening on the terrace. It states room for up to 200 guests across these two spaces. Children are welcome at private events, but under-18s must be accompanied and leave by 11 p.m.
Rooms and capacities
The Roof Terrace, about 10 by 13 meters, is one of the largest outdoor spaces in Soho, with views towards the London Eye and the BT Tower. A fully retractable glass roof keeps it in use all year. It takes 200 for a reception, 60 for dinner and 40 in theatre style, with its own bar and sound system. The Green Room, about 12.6 by 7 meters, has daylight, paneled walls and built-in AV, and holds 150 for a reception or 80 for dinner or theatre seating; hire includes the adjoining outer terrace for up to 25. The Club Lounge on the second floor, about 21 by 11 meters, overlooks St Anne's Church and takes 80 standing or 40 seated. The meeting rooms are the Wardour (22), the Shaftesbury (16), the Compton (10) and the Broadwick (10). A Cocktail Lounge is also listed for private hire.
Catering
The in-house kitchen covers continental breakfasts, delegate menus, dinners and wedding meals, using locally and sustainably sourced ingredients, with plant-based options. The club's bartenders prepare classic and house cocktails, and the wine list draws on independent suppliers.
History and setting
The club occupies a 19th-century building of about 24,000 square feet over five floors. It once held the Ford Motor Company's first showroom in London and later served as a set design warehouse for West End theatre productions. The interiors today mix urban design with retro tones.
Getting there
Piccadilly Circus and Leicester Square Underground stations are a short walk away. There is no parking on site, but several public car parks lie within walking distance. Heathrow is the nearest international airport.