Le Cercle d'Aumale

Paris, France · Meetings

A 150-seat screening room and four floors of meeting space in a 19th-century town house in Paris 9th

Seminars, conferences, product launches, cocktails and dinners for 10 to 150 guests, over five levels and 1,700 m², from a 150-seat screening room to a penthouse with a rooftop. A 19th-century town house on rue d'Aumale in the Nouvelle Athènes, a former music club now run for professional events by By Kadrance.

Maximum capacity
150
Event spaces
6
Audiovisual equipment
Yes
Outdoor spaces
Yes

Event spaces

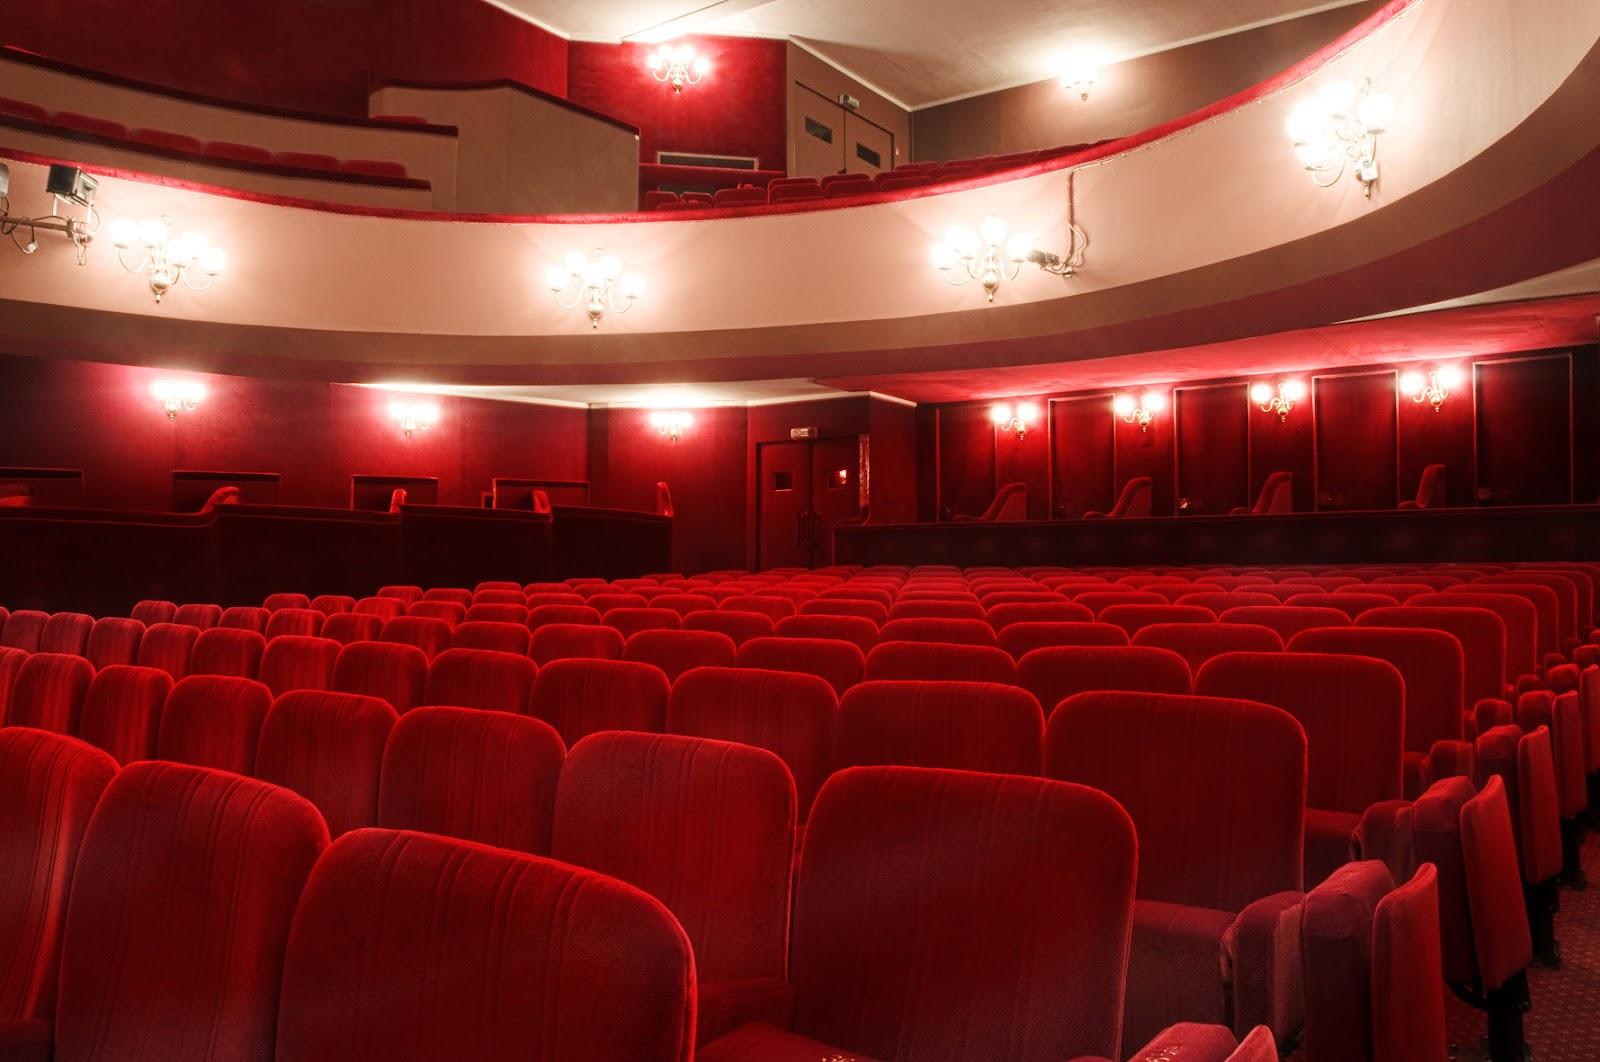
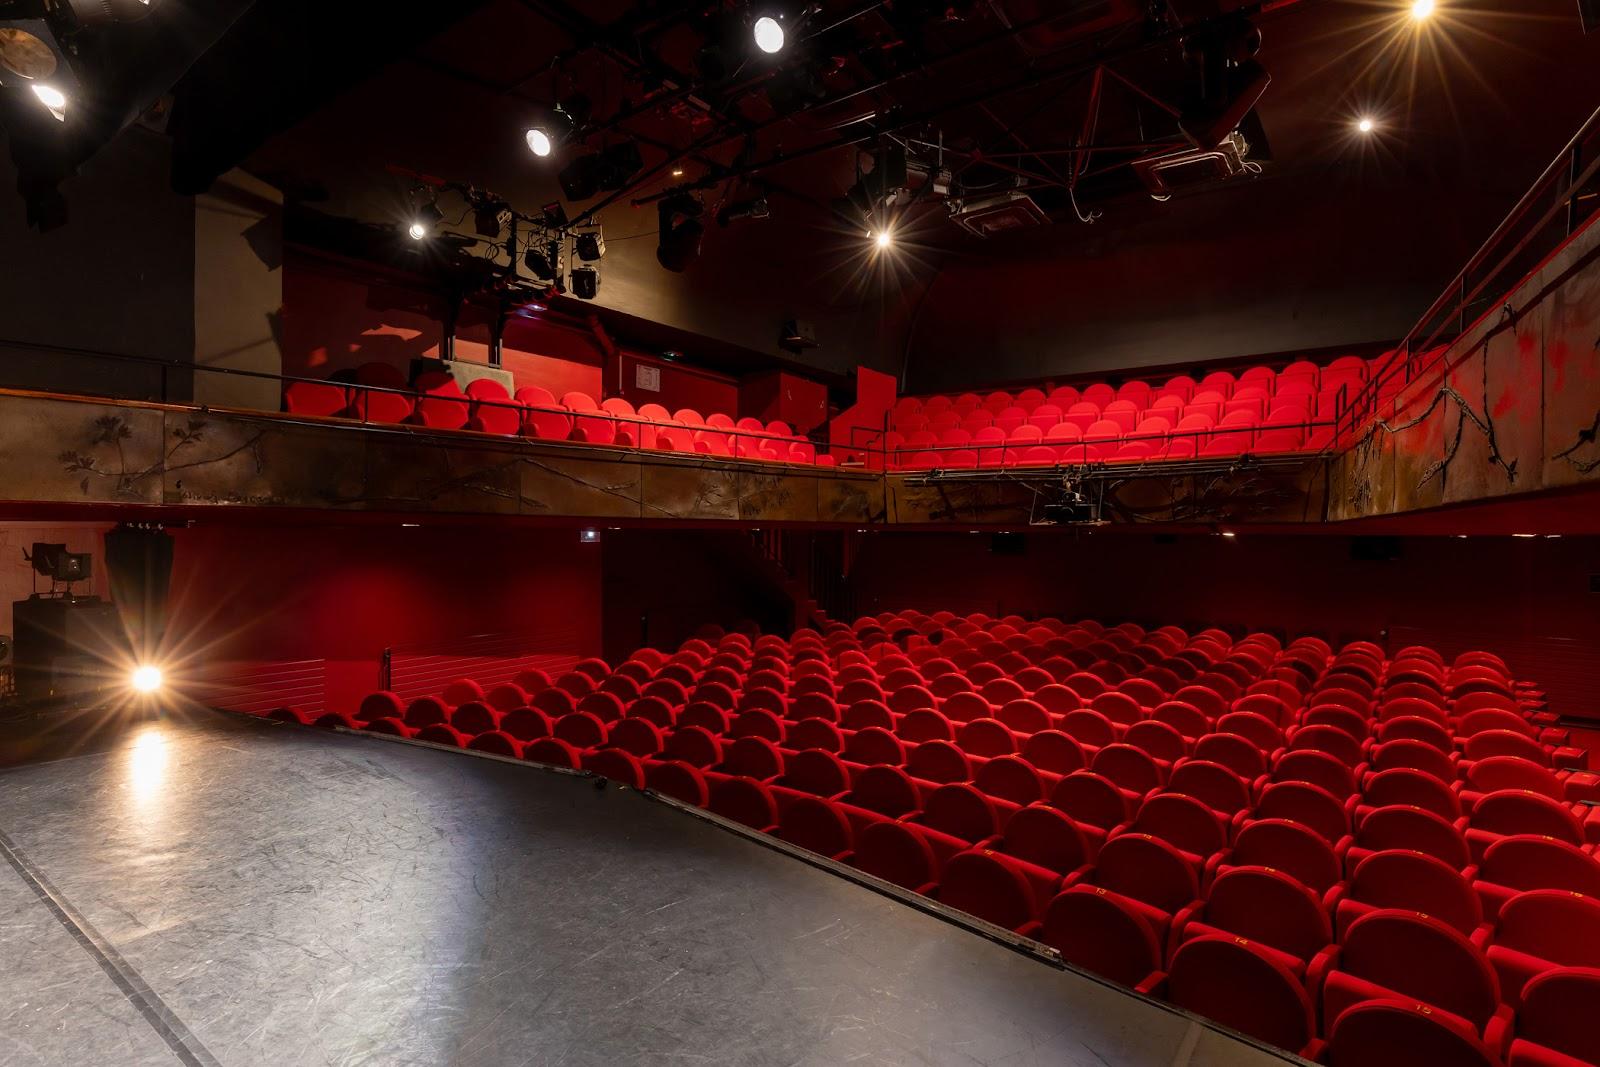
  • Salle de projectionup to 150Basement, 150 removable seats, ceiling over 4 m, control booth, conferences and launches
  • Le Studioup to 150First floor, 230 m² over three rooms, theatre 110, cabaret 60, seated 90, cocktail 150
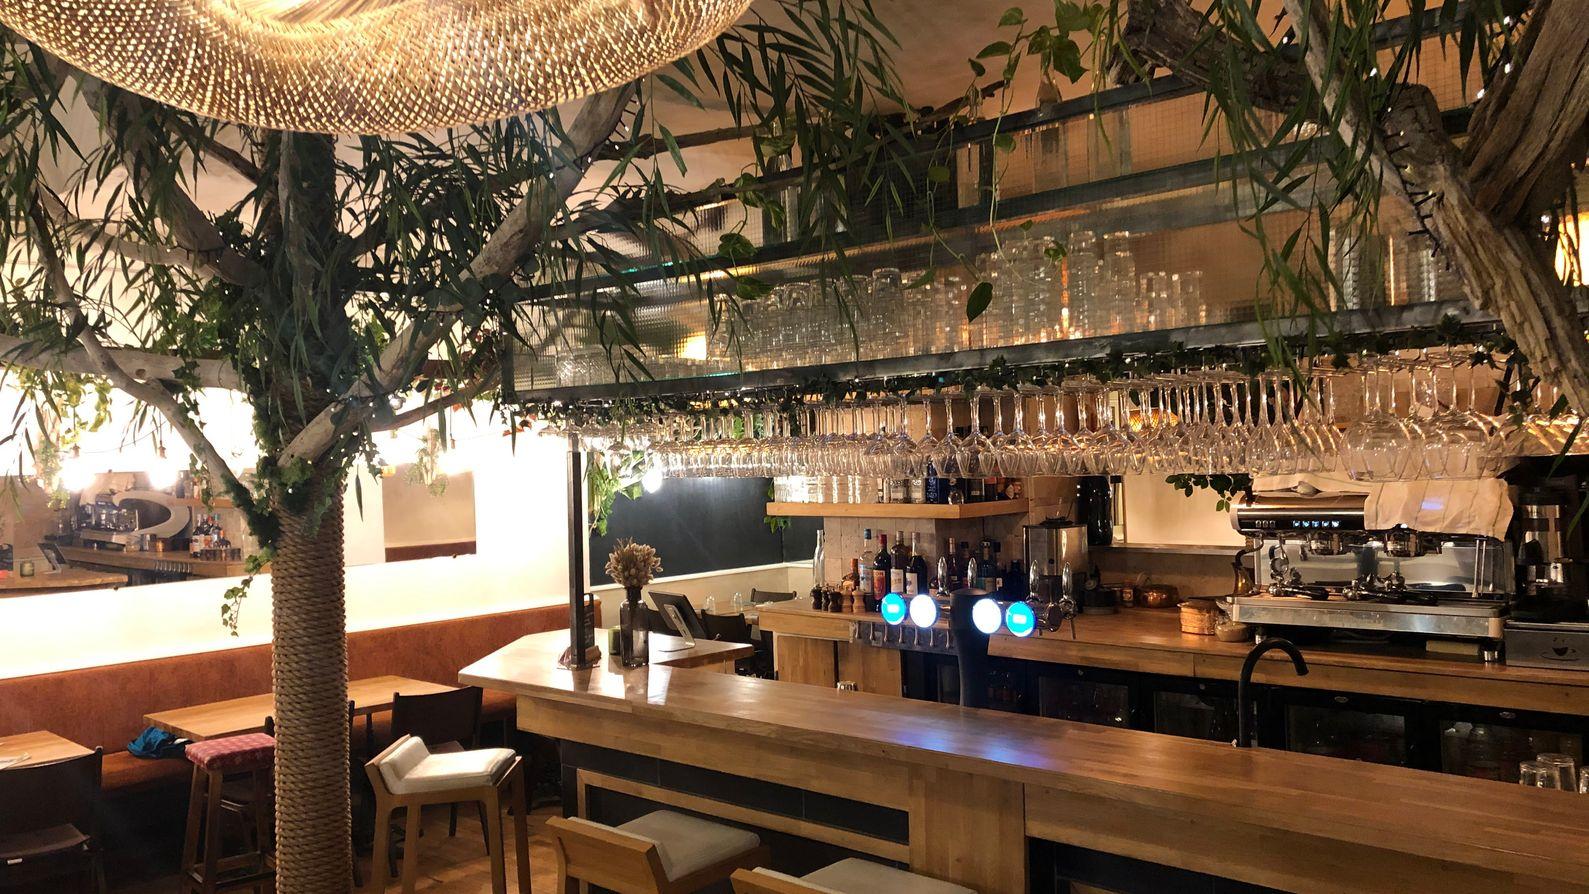
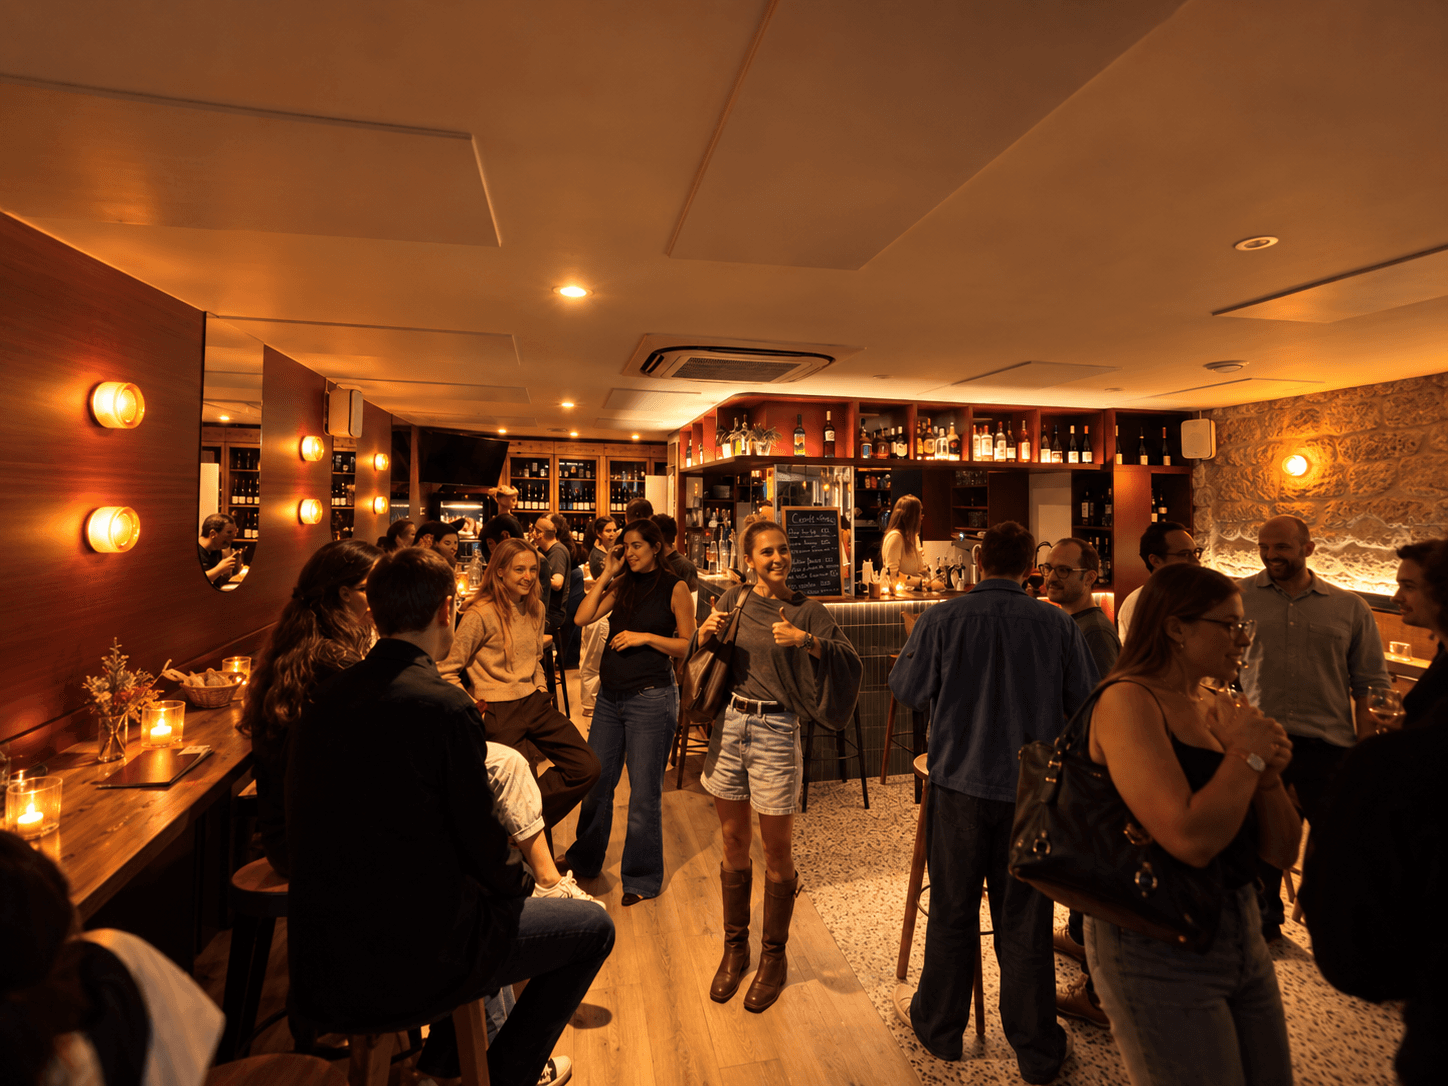
  • Le Club et son jardinup to 150Ground floor with bar, grand piano and 150 m² garden, cocktail 150, seated 40
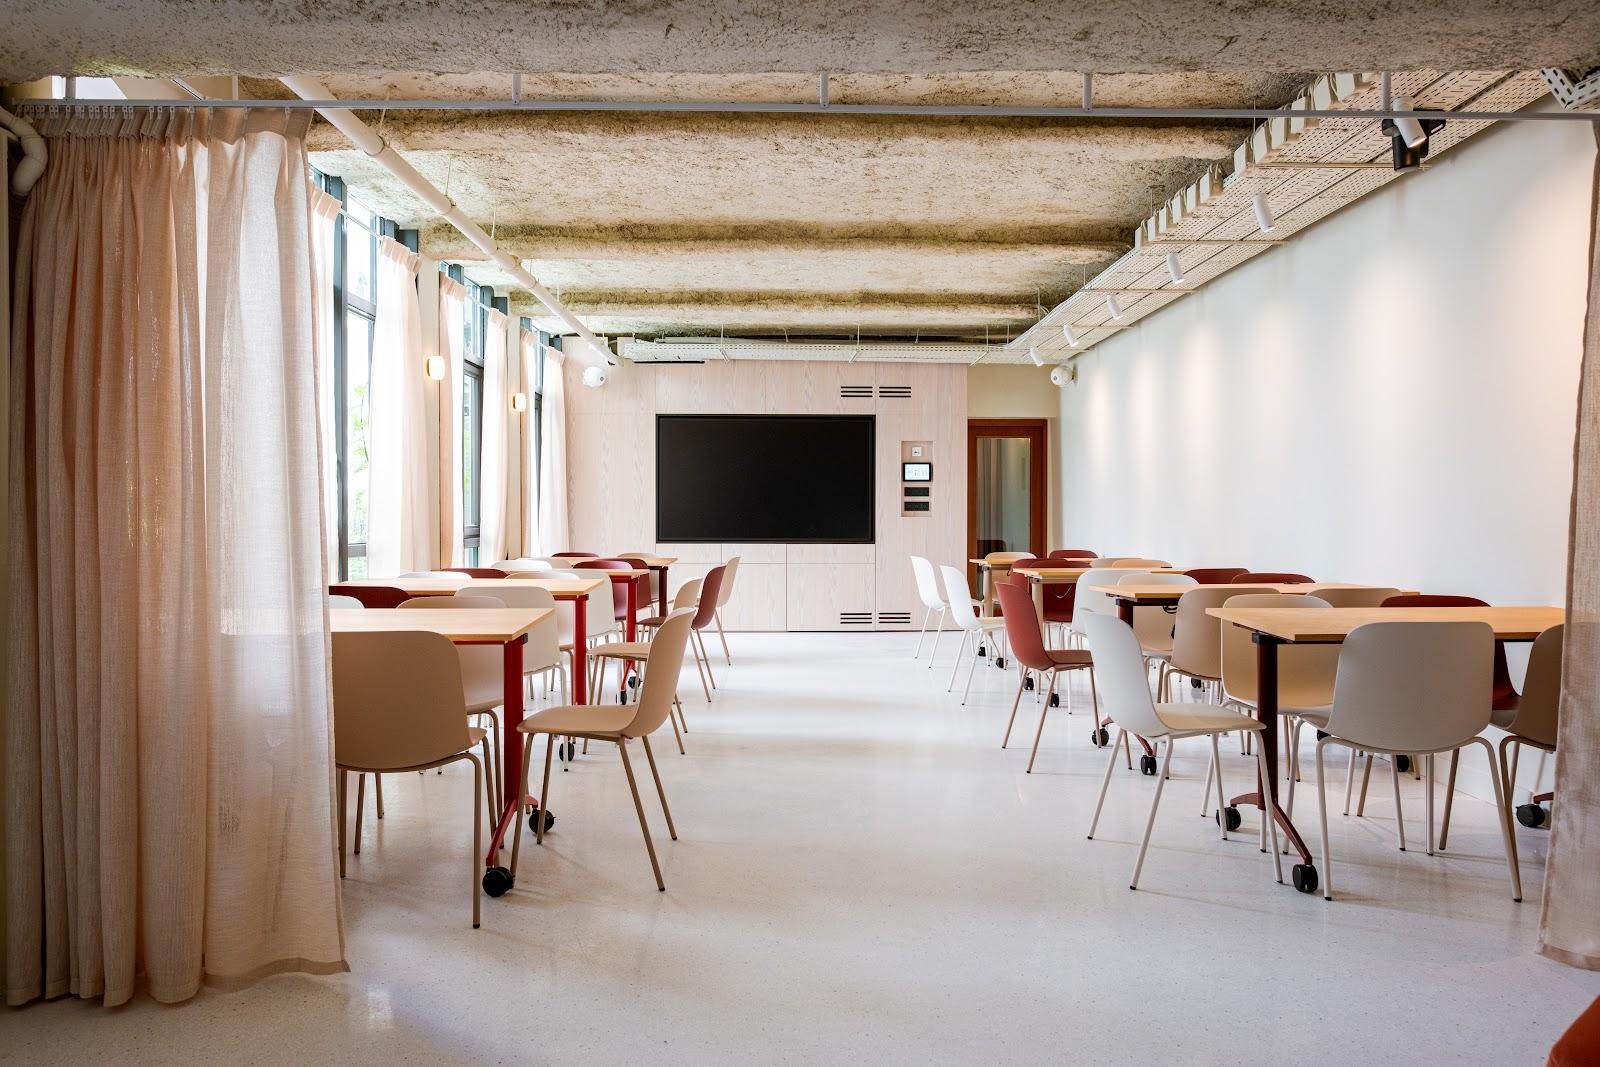
  • L'Atelierup to 60Second floor, 200 m², theatre 60, cabaret 45, U 30, lounge 30, working days for 50
  • Le Penthouseup to 25Third floor, lounge 10 to 25, touch screen, private 30 m² rooftop
  • Cour d'Honneur258 m² courtyard for breaks and outdoor receptions

Transport

Train station
Haussmann - Saint-Lazare600 m · 11 min walk
Metro
Saint-Georges150 m · 3 min walk
Airport
Paris–Orly Airport (ORY)17 km · about 35 min by car

Distances as the crow flies; times are estimates. Data © OpenStreetMap contributors

Getting there and practical details

Neighborhood
Nouvelle Athènes, rue d'Aumale, Paris 9th

Le Cercle d'Aumale hosts seminars, conferences, product launches, cocktails, dinners and dance evenings for 10 to 150 guests per space. It spreads over five levels and 1,700 m² in a 19th-century town house at 22 rue d'Aumale, in the Nouvelle Athènes district of Paris 9th. The venue is run by By Kadrance and is dedicated to professional events.

Seminars and company events

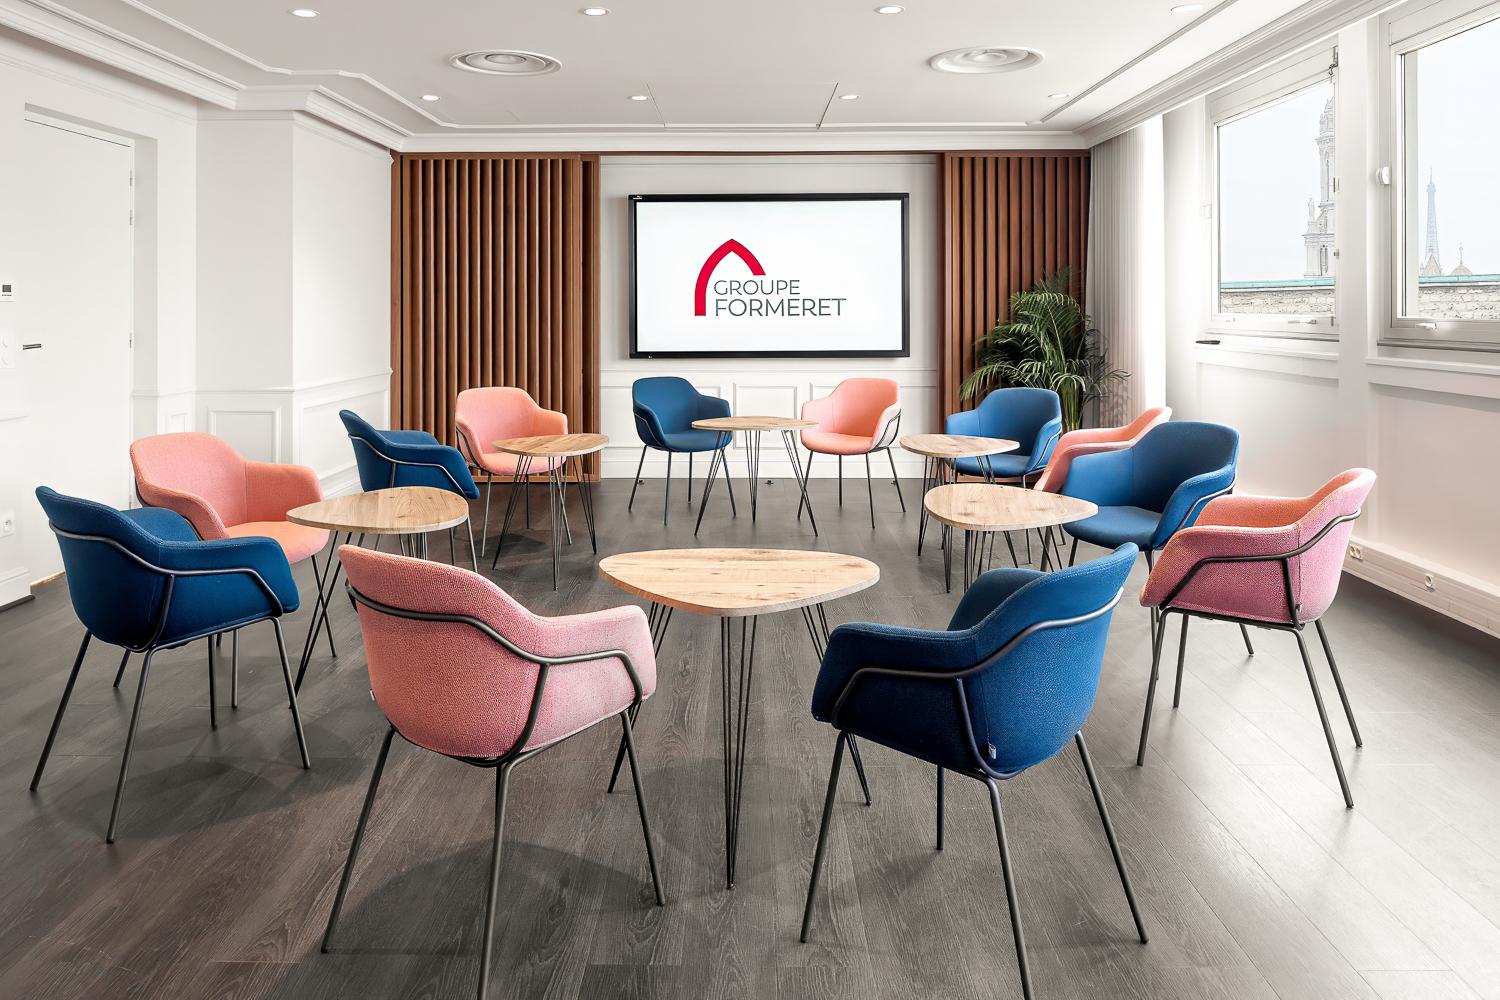
A typical seminar uses the basement screening room for the plenary, the Club on the ground floor for breaks and lunch, and the upper floors for workshops. The Studio, on the first floor, can host a working day for up to 100 in theatre layout in its main salon, with the two other rooms used for breaks, lunch or breakouts. The Atelier, on the second floor, suits a working day for 50 with a plenary room, a dining area and two workshop rooms. The Penthouse, on the top floor, is laid out as an apartment for creative meetings, with a touch screen and a private rooftop terrace.

The operator offers digital and hybrid formats, from webcasts and live streaming to videoconferences, with audio and video equipment and high-speed fiber. The screening room has a control booth that can broadcast a show or talk to the upper floors.

Rooms and capacities

The Salle de projection, in the basement, has 150 removable seats and a ceiling over four meters high, and takes 80 to 150 people for conferences, launches, concerts, fashion shows, dance evenings or dinner shows.

The Club, on the ground floor, has a bar, a grand piano and a 150 m² garden. It takes 150 for a cocktail or 40 for a seated meal, and can be divided into one to three small workshop rooms.

The Studio, on the first floor, covers 230 m² over three rooms. It takes 110 in theatre layout, 60 in cabaret, 90 for a seated meal and 150 for a cocktail; dinners can reach 120 across two salons. Its acoustics were designed for dancing evenings.

The Atelier, on the second floor, covers 200 m² and takes 60 in theatre, 45 in cabaret, 30 in a U-shape or 30 in lounge layout. It is bright and quiet, and opens onto the Cour d'Honneur for breaks.

The Penthouse, on the third floor, takes 10 to 25 in lounge layout, with a 30 m² rooftop terrace.

Outdoor areas add a 258 m² Cour d'Honneur and the 150 m² garden, which let events move between inside and outside while respecting the neighbors.

Catering

The operator works with outside caterers, including some involved with charities. The pages reviewed do not describe an in-house kitchen; ask the team which caterers are approved.

History and setting

The town house dates from the 19th century and stands on rue d'Aumale, a quiet street of dressed-stone buildings in the Nouvelle Athènes, once a center of artistic and intellectual life. The 9th arrondissement is known for its theaters and concert halls. The building was formerly a music club where French artists such as Julien Doré and Bénabar performed, and each floor now takes its name from the performing arts: projection, club, studio, atelier.

The team on site includes a site manager, an operations manager, a logistics and technical coordinator and a sales team.
What sets it apart

  • 01Screening room with 150 removable seats and a control booth
  • 02Five levels and 1,700 m² for professional events
  • 03Studio: theatre 110, seated 90, cocktail 150
  • 04Courtyard of 258 m², garden of 150 m², rooftop terrace
  • 05Hybrid formats with streaming and fiber

Questions and answers

How many people can attend a plenary?

The basement screening room seats up to 150 on removable seats. The Studio takes 110 in theatre layout.

Can we hold a full seminar day on one floor?

Yes. The Atelier is laid out for 50 with a plenary room, a dining area and two workshop rooms, and the Studio for up to 100 with two side rooms.

Is there a space for a seated dinner?

The Studio seats 90, or up to 120 across two salons. The Club seats 40.

Does the venue handle hybrid events?

Yes. The operator offers webcasts, live streaming and videoconferences with in-house audio, video and fiber.

Are there outdoor areas?

Yes. A 258 m² Cour d'Honneur, a 150 m² garden off the Club and a 30 m² rooftop terrace at the Penthouse.

Is catering provided in-house?

The operator works with outside caterers. Ask the team which caterers are approved for the venue.

Weddings, meetings and private events

Request a quote: Le Cercle d'Aumale

Describe your event once. We pass it on to the venue’s events team, free of charge and with no obligation.

  1. 01Your request reaches the venue’s events team.
  2. 02You get a copy by email.
  3. 03The team replies to you directly, with no commission.

Other event spaces for meetings in France

Your request is passed on to the venue’s events team, who reply to you by email, and you get a copy. Free, with no obligation. By sending, you accept the terms of use and the privacy policy.

Asking several venues? Add this one, then choose the others on the list.

Choose more on the list

Continue the journey

Other venues near Le Cercle d'Aumale

All venues in France