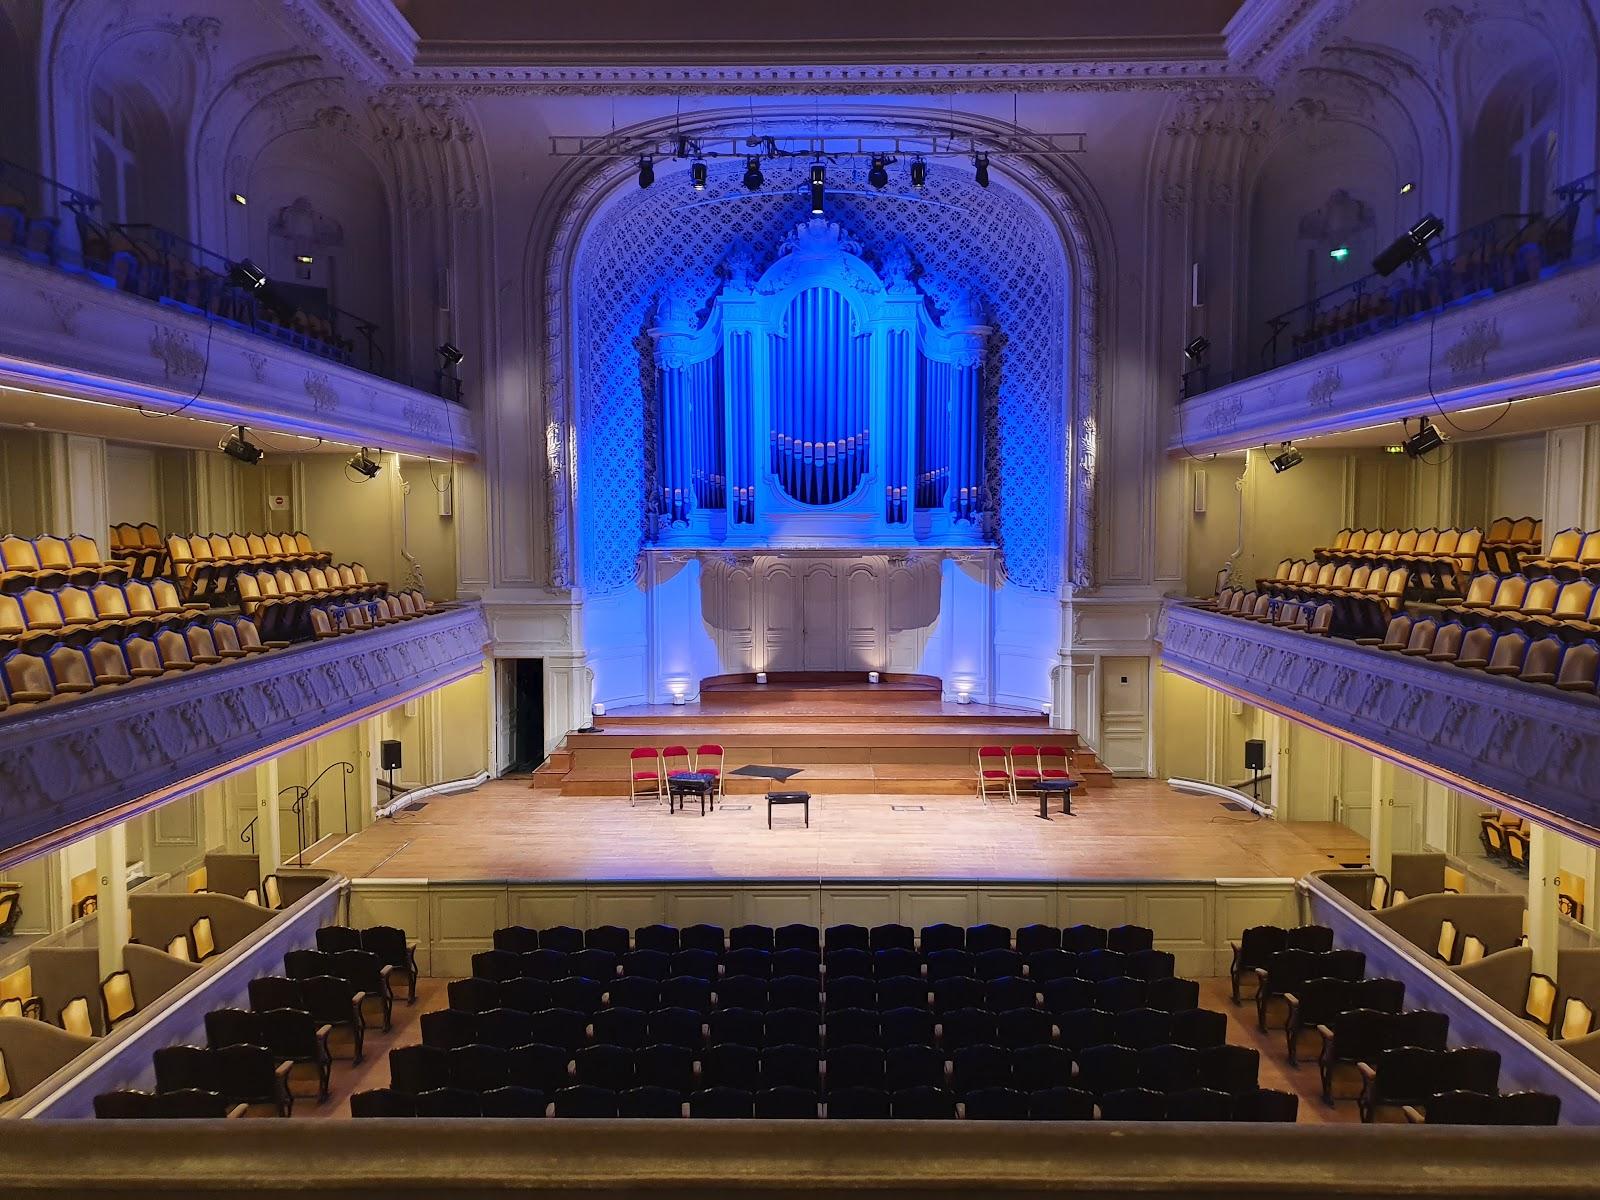
The Cercle National des Armées can host seminars, conferences, business lunches, gala dinners and cocktails from 11 to 900 guests, across a 250-square-meter ballroom and eleven salons on two floors. The officers' club, also known as the Maison des Officiers de France, occupies its own 1924 building on place Saint-Augustin in Paris's 8th arrondissement, between the Madeleine and Saint-Lazare station.
Seminars and company events
The club gives priority to serving officers and members, but it now rents its seminar and reception rooms to companies, event agencies and private clients. Listed uses are cocktails, gala dinners, business lunches and seminars. Each room is published with figures for six layouts: U-shape, classroom, theatre, boardroom, banquet and cocktail. The club notes that every salon can be adapted and that the figures are estimates, so the events team should confirm the layout for a given date.
For a plenary session, the Salon d'Honneur on the first floor seats 180 theatre-style and the ground-floor ballroom seats 260. The club's general page also mentions a 250-seat conference room. Smaller salons on the first and second floors suit breakout groups, board meetings and training sessions of 12 to 50.
Weddings and receptions
Private clients can book the reception rooms. The first floor, with all its salons open, takes 576 for a seated meal or 900 for a cocktail. Weddings are not named on the official pages, so couples should confirm directly with the events team.
Rooms and capacities
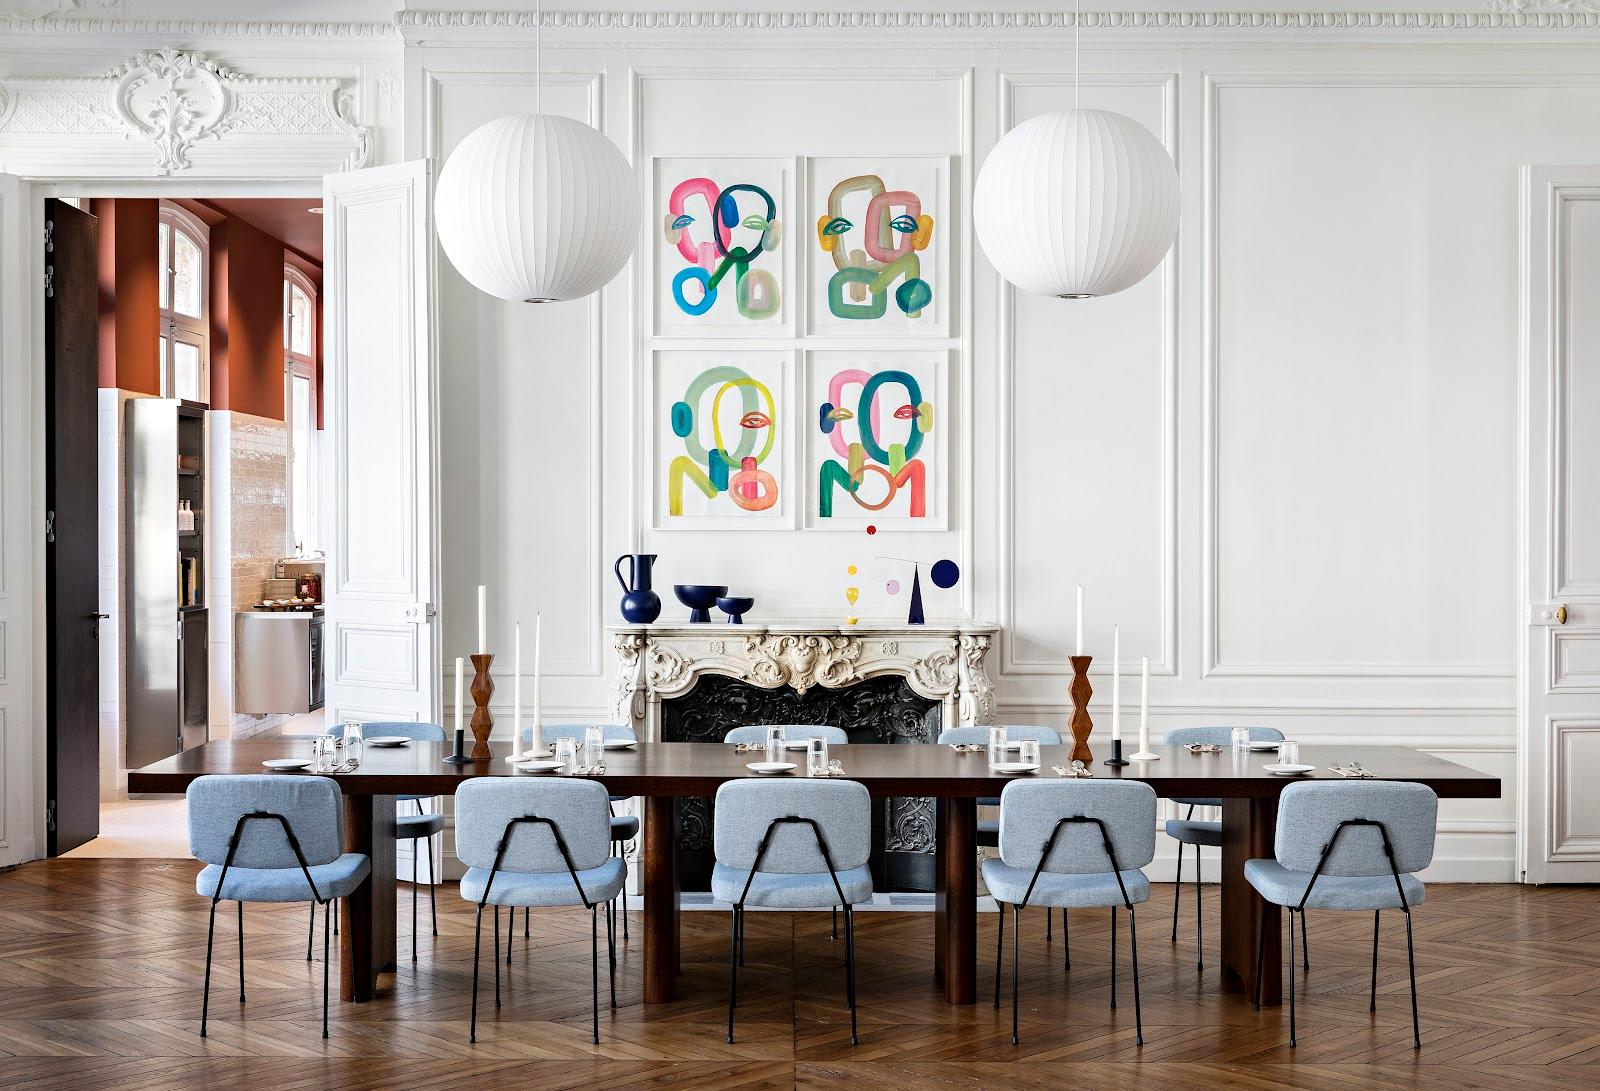
On the ground floor, the Salle des Fêtes covers 250 square meters: 60 in U-shape, 150 classroom, 260 theatre, 90 boardroom, 220 banquet and 350 cocktail.
The first floor runs as a line of salons named after military figures and units. The Salon d'Honneur (160 square meters) takes 70 in U-shape, 80 classroom, 180 theatre or banquet and 200 cocktail. Cuirassiers and Turcos (104 square meters each) take 100 theatre, 110 banquet and 130 cocktail. Maryse Bastié and Jeanne d'Arc (57 square meters each) take 50 theatre, 55 banquet and 60 cocktail. Marins and Poilus (32 square meters each) take 30 theatre and 40 cocktail. Together the first-floor salons cover 546 square meters.
The second floor has four smaller rooms: Le Conquérant (40 square meters, 24 classroom, 30 banquet), Panache (70 square meters, 55 banquet, 60 cocktail), Le Triomphant (32 square meters, 20 banquet) and Le Victorieux (30 square meters, 16 theatre).
Accommodation
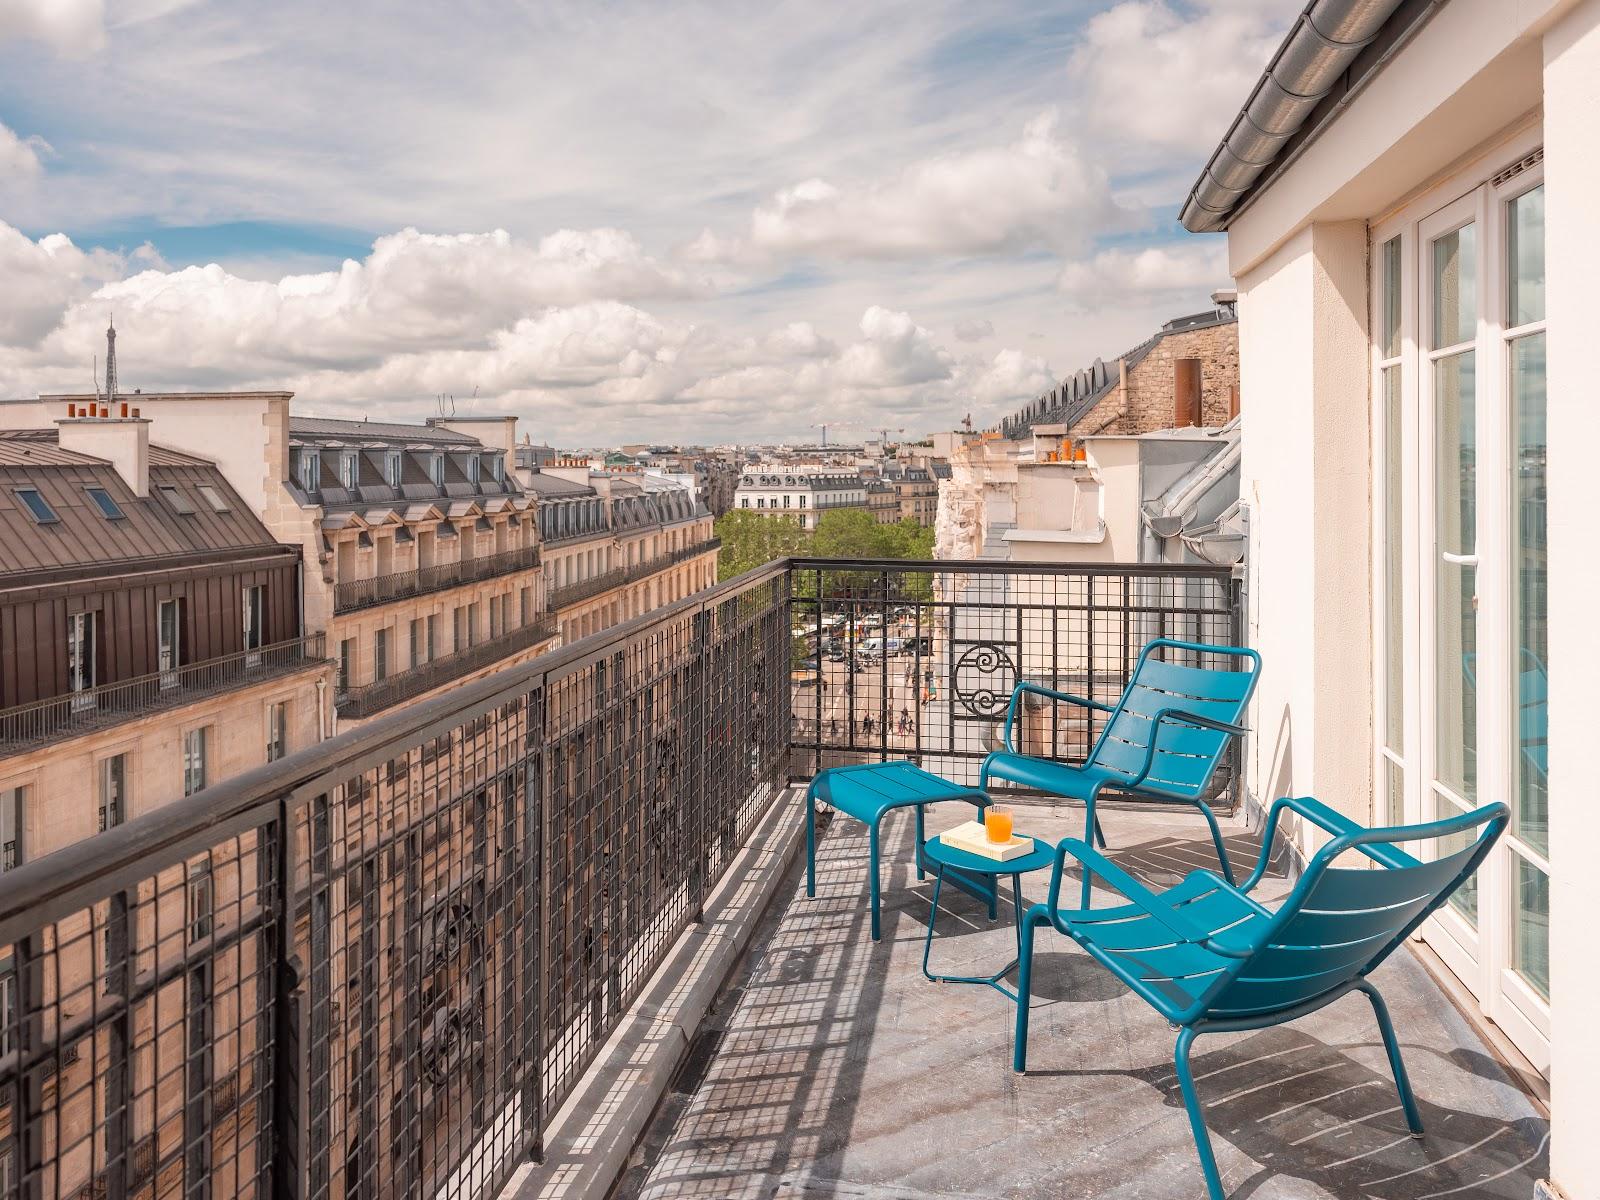
The club runs the Hôtel Saint-Augustin in the same building, with 84 rooms including 7 suites, air conditioning and Wi-Fi. Two further club hotels, Sainte-Geneviève in the 5th arrondissement and Lacordaire in the 15th, can house extra participants.
Catering
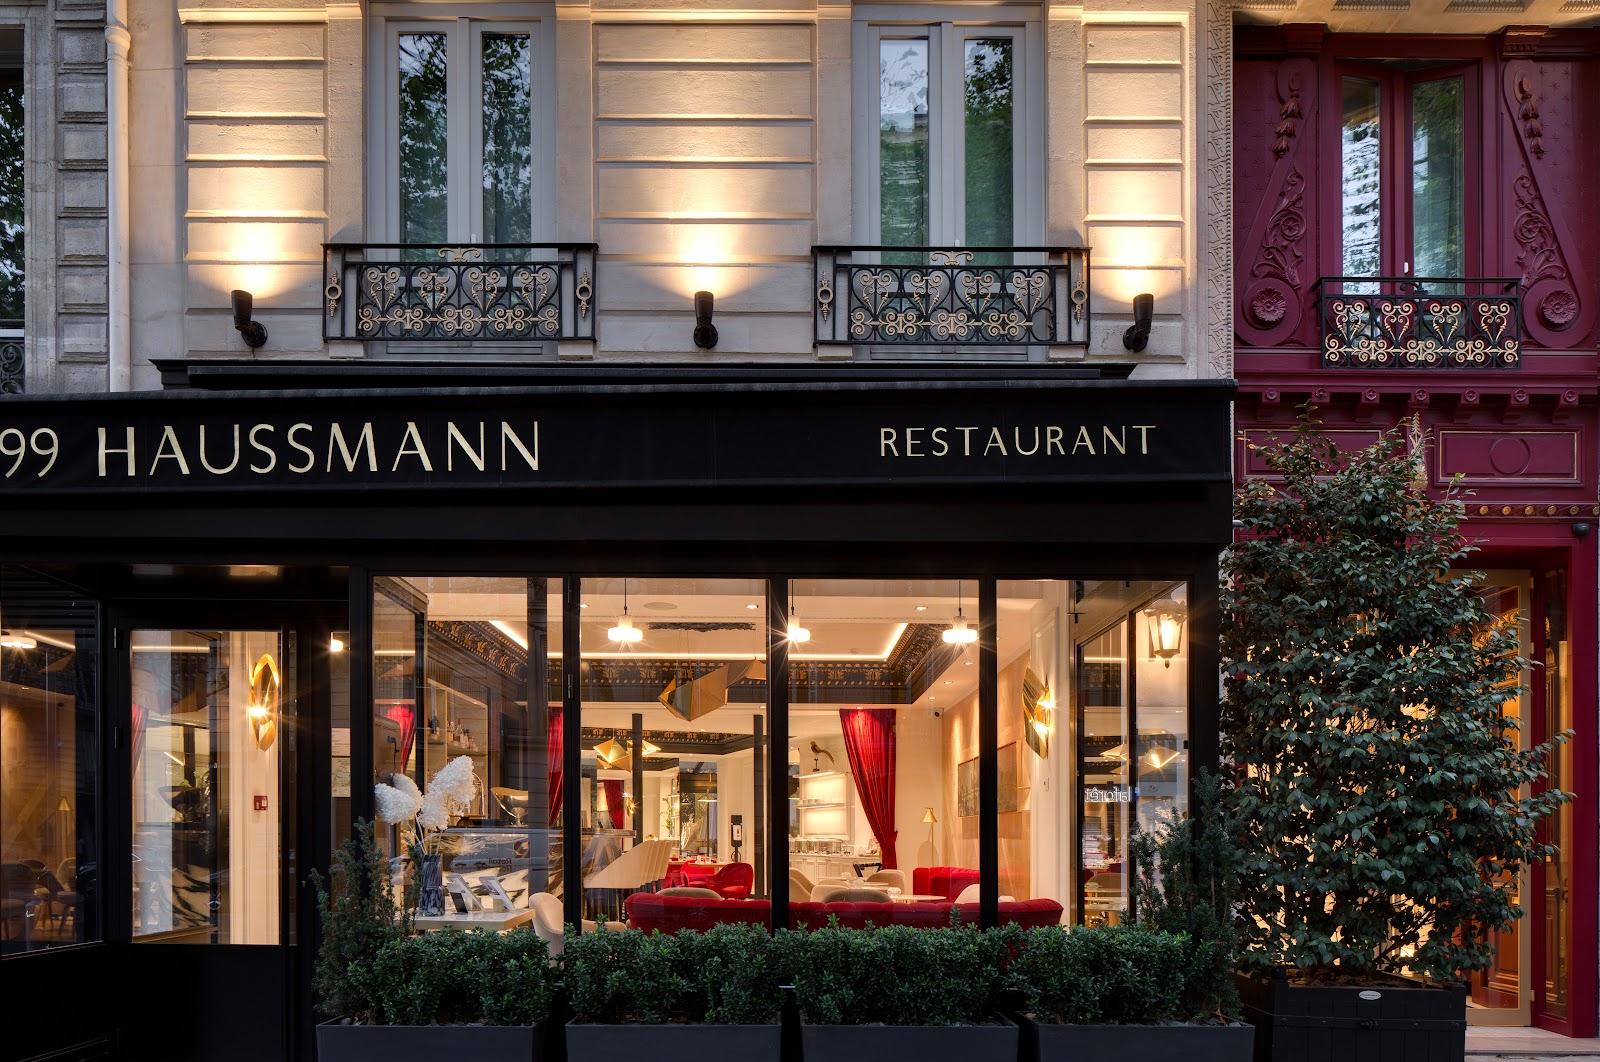
Events are catered by the club. The restaurant La Grande Carte serves a seasonal menu from its chef and has four salons of its own for seminars, cocktails and family meals. La Petite Carte and Le Huit, a bar and lounge, complete the offer. A dress code applies in the club: no shorts, tracksuits, T-shirts or trainers, and jeans only if plain and clean.
History and setting
Charles Lemaresquier, chief architect of the national palaces, designed the building for the club in 1924. Four statues crown the façade columns: the Turco by Injalbert, the Poilu by François Sicard, the Marin by Jean Boucher and the Cuirassier by Paul Landowski. The side façade on rue de Laborde carries carved helmets, pikes and standards.
Getting there
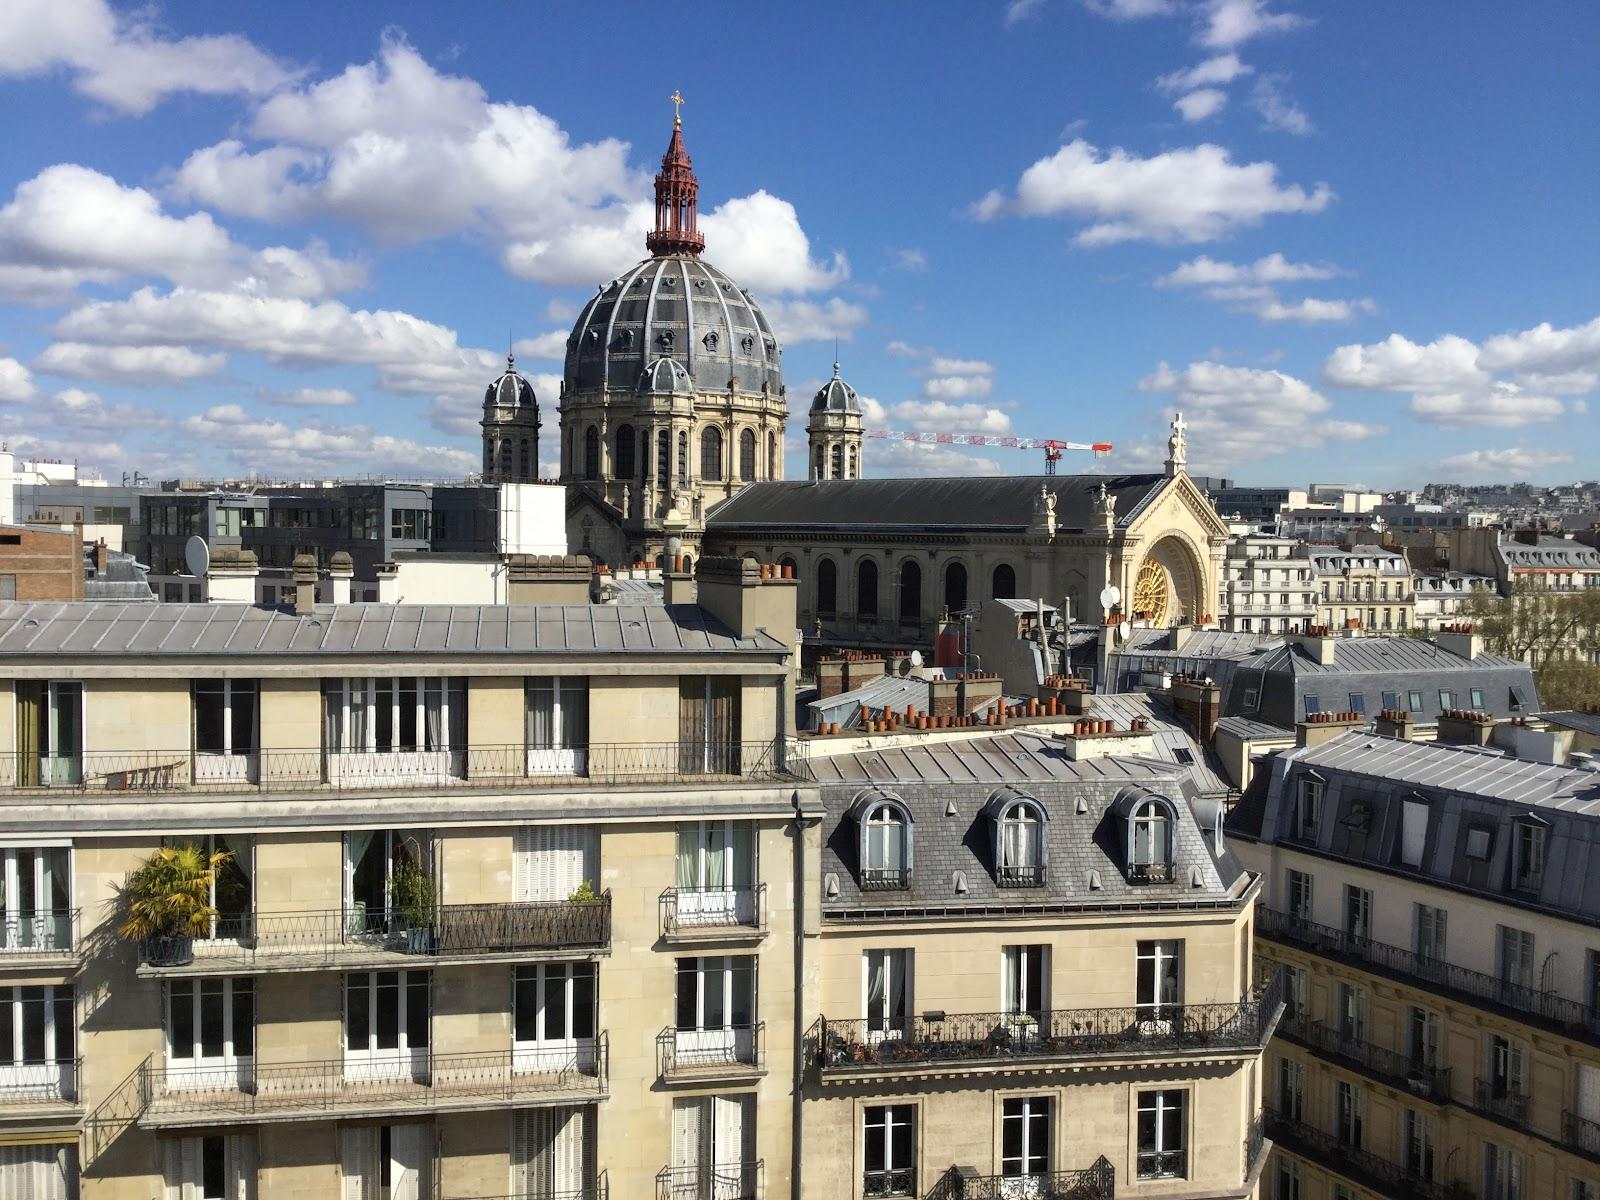
The address is 8 place Saint-Augustin, 75008 Paris. Saint-Lazare station is a short walk away, as is the Madeleine. The building has no car park; the club refers drivers to the Saint-Augustin Bergson public car park at 18 rue de Laborde.