Chicago Theater Works is an event venue on Belmont Avenue in the Lakeview neighborhood of Chicago. It hosts seminars, company events, receptions and weddings for up to 200 guests. The main room has a raised stage, a built-in sound system and a projector screen, and it can be set up in theater, cabaret or banquet layouts. The venue is run by a family team and also sells bar packages and catering.
Seminars and company events
Meeting rental is offered Monday through Thursday, as a full day or a half day. The room measures 66 feet 2 inches by 45 feet. In a theater setup it holds 200 guests. Classroom style holds 80, with two or three people per table. Full rounds seat 160 and crescent rounds seat 80. The venue states that these maximums depend on the layout and on the space left for audiovisual equipment and catering.
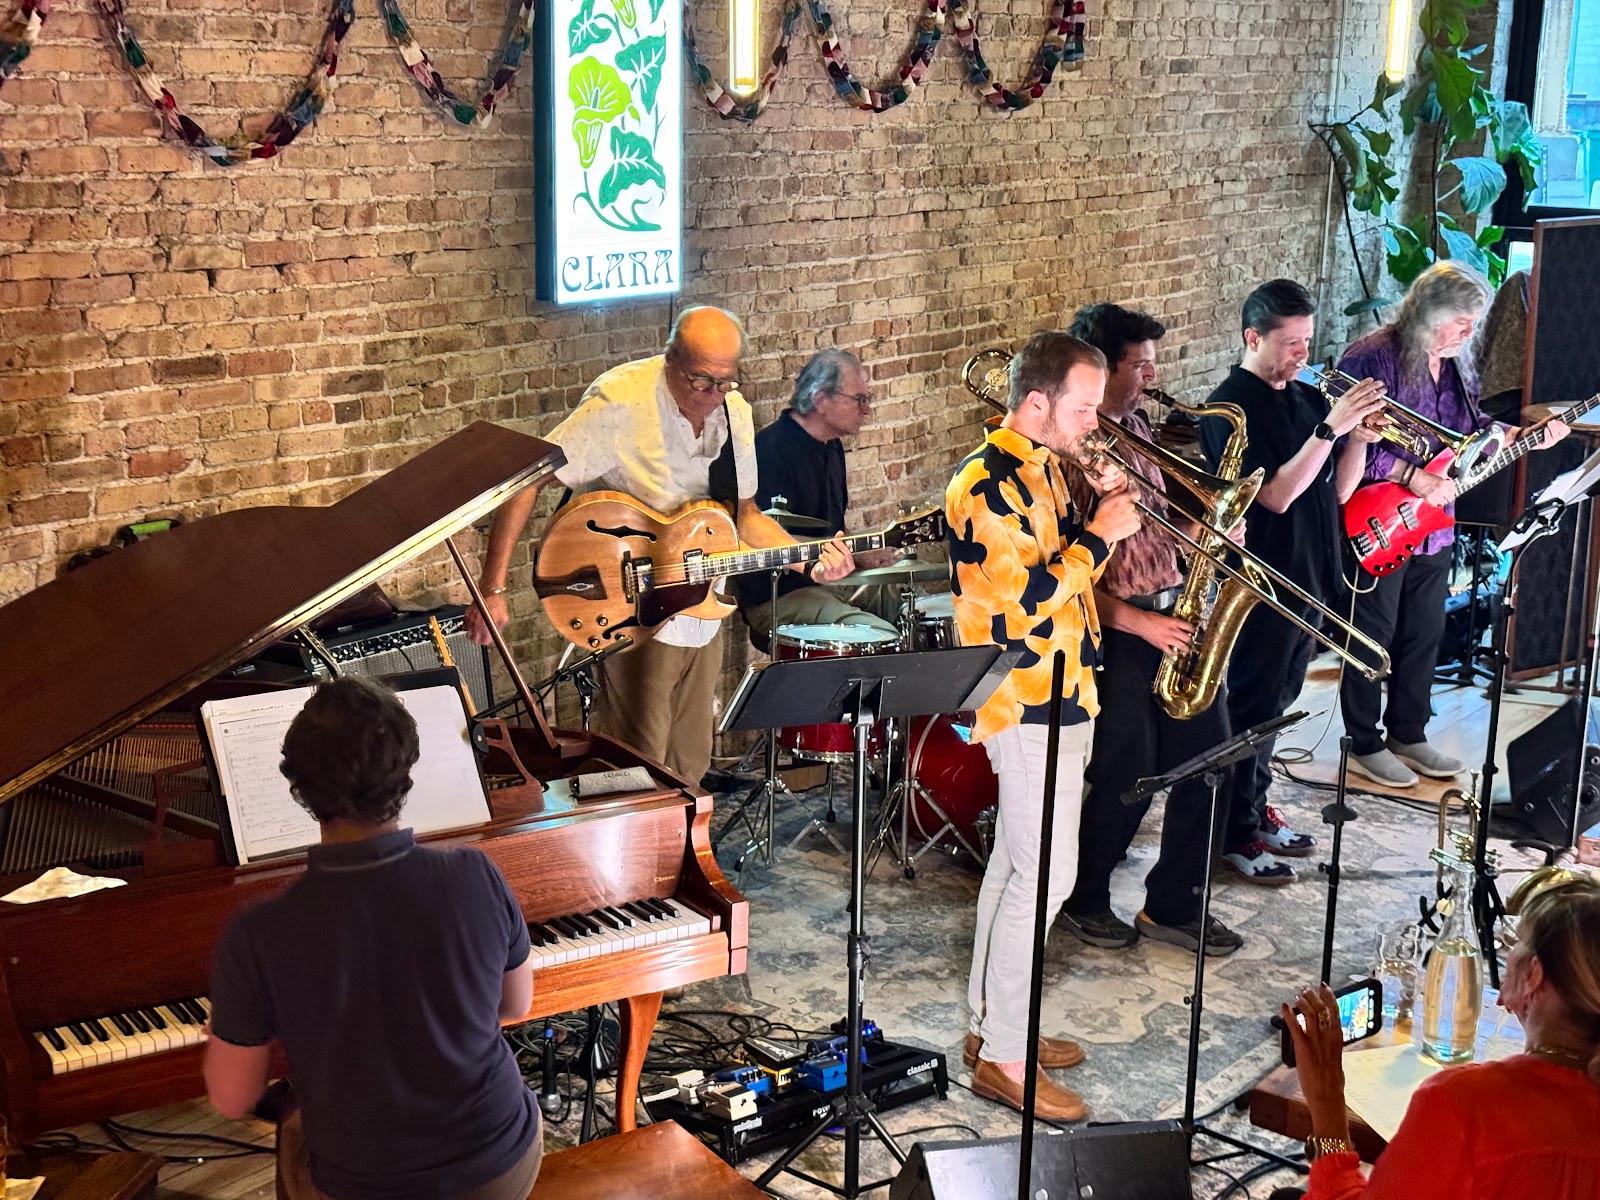
A full-day booking covers eight hours of use of the venue, an on-site staff member and a planning meeting to agree on the timeline and logistics. A green room serves as a speaker ready room. The room comes with a projector screen, a podium, two microphones, the in-house sound system, a riser and wireless internet. Beverage packages can be added. The site also lists fundraisers, film screenings, recitals and corporate gatherings among the events it hosts.
Weddings and receptions
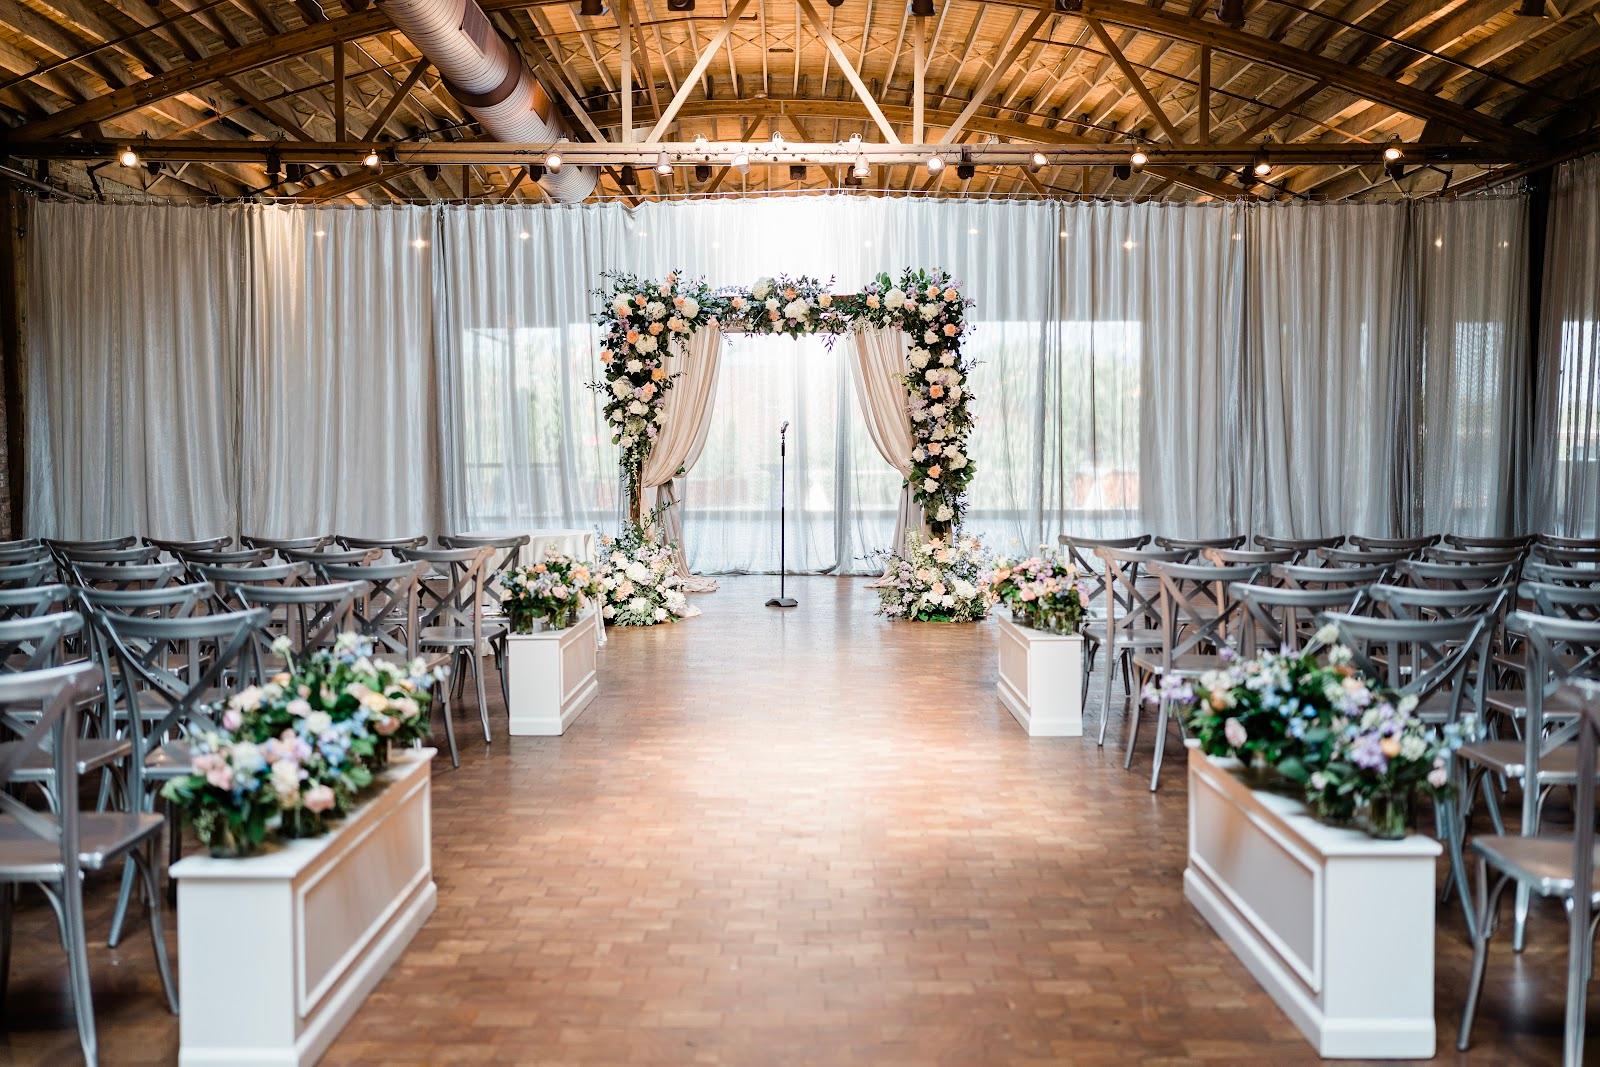
Weddings are booked for 10 hours of full use of the venue. The booking includes a dedicated on-site staff member, a private dressing room and bathrooms for the wedding party, and an on-site planning meeting. The 16 by 10 foot riser stage has a spotlight and a light plot, and the room has wired and wireless microphones, a projector screen, a podium, WiFi and wired Ethernet. A private suite with access to the staging kitchen can be added for pre-event preparation. The venue also takes rehearsal dinners, birthday parties and holiday parties.
Rooms and capacities
The venue gives two figures for seated events: up to 180 guests for dinners, performances, screenings and recitals, and up to 200 seated guests on its packages page. Standing receptions accommodate more than 200. Layouts include theater, cabaret and banquet.
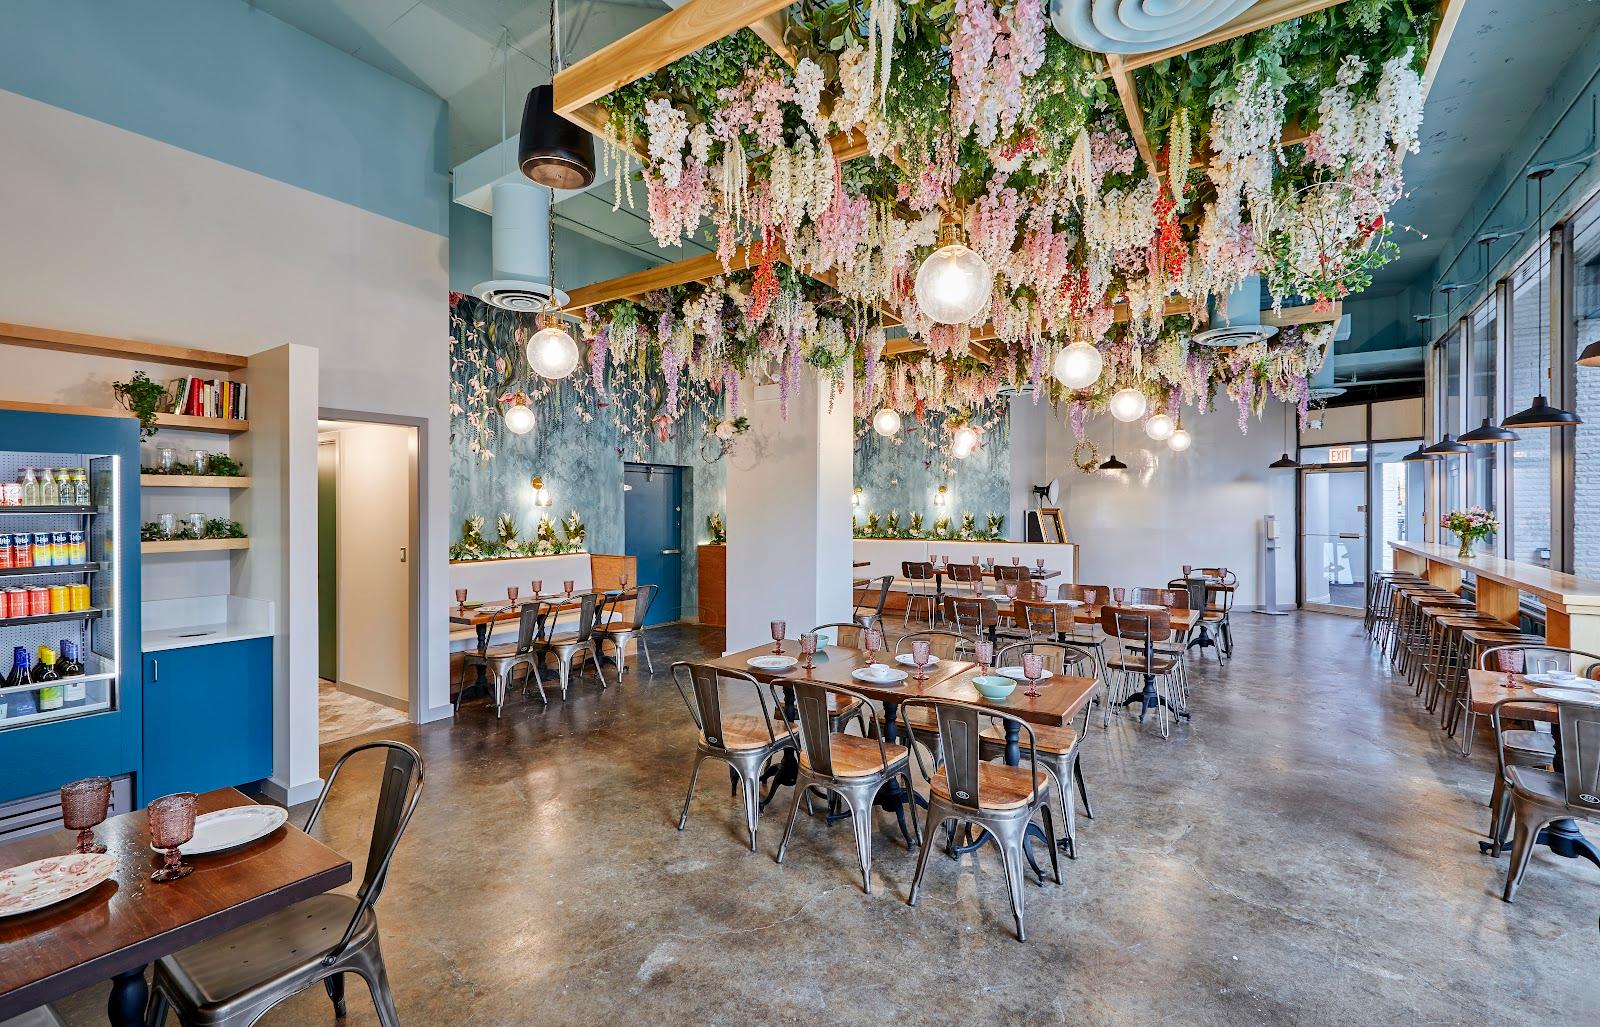
Furniture on site includes banquet chairs, 15 height-adjustable 30 inch round tables, 15 round tables of 48 inches, 60 inch rounds, three 6 foot rectangular tables and five 2 by 4 foot tables for buffets, gifts or sign-in. The dressing room has an iron, a steamer, a washer and a dryer. Restrooms include two large rooms and two private unisex ones.
Catering
The venue sells catering packages with several menu options. Hosts can instead bring in a licensed caterer of their choice. A staging kitchen is available for an additional fee. It has a three-compartment sink, a commercial refrigerator, an ice maker, a convection oven, a microwave and a prep table.
A full bar is run by the venue. Hosted and cash bar formats are offered, and all beverages must be bought through the venue. A bartender and an on-site staff member are present during events.
Getting there
The venue is on Belmont between Sheffield and Racine, two blocks from the Red, Brown and Purple CTA lines. Several bus routes run around the clock. A parking lot about 1.5 blocks away can be rented for an extra charge.