Darwin Convention Centre can host a conference of 1,236 in its tiered auditorium, a trade show of up to 225 booths, a gala dinner for 2,740 seated guests or a reception for 4,700 standing. It is the largest conference and event facility in the Northern Territory of Australia, with 23,000 m² of space at the heart of the Darwin Waterfront Precinct in Darwin.
Seminars and company events
The center is built for business events with several sessions. The auditorium splits into two halls of 618 seats each, and seven meeting spaces can run at the same time, so a plenary, breakout sessions and an exhibition can share one building. The team lists conferences, exhibitions, meetings and seminars, gala dinners, cocktail receptions, product launches, graduations, Christmas parties and outdoor events among the formats it handles. Each event is assigned a qualified first aid officer, and security planning can be arranged on request.
Rooms and capacities
The auditorium covers 669 m² and seats 1,236 in theater style when both halves are open. The four exhibition halls total 4,000 m², air-conditioned and free of columns, and can be used as one, two or three spaces. Together they hold 3,660 in theater style, 2,740 at banquet tables or 4,700 for a standing reception, with room for a 12 by 4.8 meter stage. Hall 1 and Hall 4 each cover 1,200 m².
The three Waterfront Rooms total 429 m² and take 400 in theater style, 250 at banquet or 400 standing; each room alone seats 128 to 144 in theater style. The smaller meeting rooms, Damibila 1, Madla 2, Betbiyan 3 and Bundirrik 4, range from 63 to 85 m² and pair up into two rooms of 148 m², each seating 174 in theater style or 100 at banquet. The foyers are filled with daylight and look over the harbor, and outdoor areas in a tropical setting can be used for receptions.
Accommodation
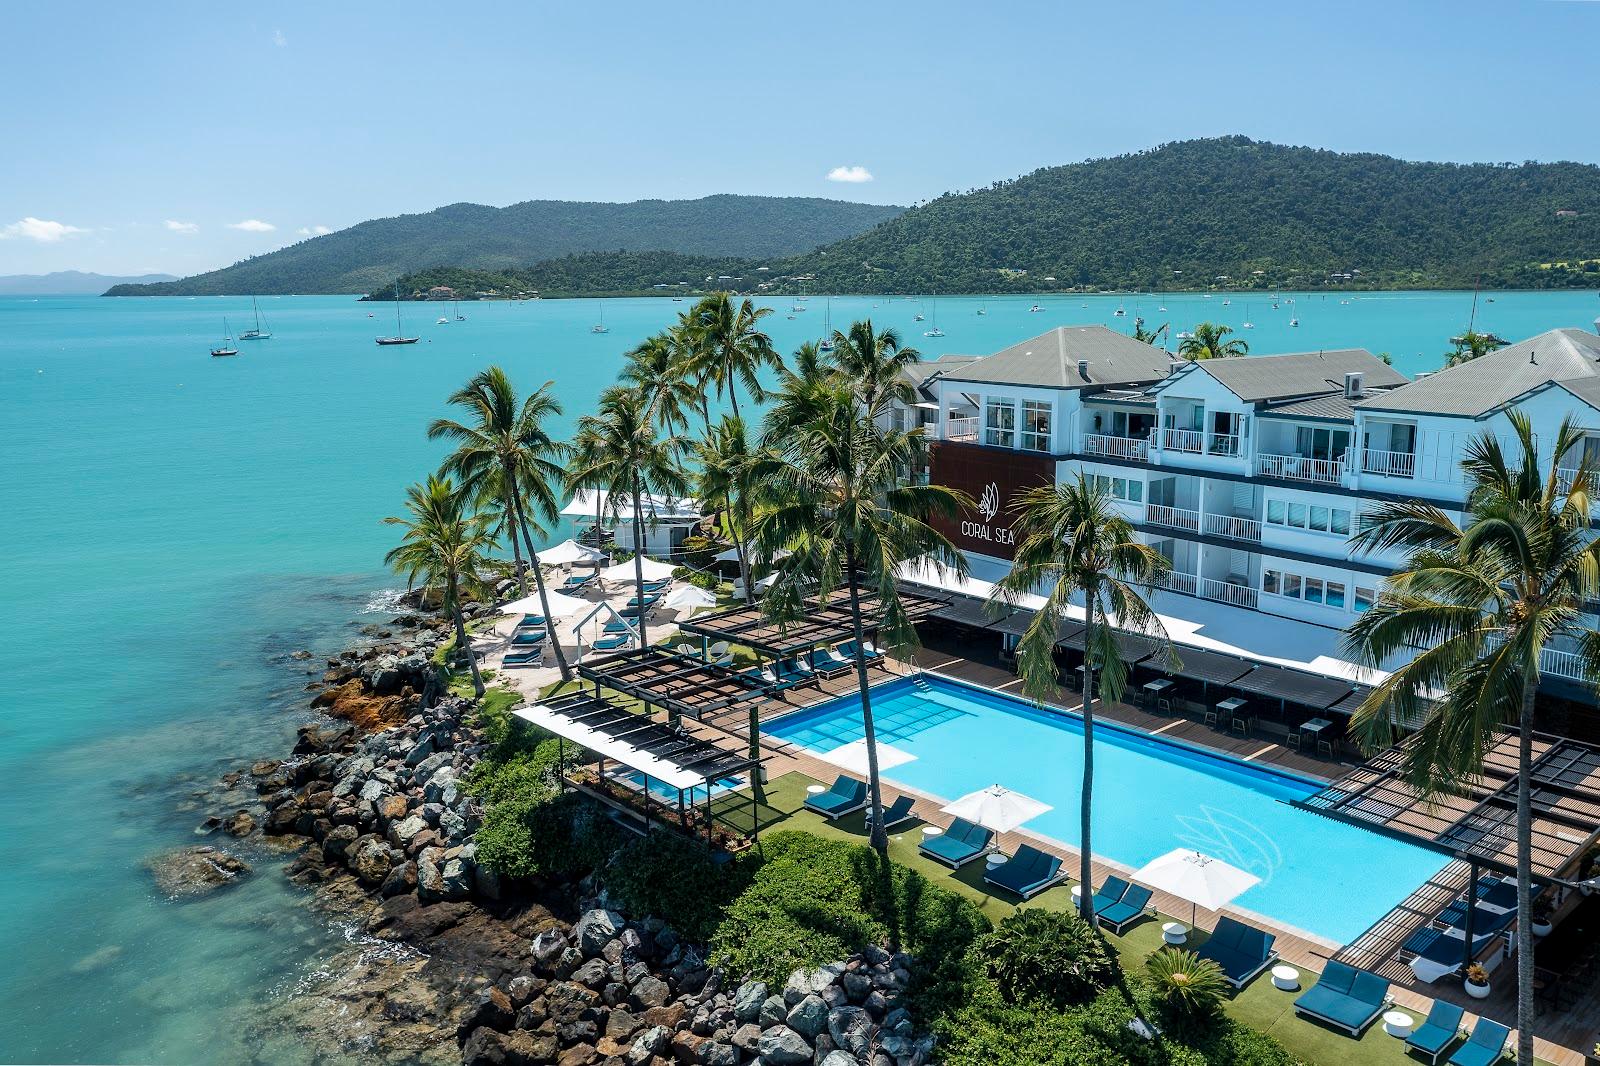
There are no bedrooms in the center itself. Two hotels stand inside the waterfront precinct, within walking distance, and wharf apartments are also available there.
Catering
The center's executive chef designs bespoke menus with the organizer. Dishes draw on Top End produce such as wild barramundi, beef, tropical fruit and seasonal vegetables, and a three-course banquet menu called Seven Seasons is offered for large events. The whole catering operation is certified to the ISO 22000 food safety standard.
History and setting
The center opened in 2008 as a joint project of the Darwin Cove Consortium and the Northern Territory Government, built to bring business and community events to Darwin. It is now managed by Legends Global. The building is the centerpiece of the waterfront precinct, which also has a wave lagoon, a patrolled swimming beach, a harborside promenade, parkland, cafés and restaurants, the Darwin Cruise Ship Terminal and a business school campus of Charles Darwin University.
Getting there
Darwin International Airport is about 15 minutes away by road. The precinct is a short walk from the city center, reached by an elevated walkway called the Sky Bridge. The center has 233 parking spaces on site, with further public car parks around the precinct.