Dock²

Köln, Germany · Meetings

A 1,100 m² column-free industrial hall by the Cologne harbor, equipped for hybrid conferences

Conferences, congresses, small trade shows and hybrid events in a brick-and-steel hall of more than 1,100 m², with a 200 m² gallery lounge and 900 m² outdoors. Streaming technology is on site.

Event spaces
4
Rooms with daylight
Yes
Outdoor spaces
Yes

Event spaces

  • Eventhalleover 1,100 m², nearly column-free, divisible with velvet curtains, daylight
  • Empore200 m² lounge gallery overlooking the hall, with connected bar
  • Backstagecloakroom, catering area or equipment storage
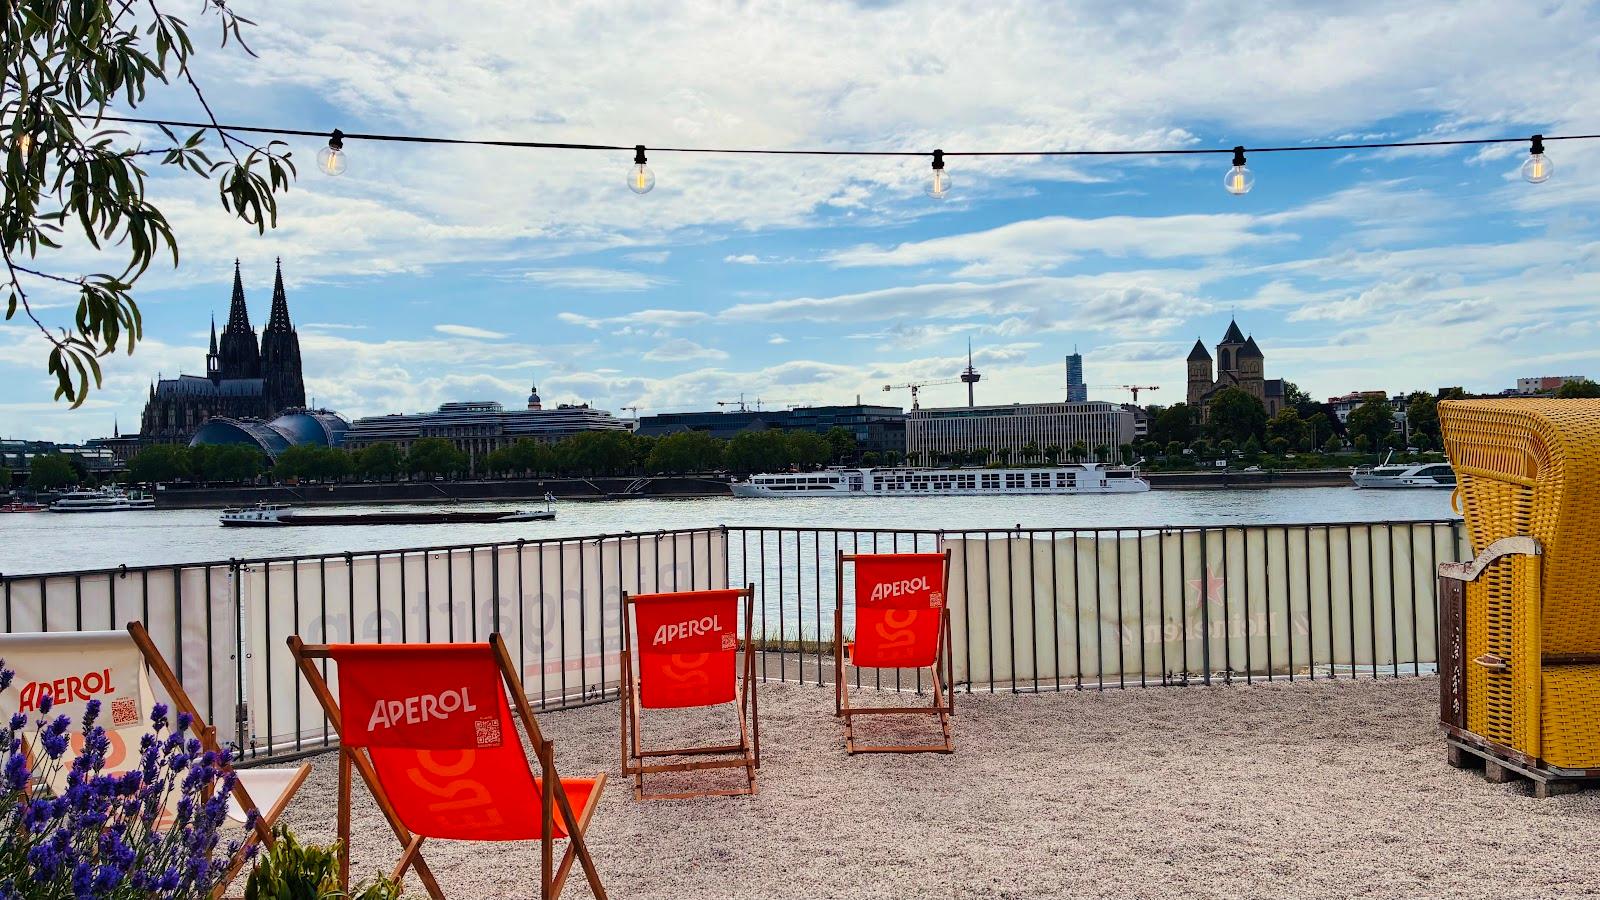
  • Outdoor area900 m² for receptions and open-air events

Transport

Train station
Köln-Buchforst1 km · 18 min walk
Tram
Grünstraße700 m · 13 min walk
Airport
Düsseldorf Airport (DUS)40 km · about 1 h 05 by car

Distances as the crow flies; times are estimates. Data © OpenStreetMap contributors

Getting there and practical details

Neighborhood
Mülheim, Cologne harbor

Dock² is an industrial event hall in Cologne-Mülheim with more than 1,100 m² of nearly column-free floor space, set up for conferences, congresses, small trade shows and hybrid events. It sits at Hafenstraße 1, 51063 Köln, by the Cologne harbor, in a former zinc white works.

Seminars and company events

The venue presents itself as a flexible event location for meetings, congresses and small trade fairs. Its main concept is the hybrid event: the hall has streaming and media technology, rollable large LED screens, high-resolution screens, powerful projectors and a fully equipped front-of-house position. A fiber-optic internet connection with a synchronous line of 100 Mbit/s up to 1 Gbit/s supports live broadcast, and Wi-Fi is available. Current sound and lighting components are part of the setup.

Organizers also use the hall for film and TV shoots. The team helps with planning and gives access to a network of partners, including make-up artists, caterers and photographers.

Rooms and capacities

The Eventhalle covers more than 1,100 m² of nearly column-free space. Velvet curtains divide it, so it can be split into smaller zones. Arched windows let in daylight. The Empore is a lounge gallery of 200 m² with a view over the hall and a connected bar. The Backstage area can serve as cloakroom, catering zone or equipment storage. The outdoor area covers 900 m² and suits receptions and open-air events. The site does not state guest capacities by layout, and floor plans for the ground floor, first floor, section and outdoor area are available as PDF downloads.

Other features listed include a reception area with LED designer lamps, a VIP area with a separate bar, a cloakroom, a mobile bar, wheelchair access by ramp and vehicle access into the hall.

Catering

The venue does not name an in-house caterer. It works with a partner network that includes catering companies, so organizers can bring in the provider that fits the event. Bar service is possible through the Empore bar and the mobile bar.

History and setting

The building was formerly known as The New Yorker | DOCK.ONE, and Dock² took over the location at the Cologne harbor. It is a historic industrial building with brick walls and steel girders, and the site describes the former zinc white production plant as the origin of its industrial style. The design adds modern touches such as designer lamps and velvet curtains.

Getting there

The address is Hafenstraße 1, 51063 Köln, in the Mülheim district on the right bank of the Rhine. The venue is reachable by vehicle, and the official site has a separate access page and a map link for directions. Guests arriving by public transport should check the connections on that page.
What sets it apart

  • 01Hall of more than 1,100 m², nearly column-free
  • 02Streaming technology, rollable LED screens, fiber internet
  • 03Empore lounge gallery of 200 m² with bar
  • 04Outdoor area of 900 m² for receptions
  • 05Ramp access and vehicle access into the hall

Questions and answers

What can I organize at Dock²?

Conferences, congresses, small trade shows, hybrid events and film or TV shoots, in a hall of more than 1,100 m².

Does the site state a guest capacity?

No. It gives surface areas only and offers floor plans as PDF downloads. Ask the venue for capacities by layout.

Can I run a hybrid or streamed event?

Yes. Streaming and media technology, rollable LED screens, projectors and fiber internet are part of the offer.

Is catering in-house?

The site names no in-house caterer. The venue works with a partner network that includes catering companies.

Is the venue accessible?

The site lists wheelchair access by ramp and vehicle access into the hall.

Is it suited to weddings?

The official site does not mention weddings. It presents conferences, congresses, small fairs and hybrid events.

Weddings, meetings and private events

Request a quote: Dock²

Describe your event once. We pass it on to the venue’s events team, free of charge and with no obligation.

  1. 01Your request reaches the venue’s events team.
  2. 02You get a copy by email.
  3. 03The team replies to you directly, with no commission.

Other event spaces for meetings in Germany

Your request is passed on to the venue’s events team, who reply to you by email, and you get a copy. Free, with no obligation. By sending, you accept the terms of use and the privacy policy.

Asking several venues? Add this one, then choose the others on the list.

Choose more on the list

Continue the journey

Other venues near Dock²

All venues in Germany

Also in the guide