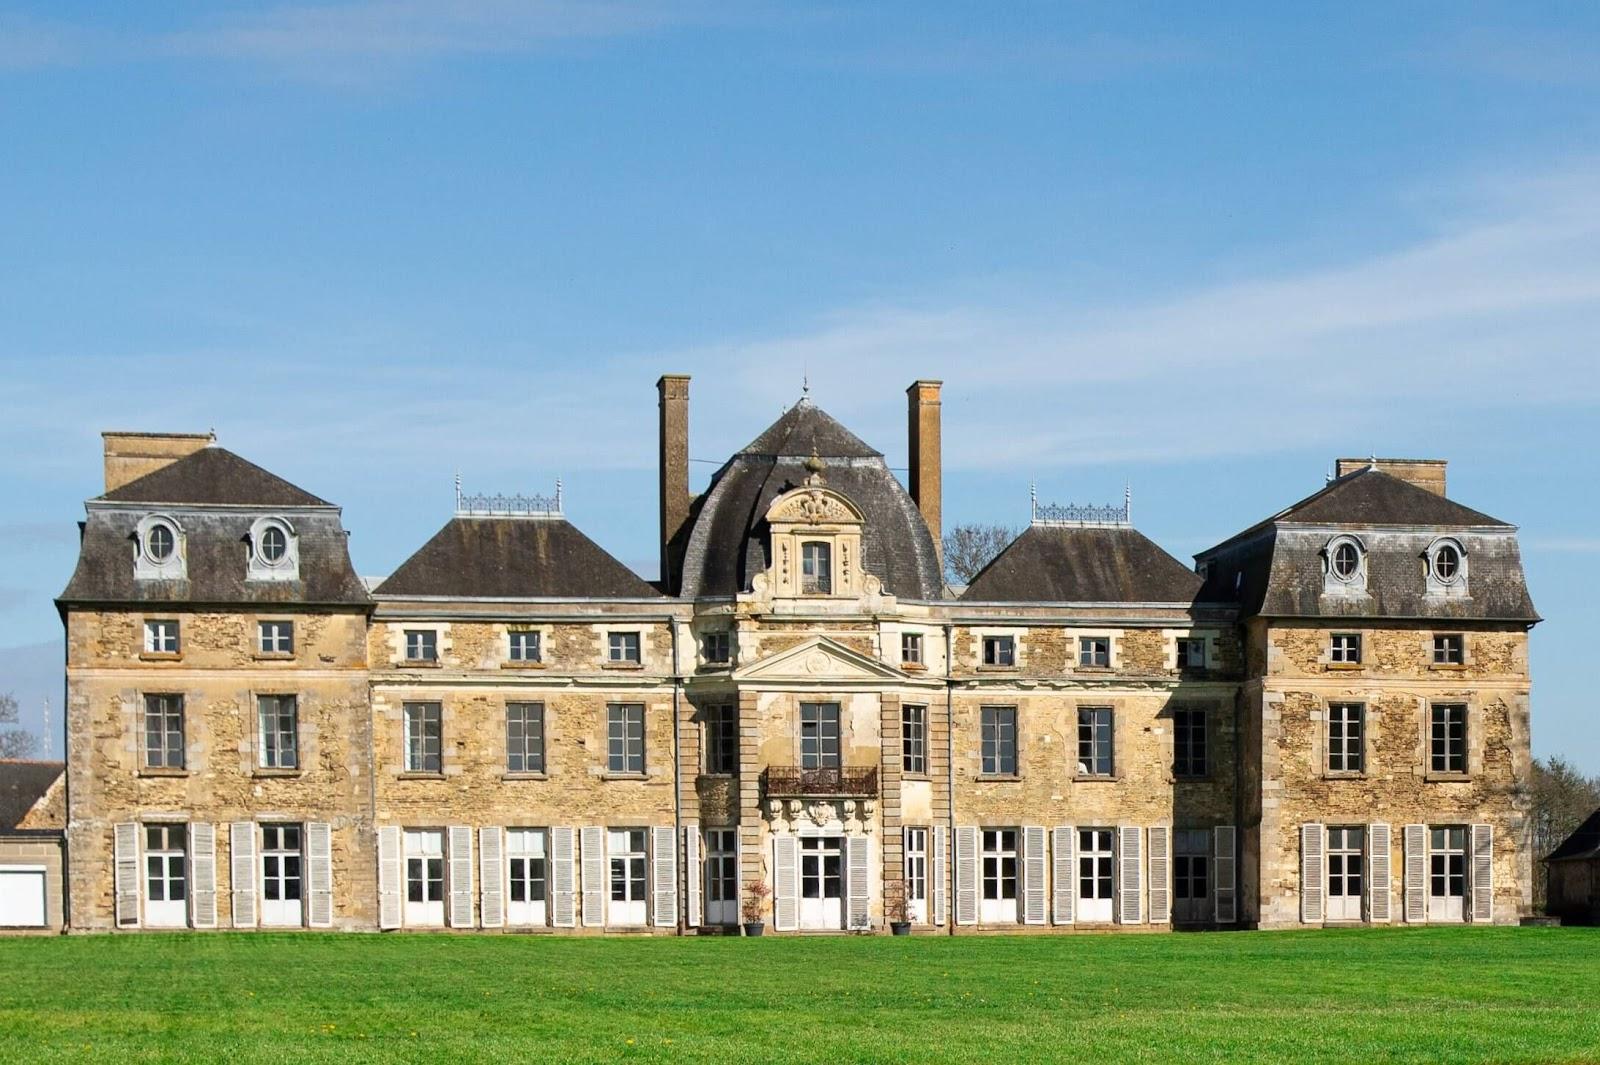
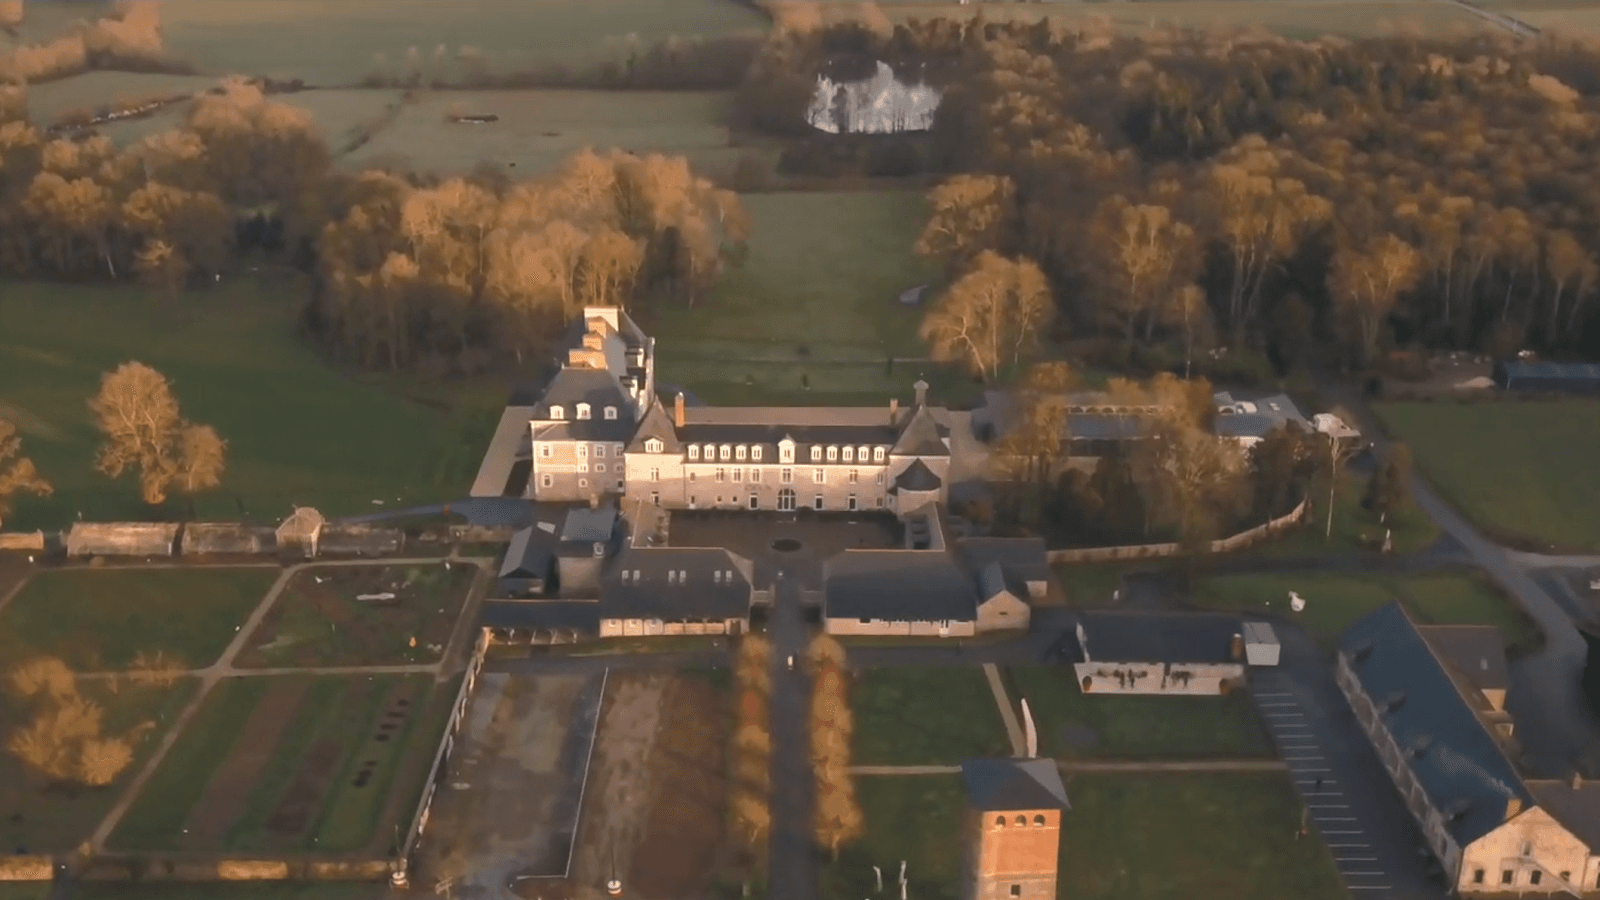
Domaine du Bertry hosts seminars, study days, product launches, company meals and wedding receptions, with rooms for groups of 20 to 160 people. The largest room, La Grange, takes 160 guests in theatre style or at a standing reception and 140 at a seated meal. The estate is a manor house with outbuildings at La Bouëxière, in Ille-et-Vilaine, between Rennes and Vitré.
Seminars and company events
The owners sell three formats: the room alone, a day meeting package and team building. The day package covers room hire, a welcome coffee, a morning and an afternoon break and lunch. Team building activities are run with outside partners chosen with the client.
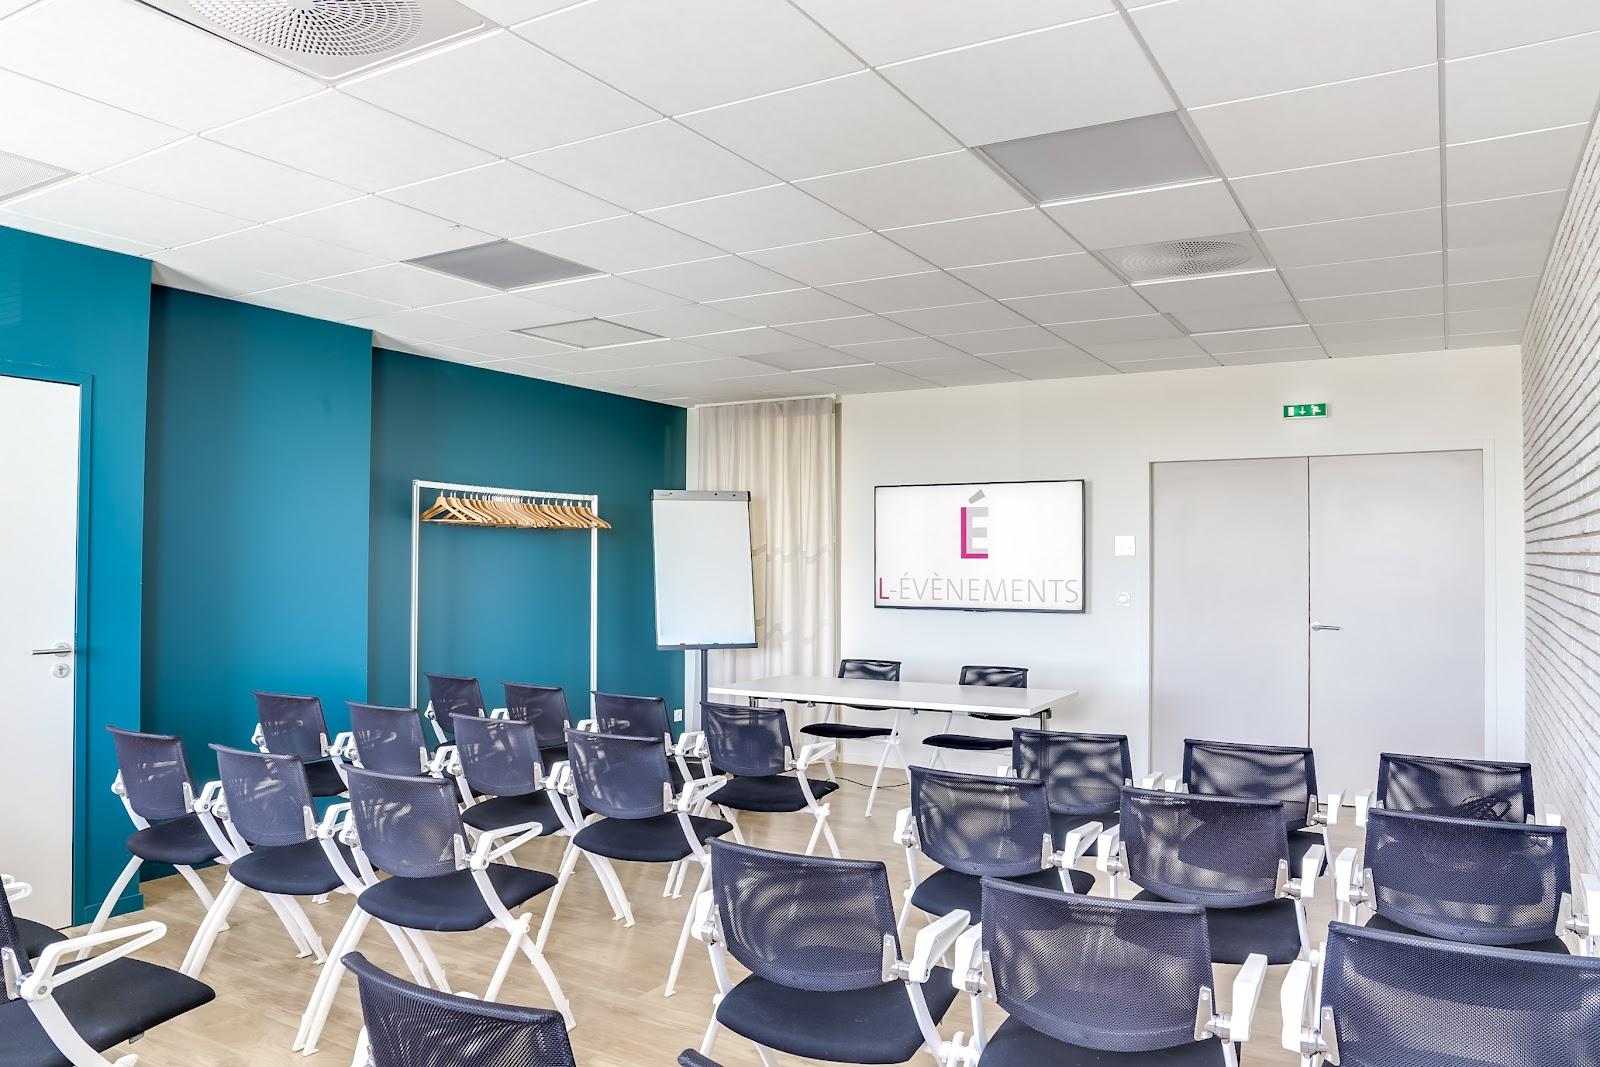
La Grange works as the plenary room. It seats 160 in theatre style, 80 in classroom style and 40 around a U-shaped table, and it has a sound system, a video projector and a projection screen. The Salle Chevré, in the manor itself, serves for smaller meetings, a launch or a business lunch, and also works as a breakout room for a larger group. On the first floor, the Salon d'Ifer and the Salon de Poix take up to 20 people for a meal or a board meeting.
Weddings and receptions
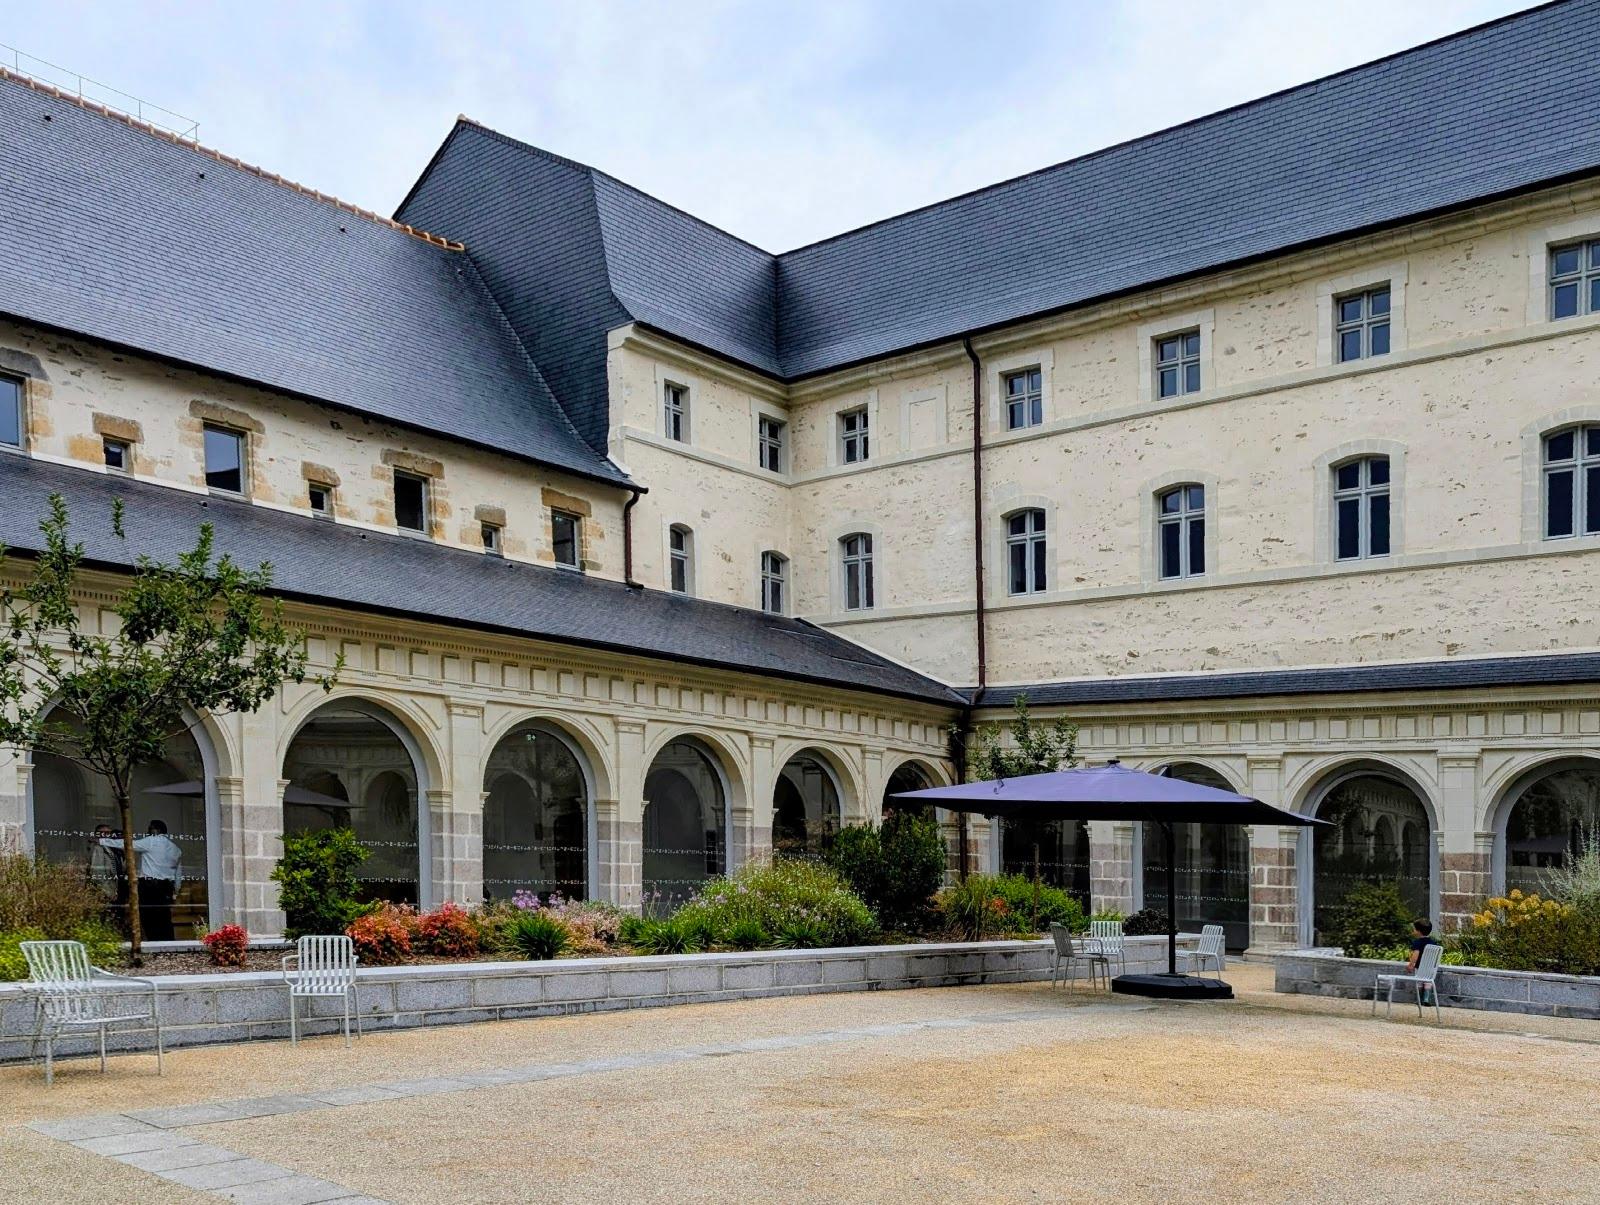
Weddings are the main private use of the estate, along with family celebrations and cultural events. Cocktails can be served in the English-style park, which leads straight to the Salle Chevré. A 500 m² gravel courtyard on the south front, reachable by wheelchair, opens onto the formal French garden with its central fountain. The estate also rents out tableware and decoration, from glasses and candlesticks to a candy bar.
Rooms and capacities
La Grange opened in May 2024 in the former cowshed. It covers 160 m², with exposed stone, a French-style wooden ceiling and nine chandeliers. It opens onto a large courtyard and comes with a 35 m² entrance hall, restrooms and a 20 m² caterer's kitchen.
The Salle Chevré, on the ground floor of the manor, covers 90 m² with terracotta tiles, exposed beams and a large fireplace. It takes 80 in theatre style, 35 in classroom or U-shape and 100 for a cocktail. A 38 m² space next to it serves as a reception hall, with three restrooms, one of them accessible.
The two first-floor salons are furnished with period pieces and reached by a horseshoe staircase. The Salon d'Ifer sits in the oldest part of the house, beside the 14th-century towers; the Salon de Poix has four mullioned windows over the gardens.
Accommodation
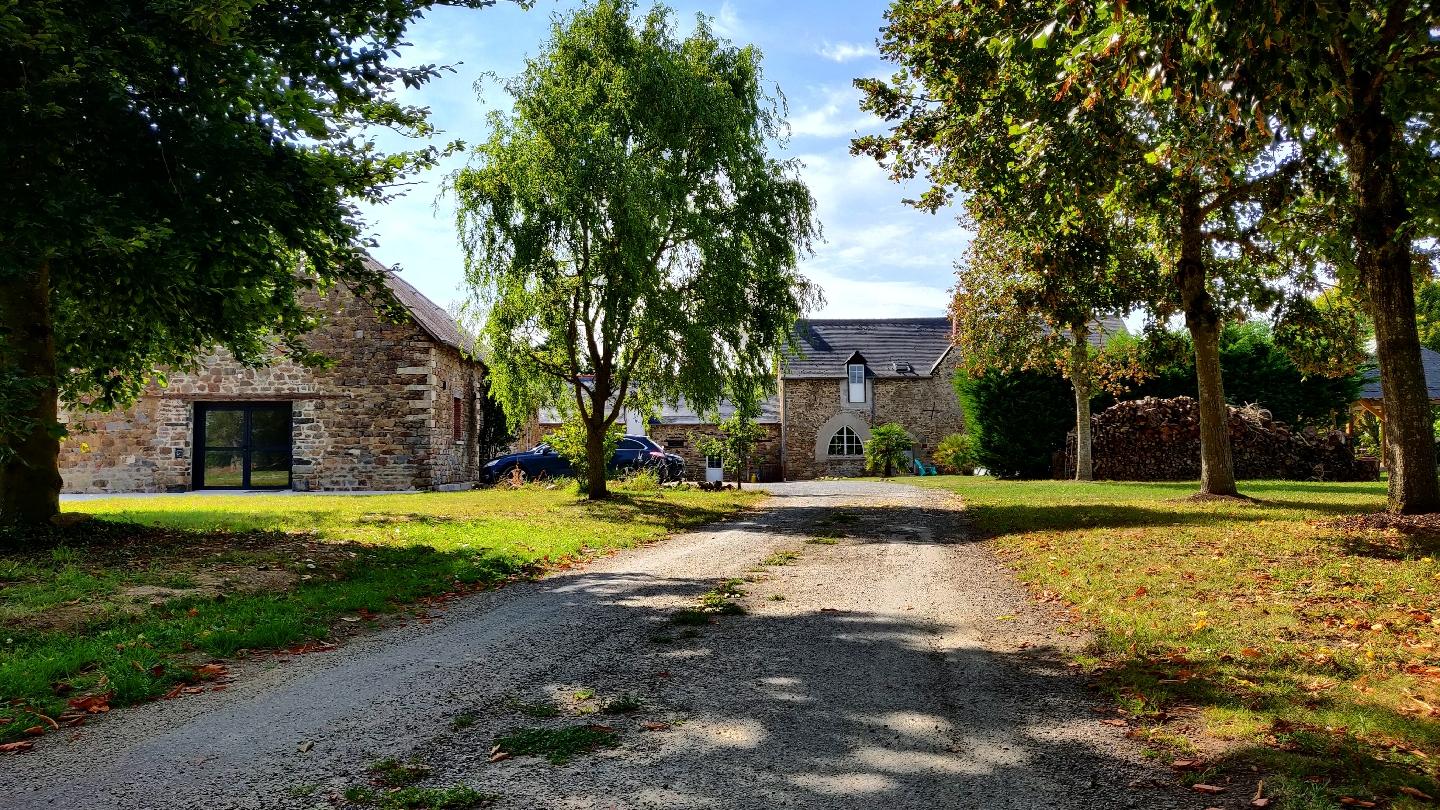
The manor has five bedrooms, each with a private bathroom. The Napoléon room on the ground floor sleeps two or three and is wheelchair accessible. Marie-Antoinette and Diane, on the first floor, sleep two each. Savane and Majorelle, on the second floor, have mezzanines and sleep four each. Le Fournil, a 115 m² cottage in the former bakehouse, adds beds for six to nine people.
Catering
There is no in-house kitchen team. The estate works with outside caterers and entertainers, and La Grange has its own caterer's kitchen. Lunch and breaks are included in the day meeting package.
History and setting
The manor was built as a defensive house in the 14th century; a square tower and a round tower with arrow slits remain. A wing with a guard room was added in the 17th century and a new part in the 19th, when the house became a farm. The present owners bought it in 2017 and restored it until 2022 with lime render and wood-chip heating, and planted more than 2,000 trees and shrubs.
Getting there
The estate lies between the N12 Rennes to Paris road and the A84 Rennes to Caen motorway, 15 km from Vitré, 30 km from Rennes, 90 km from Saint-Malo and 300 km from Paris.